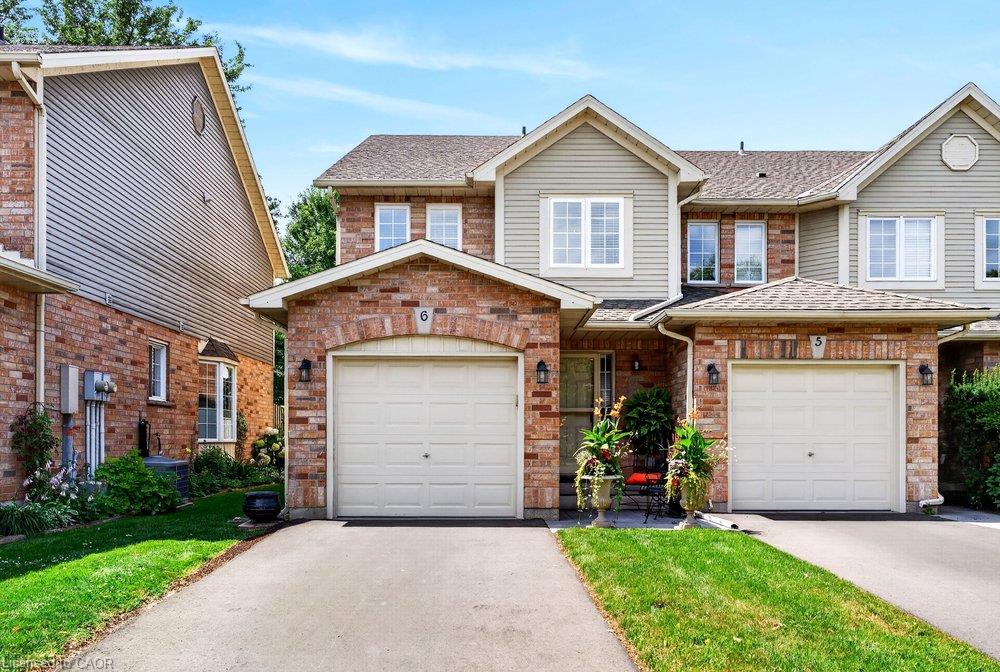
6-44 Frances Avenue,Stoney Creek, ON L8E 5V6
Stoney Creek, ON L8E 5V6

Description
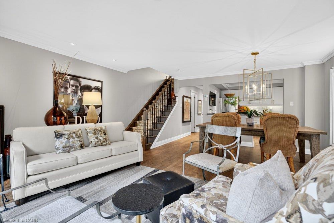
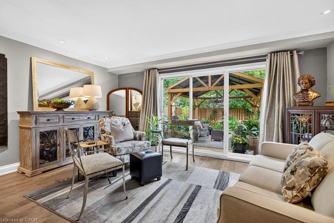
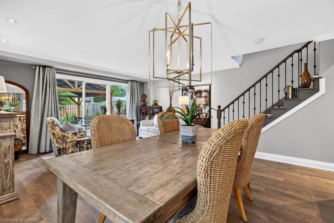
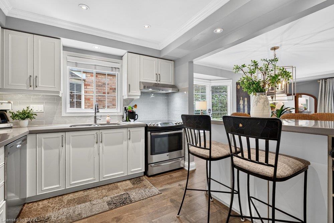
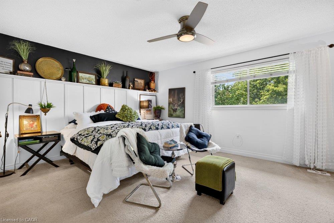
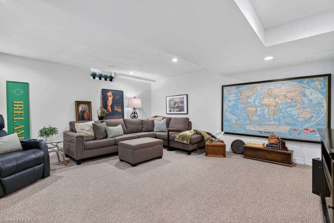
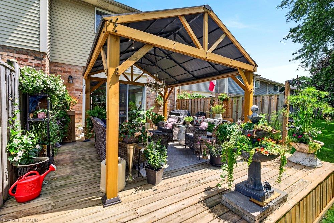
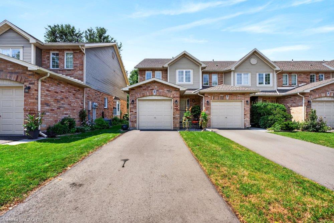
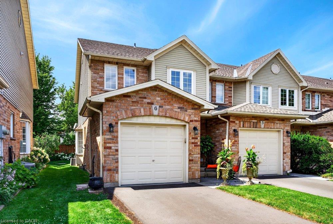
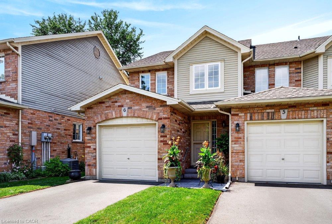
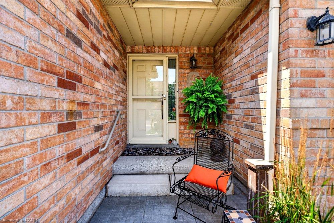
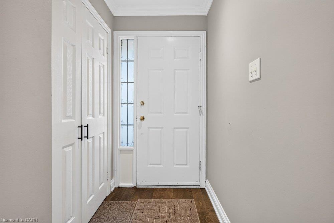
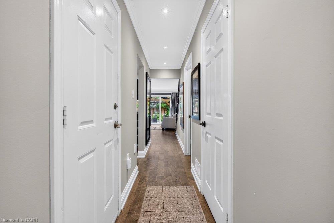
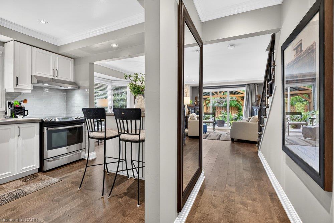
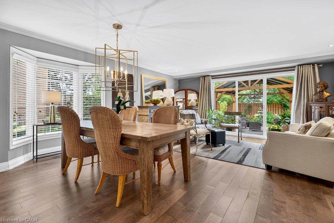
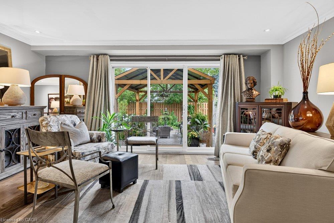
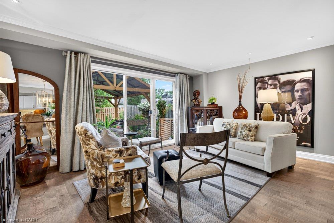
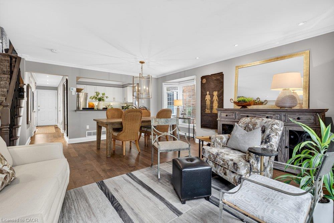
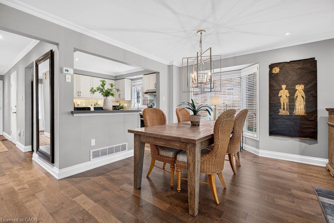
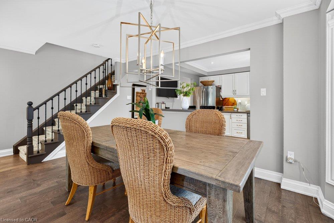
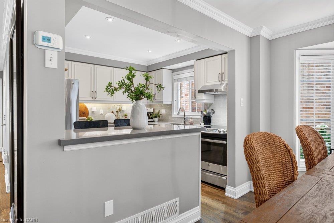
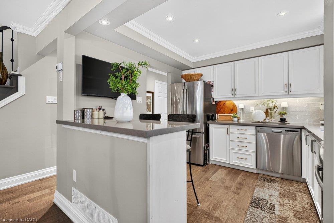
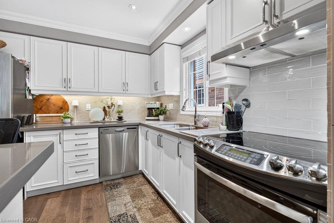
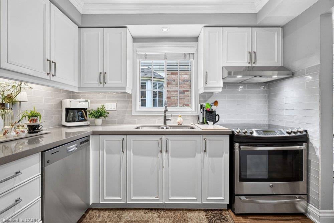
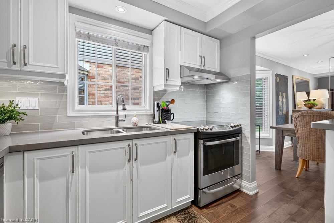
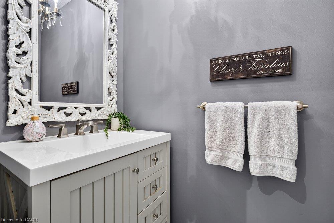
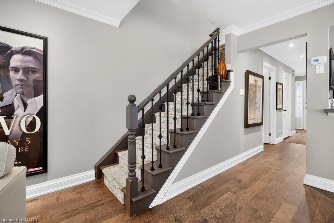
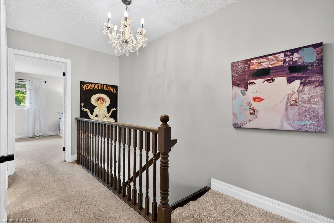
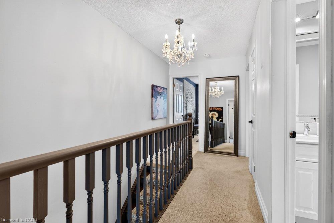
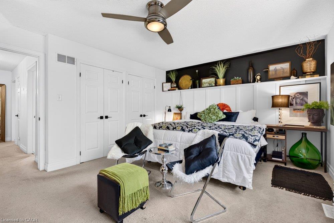
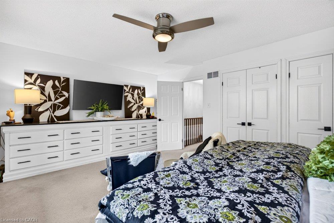
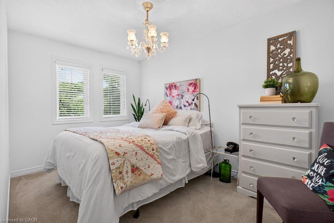
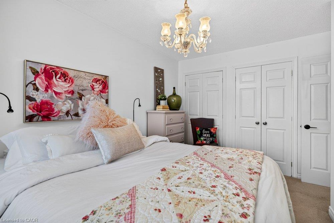
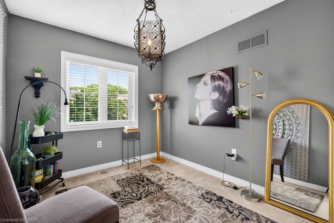
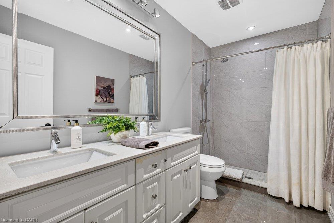
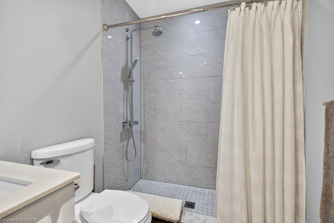
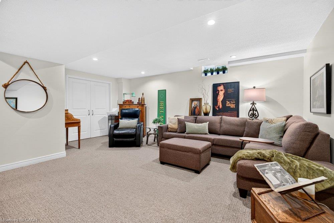
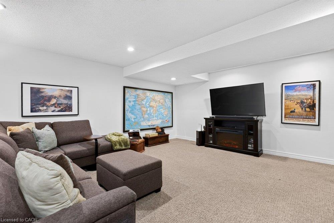
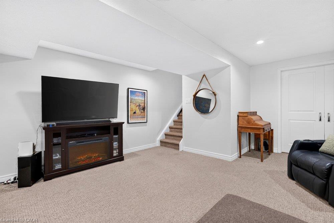
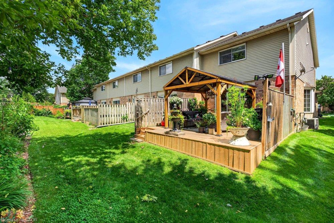
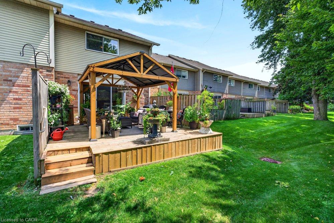
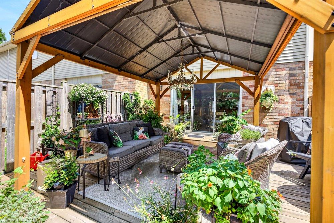
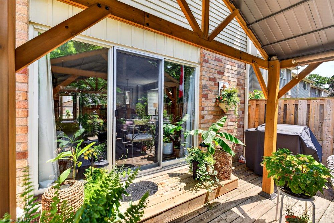
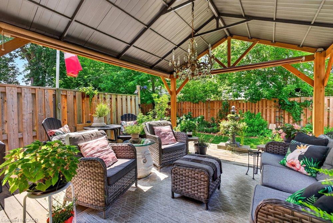
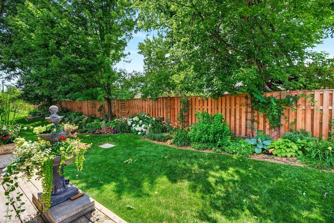
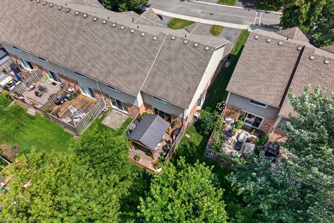
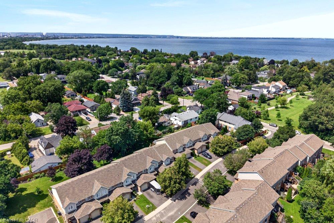
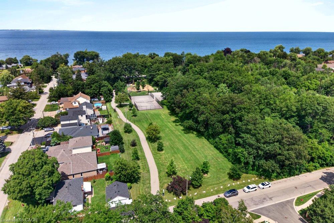
Welcome to Unit 6-44 Frances Avenue, a beautifully maintained 2-storey townhome nestled in one of Stoney Creek's most desirable lakeside communities. Built by Marz Homes, this inviting residence offers the perfect blend of comfort, style, and convenience, making it an excellent choice for families, first-time buyers, or those looking to enjoy the freedom of low-maintenance living! Featuring 3 spacious bedrooms, 2 bathrooms, and a fully finished basement, this home offers functional living space from top to bottom. The bright main level showcases hardwood flooring and an inviting layout ideal for both everyday living and entertaining. The finished lower level provides additional living space perfect for a recreation room, home office, or gym. Enjoy the convenience of an attached garage with inside entry, private driveway parking, and a spacious rear deck ideal for relaxing or summer BBQs. Thoughtful updates include the roof (approx. 2 years), windows scheduled for replacement in 2025, updated flooring, kitchen, bathrooms, and patio door, allowing buyers to move in with confidence. Low condo fees include water, building insurance, exterior maintenance, parking, and visitor parking. Located just steps from parks, the waterfront, trails, shopping, restaurants, schools, and quick QEW access, this exceptional home offers the perfect lifestyle in an unbeatable location.
Details
| MLS # | 40850233 |
|---|---|
| Listing Type | For Sale |
| Style | Town House |
| HOA Dues | $493 |
| Sub-Type | Resale |
| Status | Pending |
| Year | 1996 |
| Days On Site | 30 |
| Listing Provided By | Royal LePage State Realty Inc. | E. Martin Mazza |
Features
| Bed(s) | 3 |
|---|---|
| Bath(s) | 2 Total |
| SQ Feet | 1,352 |
| Garage | 1 |
| Basement | Y |
| Story(s) | 2 |
| Zoning | OS, RM3-8 |
Interior
| Appliances | Dishwasher, Dryer, Microwave, Refrigerator, Stove, Washer |
|---|---|
| Rooms Total | 9 |
| Interior Features | Auto Garage Door Remote(s) |
| Cooling | Central Air |
| Cooling Yes / No | No |
| Heating | Forced Air, Natural Gas |
| Heating Yes / No | Yes |
| Window Features | Window Coverings |
| Laundry Features | Laundry Room, Lower Level |
Exterior
| Lot Features | Urban, Rectangular, Beach, Cul-De-Sac, Major Highway, Park, Quiet Area, School Bus Route |
|---|---|
| Construction Materials | Brick, Vinyl Siding |
| Roof | Asphalt Shing |
| Fencing | Fence - Partial |
| Foundation Details | Poured Concrete |
| Patio And Porch Features | Deck |
Parking
| Garage Spaces | 1 |
|---|---|
| Parking Features | Attached Garage, Garage Door Opener, Asphalt |
| Open Parking Yes / No | Yes |
| Attached Garage Yes / No | Yes |
Utilities
| Sewer | Sewer (Municipal) |
|---|
Taxes
| Tax Annual Amount | 4061.2 |
|---|
Area Information
| Province | ON |
|---|---|
| Region | Hamilton |
| City | Stoney Creek |
| Postal Code | L8E 5V6 |
| Area | 51 Stoney Creek |
| Subarea | 510 Community Beach | Fifty Point |
| Community Name | 510 Community Beach/Fifty Point |
| School District | St. John Henry Newman/Orchard Pa |
| Elementary School | St. Agnes/Eastdale |
| High School | St. John Henry Newman/Orchard Pa |
| Listing VS Median (in 510 Community Beach/Fifty Point) | |
Price: $669,900 low | high Med: $573,945 sqft: 1,352 low | high Med: 1,358 $ / sqft: $495 low | high Med: $423 On site: 30 low | high Med: 69.5 | |
Request a showing
Request a showing
Contact
Learn More About This Property

| Province | ON |
|---|---|
| Region | Hamilton |
| City | Stoney Creek |
| Postal Code | L8E 5V6 |
| Area | 51 Stoney Creek |
| Subarea | 510 Community Beach | Fifty Point |
| Community Name | 510 Community Beach/Fifty Point |
| School District | St. John Henry Newman/Orchard Pa |
| Elementary School | St. Agnes/Eastdale |
| High School | St. John Henry Newman/Orchard Pa |
| Listing VS Median (in 510 Community Beach/Fifty Point) | |
Price: $669,900 low | high Med: $573,945 sqft: 1,352 low | high Med: 1,358 $ / sqft: $495 low | high Med: $423 On site: 30 low | high Med: 69.5 | |