30-44 Frances Avenue,Stoney Creek, ON L8G 3W1
Stoney Creek, ON L8G 3W1

















Description
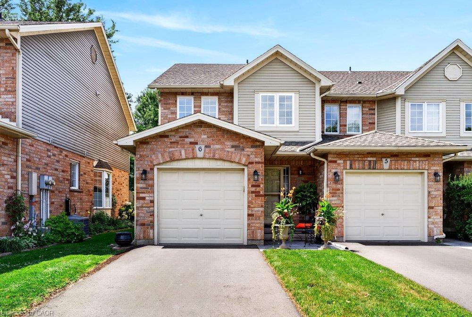
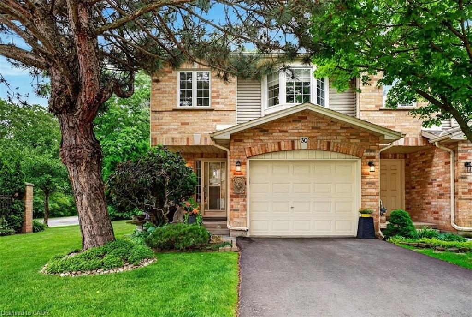
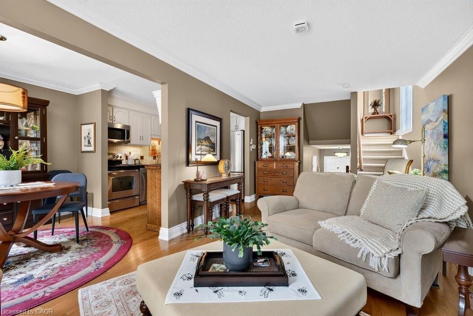
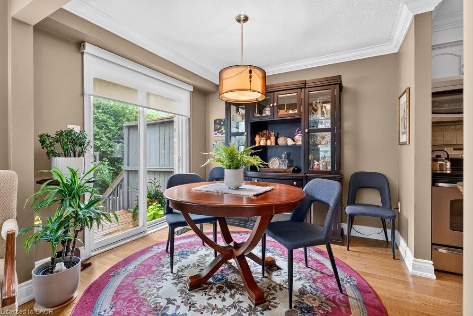
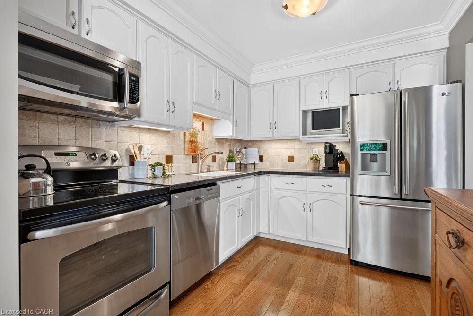
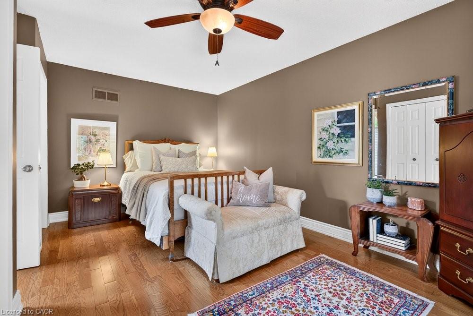
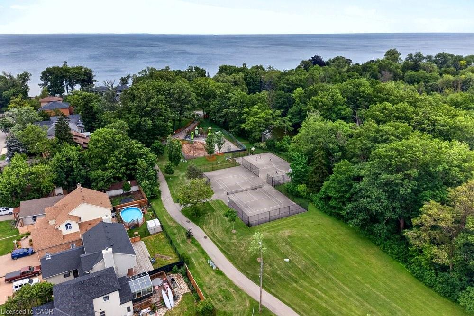
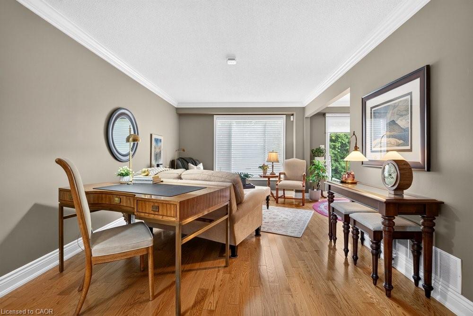
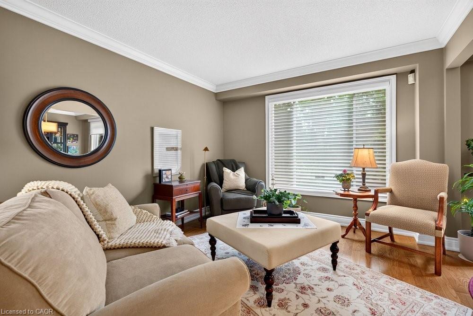
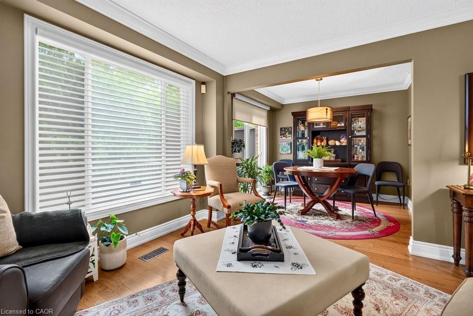
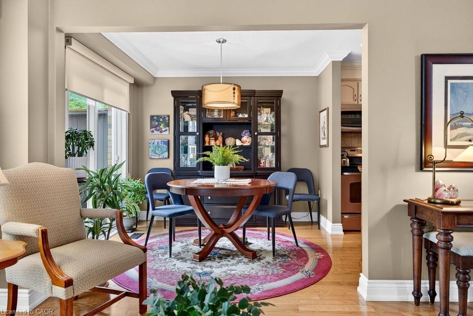
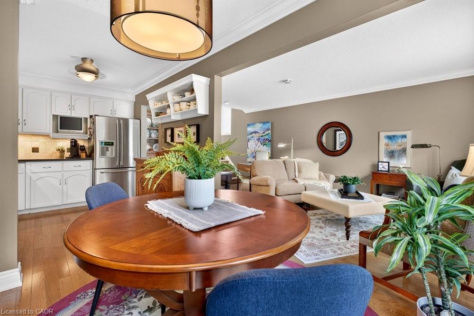
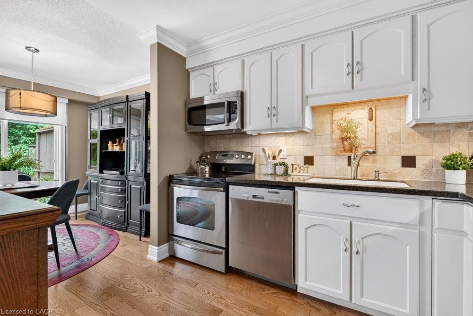
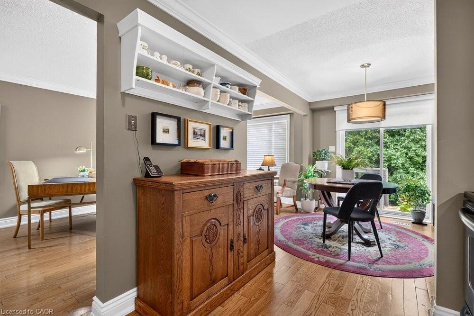
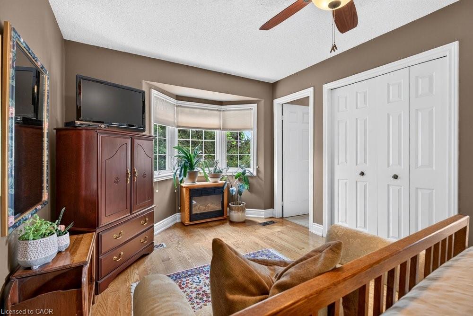
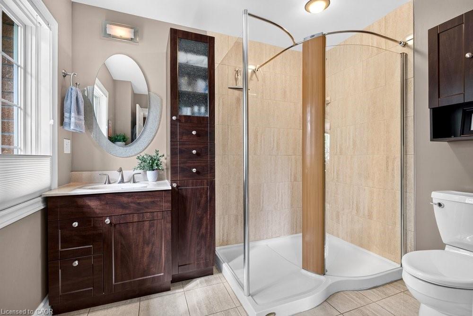
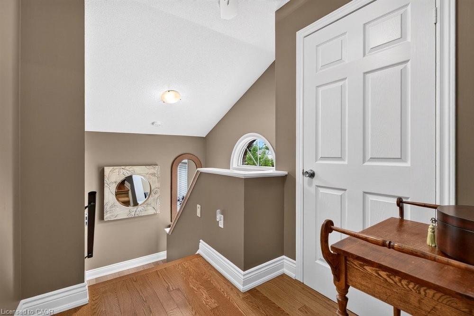
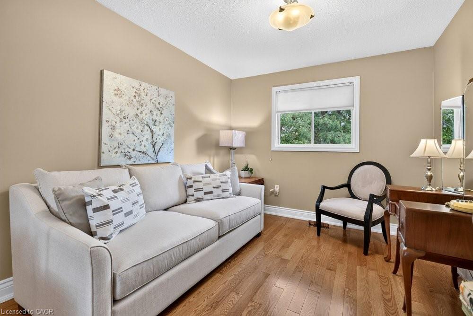
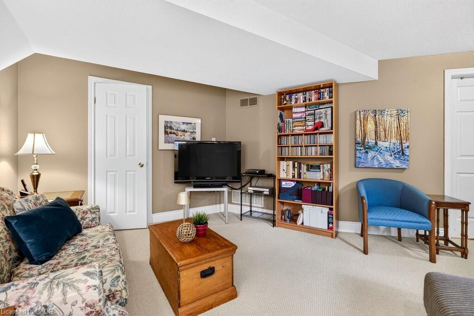
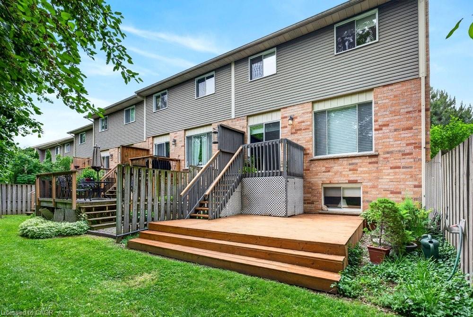
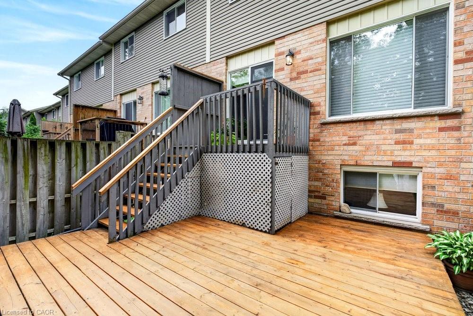
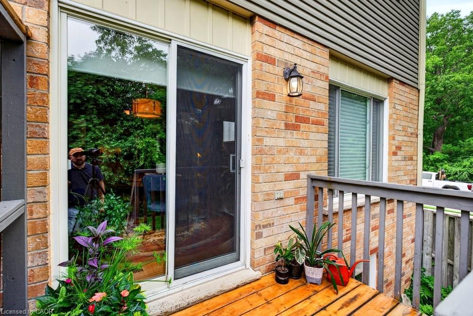
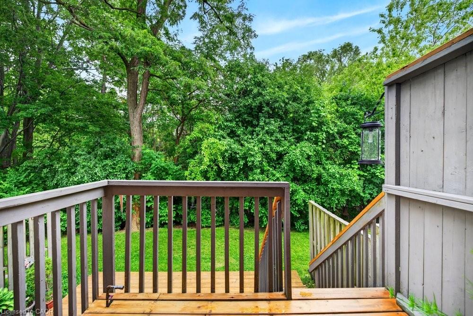
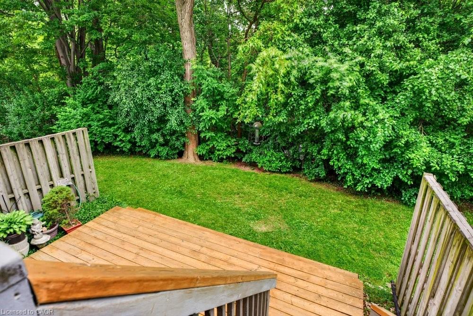
Welcome to this beautifully maintained Marz Homes end-unit townhome, ideally situated in a charming lakeside community backing onto greenspace and directly across from a park. Offering exceptional privacy and a functional multi-level design, this home is finished from top to bottom and showcases evident pride of ownership throughout. The bright open-concept main level features hardwood flooring, a stylish white kitchen with Corian countertops, and a walkout to a refinished multi-tiered deck overlooking the tranquil greenspaceperfect for outdoor entertaining or relaxing. The finished lower-level lookout recreation room, complete with a cozy fireplace, provides the ideal retreat for family movie nights, hobbies, or quiet evenings at home. The private primary suite occupies its own level and features an updated ensuite with a premium walk-in shower and upgraded cabinetry. Hardwood flooring extends throughout all bedrooms, while additional highlights include bedroom-level laundry plus a secondary laundry area, custom window coverings, crown molding, a bright side window allowing for abundant natural light, and professional landscaping. Conveniently located with quick access to the QEW, this home is ideal for commuters travelling to Toronto or Niagara. Whether you're purchasing your first home, downsizing, or simply seeking a turnkey property in a desirable lakeside setting, this exceptional residence is sure to impress.
Details
| MLS # | 40840439 |
|---|---|
| Listing Type | For Sale |
| Style | Town House |
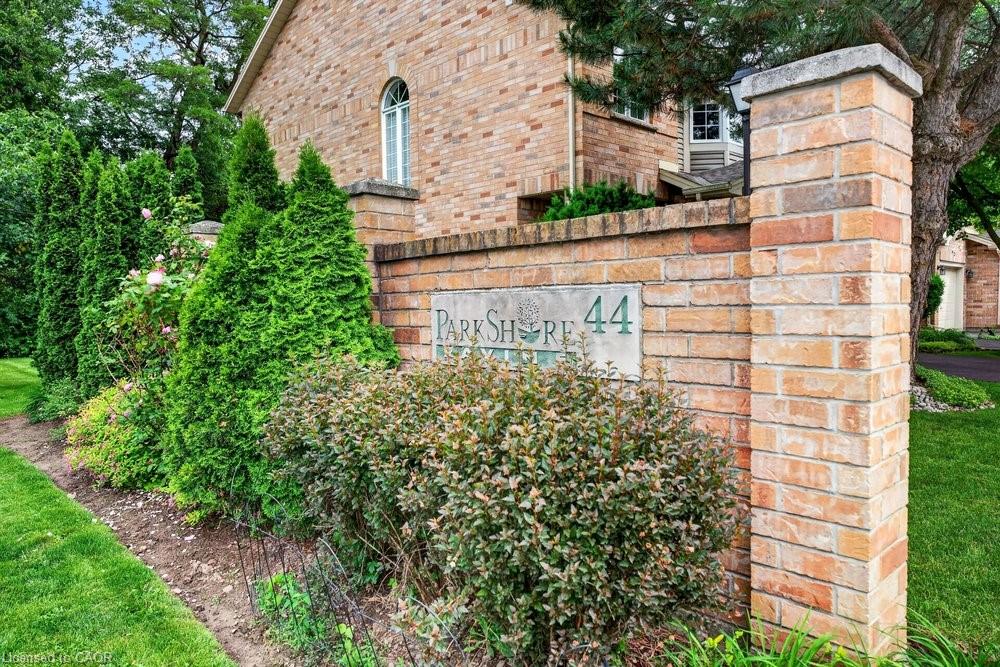
| Building Name | Parkshore Ravine |
| HOA Dues | $493 |
| Sub-Type | Resale |
| Status | Pending |
| Year | 1996 |
| Days On Site | 64 |
| Listing Provided By | Royal LePage State Realty Inc. | E. Martin Mazza |
Features
| Bed(s) | 3 |
|---|---|
| Bath(s) | 3 Total |
| SQ Feet | 1,332 |
| Garage | 1 |
| Basement | Y |
| Story(s) | 2 |
| Zoning | OS, RM3-8 |
Interior
| Appliances | Dishwasher, Dryer, Microwave, Refrigerator, Stove, Washer |
|---|---|
| Rooms Total | 11 |
| Interior Features | Central Vacuum, Auto Garage Door Remote(s), Ceiling Fan(s) |
| Cooling | Central Air |
| Cooling Yes / No | No |
| Heating | Forced Air, Natural Gas |
| Heating Yes / No | Yes |
| Fireplaces Total | 1 |
| Fireplace Features | Family Room, Gas |
| Window Features | Window Coverings |
| Laundry Features | Laundry Room, Lower Level, Upper Level |
Exterior
| Lot Features | Urban, Rectangular, Beach, Corner Lot, Cul-De-Sac, Major Highway, Park, Quiet Area, School Bus Route |
|---|---|
| Construction Materials | Brick, Vinyl Siding |
| Roof | Asphalt Shing |
| Foundation Details | Poured Concrete |
| Patio And Porch Features | Deck |
Parking
| Garage Spaces | 1 |
|---|---|
| Parking Features | Attached Garage, Asphalt |
| Open Parking Yes / No | Yes |
| Attached Garage Yes / No | Yes |
Utilities
| Sewer | Sewer (Municipal) |
|---|
Taxes
| Tax Annual Amount | 4160.86 |
|---|
Area Information
| Province | ON |
|---|---|
| Region | Hamilton |
| City | Stoney Creek |
| Postal Code | L8G 3W1 |
| Area | 51 Stoney Creek |
| Subarea | 510 Community Beach | Fifty Point |
| Community Name | 510 Community Beach/Fifty Point |
| School District | St. John Henry Newman/Orchard Pa |
| Elementary School | St. Agnes/Eastdale |
| High School | St. John Henry Newman/Orchard Pa |
| Listing VS Median (in 510 Community Beach/Fifty Point) | |
Price: $625,000 low | high Med: $573,945 sqft: 1,332 low | high Med: 1,358 $ / sqft: $469 low | high Med: $423 On site: 64 low | high Med: 69.5 | |
Market Activity L8G 3W1
Request a showing
Request a showing
Contact
Learn More About This Property

| Province | ON |
|---|---|
| Region | Hamilton |
| City | Stoney Creek |
| Postal Code | L8G 3W1 |
| Area | 51 Stoney Creek |
| Subarea | 510 Community Beach | Fifty Point |
| Community Name | 510 Community Beach/Fifty Point |
| School District | St. John Henry Newman/Orchard Pa |
| Elementary School | St. Agnes/Eastdale |
| High School | St. John Henry Newman/Orchard Pa |
| Listing VS Median (in 510 Community Beach/Fifty Point) | |
Price: $625,000 low | high Med: $573,945 sqft: 1,332 low | high Med: 1,358 $ / sqft: $469 low | high Med: $423 On site: 64 low | high Med: 69.5 | |