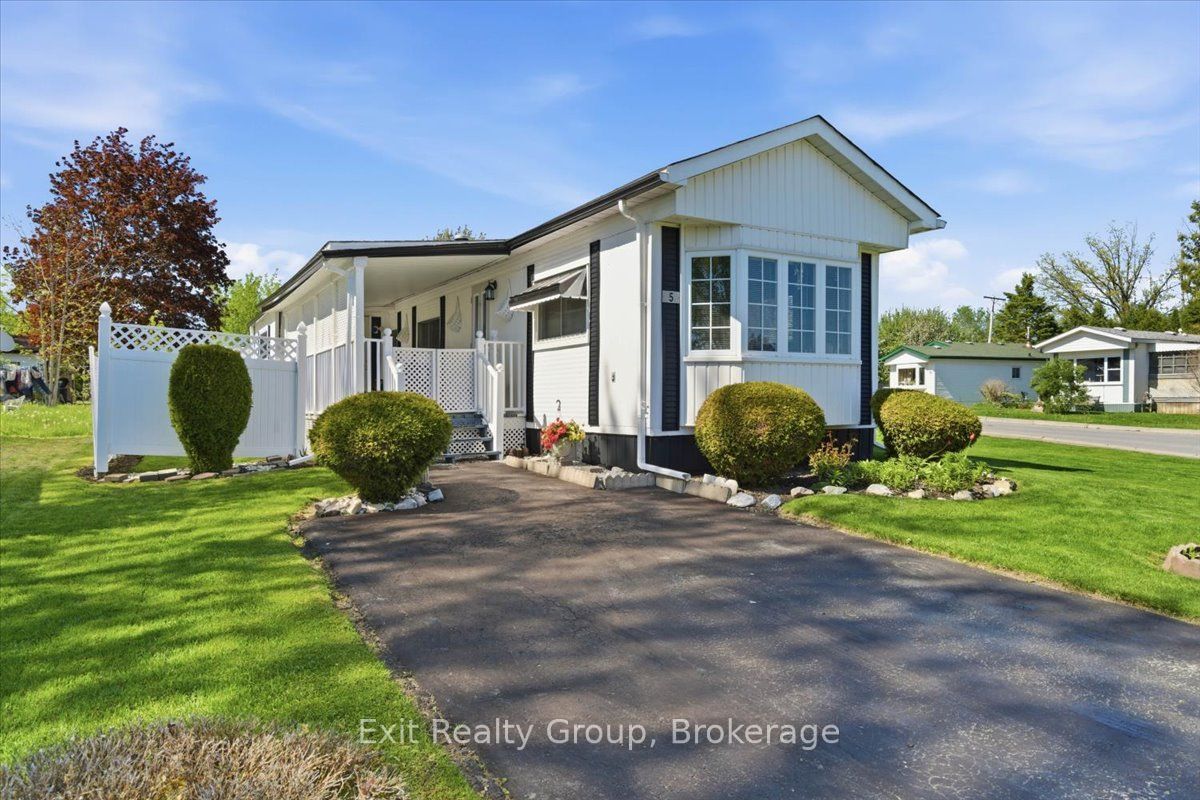
5 Chapel Boulevard,Quinte West, ON K8N 4Z3
Quinte West, ON K8N 4Z3

Description
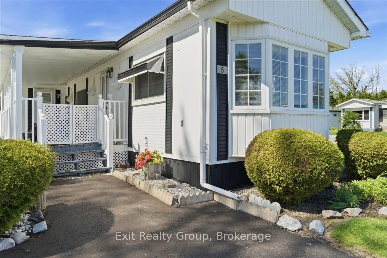
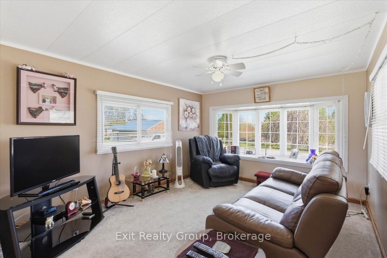
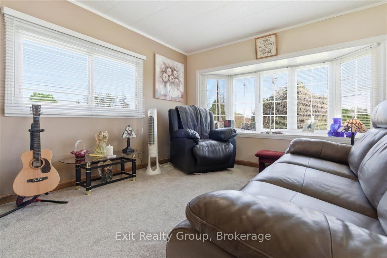
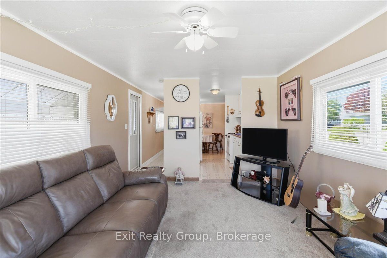
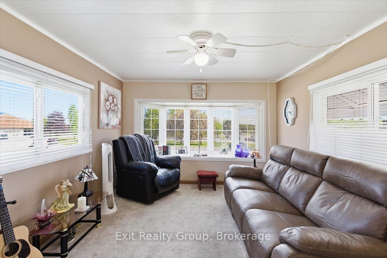
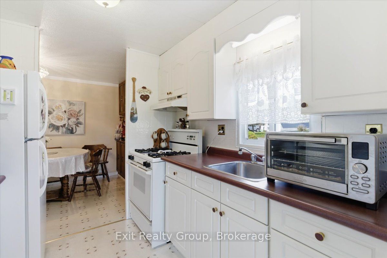
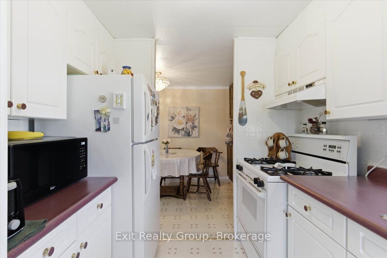
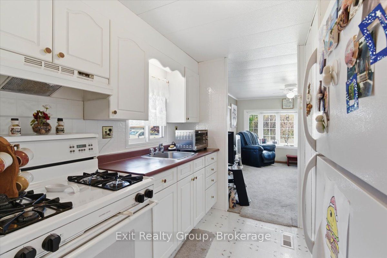
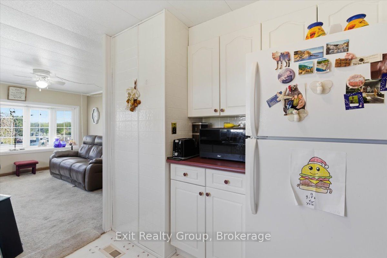
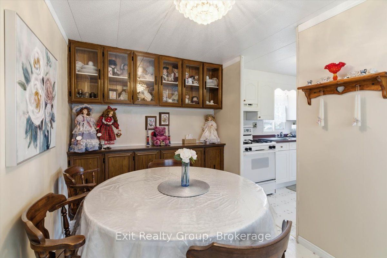
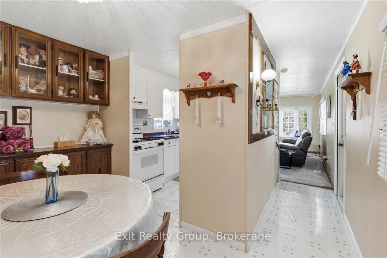
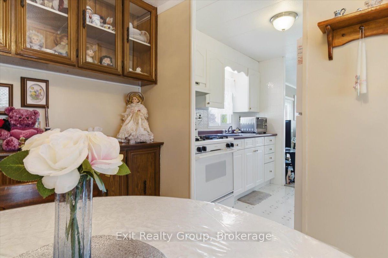
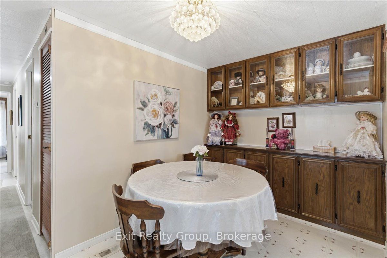
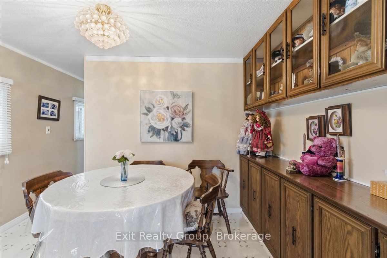
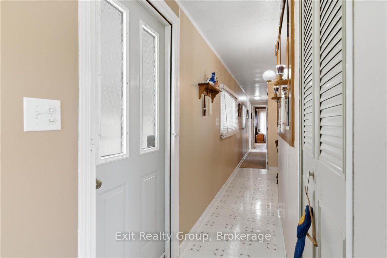
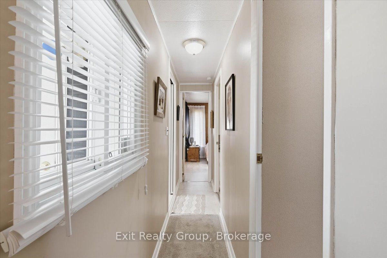
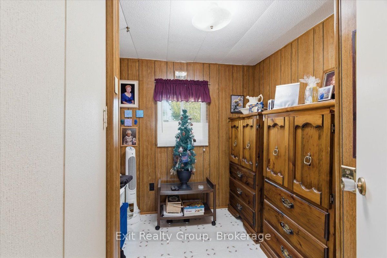
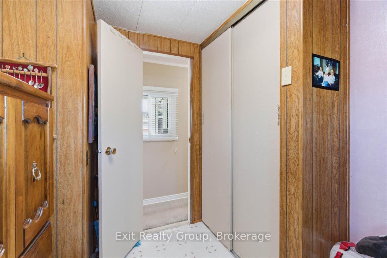
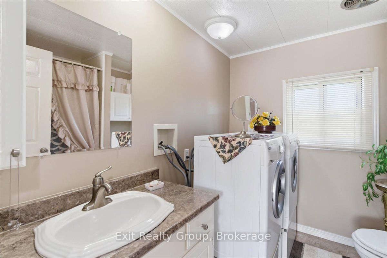
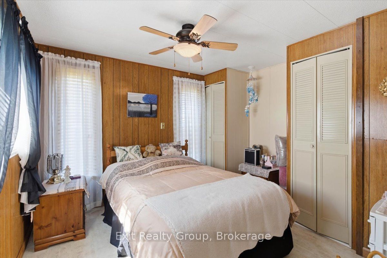
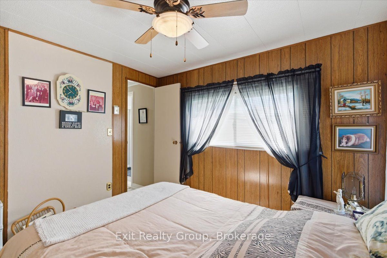
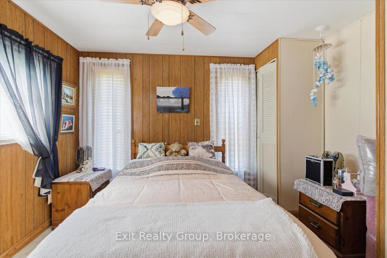
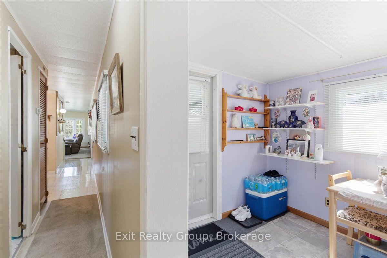
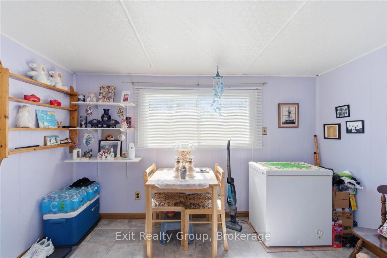
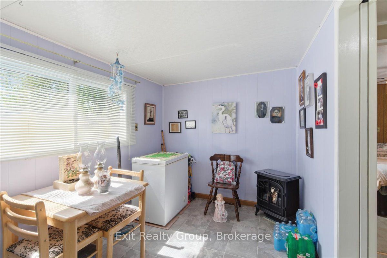
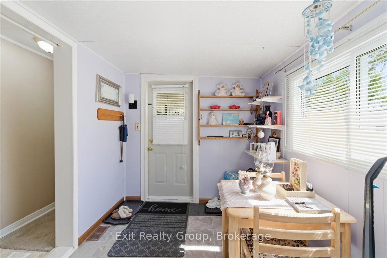
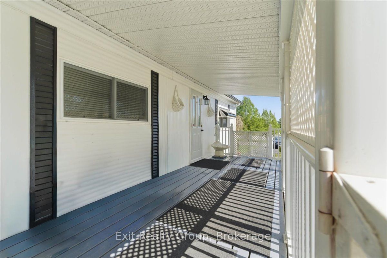
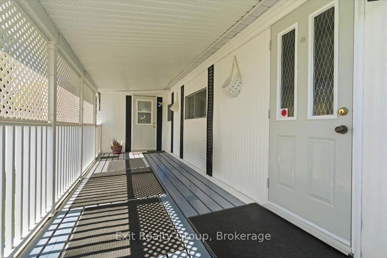
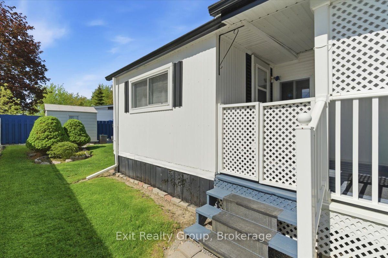
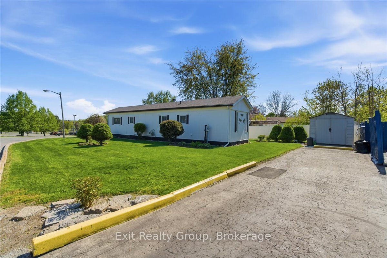
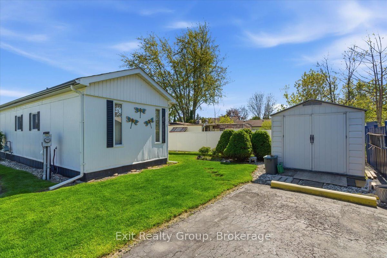
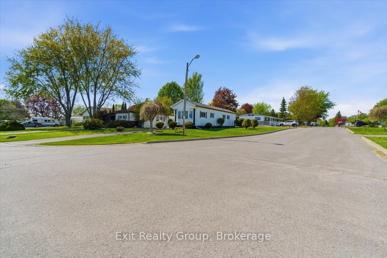
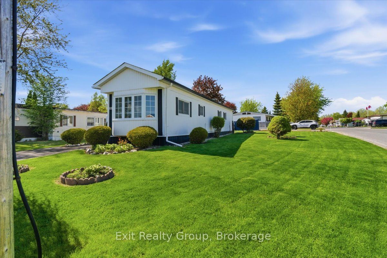
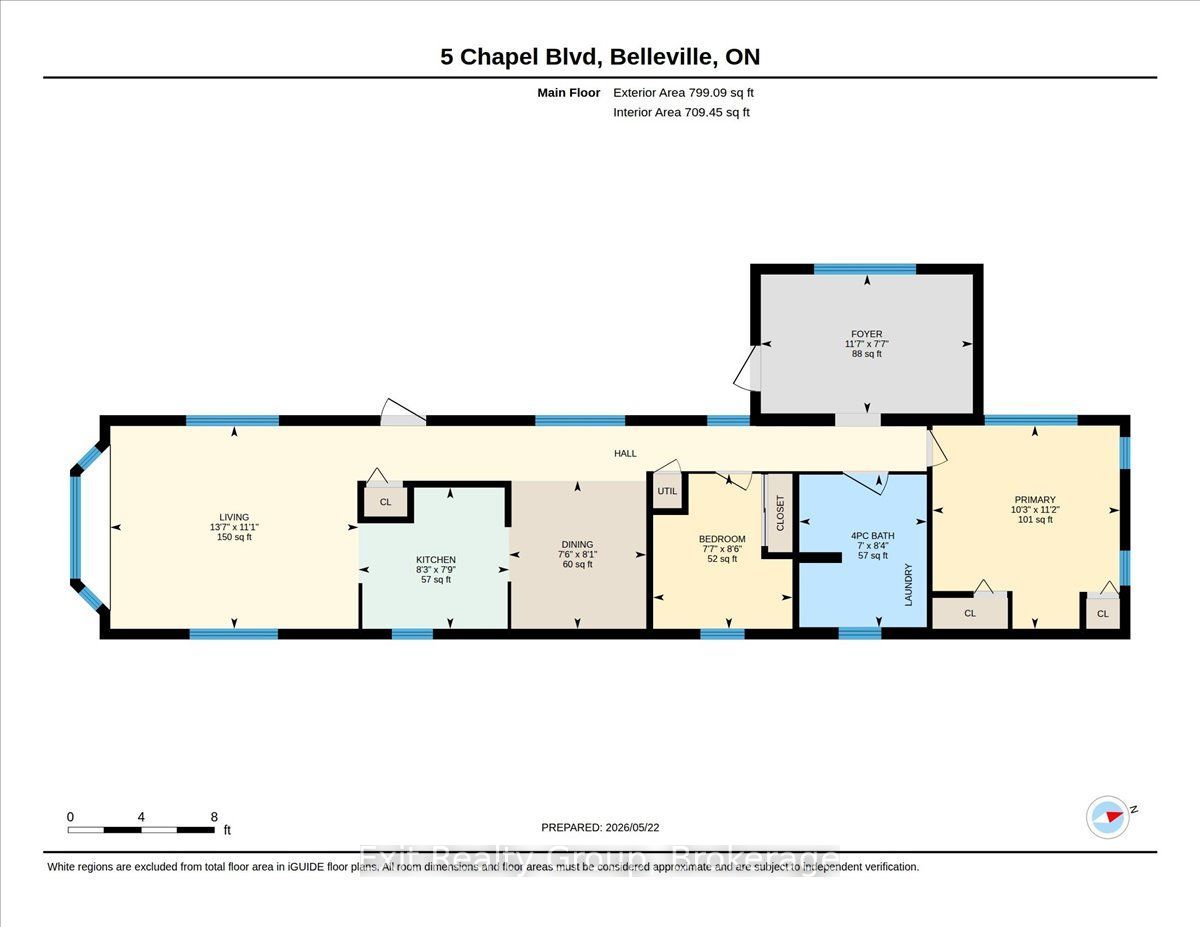
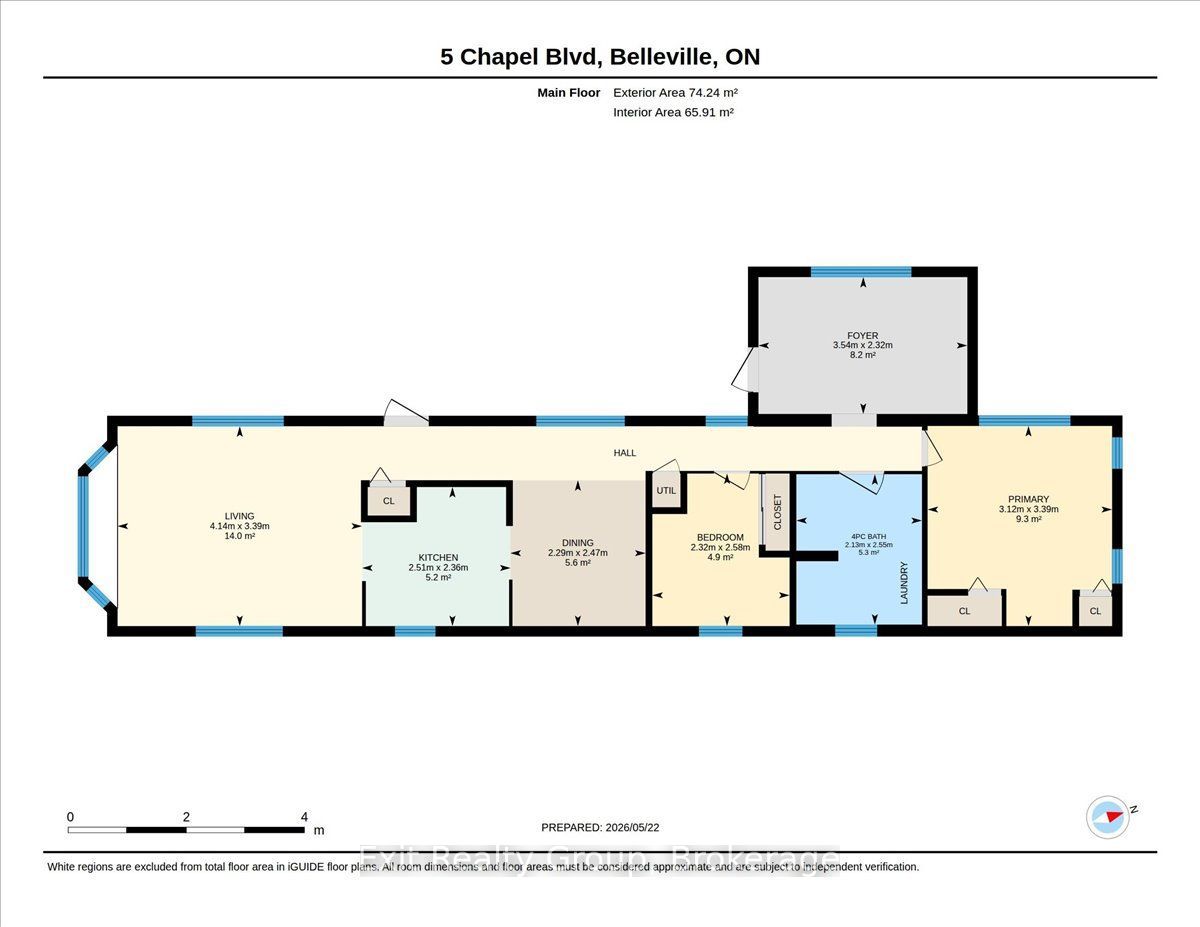
Bright and charming 2-bedroom, 1-bathroom mobile on a corner lot in the highly desirable community of Kenron Estates! Thoughtfully designed for both comfort and function, this home welcomes you with a warm and airy living room highlighted by a stunning, bay window that floods the entire space with natural light. The efficient galley kitchen offers a smart workspace that flows seamlessly into a dedicated formal dining area - perfect for hosting family dinners or entertaining friends. Looking for a quiet spot for your morning coffee, a cozy reading corner, or a dedicated work-from-home setup? The versatile breakfast nook/den provides that ideal bonus space to tailor to your lifestyle needs. Down the hall, you will find two comfortable, well-sized bedrooms offering peaceful retreats at the end of the day. Servicing the home is a spacious 4-piece bathroom that conveniently incorporates the main-level laundry right into the space, making everyday chores completely hassle-free. Step outside to enjoy the beautiful covered deck - the ultimate outdoor extension of your living space, perfect for relaxing with a book or entertaining guests rain or shine! Whether you are looking to downsize into easy, step-free living or seeking a turn-key, low-maintenance home, this property delivers the perfect combination of charm, convenience, and community.
Details
| MLS # | X13550318 |
|---|---|
| Listing Type | For Sale |
| Style | House |
| Sub-Type | Resale |
| Status | New |
| Year | 0 |
| Days On Site | 42 |
| Listing Provided By | Exit Realty Group | X13550318 437601 |
Features
| Bed(s) | 2 |
|---|---|
| Bath(s) | 1 |
Interior
| Interior Features | Primary Bedroom - Main Floor, Water Heater Owned |
|---|---|
| Cooling | None |
| Heat Source | Gas |
| Fireplace Yes / No | No |
Exterior
| Roof | Asphalt Shingle |
|---|---|
| Foundation Details | Post & Pad |
| Construction Materials | Vinyl Siding |
Parking
| Garage Yes / No | No |
|---|---|
| Parking Features | Front Yard Parking, Lane |
Utilities
| Sewer | Sewer |
|---|
Taxes
| Tax Annual Amount | 752.84 |
|---|---|
| Tax Legal Description | Part 58 on Plan 21R-14828 |
| Tax Year | 2026 |
Area Information
| Province | ON |
|---|---|
| Region | Hastings |
| City | Quinte West |
| Postal Code | K8N 4Z3 |
| Area | Sidney Ward |
| Listing VS Median (in K8N 4Z3) | |
Price: $289,000 low | high Med: $0 On site: 42 low | high Med: | |
Request a showing
Request a showing
Contact
Learn More About This Property

| Province | ON |
|---|---|
| Region | Hastings |
| City | Quinte West |
| Postal Code | K8N 4Z3 |
| Area | Sidney Ward |
| Listing VS Median (in K8N 4Z3) | |
Price: $289,000 low | high Med: $0 On site: 42 low | high Med: | |