12 Park Lane,Quinte West, ON K8N 4Z3
Quinte West, ON K8N 4Z3

Description
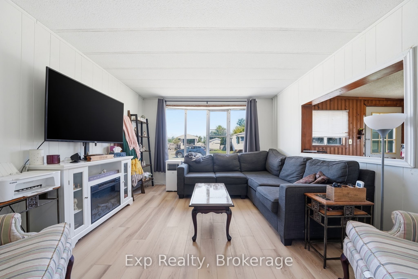
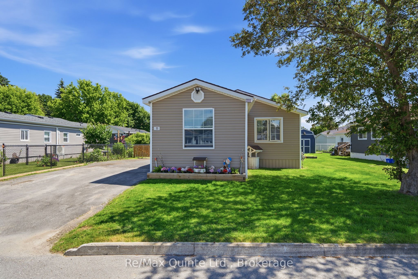
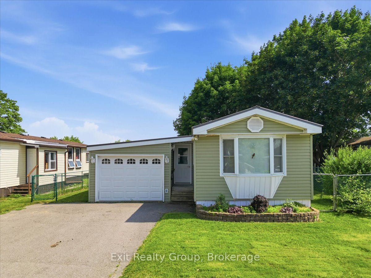
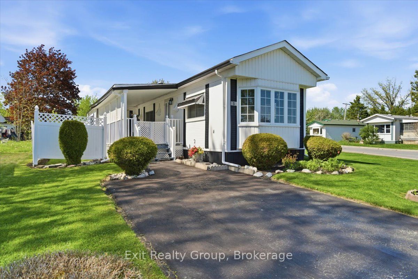
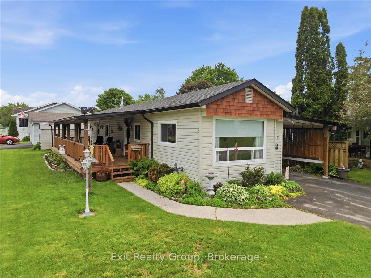
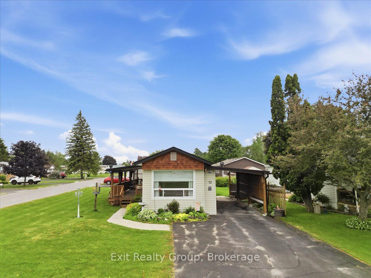
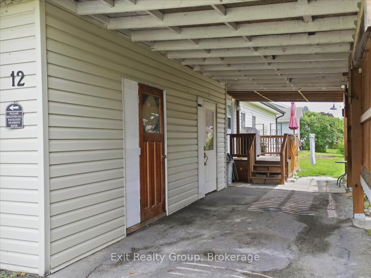
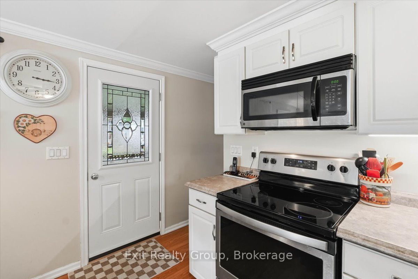
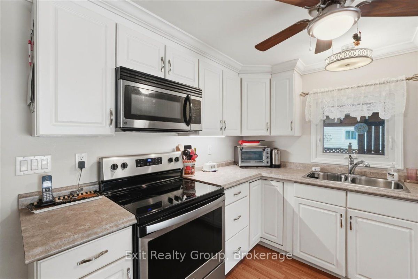
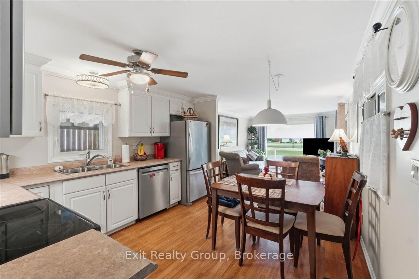
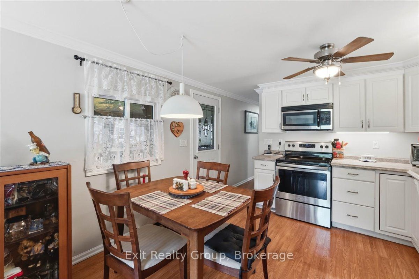
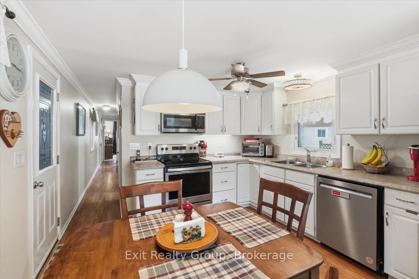
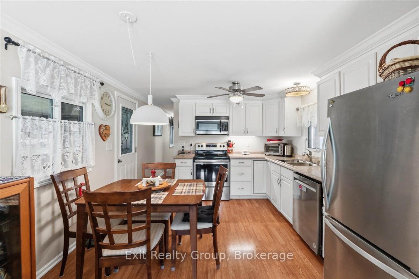
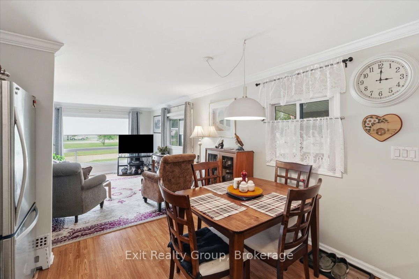
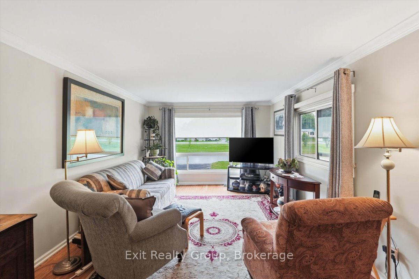
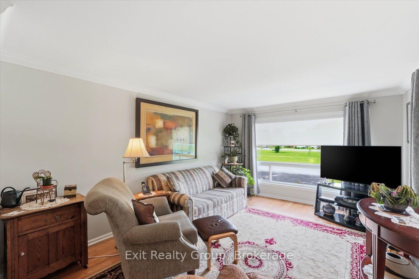
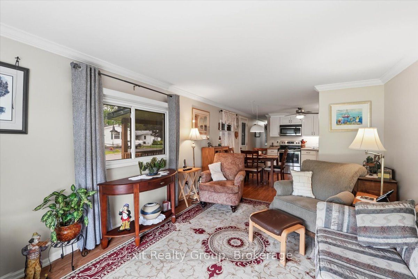
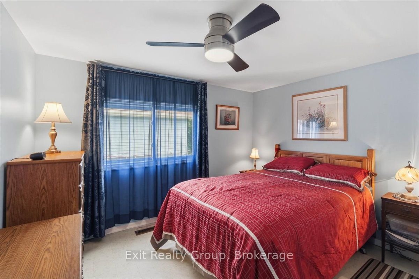
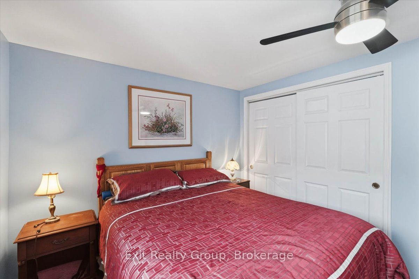
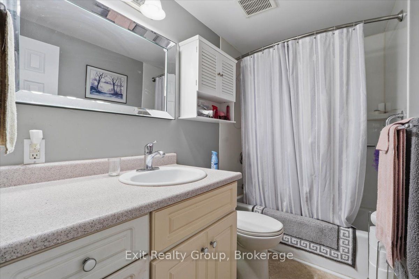
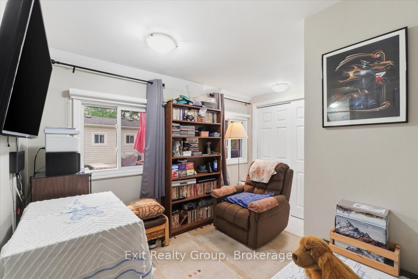
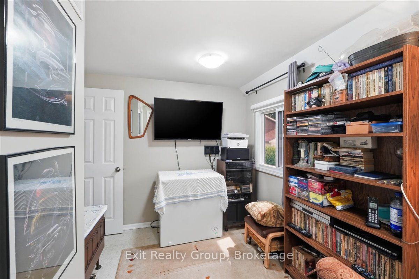
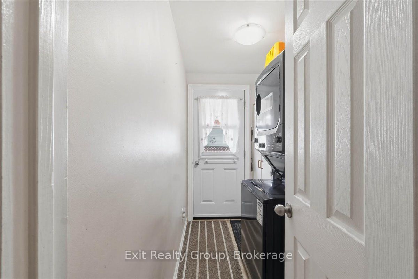
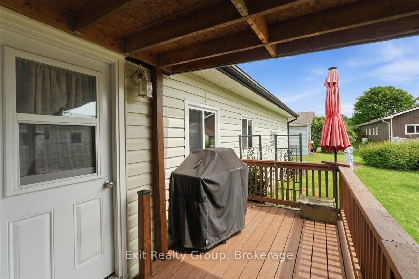
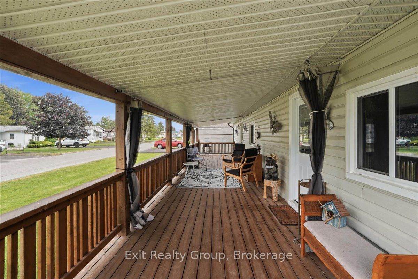
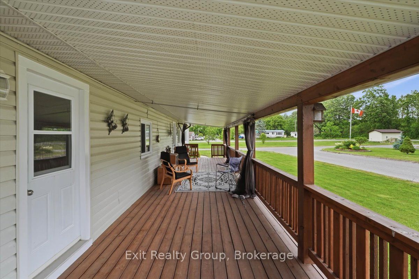
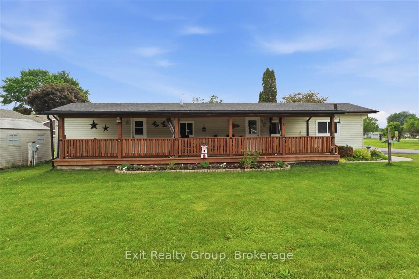
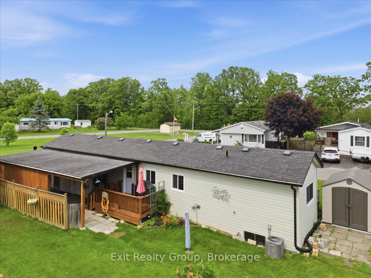
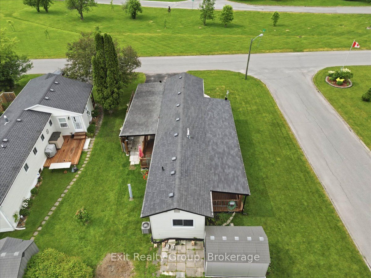
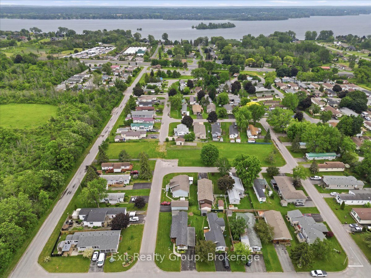
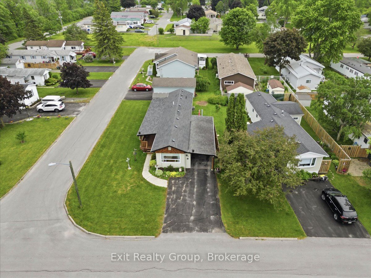
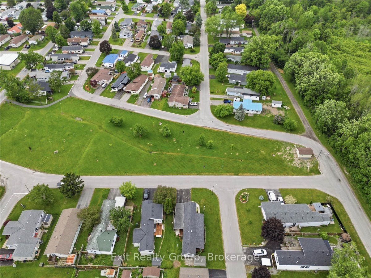
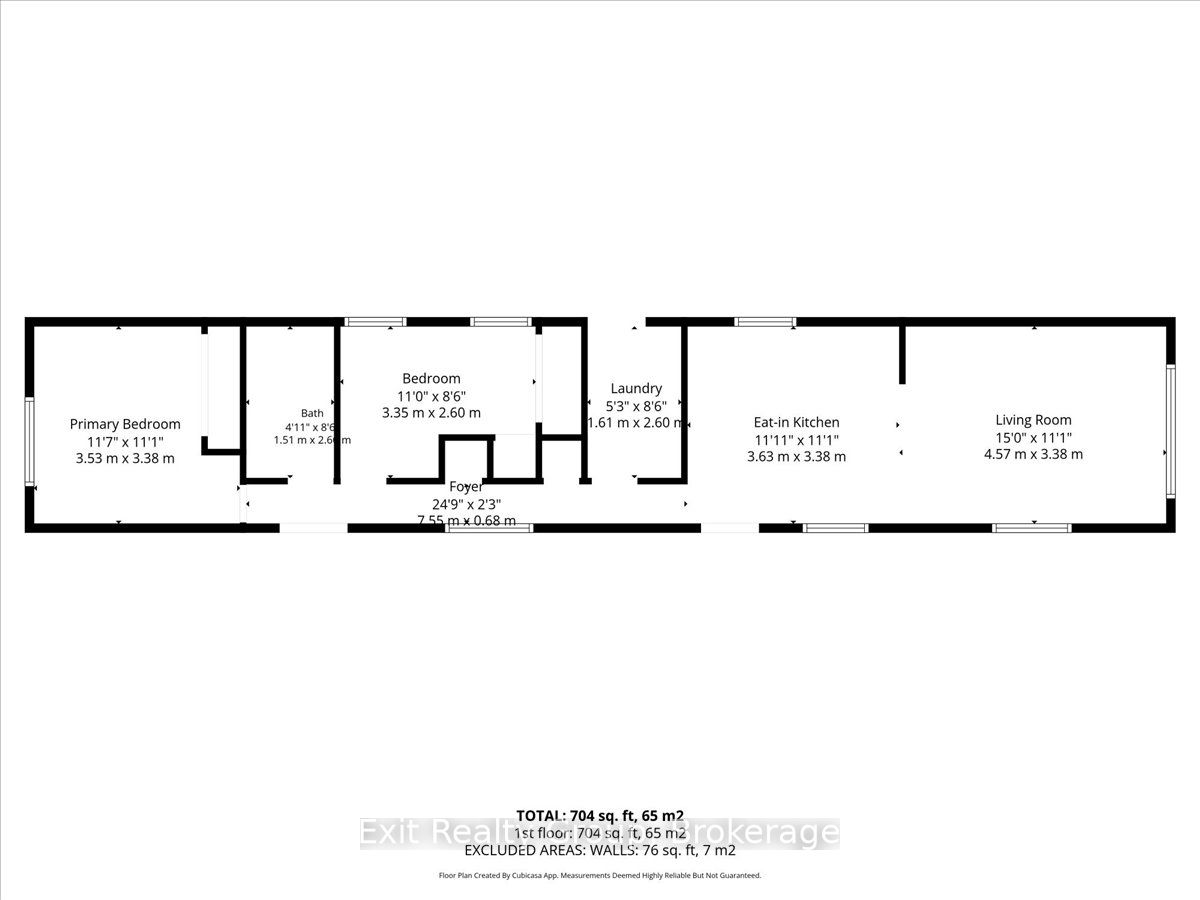
This well-maintained 2 bed, 1 bath, mobile home with a carport offers comfortable, low-maintenance living in the desirable Kenron Estates community. Surrounded by beautifully landscaped grounds, this inviting home provides the perfect blend of functionality and charm. Step inside to a bright and spacious layout designed for easy everyday living. The primary bedroom features a large closet and convenient linen storage, while the second bedroom is ideal for guests, a home office, or hobby room. A well-appointed 4-piece bathroom is centrally located and easily accessible from both bedrooms. The welcoming living area flows seamlessly into the kitchen, creating a comfortable space for relaxing or entertaining family and friends. A dedicated laundry room offers additional storage and provides direct access to the back deck, making it easy to enjoy outdoor living and backyard gatherings. Outside, you'll love the covered porch, an ideal spot to enjoy your morning coffee or unwind in the evening. The beautifully landscaped yard enhances the home's curb appeal and creates a peaceful outdoor setting. For those who enjoy entertaining, the natural gas BBQ hookup adds convenience for outdoor cooking, while the carport offers sheltered parking and protection from the elements. Located in the sought-after Kenron Estates community, residents enjoy a friendly atmosphere with convenient access to shopping, restaurants, healthcare services, and everyday amenities. Whether you're looking to downsize, retire, or simply embrace a more carefree lifestyle, this charming home offers an excellent opportunity to enjoy comfortable and affordable living in a welcoming community.
Details
| MLS # | X13561094 |
|---|---|
| Listing Type | For Sale |
| Style | House |
| Sub-Type | Resale |
| Status | New |
| Year | 0 |
| Days On Site | 37 |
| Listing Provided By | Exit Realty Group | X13561094 437601 |
Features
| Bed(s) | 2 |
|---|---|
| Bath(s) | 1 |
Interior
| Interior Features | Primary Bedroom - Main Floor |
|---|---|
| Cooling | Central Air |
| Heat Source | Gas |
| Fireplace Yes / No | No |
Exterior
| Exterior Features | Porch, Year Round Living |
|---|---|
| Roof | Asphalt Shingle |
| Foundation Details | Piers, Post & Pad |
| Construction Materials | Vinyl Siding |
| Security Features | Carbon Monoxide Detectors, Smoke Detector |
Parking
| Garage Yes / No | No |
|---|
Utilities
| Sewer | Septic |
|---|
Taxes
| Tax Annual Amount | 805.21 |
|---|---|
| Tax Legal Description | MODEL: COMMODORE CAPEWOOD 12 X 68; SERIAL NO: 1990. Part 27 on deposited plan 21R-14828. |
| Tax Year | 2025 |
Area Information
| Province | ON |
|---|---|
| Region | Hastings |
| City | Quinte West |
| Postal Code | K8N 4Z3 |
| Area | Sidney Ward |
| Listing VS Median (in K8N 4Z3) | |
Price: $289,900 low | high Med: $0 On site: 37 low | high Med: | |
Request a showing
Request a showing
Contact
Learn More About This Property

| Province | ON |
|---|---|
| Region | Hastings |
| City | Quinte West |
| Postal Code | K8N 4Z3 |
| Area | Sidney Ward |
| Listing VS Median (in K8N 4Z3) | |
Price: $289,900 low | high Med: $0 On site: 37 low | high Med: | |