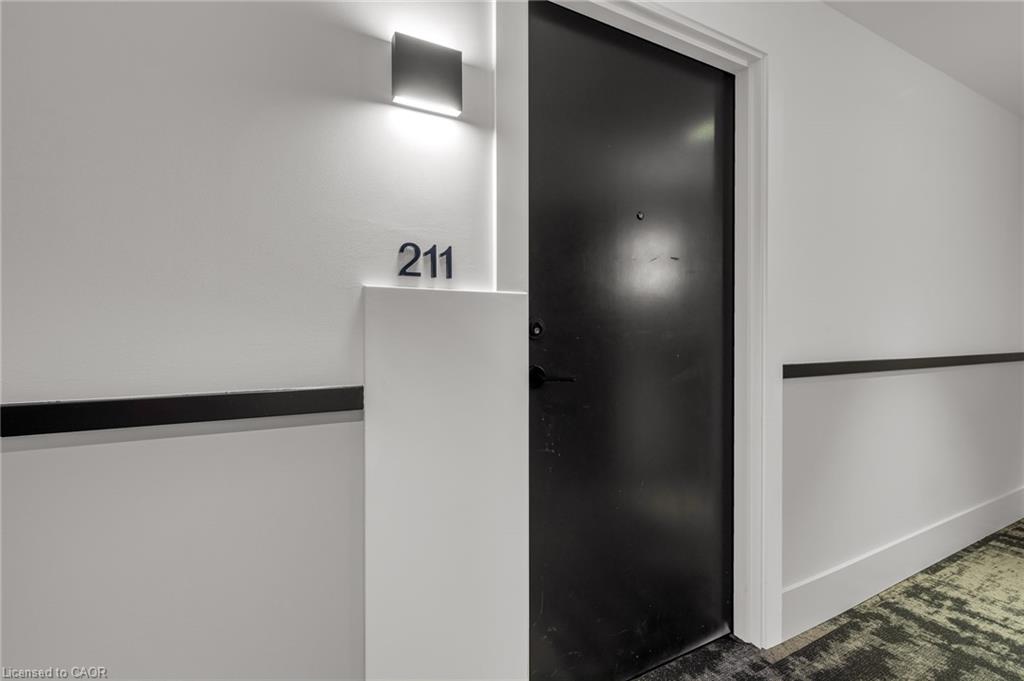
211-600 North Service Road,Stoney Creek, ON L8E 0L2
Stoney Creek, ON L8E 0L2

Description
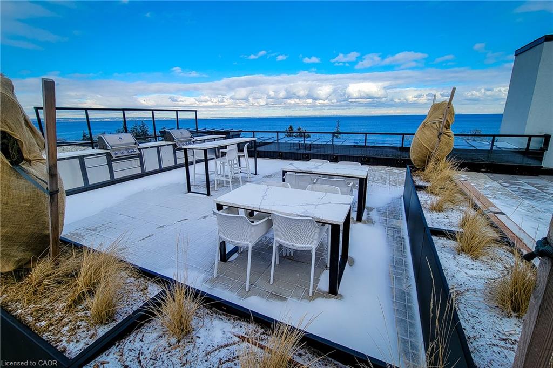
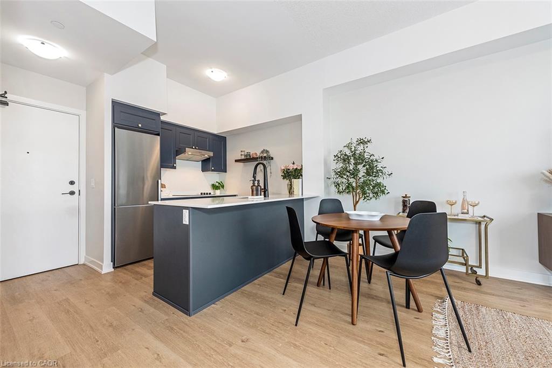
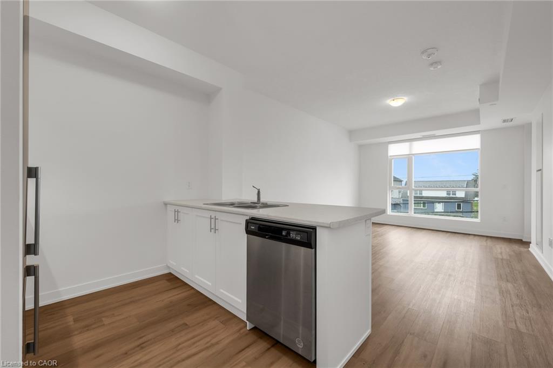
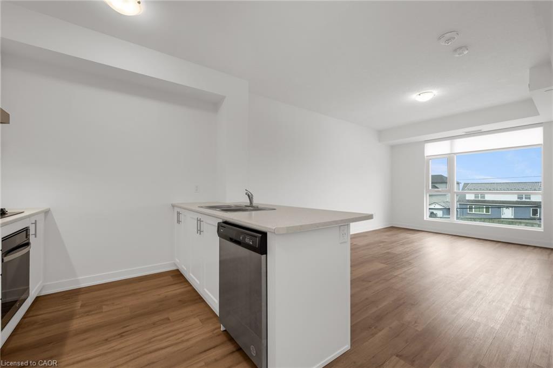
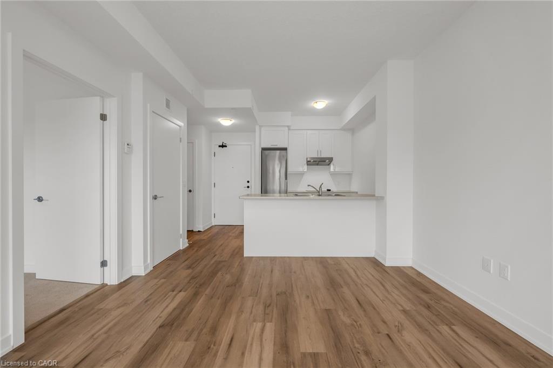
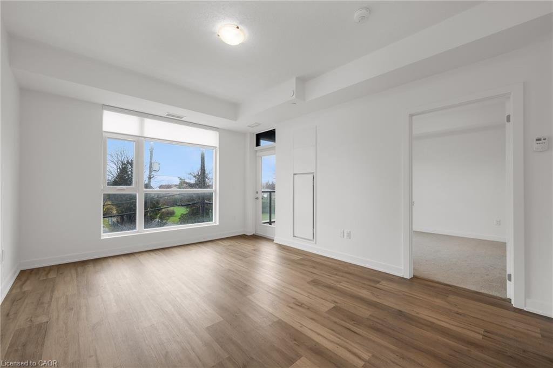
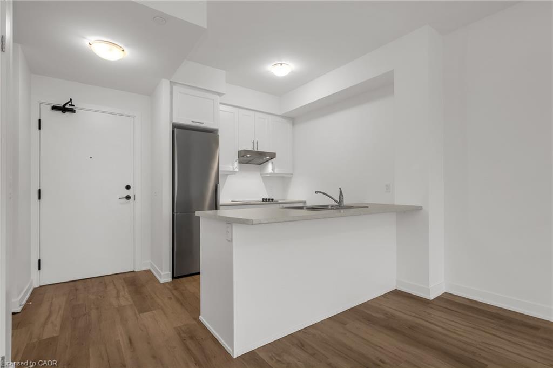
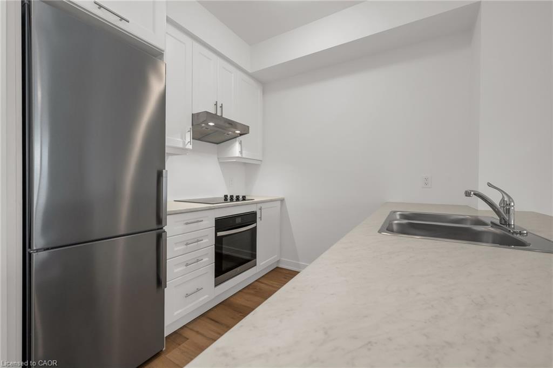
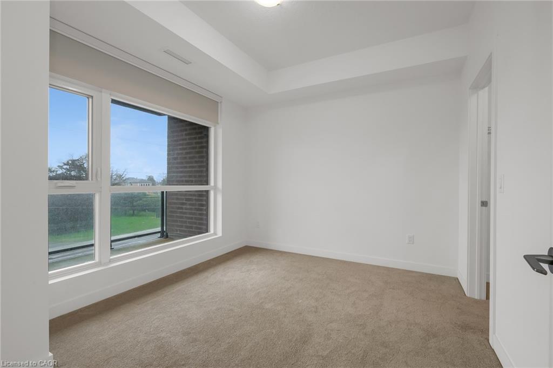
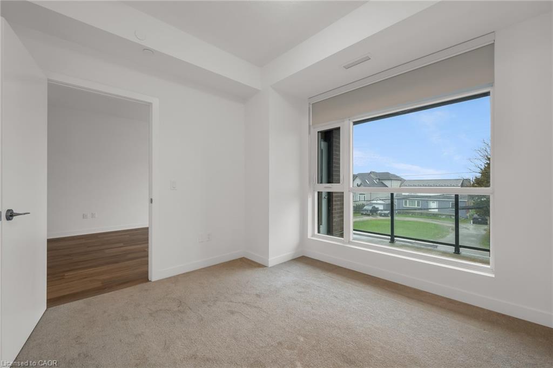
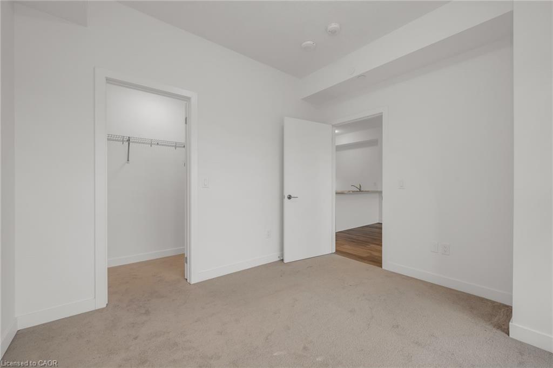
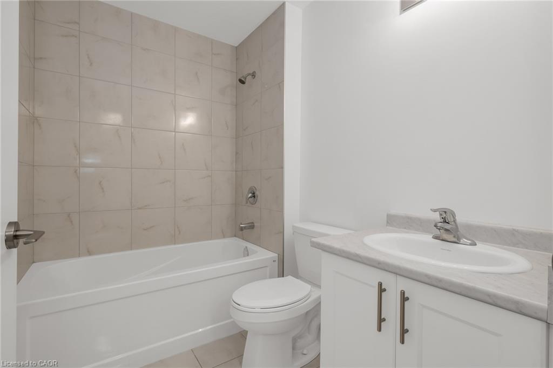
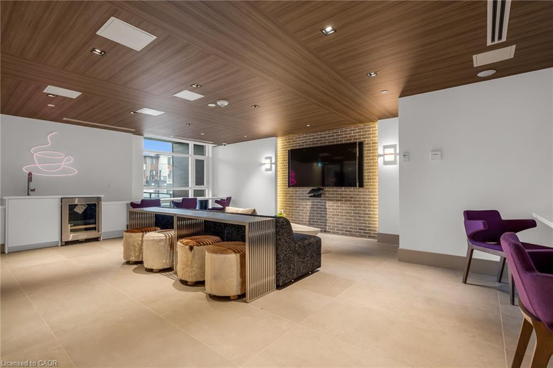
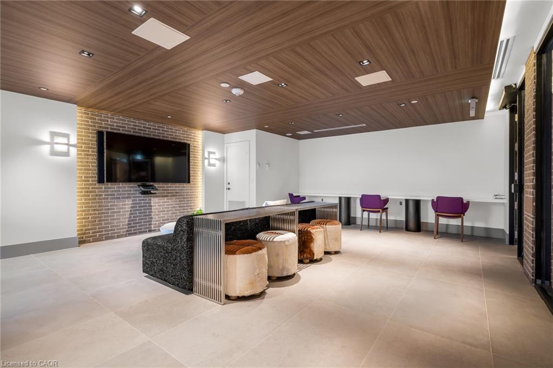
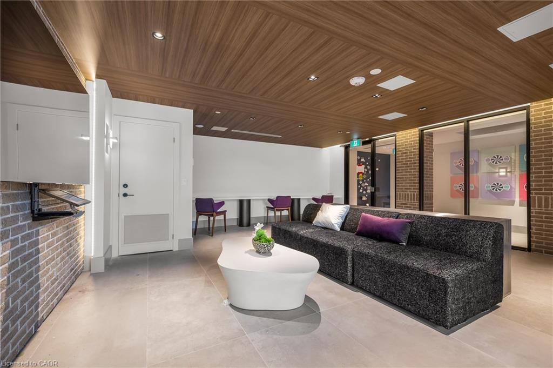
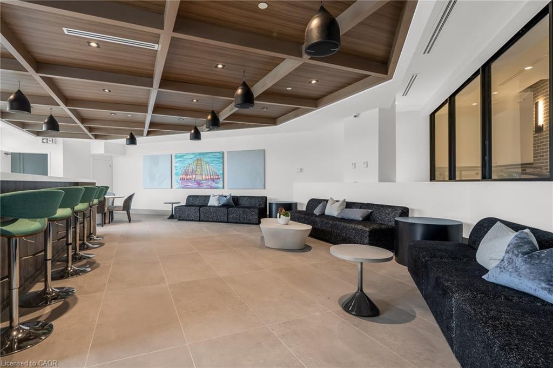

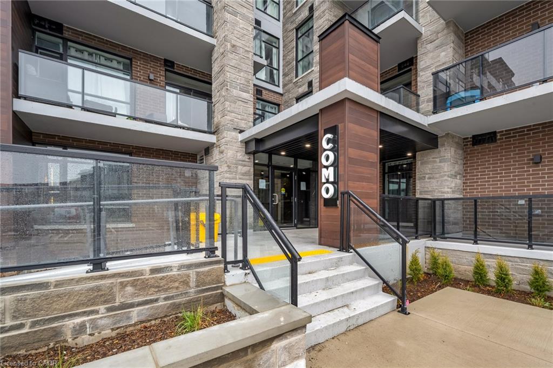
FOR LEASE | MODERN CONDO LIVING NEAR THE LAKE Experience stylish, low maintenance living in this beautifully designed 2023 condominium, ideally located just moments from the shores of Lake Ontario with convenient QEW access for commuters. This bright and modern suite offers 663 sq. ft. of thoughtfully designed living space, including a private 55 sq. ft. balcony perfect for morning coffee or evening relaxation. Contemporary finishes, an open concept layout, and large windows create a welcoming space you'll love coming home to. Your lease includes heat, water, and air conditioning, providing added value and convenience. The tenant is responsible for hydro, internet, cable, and phone services. Enjoy a lifestyle surrounded by waterfront trails, local wineries, restaurants, cafés, and everyday shopping, all just minutes from your door. The building also offers underground parking and quick highway access, making travel throughout Niagara, Hamilton, and the GTA effortless. This is where modern convenience meets lakeside living.
Details
| MLS # | 40839951 |
|---|---|
| Listing Type | For Lease |
| Style | Condominium |
| Status | Pending |
| Year | 2023 |
| Days On Site | 65 |
| Listing Provided By | Your Home Sold Guaranteed Realty Elite | Steve Augustine |
Features
| Bed(s) | 1 |
|---|---|
| Bath(s) | 1 Total |
| SQ Feet | 663 |
| Garage | 1 |
| Story(s) | 1 |
| Zoning | C5, RM3-64 |
| Water Front | Yes |
Interior
| Rooms Total | 5 |
|---|---|
| Interior Features | None |
| Cooling | Central Air |
| Cooling Yes / No | No |
| Heating | Forced Air, Natural Gas |
| Heating Yes / No | Yes |
| Furnished | Unfurnished |
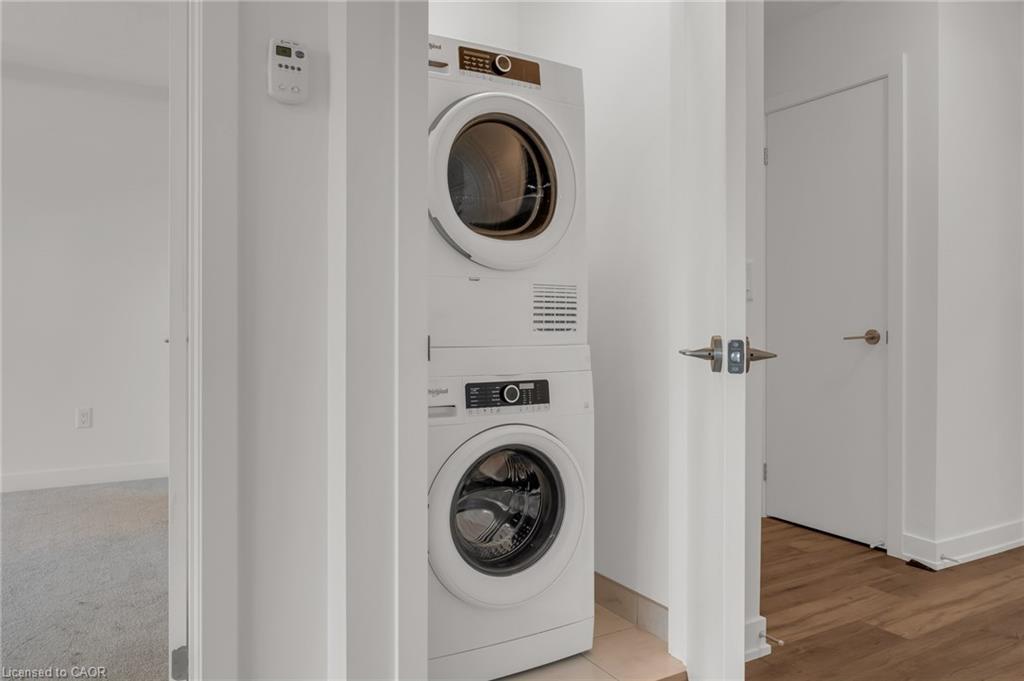
| Laundry Features | In-Suite |
Exterior
| Lot Features | Urban, Library, Marina, Park, Place of Worship, Quiet Area |
|---|---|
| Construction Materials | Brick, Metal/Steel Siding, Stone |
| Foundation Details | Concrete Perimeter, Other |
| Waterfront Features | Lake/Pond |
| Patio And Porch Features | Enclosed |
Parking
| Garage Spaces | 1 |
|---|---|
| Attached Garage Yes / No | No |
Utilities
| Sewer | Sewer (Municipal) |
|---|
Area Information
| Province | ON |
|---|---|
| Region | Hamilton |
| City | Stoney Creek |
| Postal Code | L8E 0L2 |
| Area | 51 Stoney Creek |
| Subarea | 510 Community Beach | Fifty Point |
| Community Name | 510 Community Beach/Fifty Point |
| School District | Orchard Park Ss; St. John Henry |
| Elementary School | Eastdale Ps; St. Agnes Catholic |
| High School | Orchard Park Ss; St. John Henry |
| Listing VS Median (in 510 Community Beach/Fifty Point) | |
Price: $1,900 low | high Med: $573,945 sqft: 663 low | high Med: 1,358 $ / sqft: $3 low | high Med: $423 On site: 65 low | high Med: 69.5 | |
Request a showing
Request a showing
Contact
Learn More About This Property

| Province | ON |
|---|---|
| Region | Hamilton |
| City | Stoney Creek |
| Postal Code | L8E 0L2 |
| Area | 51 Stoney Creek |
| Subarea | 510 Community Beach | Fifty Point |
| Community Name | 510 Community Beach/Fifty Point |
| School District | Orchard Park Ss; St. John Henry |
| Elementary School | Eastdale Ps; St. Agnes Catholic |
| High School | Orchard Park Ss; St. John Henry |
| Listing VS Median (in 510 Community Beach/Fifty Point) | |
Price: $1,900 low | high Med: $573,945 sqft: 663 low | high Med: 1,358 $ / sqft: $3 low | high Med: $423 On site: 65 low | high Med: 69.5 | |