606-600 North Service Road,Hamilton, ON L8E 0L2
Hamilton, ON L8E 0L2


















Description
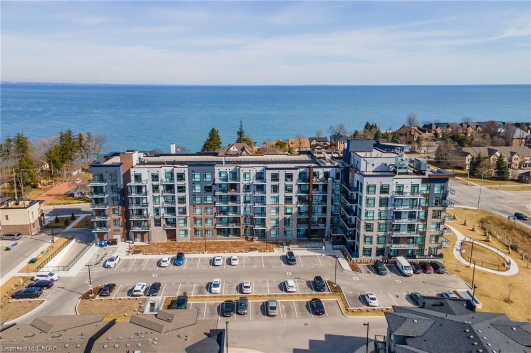
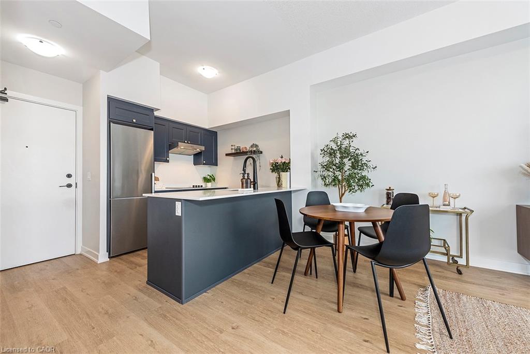
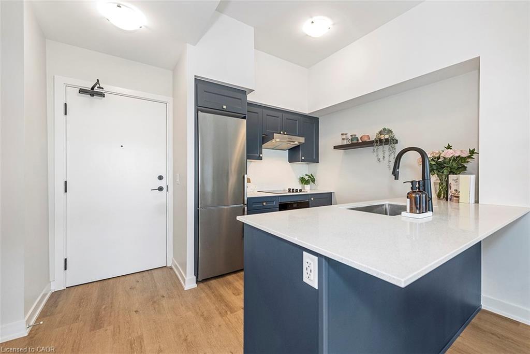
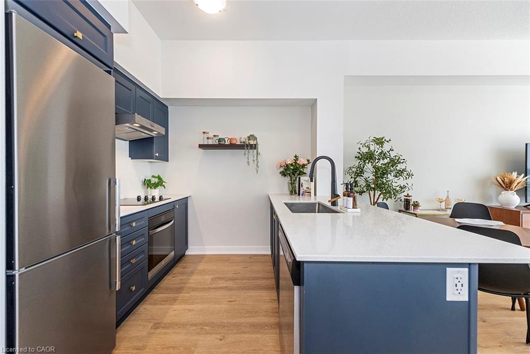
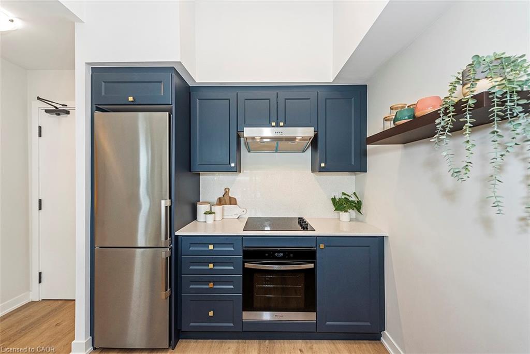
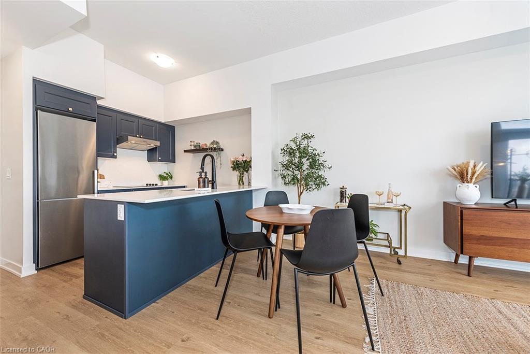
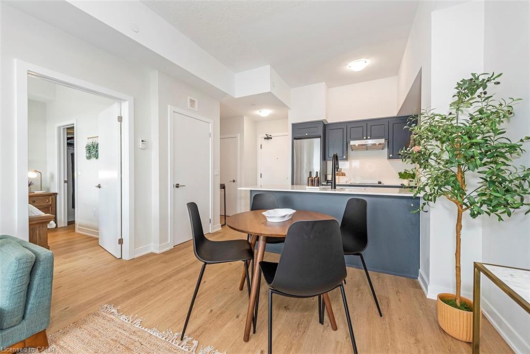
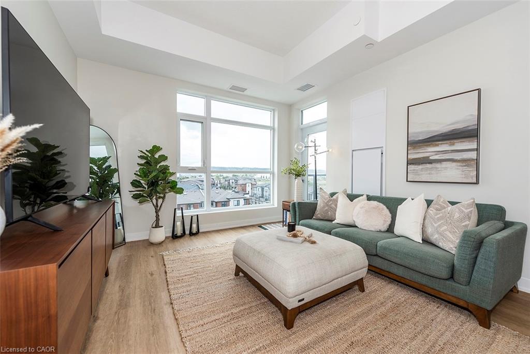
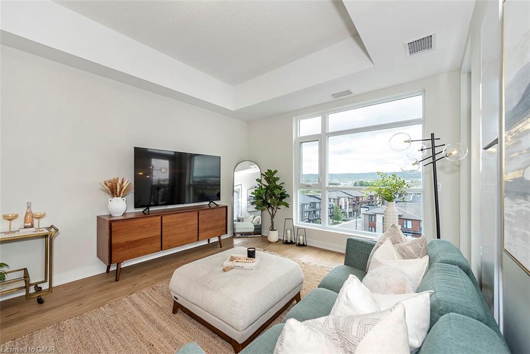
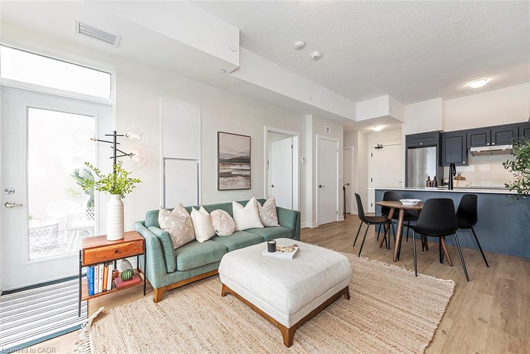
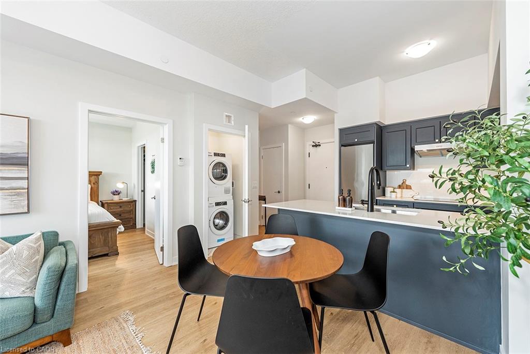
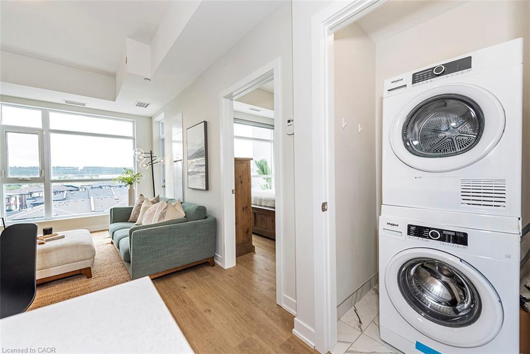
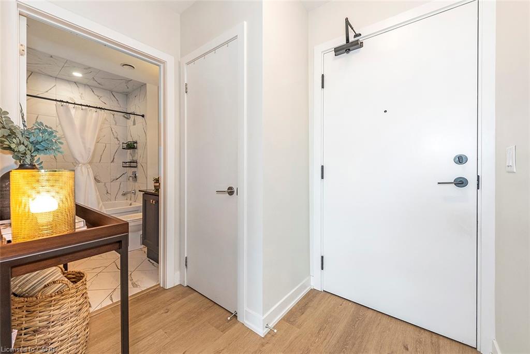
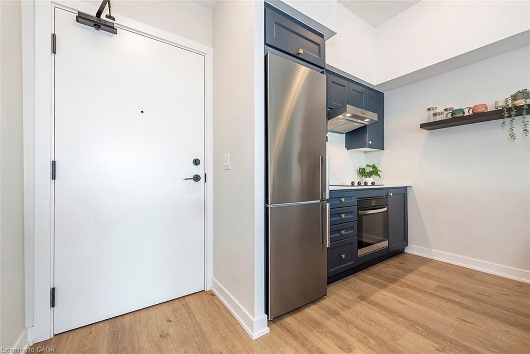
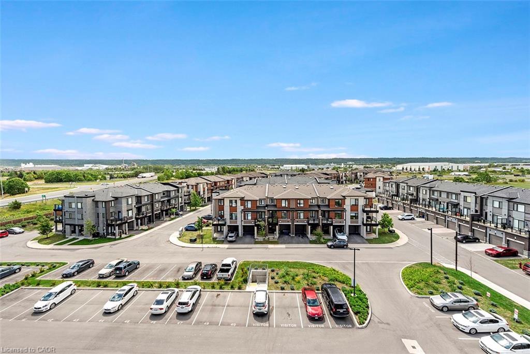
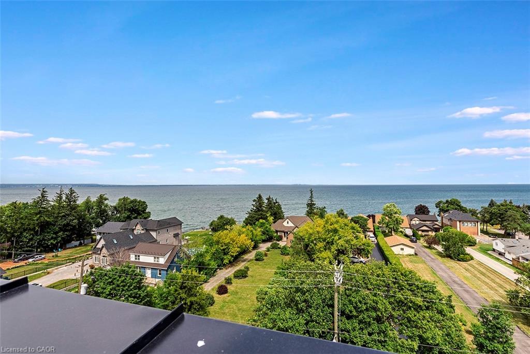
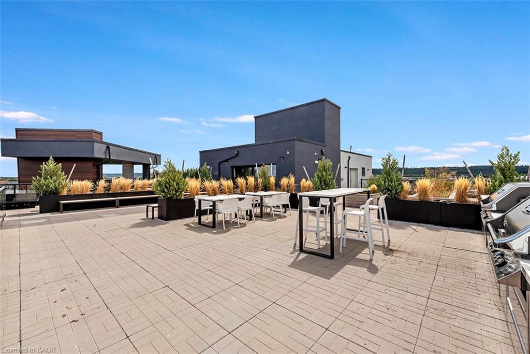
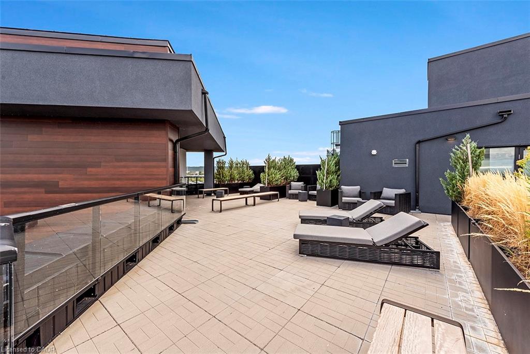
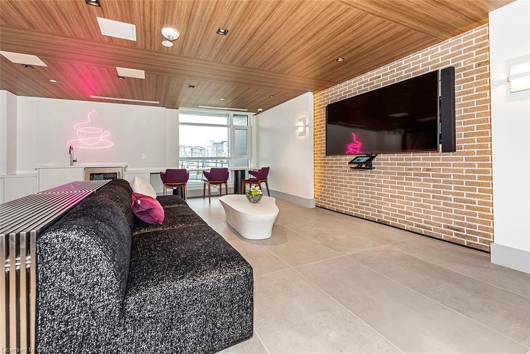
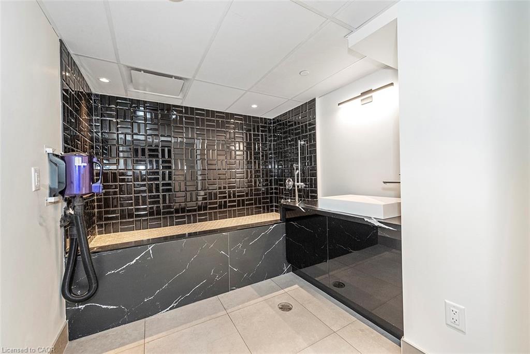
Welcome to your penthouse retreat at COMO Condos in Stoney Creek! This impressive penthouse suite features 9-ft ceilings, a bright open-concept layout, and oversized windows that fill the space with natural light. The modern kitchen is beautifully appointed with quartz counters and backsplash, soft-close cabinetry with gold hardware, an upgraded MOEN faucet and sink, and plenty of counter space for cooking or entertaining. The chic bathroom showcases upgraded tile work, recessed shower lighting, and ceiling tiles above the tub for a spa-like touch. The spacious bedroom with a walk-in closet and motorized roller blinds, provides both comfort and function, while the private balcony offers escarpment views and spectacular sunsets. With vinyl flooring throughout, elegant finishes, and a prime location just minutes to the GO Station, QEW, hiking trails, shops, dining, and Niagara's renowned wineries, this penthouse combines convenience, sophistication, and lifestyle in one exceptional package.
Details
| MLS # | 40801621 |
|---|---|
| Listing Type | For Sale |
| Style | Condominium |
| Building Name | Como |
| HOA Dues | $366 |
| Sub-Type | New Construction |
| Status | Active |
| Year | 2023 |
| Days On Site | 259 |
| Listing Provided By | RE/MAX Escarpment Realty Inc. | Erin Mclaughlin |
Features
| Bed(s) | 1 |
|---|---|
| Bath(s) | 1 Total |
| SQ Feet | 608 |
| Garage | 1 |
| Story(s) | 1 |
| Zoning | RM3-64, C5 |
| Water Front | Yes |
| Property View | Yes |
Interior
| Appliances | Range, Oven, Dishwasher, Dryer, Refrigerator, Stove, Washer |
|---|---|
| Rooms Total | 5 |
| Interior Features | Other |
| Cooling | Central Air |
| Cooling Yes / No | No |
| Heating | Electric, Heat Pump |
| Heating Yes / No | Yes |
| Laundry Features | In-Suite |
Exterior
| Exterior Features | Balcony, Controlled Entry, Landscaped, Lighting, Private Entrance, Year Round Living |
|---|---|
| Lot Features | Urban, Ample Parking, Beach, Highway Access, Hospital, Landscaped, Major Highway, Open Spaces, Park, Place of Worship, Playground Nearby, Public Transit, Quiet Area, Schools, Shopping Nearby, View from Escarpment, Visual Exposure, Other |
| Construction Materials | Brick, Stone, Stucco |
| Roof | Flat |
| Foundation Details | Concrete Perimeter |
| Waterfront Features | Lake/Pond |
| Patio And Porch Features | Open, Patio |
| Security Features | Other |
Parking
| Garage Spaces | 1 |
|---|---|
| Parking Features | Inside Entry |
| Attached Garage Yes / No | No |
Utilities
| Sewer | Sewer (Municipal) |
|---|
Taxes
| Tax Annual Amount | 3116 |
|---|
Area Information
| Province | ON |
|---|---|
| Region | Hamilton |
| City | Hamilton |
| Postal Code | L8E 0L2 |
| Area | 51 Stoney Creek |
| Subarea | 510 Community Beach | Fifty Point |
| Community Name | 510 Community Beach/Fifty Point |
| School District | St. John Henry Newman, Orchard P |
| Elementary School | Immaculate Heart Of Mary, Winona |
| High School | St. John Henry Newman, Orchard P |
| Listing VS Median (in 510 Community Beach/Fifty Point) | |
Price: $435,000 low | high Med: $609,450 sqft: 608 low | high Med: 1,296 $ / sqft: $715 low | high Med: $481 On site: 259 low | high Med: 64 | |
Request a showing
Request a showing
Contact
Learn More About This Property

| Province | ON |
|---|---|
| Region | Hamilton |
| City | Hamilton |
| Postal Code | L8E 0L2 |
| Area | 51 Stoney Creek |
| Subarea | 510 Community Beach | Fifty Point |
| Community Name | 510 Community Beach/Fifty Point |
| School District | St. John Henry Newman, Orchard P |
| Elementary School | Immaculate Heart Of Mary, Winona |
| High School | St. John Henry Newman, Orchard P |
| Listing VS Median (in 510 Community Beach/Fifty Point) | |
Price: $435,000 low | high Med: $609,450 sqft: 608 low | high Med: 1,296 $ / sqft: $715 low | high Med: $481 On site: 259 low | high Med: 64 | |