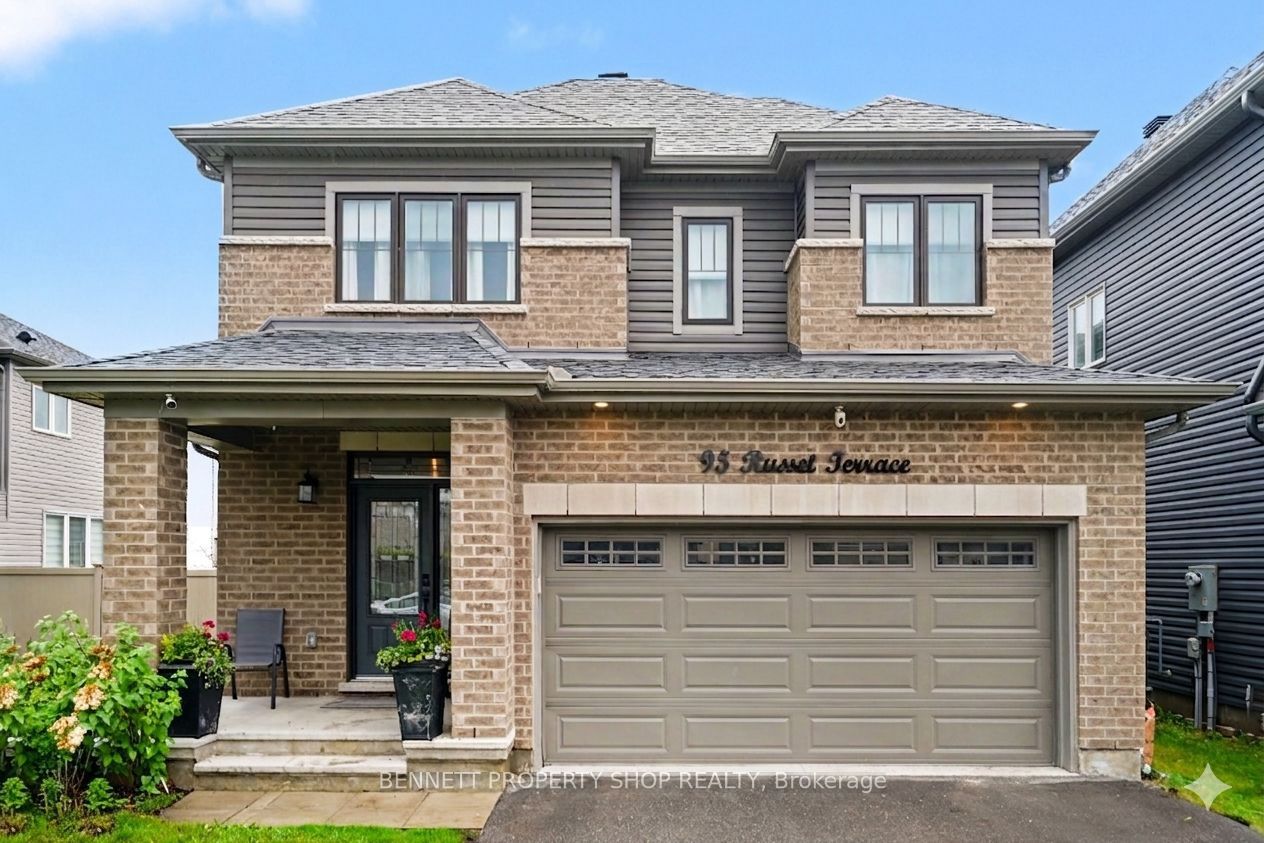
95 Russet Terrace,Barrhaven, ON K2J 6E8
Barrhaven, ON K2J 6E8





Description
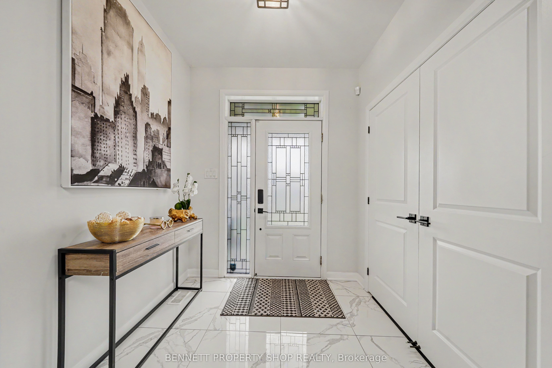
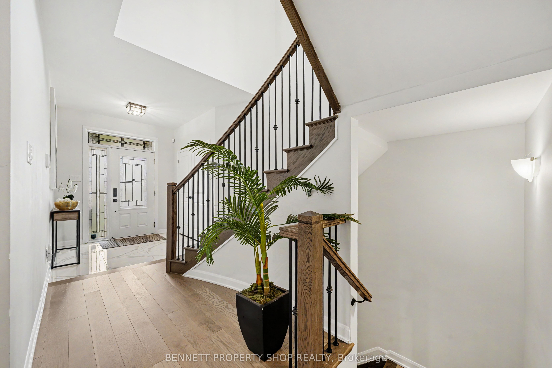
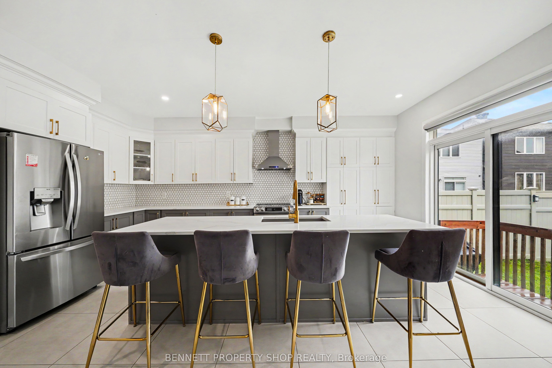
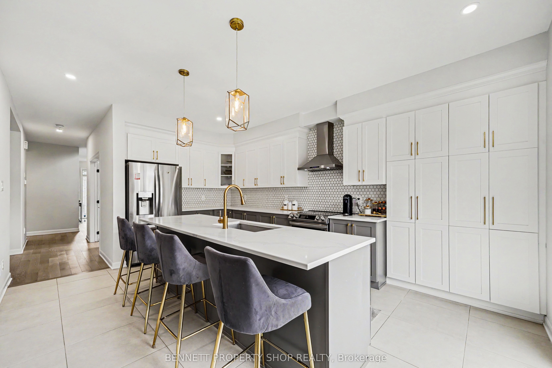
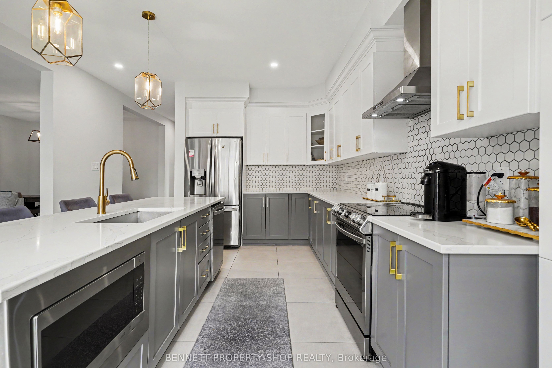
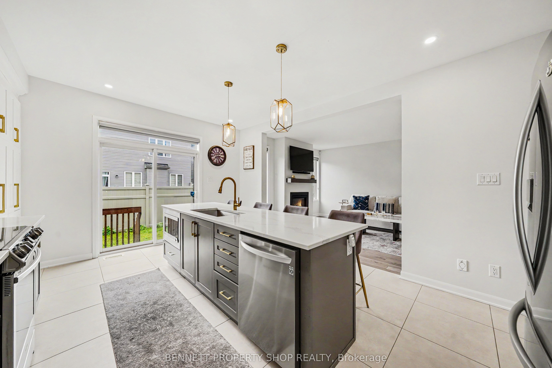
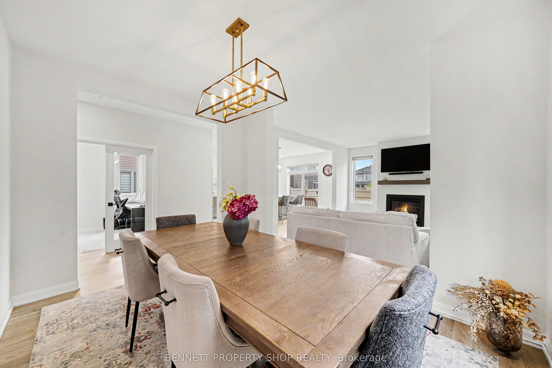
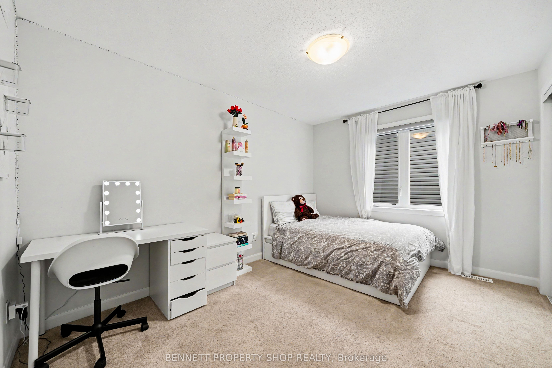
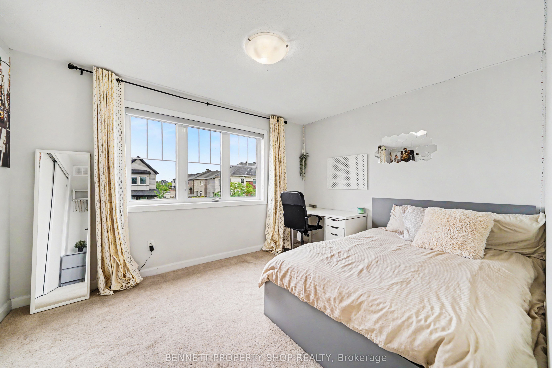
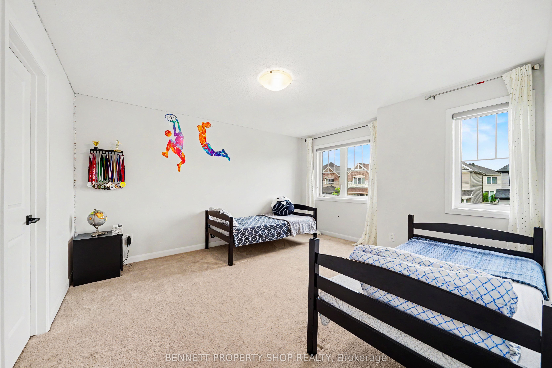
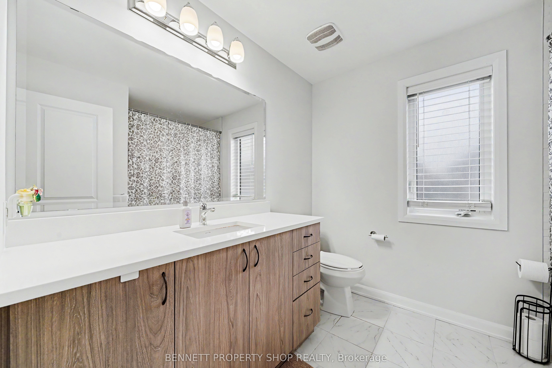
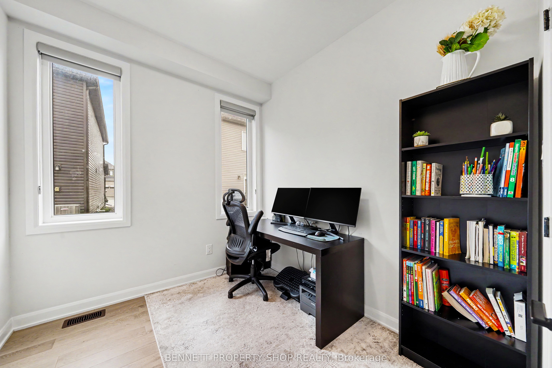
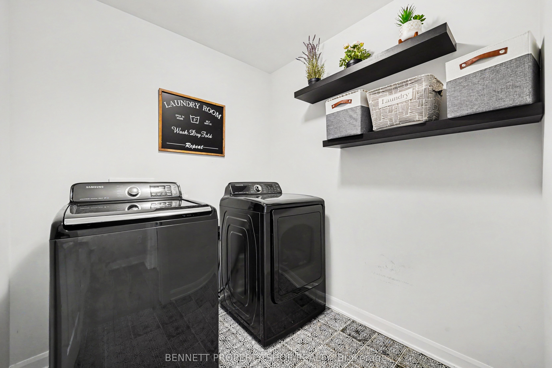
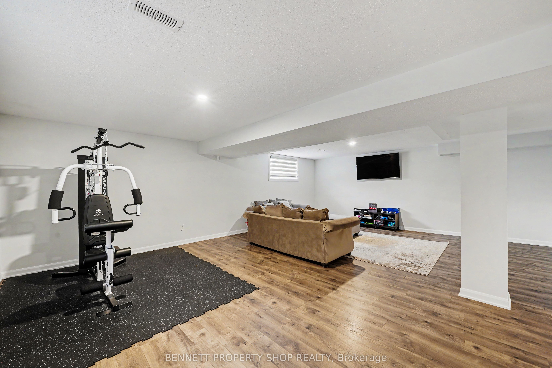
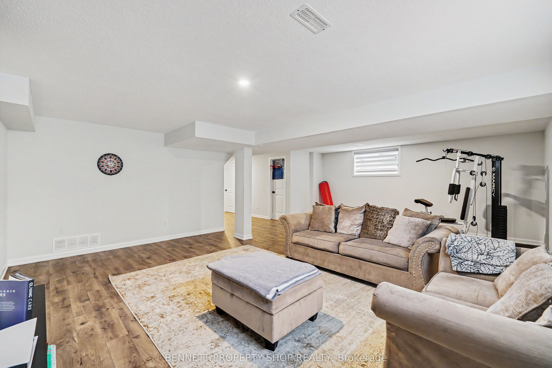
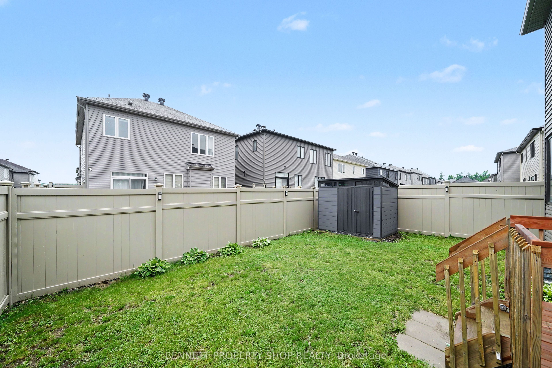
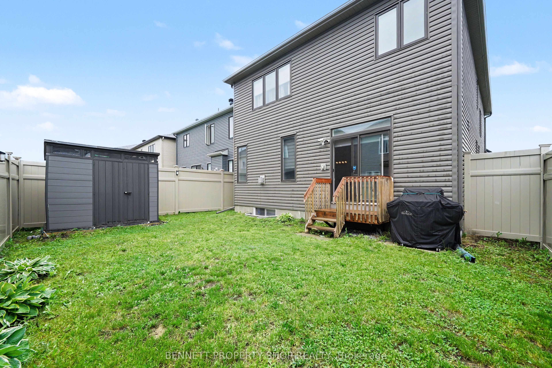
With over 2,500 square feet of thoughtfully designed living space, this 4-bedroom, 3-bathroom home offers the room, flexibility, and modern layout today's families are looking for. Featuring neutral finishes throughout, the home provides a bright, welcoming backdrop that's easy to make your own. The main floor offers a fantastic layout with a dedicated home office, a convenient powder room, a separate dining area, and a spacious living room perfect for gathering with family and friends. The well-appointed kitchen is amazing, complete with a large island, plenty of workspace, and room for busy mornings or entertaining guests. Upstairs, you'll find four generously sized bedrooms, including an impressive primary retreat featuring a large walk-in closet and a spacious ensuite with double sinks, soaker tub, and separate shower. The second-floor laundry room adds everyday convenience, while the additional bedrooms offer plenty of space for family, guests, or hobbies. The finished basement provides valuable extra living space, ideal for a family room, home gym, playroom, or media area. An attached double garage and double driveway offer ample parking and storage. Located in a growing, family-friendly neighbourhood close to parks, schools, shopping, and everyday amenities, this move-in-ready home delivers the space and modern layout today's buyers are looking for. 24 hours irrevocable on all offers. Some photos are digitally enhanced.
Details
| MLS # | X13567338 |
|---|---|
| Listing Type | For Sale |
| Style | House |
| Sub-Type | Resale |
| Status | Price Change |
| Year | 0 |
| Days On Site | 37 |
| Listing Provided By | BENNETT PROPERTY SHOP REALTY | X13567338 478600 |
Features
| Bed(s) | 4 |
|---|---|
| Bath(s) | 3 |
| Garage | 2 |
| Basement | Y |
| Story(s) | 2 |
| Acreage | 0.08 |
Interior
| Interior Features | Other |
|---|---|
| Cooling | Central Air |
| Heat Source | Gas |
| Fireplace Features | Living Room |
| Fireplace Yes / No | Yes |
Exterior
| Exterior Features | Porch |
|---|---|
| Roof | Asphalt Shingle |
| Foundation Details | Poured Concrete |
| Construction Materials | Brick, Vinyl Siding |
Parking
| Garage Yes / No | Yes |
|---|---|
| Parking Features | Lane |
Utilities
| Sewer | Sewer |
|---|
Taxes
| Tax Annual Amount | 6436.89 |
|---|---|
| Tax Legal Description | LOT 120, PLAN 4M1656 TOGETHER WITH AN EASEMENT OVER LOT 119 4M-1656 AS IN OC2292338 CITY OF OTTAWA |
| Tax Year | 2026 |
Area Information
| Province | ON |
|---|---|
| Region | Ottawa |
| City | Barrhaven |
| Postal Code | K2J 6E8 |
| Area | 7711 Barrhaven Half Moon Bay |
| Listing VS Median (in K2J 6E8) | |
Price: $954,900 low | high Med: $0 On site: 37 low | high Med: | |
Request a showing
Request a showing
Contact
Learn More About This Property

| Province | ON |
|---|---|
| Region | Ottawa |
| City | Barrhaven |
| Postal Code | K2J 6E8 |
| Area | 7711 Barrhaven Half Moon Bay |
| Listing VS Median (in K2J 6E8) | |
Price: $954,900 low | high Med: $0 On site: 37 low | high Med: | |