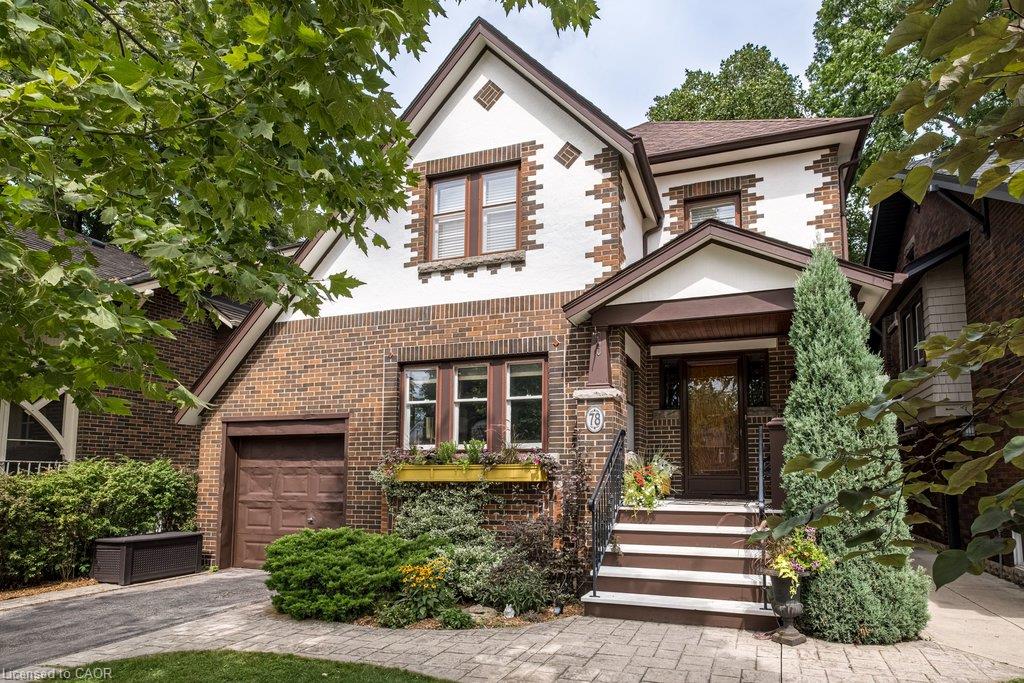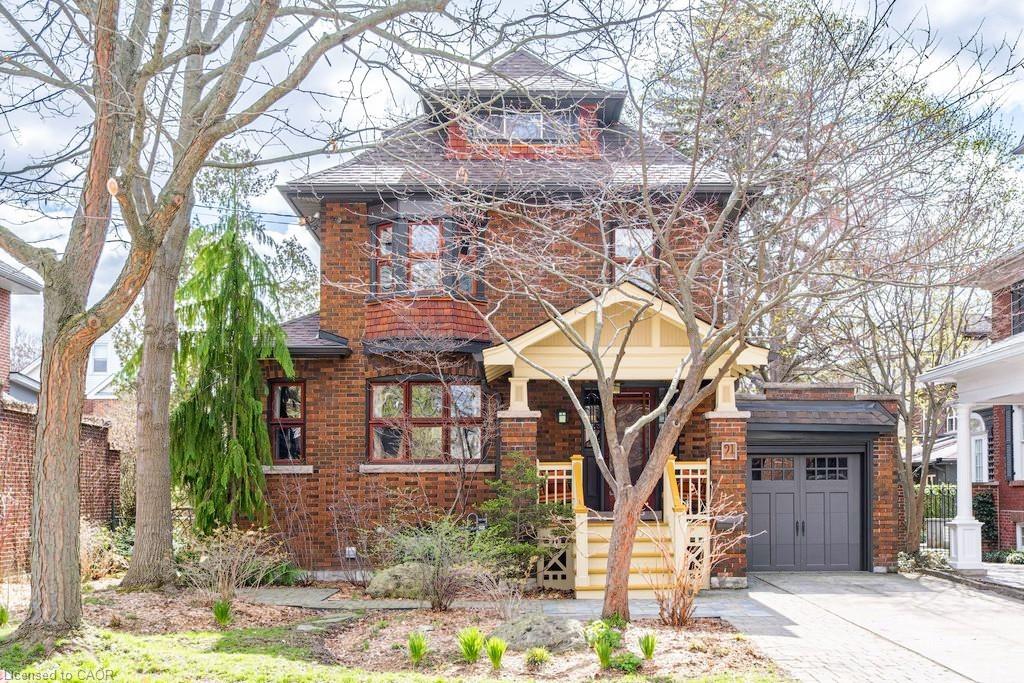
91 Paisley Avenue N,Hamilton, ON L8S 4H2
Hamilton, ON L8S 4H2




Description
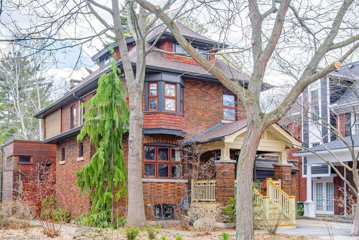
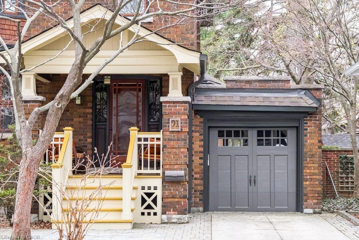
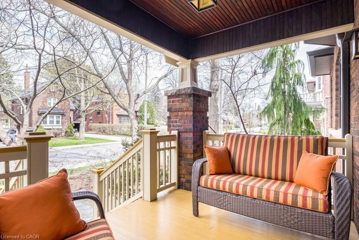
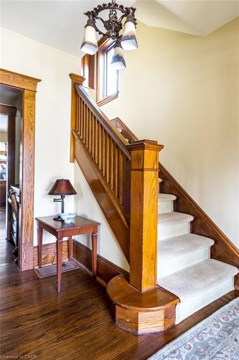
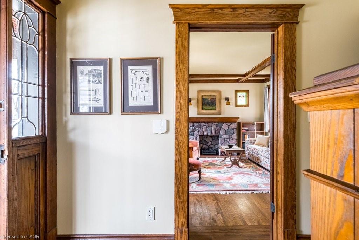
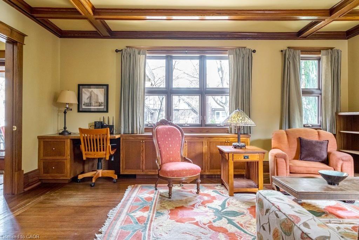
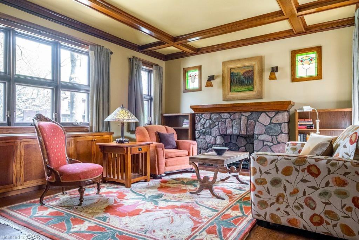
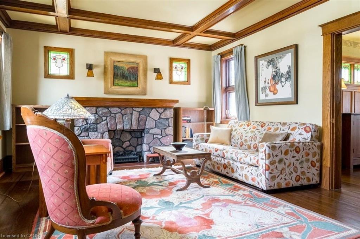
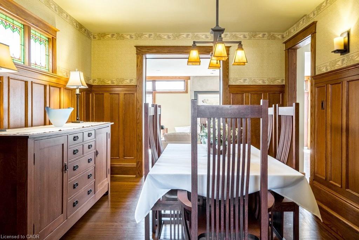
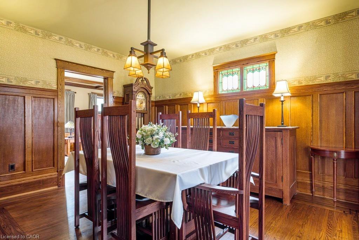
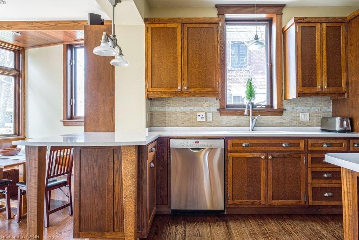
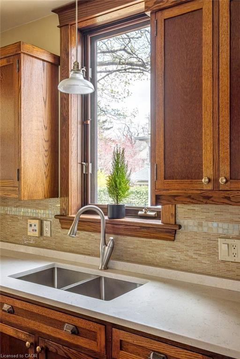
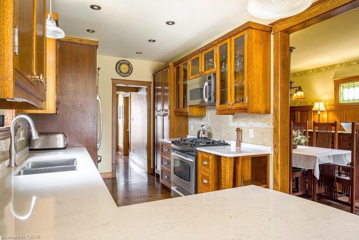
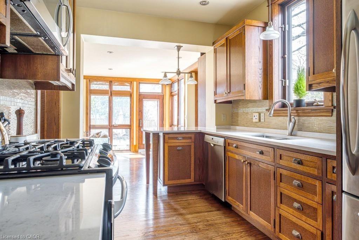
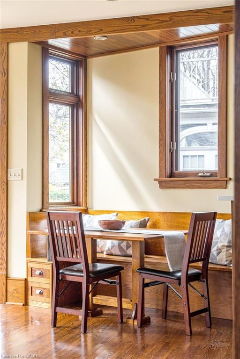
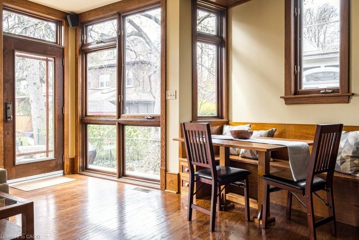
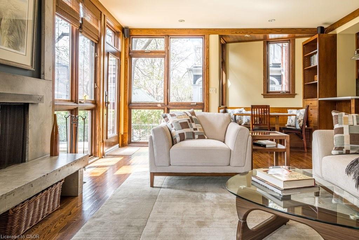
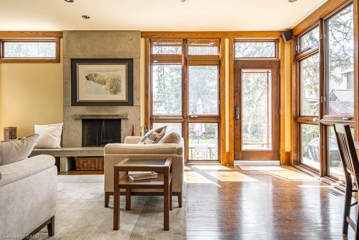
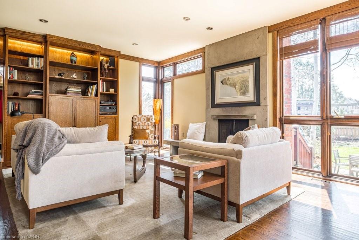
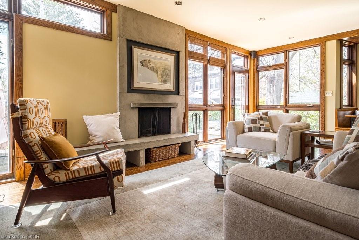
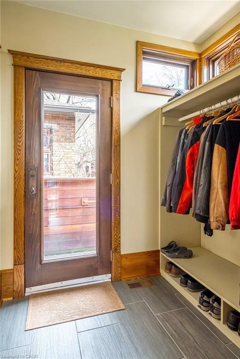
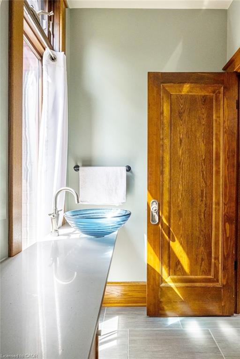
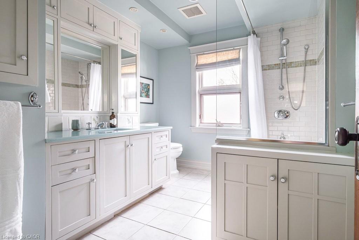
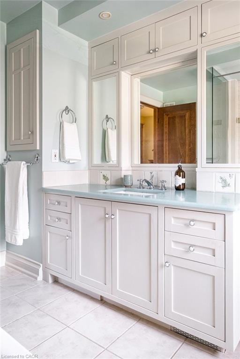
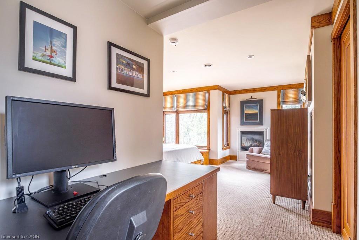
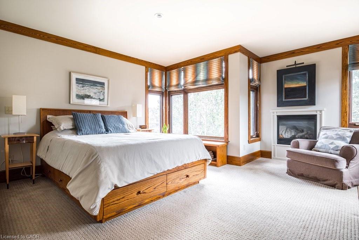
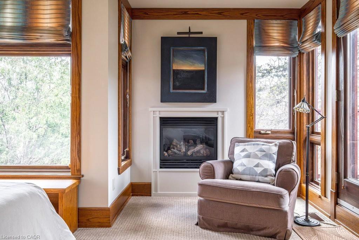
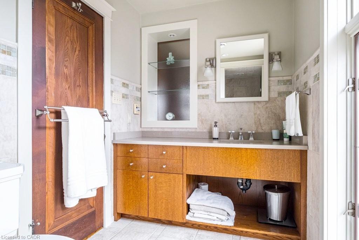
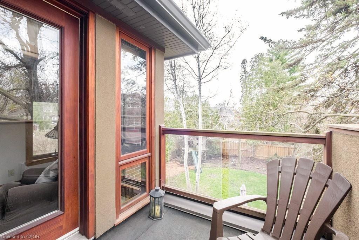
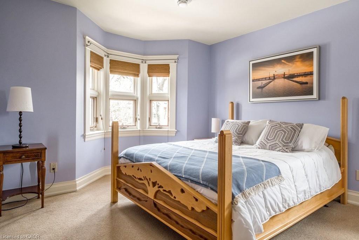
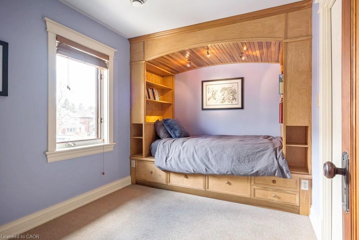
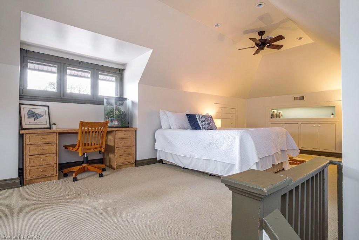
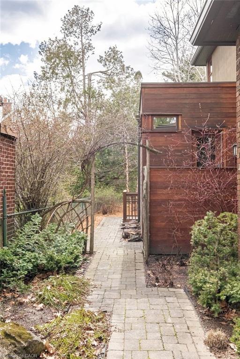
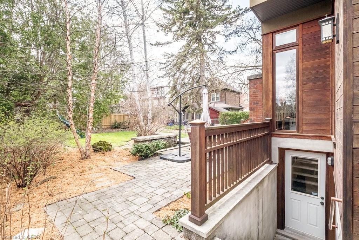
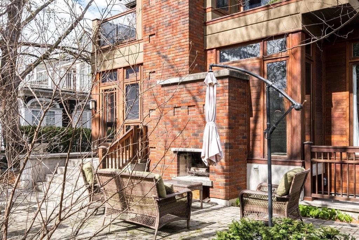
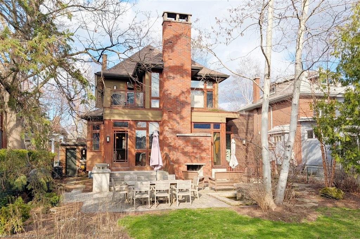
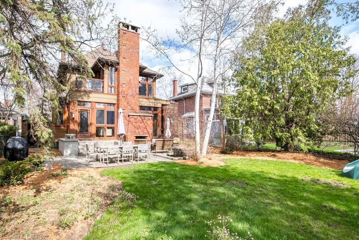
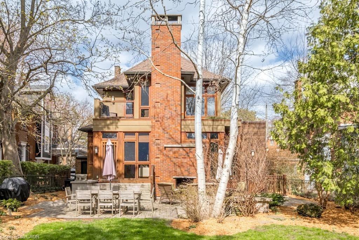
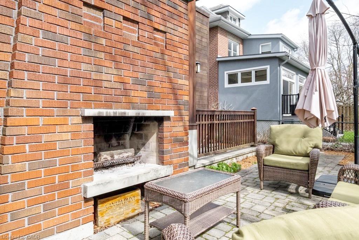
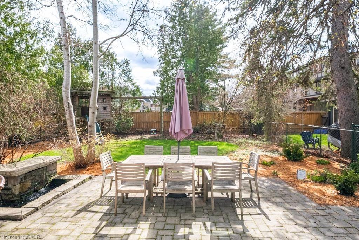
Expertly designed and masterfully built, this unique Modernist inspired Arts and Crafts style home is truly special. Warm & inviting with an elegance designed to enhance your family life. Set on an extra deep lot in the heart of Westdale, it is just steps from the RBG Children’s Garden, mature forests & miles of nature trails leading down to Cootes Paradise and waterfront walkway. One of the many standout features of this amazing property is the full 2 story rear addition. On the main floor you gain a gorgeous sun-filled Great Room featuring a traditional wood burning fireplace, side entrance mud room, powder room and easy access to the beautiful backyard - perfect for entertaining family and friends in any season. Above it is a spacious master bedroom suite, complete with its own private balcony, spacious ensuite bath, walk-in closet, private sitting area plus cozy gas fireplace. Other wonderful features include the formal living room with its vintage oak beamed ceiling and the richly paneled dining room that will elevate every meal you share. The love and attention to historical detail, elegance, charm and grace resonate as you walk through this gorgeous home. It was thoughtfully designed by Oakville architect John Willmott and brilliantly renovated by Hamilton’s own renowned Hamilton Scenic Specialty Inc. The work of master artisans is evident throughout, from the meticulously crafted kitchen with its custom arts and craft style cupboards to the magnificent outdoor 2 storey fireplace and spacious rear patio. Delight in making this your own home to enjoy for years to come. Westdale has it all! Kids can walk to 3 top-rated schools plus McMaster University. Stroll through Churchill Park & RBG forests all the way down to Cootes Paradise. Check out the Westdale shopping area with its wonderful shops, cafés, restaurants, foodie destinations, traditional 1930’s movie theatre, grocery store & much more.
Details
| MLS # | 40823587 |
|---|---|
| Listing Type | For Sale |
| Style | House |
| Sub-Type | Resale |
| Status | Pending |
| Year | 1924 |
| Days On Site | 120 |
| Listing Provided By | Royal LePage State Realty Inc. | Mark Debruyn-Smith |
Features
| Bed(s) | 4 |
|---|---|
| Bath(s) | 3 Total |
| SQ Feet | 2,569 |
| Garage | 1 |
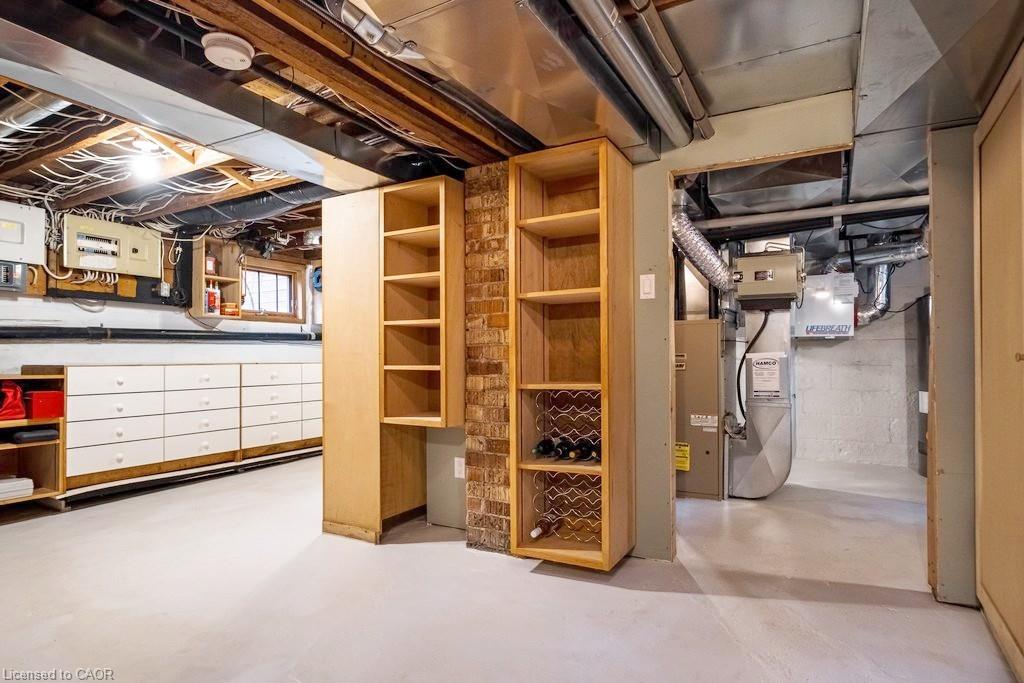
| Basement | Y |
| Zoning | C/S-1361 |
| Acreage | 0.16 |
| Golf Course | Yes |
Interior
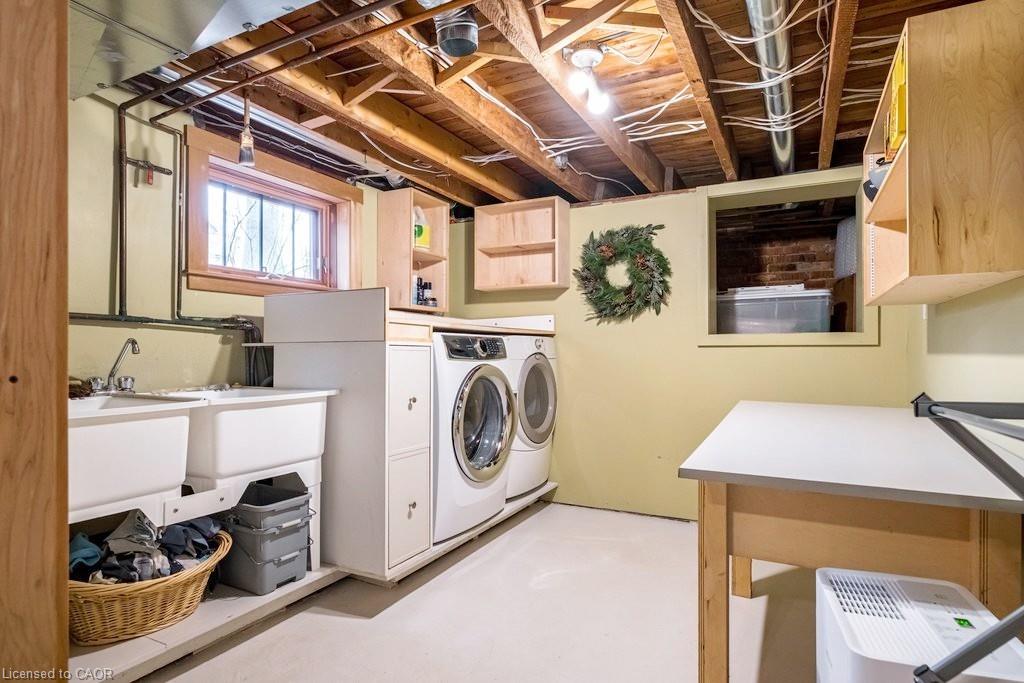
| Appliances | Dishwasher, Dryer, Gas Stove, Microwave, Refrigerator, Stove, Washer |
|---|---|
| Rooms Total | 17 |
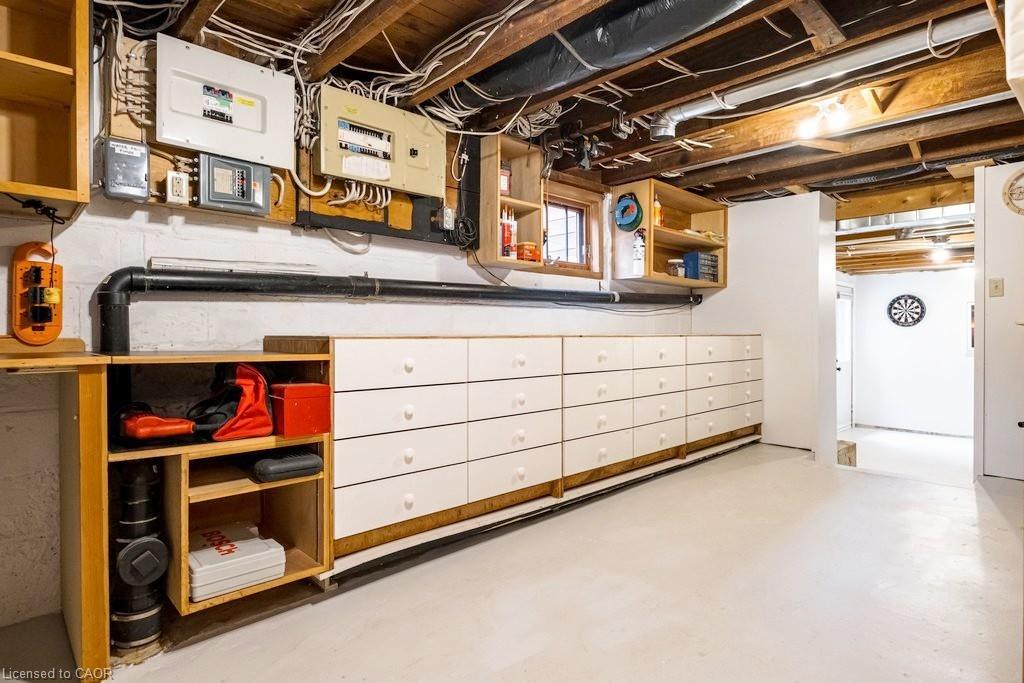
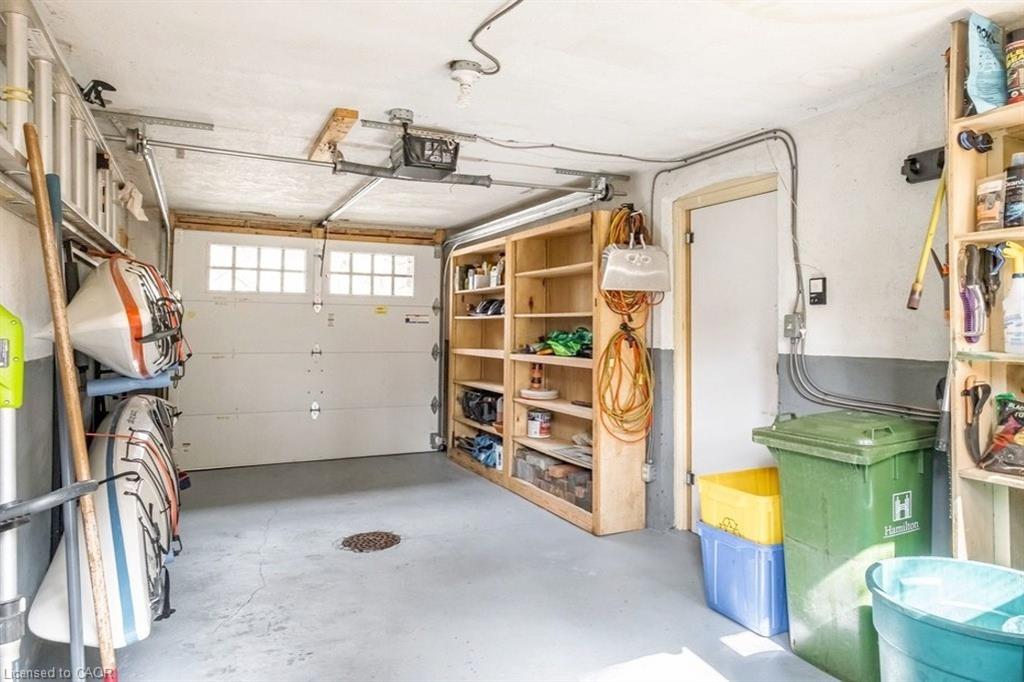
| Interior Features | Central Vacuum, Auto Garage Door Remote(s), Work Bench |
| Cooling | Central Air |
| Cooling Yes / No | No |
| Heating | Forced Air, Natural Gas |
| Heating Yes / No | Yes |
| Fireplaces Total | 4 |
| Fireplace Features | Electric, Family Room, Free Standing, Living Room, Gas, Wood Burning |
| Laundry Features | In Basement |
Exterior
| Exterior Features | Balcony |
|---|---|
| Lot Features | Urban, Rectangular, Near Golf Course, Greenbelt, Hospital, Library, Open Spaces, Park, Public Transit, Quiet Area, Ravine, Rec./Community Centre, Schools, Shopping Nearby |
| Construction Materials | Brick, Cedar |
| Roof | Asphalt Shing, Flat, Green Roof |
| Foundation Details | Concrete Block, Poured Concrete |
| Patio And Porch Features | Deck, Patio, Porch |
Parking
| Garage Spaces | 1 |
|---|---|
| Parking Features | Attached Garage, Garage Door Opener, Concrete |
| Open Parking Yes / No | Yes |
| Attached Garage Yes / No | Yes |
Utilities
| Utilities | Cable Available, Electricity Connected, High Speed Internet Avail, Natural Gas Connected, Phone Available |
|---|---|
| Sewer | Sewer (Municipal) |
Taxes
| Tax Annual Amount | 11078.81 |
|---|
Area Information
| Province | ON |
|---|---|
| Region | Hamilton |
| City | Hamilton |
| Postal Code | L8S 4H2 |
| Area | 11 Hamilton West |
| Subarea | 111 Westdale South | Cootes Paradise |
| Community Name | 111 Westdale South/Cootes Paradise |
| School District | Westdale (Grade 9-12) |
| Elementary School | Cootes Paradise (Jk-5) Dalewood |
| High School | Westdale (Grade 9-12) |
| Listing VS Median (in 111 Westdale South/Cootes Paradise) | |
Price: $1,399,900 low | high Med: $839,950 sqft: 2,569 low | high Med: 1,498 $ / sqft: $545 low | high Med: $561 On site: 120 low | high Med: 62.5 | |
Request a showing
Request a showing
Contact
Learn More About This Property

| Province | ON |
|---|---|
| Region | Hamilton |
| City | Hamilton |
| Postal Code | L8S 4H2 |
| Area | 11 Hamilton West |
| Subarea | 111 Westdale South | Cootes Paradise |
| Community Name | 111 Westdale South/Cootes Paradise |
| School District | Westdale (Grade 9-12) |
| Elementary School | Cootes Paradise (Jk-5) Dalewood |
| High School | Westdale (Grade 9-12) |
| Listing VS Median (in 111 Westdale South/Cootes Paradise) | |
Price: $1,399,900 low | high Med: $839,950 sqft: 2,569 low | high Med: 1,498 $ / sqft: $545 low | high Med: $561 On site: 120 low | high Med: 62.5 | |