9 Woodland Avenue,St. Catharines, ON L2R 5A1
St. Catharines, ON L2R 5A1

Description
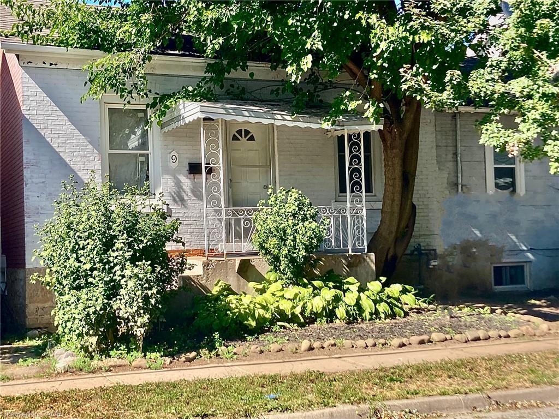
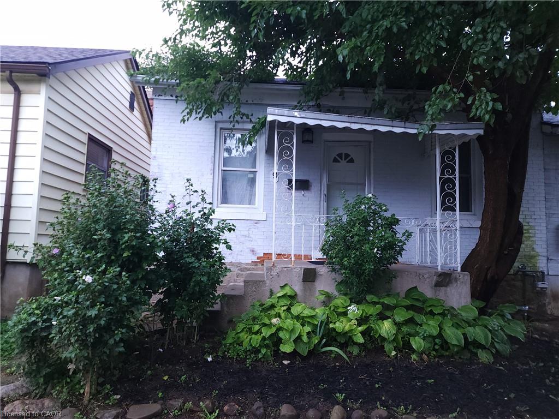
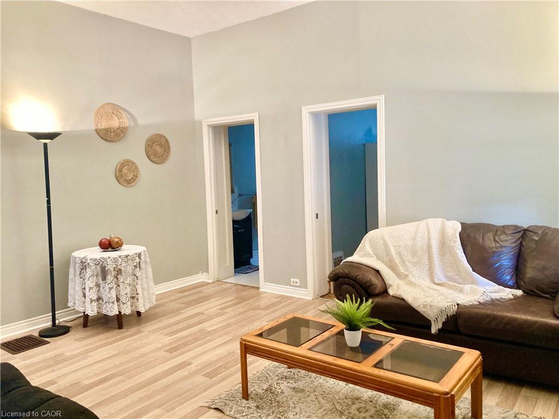
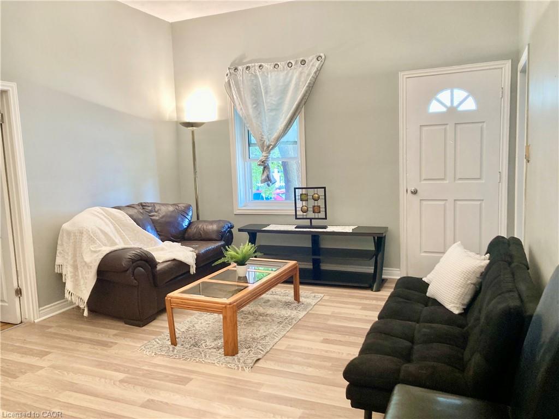
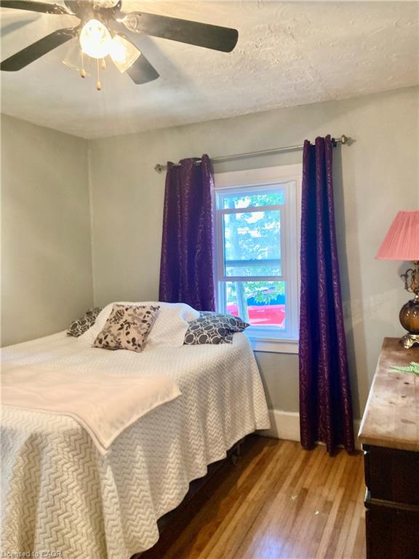
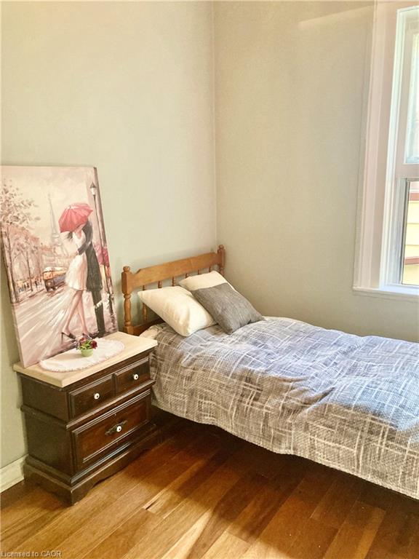
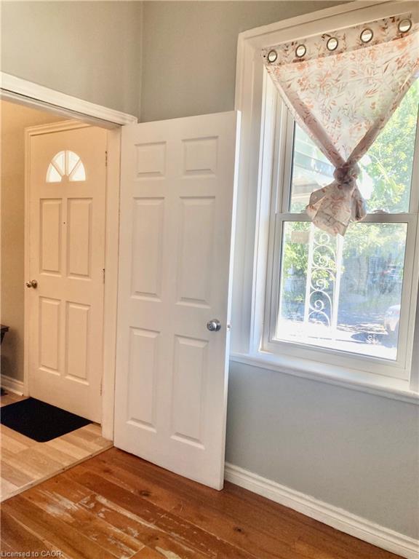
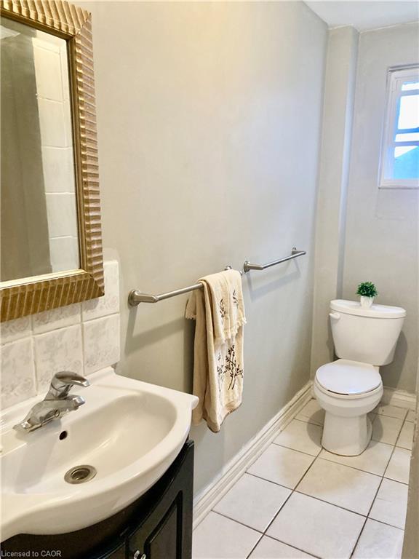
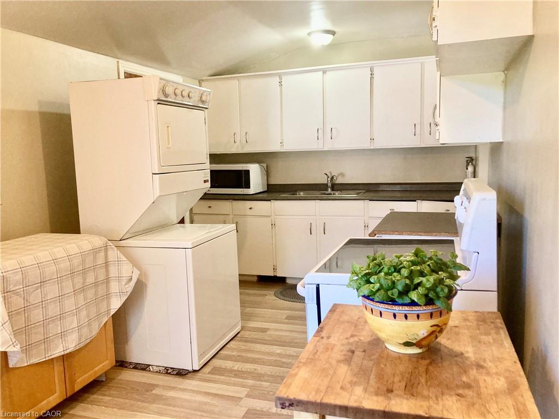
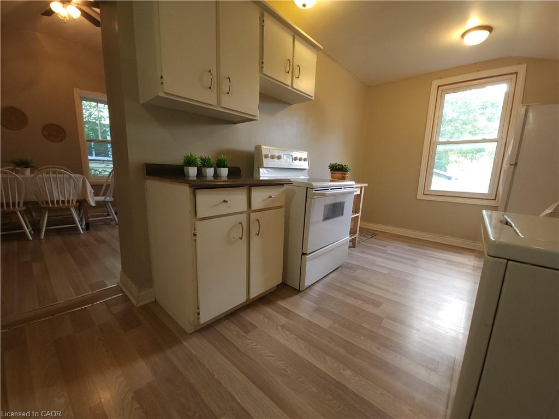
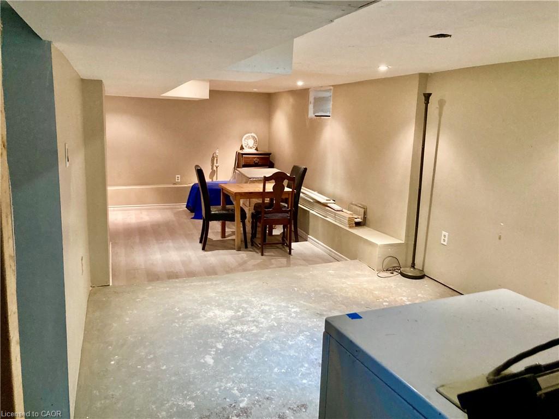
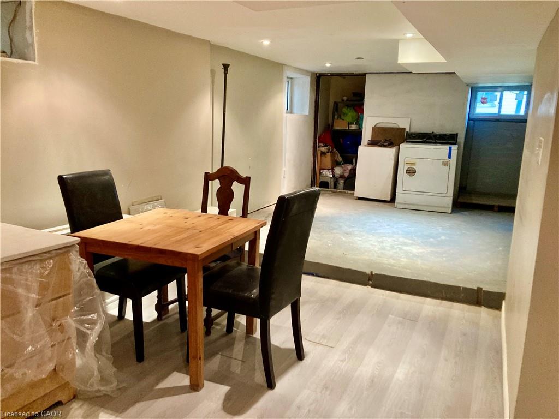
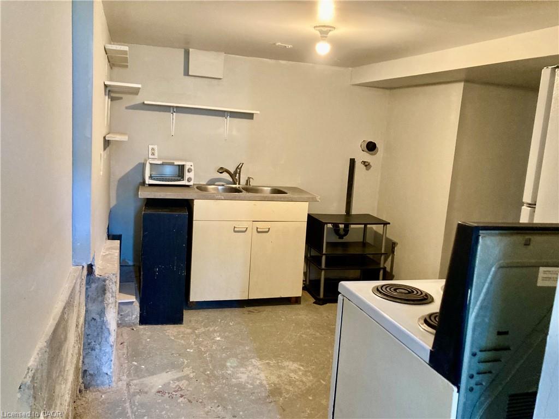
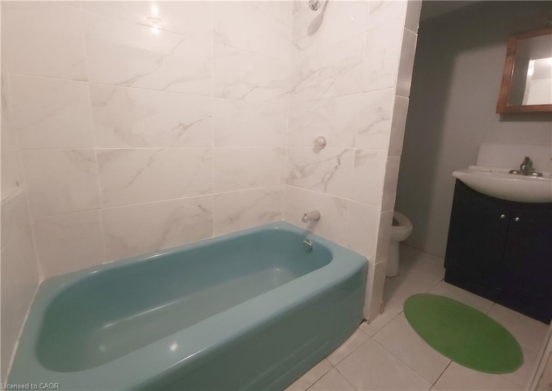
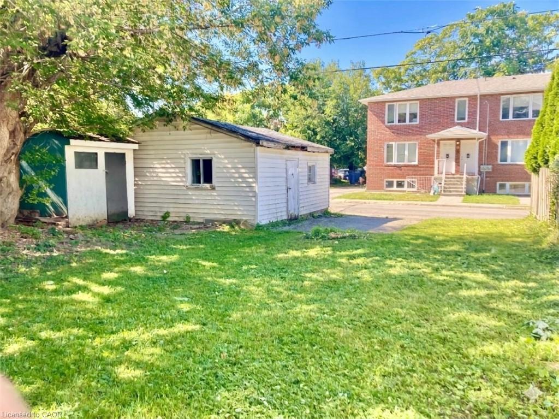
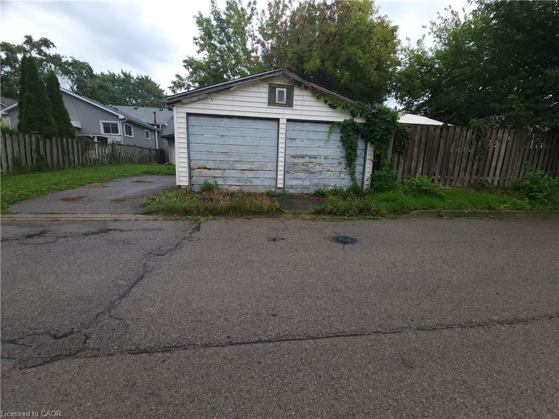
Newly listed at 9 Woodland Avenue, this versatile Downtown St. Catharines property offers an exciting opportunityfor investors, builders, or buyers seeking a centrally located home with future potential. Zoned R3 and positionedbetween Woodland Avenue at the front and Francis Street at the rear, the lot benefits from convenient back access,parking, and added flexibility.The main floor features three bedrooms, a full bathroom, and a spacious eat-in kitchen, creating a practical layoutfor everyday living or rental use. Downstairs, the partially finished basement expands the possibilities with anadditional flexible room, a second bathroom, and separate laundry hookups. Laundry connections are available onboth levels, supporting adaptable living arrangements.A substantial 18-by-20-foot detached double garage fronts Francis Street, providing valuable covered parking,storage, workshop space, or additional utility. The property may also hold redevelopment potential, including thepossibility of a multiunit project similar to one nearby, subject to municipal approvals and the buyer's independentdiscretion regarding zoning, permits, building restrictions, easements, and rights.Enjoy excellent access to downtown amenities, with Alnoor Halal Food Market just a short distance away, the St.Catharines Bus Terminal nearby, and Montebello Park within easy reach. The St. Catharines train station and LauraSecord Secondary School are also accessible from this central location.Bring your plans and imagination to this unique property with dual-street access. Explore the possibilities today. RSA
Details
| MLS # | 40862349 |
|---|---|
| Listing Type | For Sale |
| Style | House |
| Sub-Type | Resale |
| Status | Active |
| Days On Site | 36 |
| Listing Provided By | Realty Network | Lisa Botelho |
Features
| Bed(s) | 3 |
|---|---|
| Bath(s) | 2 Total |
| SQ Feet | 978 |
| Garage | 2 |
| Basement | Y |
| Story(s) | 1 |
| Zoning | R3 |
| Acreage | 0.09 |
Interior
| Rooms Total | 11 |
|---|---|
| Interior Features | Other |
| Cooling | None |
| Cooling Yes / No | No |
| Heating | Forced Air, Natural Gas |
| Heating Yes / No | Yes |
Exterior
| Lot Features | Urban, Rectangular, City Lot, Highway Access, Hospital, Library, Park, Place of Worship, Public Transit, Rec./Community Centre, Schools, Shopping Nearby |
|---|---|
| Construction Materials | Aluminum Siding, Brick Veneer |
| Roof | Asphalt Shing |
Parking
| Garage Spaces | 2 |
|---|---|
| Parking Features | Detached Garage |
| Open Parking Yes / No | Yes |
| Attached Garage Yes / No | No |
Utilities
| Sewer | Sewer (Municipal) |
|---|
Taxes
| Tax Annual Amount | 3427 |
|---|
Area Information
| Province | ON |
|---|---|
| Region | Niagara |
| City | St. Catharines |
| Postal Code | L2R 5A1 |
| Area | St. Catharines |
| Subarea | 451 Downtown |
| Community Name | 451 Downtown |
| Listing VS Median (in 451 Downtown) | |
Price: $394,900 low | high Med: $304,450 sqft: 978 low | high Med: 959 $ / sqft: $404 low | high Med: $344 On site: 36 low | high Med: 5 | |
Request a showing
Request a showing
Contact
Learn More About This Property

| Province | ON |
|---|---|
| Region | Niagara |
| City | St. Catharines |
| Postal Code | L2R 5A1 |
| Area | St. Catharines |
| Subarea | 451 Downtown |
| Community Name | 451 Downtown |
| Listing VS Median (in 451 Downtown) | |
Price: $394,900 low | high Med: $304,450 sqft: 978 low | high Med: 959 $ / sqft: $404 low | high Med: $344 On site: 36 low | high Med: 5 | |