860 Companion Crescent,Manotick - Kars - Rideau Twp and, ON K4M 0Z2
Manotick - Kars - Rideau Twp and, ON K4M 0Z2



















Description
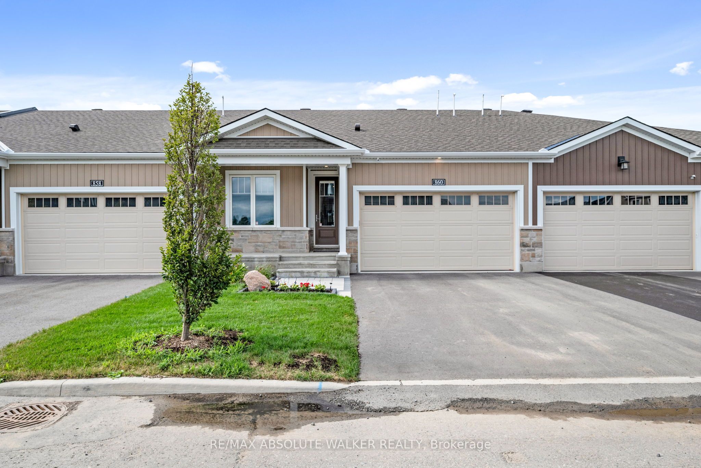
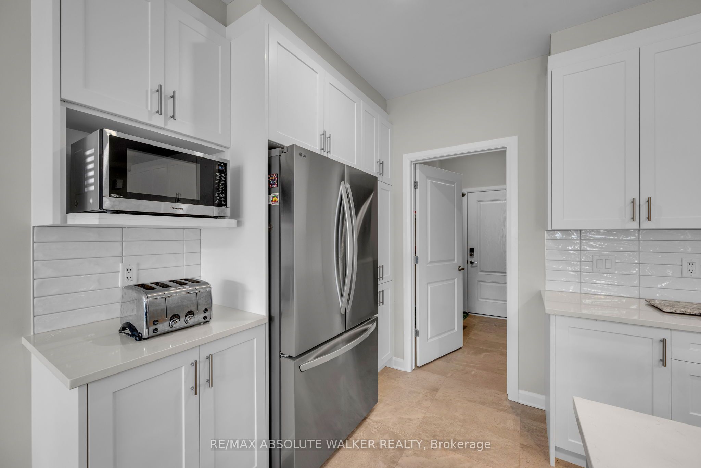
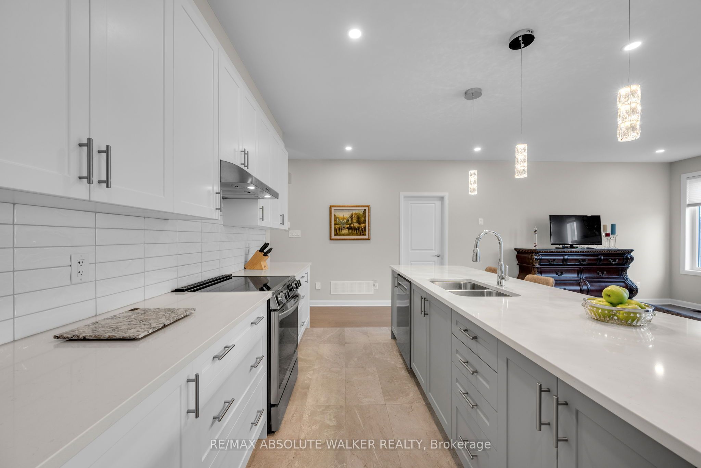
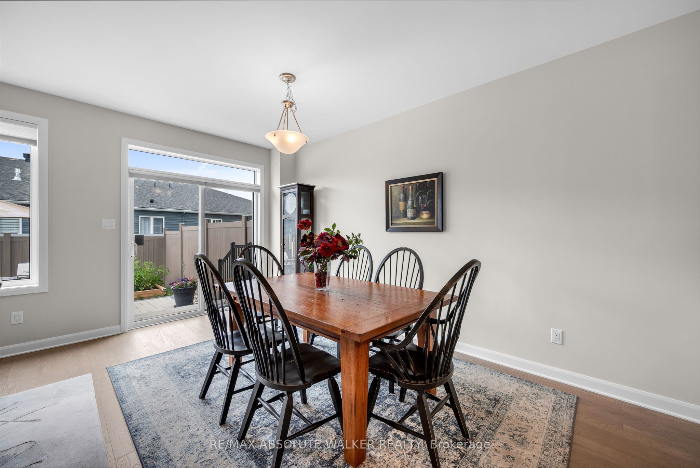
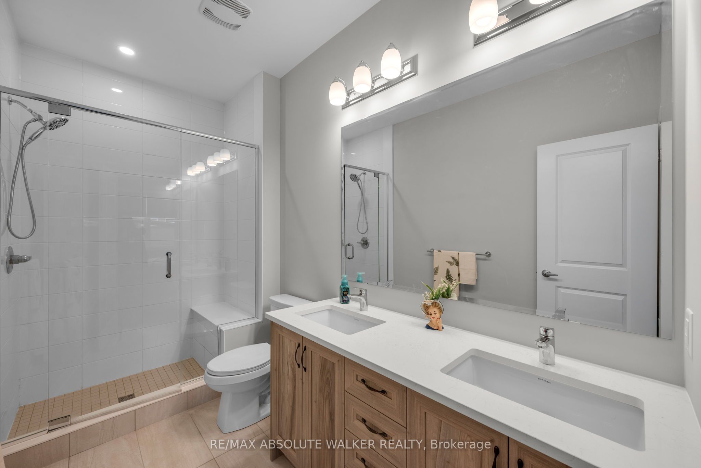
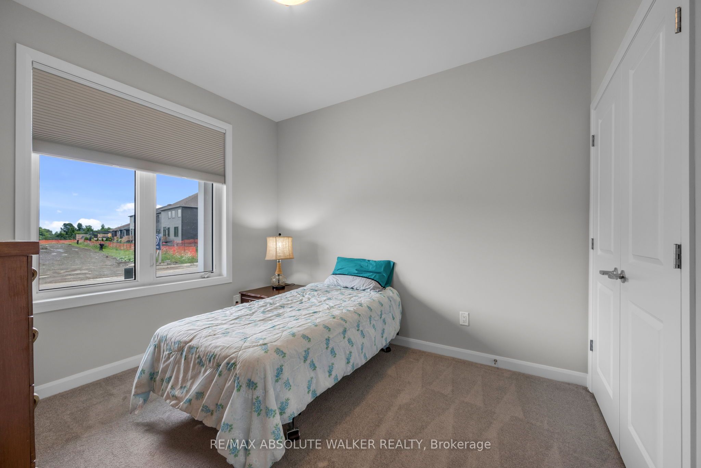
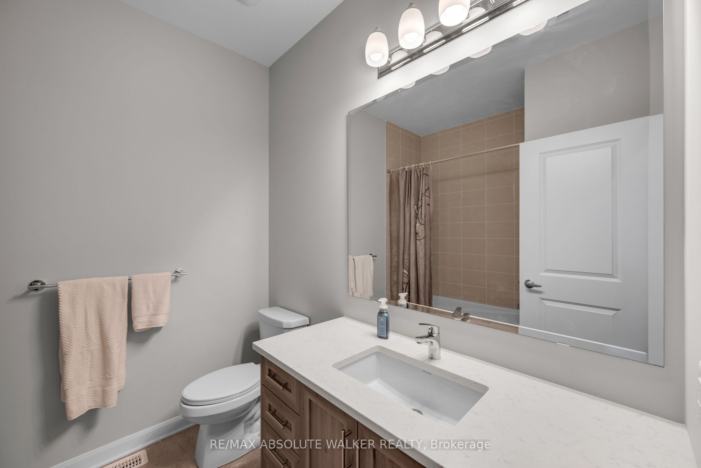
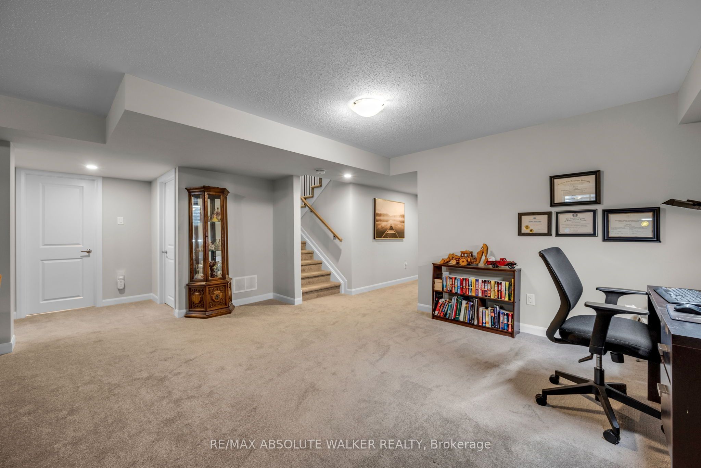
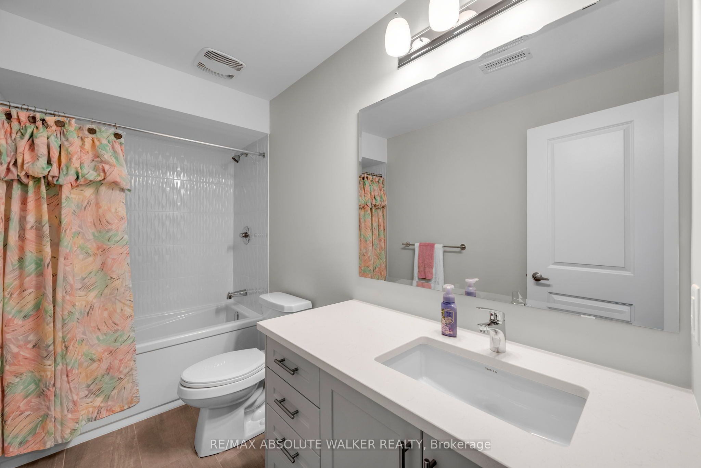
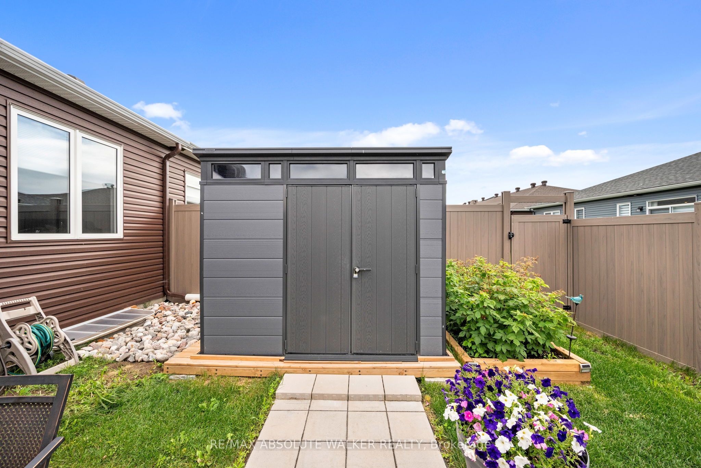
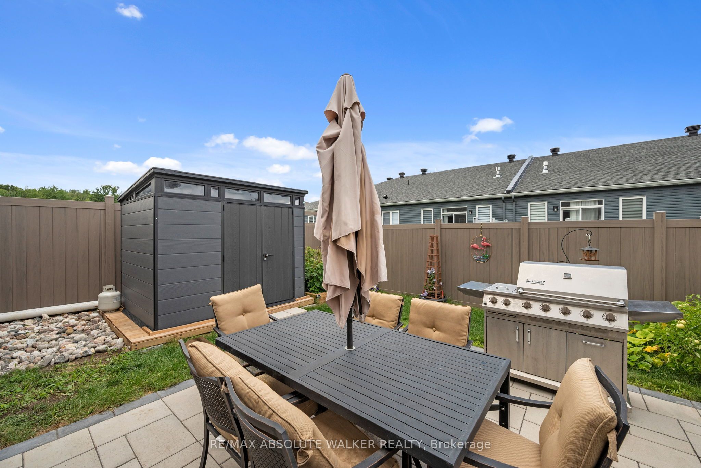
Welcome to this beautifully maintained 2+1 bedroom, 3 bathroom home on Companion Crescent, where modern design meets effortless everyday living. Meticulously cared for and move-in ready, this home offers the perfect blend of style, comfort, and functionality. The bright, open-concept main level is designed for both relaxing and entertaining, featuring a stunning modern kitchen with quality finishes, ample cabinetry, and a seamless flow into the spacious living and dining areas. The home is filled with natural light, creating a warm and inviting atmosphere throughout. Step into two well-appointed bedrooms on the main level, including a versatile lower-level bedroom that's perfect for guests, a home office, or additional living space. Outside, the private backyard provides the ideal setting for summer barbecues, quiet evenings, or family gatherings, while the attached two-car garage offers convenience and generous storage. Located in a sought-after neighbourhood close to parks, schools, shopping, and everyday amenities, this exceptional home offers the lifestyle today's buyers have been searching for. A rare opportunity to own a turnkey property where every detail has been thoughtfully maintained to move in and enjoy.
Details
| MLS # | X13602716 |
|---|---|
| Listing Type | For Sale |
| Style | House |
| Sub-Type | Resale |
| Status | Price Change |
| Year | 0 |
| Days On Site | 28 |
| Listing Provided By | RE/MAX ABSOLUTE WALKER REALTY | X13602716 502100 |
Features
| Bed(s) | 3 |
|---|---|
| Bath(s) | 3 |
| Garage | 2 |
| Basement | Y |
| Acreage | 0.07 |
Interior
| Interior Features | None |
|---|---|
| Cooling | Central Air |
| Heat Source | Gas |
| Fireplace Yes / No | Yes |
Exterior
| Roof | Asphalt Shingle |
|---|---|
| Foundation Details | Concrete |
| Construction Materials | Stone, Other |
Parking
| Garage Yes / No | Yes |
|---|
Utilities
| Sewer | Sewer |
|---|
Taxes
| Tax Annual Amount | 4961.01 |
|---|---|
| Tax Legal Description | PART BLOCK 257, PLAN 4M1724, PART 7 4R36258 SUBJECT TO AN EASEMENT AS IN OC2620524 SUBJECT TO AN EASEMENT AS IN OC2620528 SUBJECT TO AN EASEMENT AS IN OC2620532 SUBJECT TO AN EASEMENT IN GROSS AS IN OC2620520 SUBJECT TO AN EASEMENT IN FAVOUR OF PART BLOCK 257, PLAN 4M1724, PARTS 5, 6 & 8 4R36258 AS IN OC2732697 TOGETHER WITH AN EASEMENT OVER PART BLOCK 257, PLAN 4M1724, PARTS 6 & 8 4R36258 AS IN OC2732697 TOGETHER WITH AN EASEMENT OVER PART BLOCK 257, PLAN 4M1724, PARTS 1, 3 & 5 4R36258 |
| Tax Year | 2026 |
Area Information
| Province | ON |
|---|---|
| Region | Ottawa |
| City | Manotick - Kars - Rideau Twp and |
| Postal Code | K4M 0Z2 |
| Area | 8003 Mahogany Community |
| Listing VS Median (in K4M 0Z2) | |
Price: $845,000 low | high Med: $0 On site: 28 low | high Med: | |
Request a showing
Request a showing
Contact
Learn More About This Property

| Province | ON |
|---|---|
| Region | Ottawa |
| City | Manotick - Kars - Rideau Twp and |
| Postal Code | K4M 0Z2 |
| Area | 8003 Mahogany Community |
| Listing VS Median (in K4M 0Z2) | |
Price: $845,000 low | high Med: $0 On site: 28 low | high Med: | |