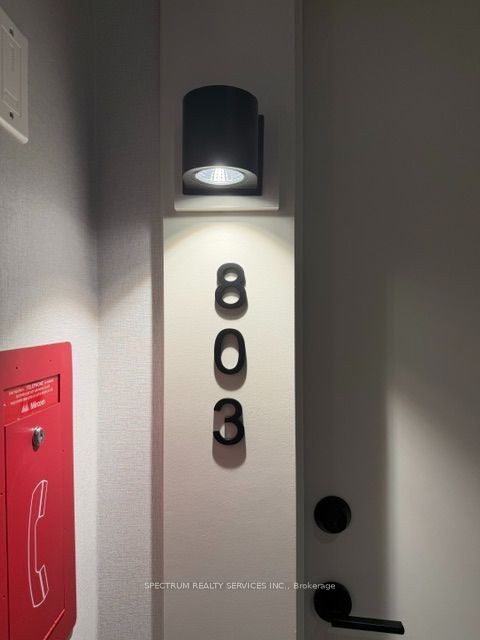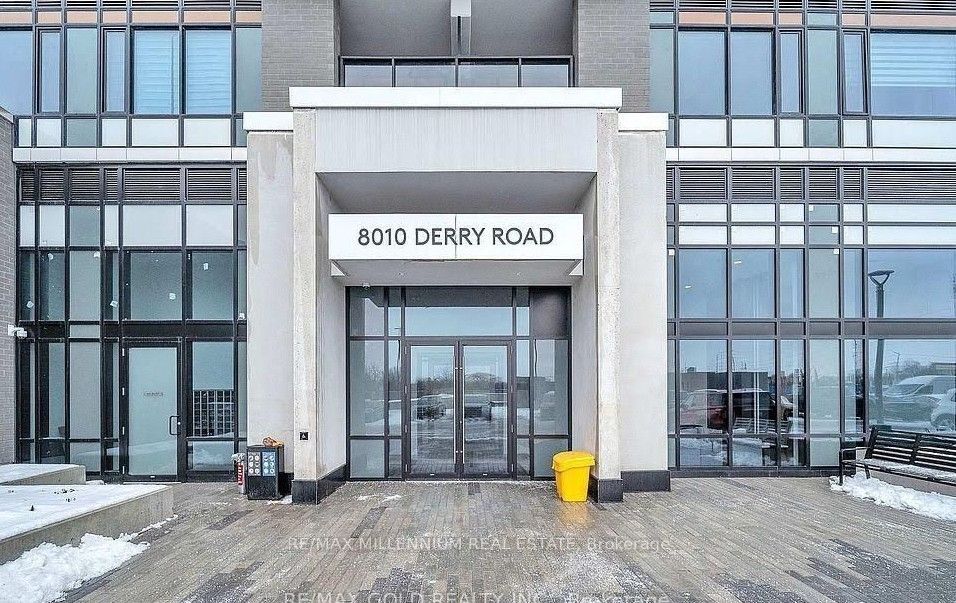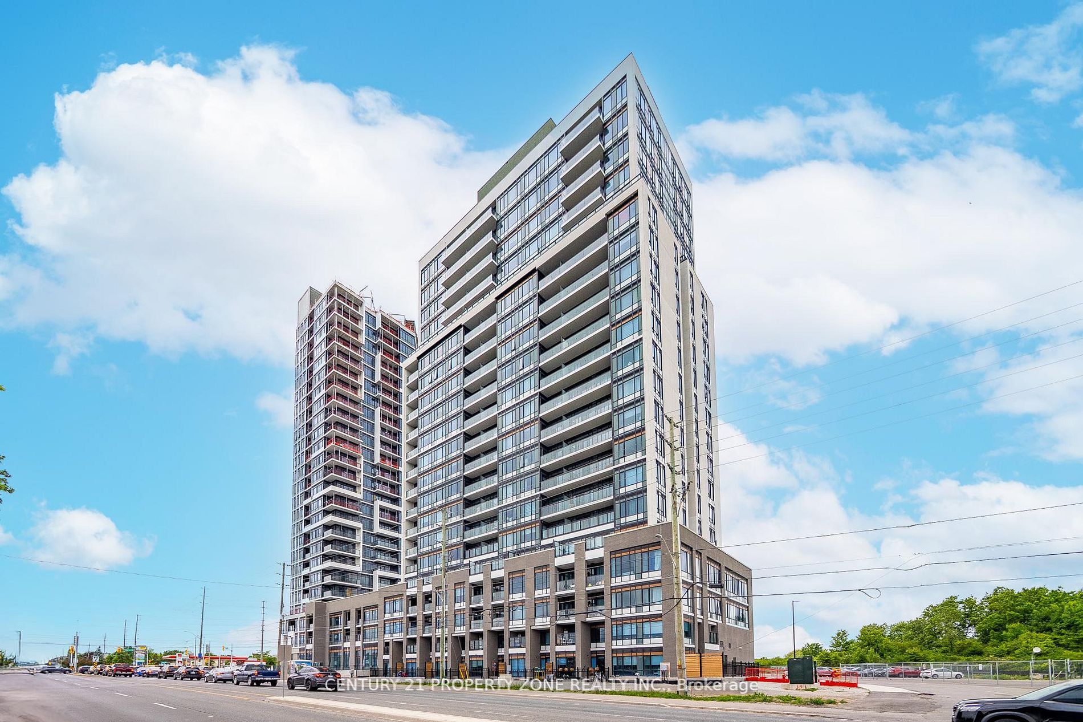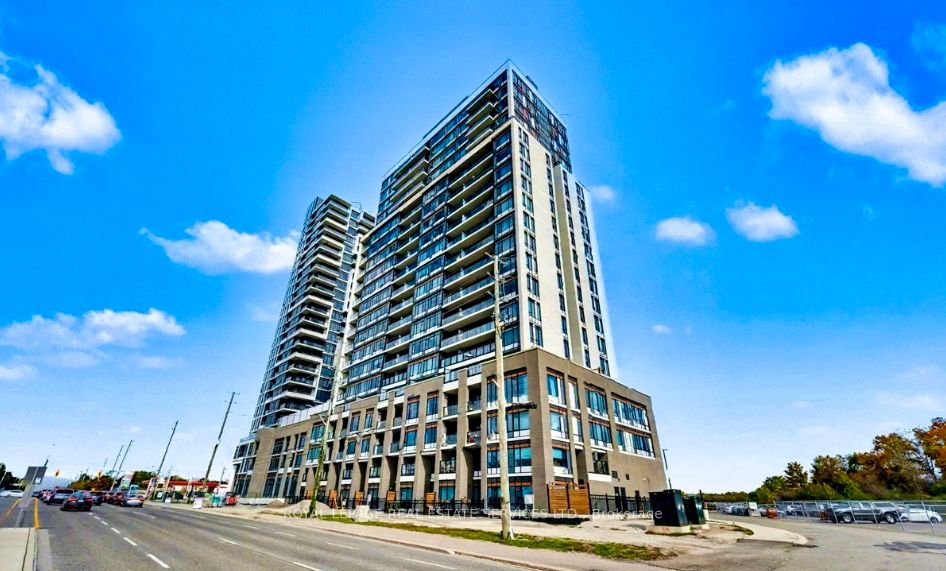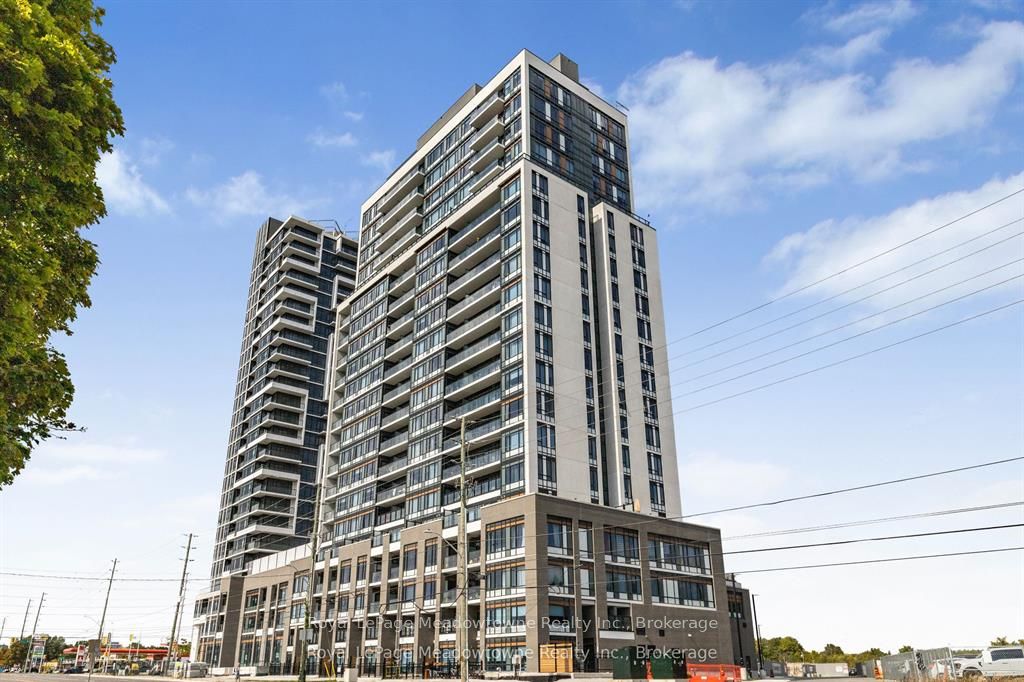
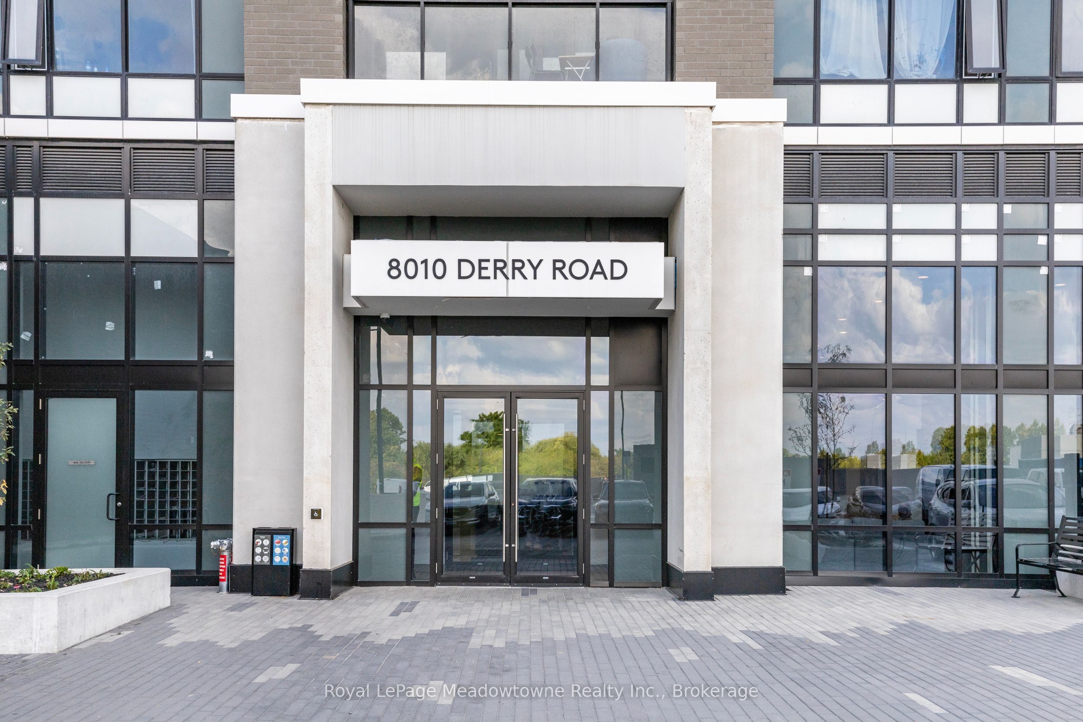
8010 Derry Road Th 107,Milton, ON L9T 2X5
Milton, ON L9T 2X5

Description
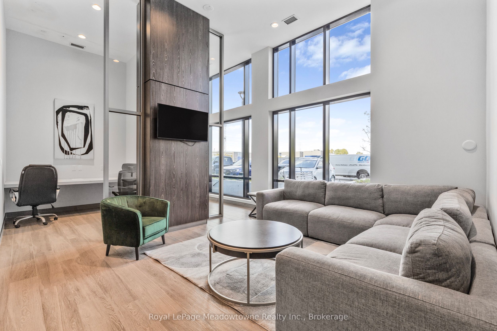
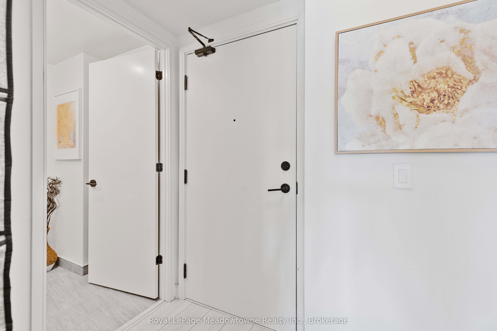
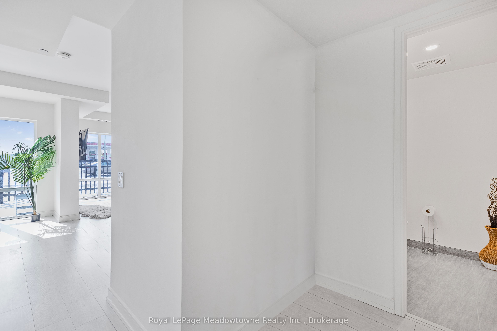
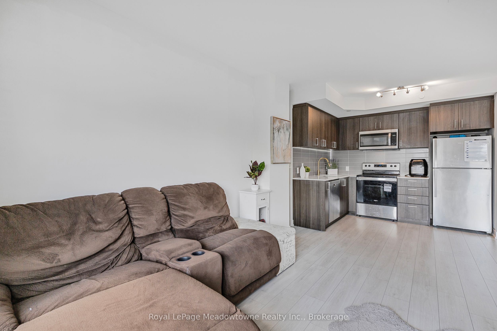
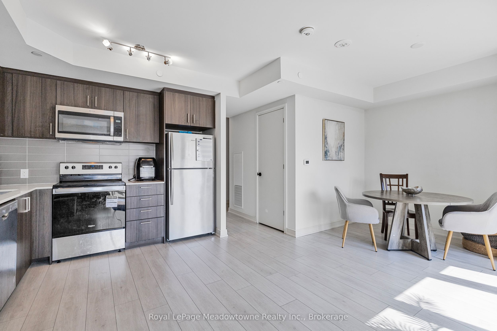
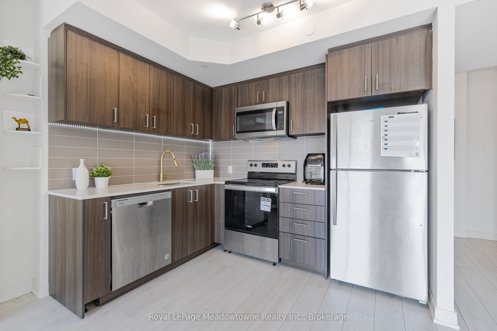
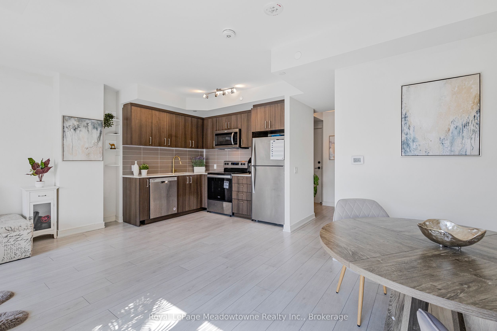
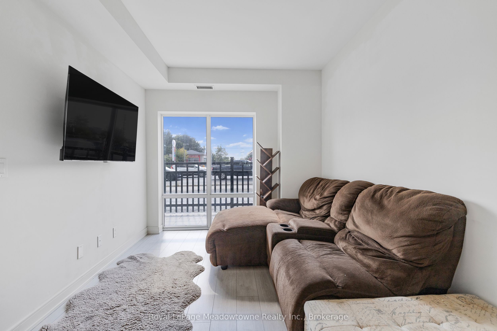
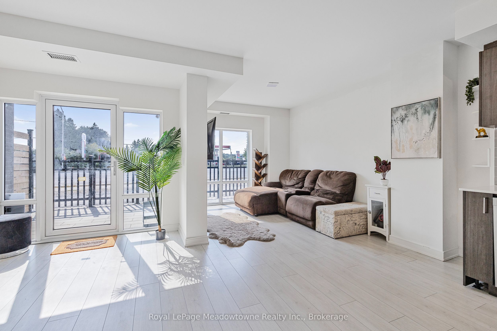
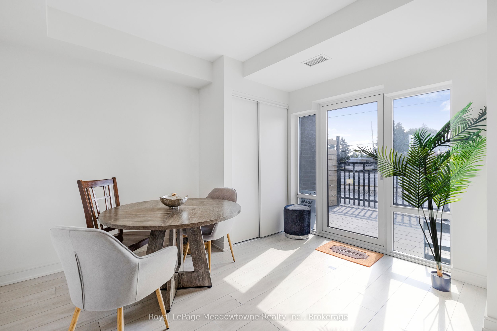
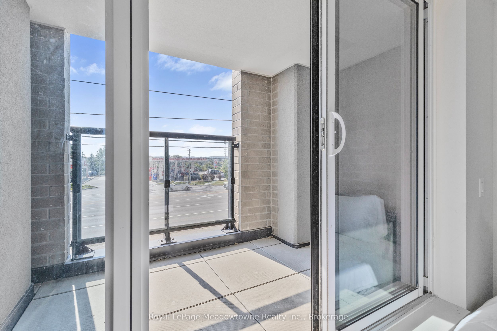
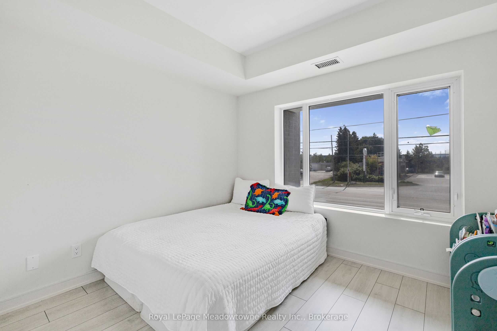
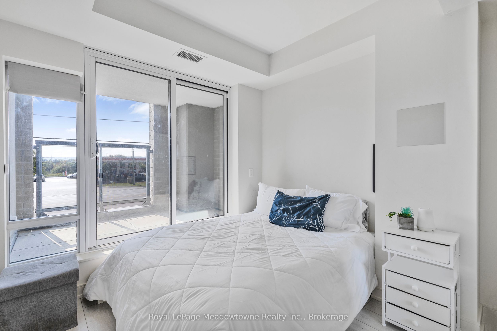
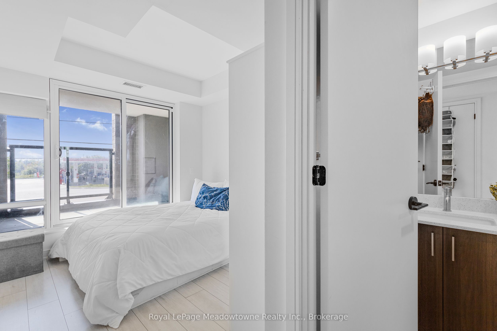
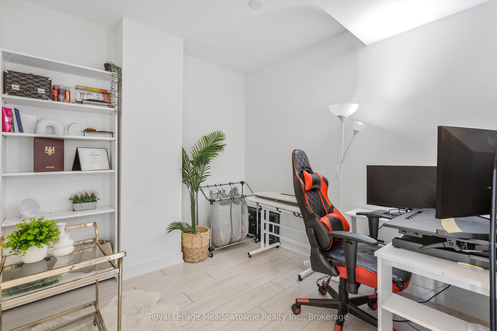
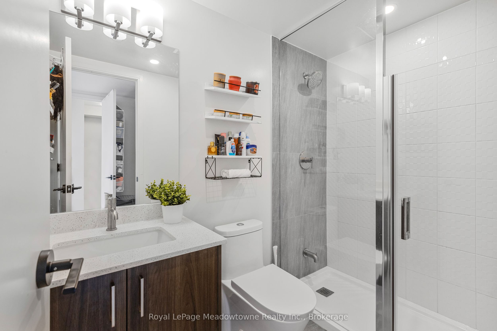
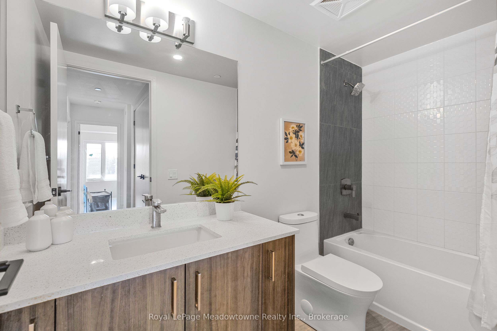
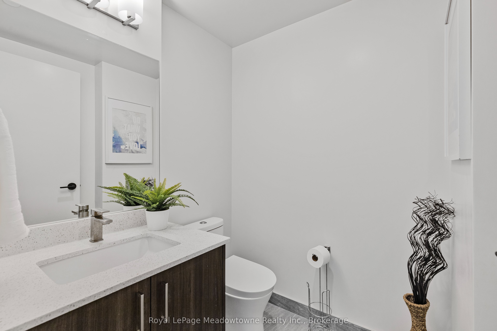
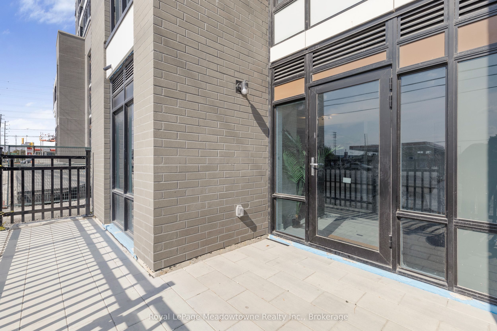
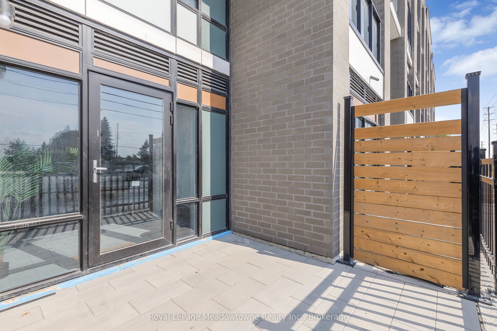
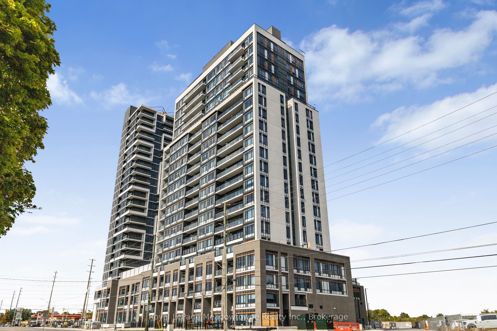
WELCOME TO THIS BEAUTIFULLY DESIGNEED 2 BEDROOM + DEN CONDO TOWNHOUSE IN THE NEW CONNECT BUILIDING. THIS SPACE BLENDS FUNCTIONALITY WITH MODERN LIVING. IDEAL FOR PROFESSIONALS, SMALL FAMILIES OR THOSE LOOKING TO DOWNSIZE WITHOUT COMPROMISING ON SPACE. THIS UNIT OFFERS A VERSATILE LAYOUT WITH THOUGHTFUL FINISHES THROUGHOUT. STEP INTO AN OPEN CONCEPT LIVING AND DINING AREA FILLED WITH NATURAL LIGHT AND COMPLIMENTED BY A SLEEK KITCHEN FEATURING STAINLESS STEEL APPLIANCES, QUARTZ VOUNTERTOPS, AND AMPLE CABINET SPACE. WALK OUT TO A LARGE TERRACE WO ENJOY DINNER OR MORNING COFFEE. THE SPACIOUS PRIMARY FEATURES A WALK IN CLOSET AND AN ENSUITE BATHROOM, AS WELL AS A PRIVATE BALCONY. WOW! THE SECOND FULL BATHROOM IS PERFECT FOR GUESTS AND KIDS. THE DEN IS PROVIDES THE FLEXIBILITY TO WORK FROM HOME OR ADD A DOOR FOR ADDITIONAL PRIVACY OR SLEEPING (NOT YOUR TYPICAL DEN SPACE) ITS AMAZING! ADDITIONAL HIGHTLIGHTS INCLUDE ENSUITE LAUNDRY, MAIN FLOOR 2 PC BATH AND ACCESS NEW BUILDING AMENITIES - PARTY ROOM, FITNESS CENTER, OUTDOOR POOL (OPENING SOON FOR THE SEASON), STORAGE LOCKER AND SECURE PARKING. DON'T MISS THIS OPPORTUNITY TO OWN A STYLISH AND SPACIOUS CONDO TOWNHOUSE WITH ROOM TO GROW!
Details
| MLS # | W13018458 |
|---|---|
| Listing Type | For Sale |
| Style | House |
| Building Name | CONNECT CONDOS |
| HOA Dues | $806 |
| Sub-Type | Resale |
| Status | Price Change |
| Year | 0 |
| Days On Site | 145 |
| Listing Provided By | Royal LePage Meadowtowne Realty Inc., Brokerage | W13018458 540400 |
Features
| Bed(s) | 3 |
|---|---|
| Bath(s) | 3 |
| Story(s) | 2 |
Interior
| Interior Features | Carpet Free, Separate Heating Controls |
|---|---|
| Cooling | Central Air |
| Heat Source | Gas |
| Fireplace Yes / No | No |
| Laundry Features | Ensuite |
Exterior
| Foundation Details | Poured Concrete |
|---|---|
| Construction Materials | Brick |
| Security Features | Security Guard |
Parking
| Garage Yes / No | No |
|---|---|
| Parking Features | Underground |
Taxes
| Tax Annual Amount | 3700 |
|---|---|
| Tax Year | 2025 |
Area Information
| Province | ON |
|---|---|
| Region | Halton |
| City | Milton |
| Postal Code | L9T 2X5 |
| Area | 1028 CO Coates |
| Listing VS Median (in L9T 2X5) | |
Price: $599,900 low | high Med: $0 On site: 145 low | high Med: | |
Request a showing
Request a showing
Contact
Learn More About This Property

| Province | ON |
|---|---|
| Region | Halton |
| City | Milton |
| Postal Code | L9T 2X5 |
| Area | 1028 CO Coates |
| Listing VS Median (in L9T 2X5) | |
Price: $599,900 low | high Med: $0 On site: 145 low | high Med: | |