


Description
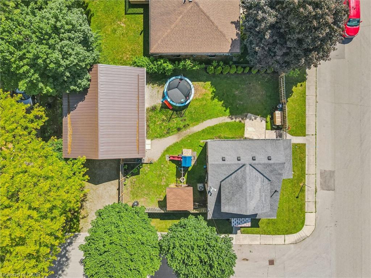
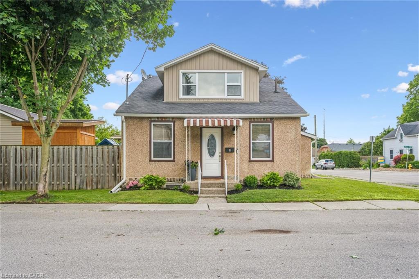
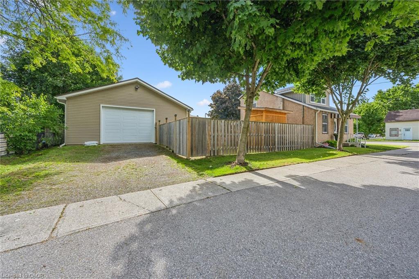
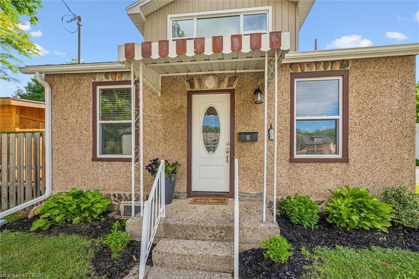
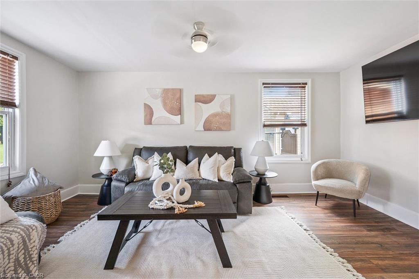
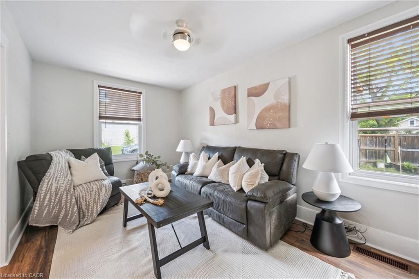
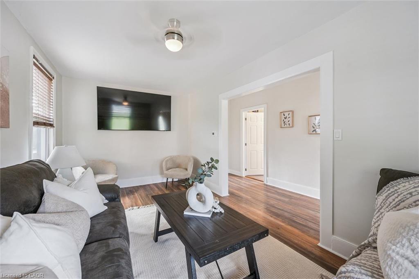
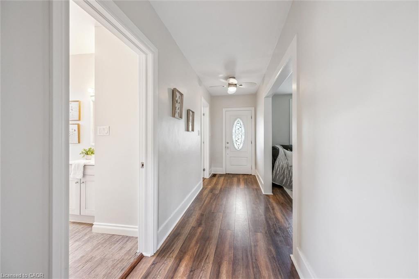
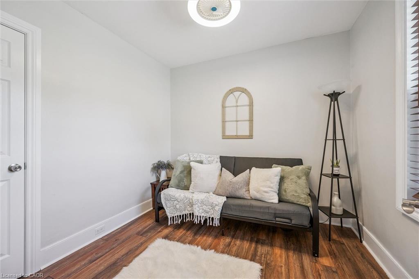
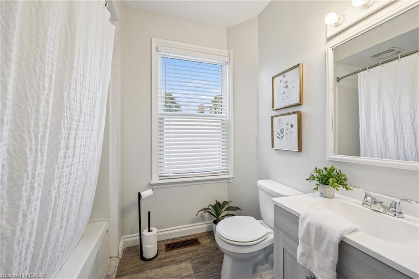
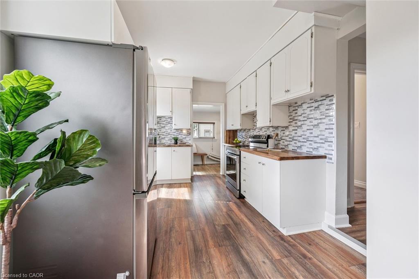
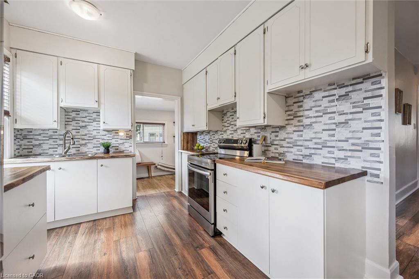
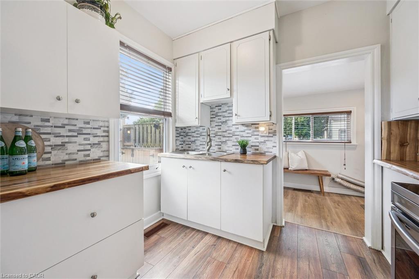
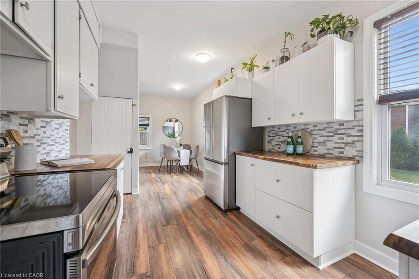
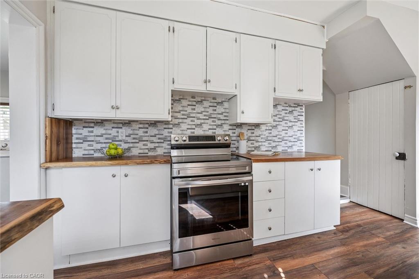
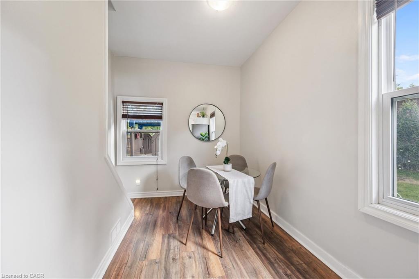
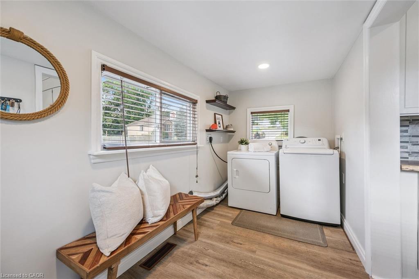
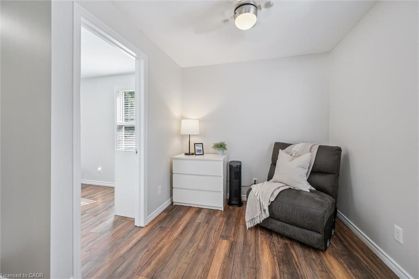
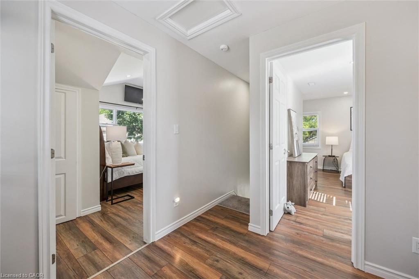
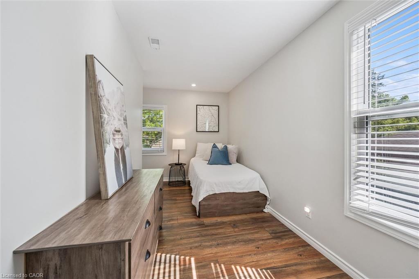
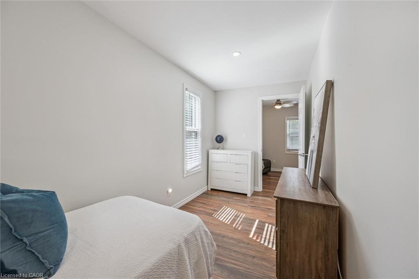
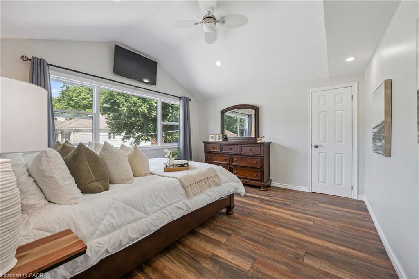
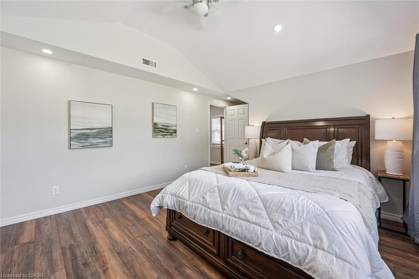
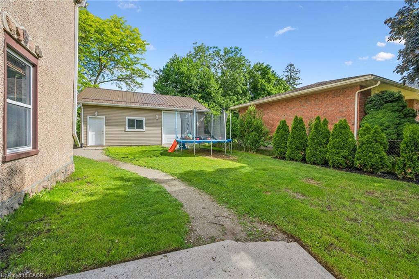
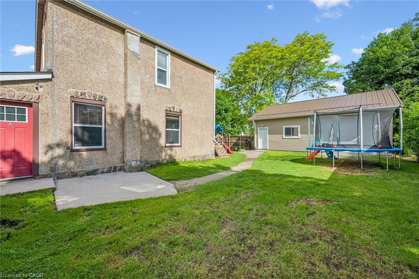
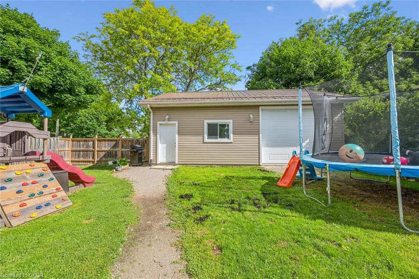
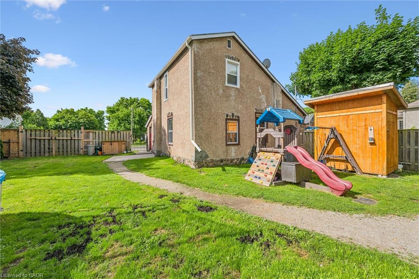
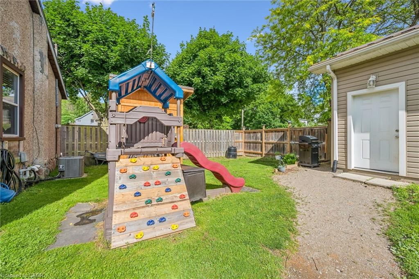
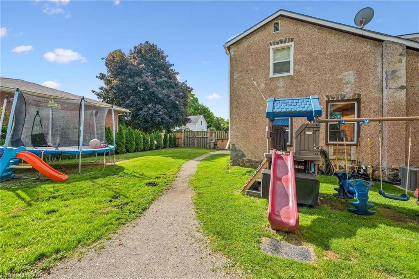
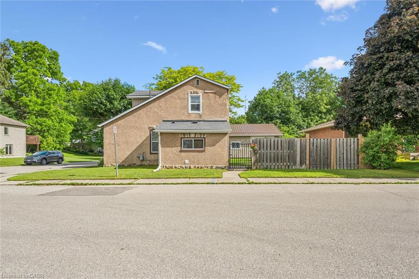
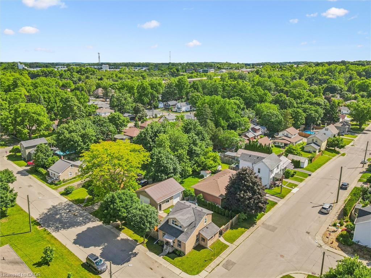
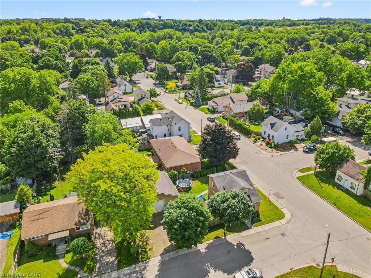
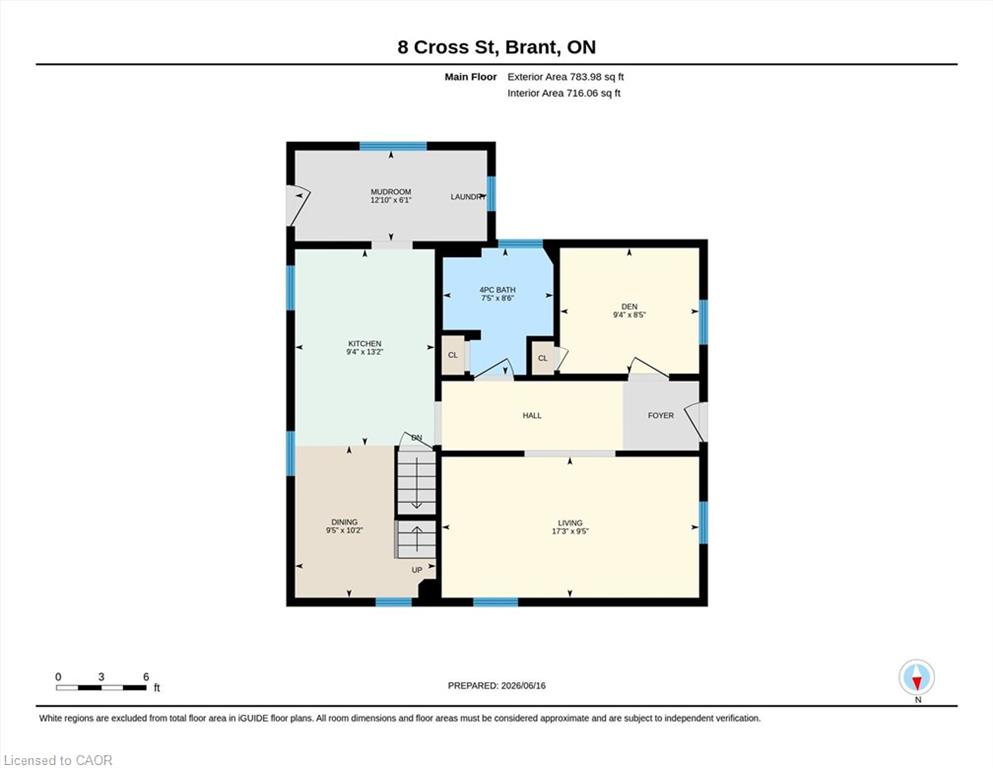
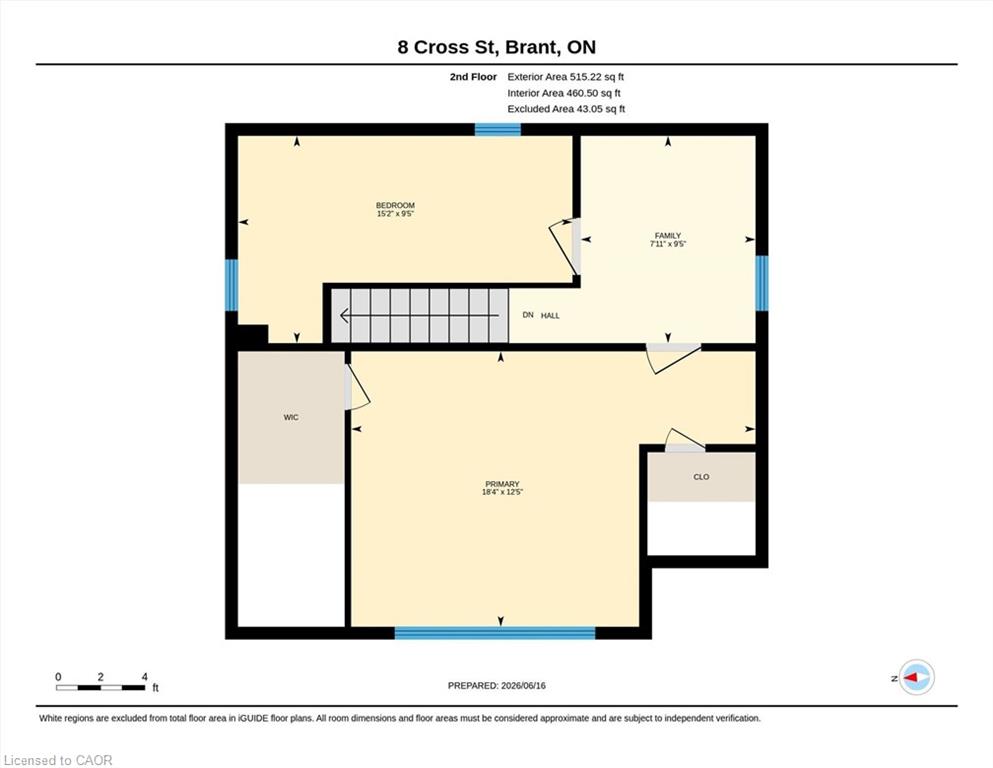
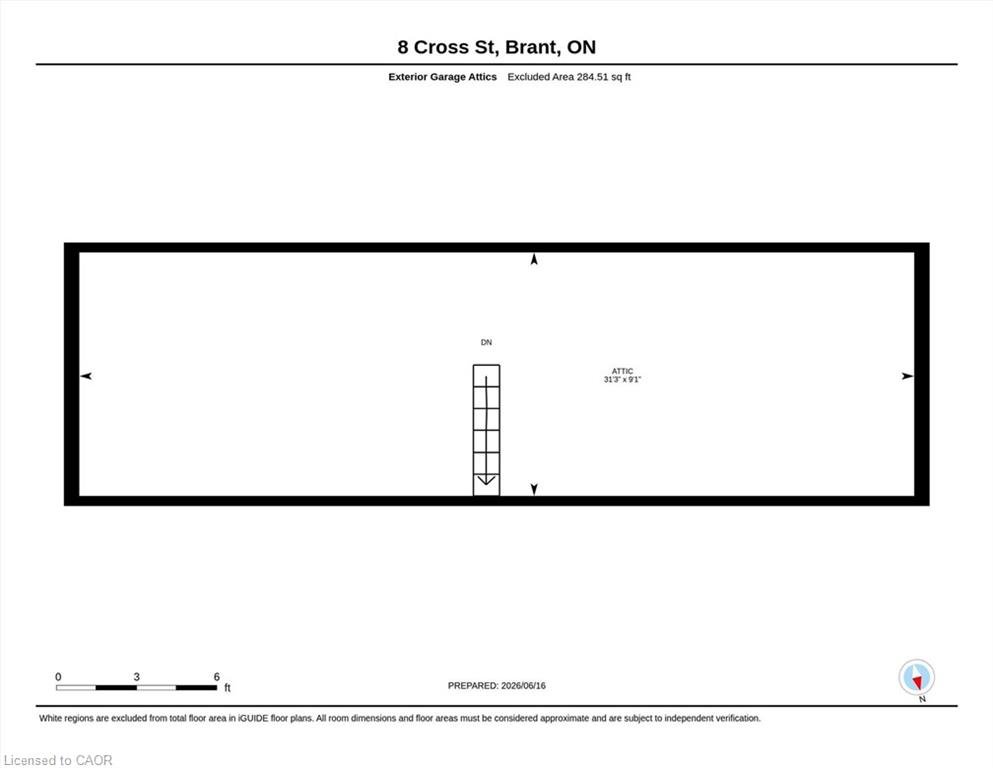
A rare find in the heart of Paris, this charming home pairs small-town character with a dream garage that truly sets it apart. Step inside to a bright and open living room that welcomes you home, offering a comfortable space to relax and gather. The kitchen provides plenty of workspace and storage, complemented by newer appliances that make everyday living easy. A versatile main-floor bedroom offers flexibility for a home office, guest room, or playroom, while the spacious bathroom and convenient main-floor laundry add to the home’s practical layout. Upstairs, you’ll find two generously sized bedrooms, each offering comfortable space for family, guests, or additional work-from-home options. This home has seen numerous updates over the years, providing peace of mind for its next owners. Improvements include fresh paint (2026), central air conditioning (2023), furnace (2022), flooring (2021), bathroom renovation (2021), insulation (2021), windows and doors (2016 & 2021), and roof (2011). Outside, the fully fenced backyard offers plenty of room to enjoy, with a rare 10-foot access gate that provides easy entry for trailers, recreational vehicles, or additional parking needs. The true showstopper is the detached 30’ x 27’ heated garage. Built in 2021, this incredible space features drive-through access and a large, accessible attic for storage, making it the ultimate setup for car enthusiasts, hobbyists, contractors, or anyone looking for exceptional workspace and storage. Ideally situated within walking distance to downtown Paris, the Grand River, and Optimist Park just down Catherine Street, you’ll love the convenience of nearby shops, restaurants, trails, and recreation while enjoying the charm of one of Ontario’s most desirable communities. If you’ve been searching for a property that offers both a fantastic home and an exceptional garage, 8 Cross Street is one you won’t want to miss. Book your private showing today.
Details
| MLS # | 40838120 |
|---|---|
| Listing Type | For Sale |
| Style | House |
| Sub-Type | Resale |
| Status | Active |
| Year | 1885 |
| Days On Site | 65 |
| Listing Provided By | RE/MAX Escarpment Realty Inc. | Mallory Siezar |
Features
| Bed(s) | 3 |
|---|---|
| Bath(s) | 1 Total |
| SQ Feet | 1,299 |
| Garage | 4 |
| Basement | Y |
| Story(s) | 1 |
| Units | 1 |
| Building(s) | 1 |
| Zoning | R2 |
Interior
| Appliances | Dryer, Freezer, Refrigerator, Stove, Washer |
|---|---|
| Rooms Total | 9 |
| Interior Features | Auto Garage Door Remote(s), Ceiling Fan(s) |
| Cooling | Central Air |
| Cooling Yes / No | No |
| Heating | Forced Air, Natural Gas |
| Heating Yes / No | Yes |
| Window Features | Window Coverings |
| Laundry Features | Main Level |
Exterior
| Lot Features | Urban, City Lot, Place of Worship, Shopping Nearby |
|---|---|
| Construction Materials | Stone, Stucco |
| Roof | Asphalt Shing |
| Fencing | Full |
| Foundation Details | Stone |
Parking
| Garage Spaces | 4 |
|---|---|
| Parking Features | Detached Garage, Garage Door Opener |
| Open Parking Yes / No | Yes |
| Attached Garage Yes / No | No |
Utilities
| Sewer | Sewer (Municipal) |
|---|
Taxes
| Tax Annual Amount | 2660 |
|---|
Area Information
| Province | ON |
|---|---|
| Region | Brant County |
| City | Paris |
| Postal Code | N3L 1Z7 |
| Area | 2105 Paris |
| Subarea | 2107 Victoria Park |
| Community Name | 2107 Victoria Park |
| School District | St. John's College & Paris Dhs |
| Elementary School | Sacred Heart C.S. & Paris Centra |
| High School | St. John's College & Paris Dhs |
| Listing VS Median (in 2107 Victoria Park) | |
Price: $599,900 low | high Med: $634,500 sqft: 1,299 low | high Med: 1,649 $ / sqft: $462 low | high Med: $387 On site: 65 low | high Med: 26.5 | |
Request a showing
Request a showing
Contact
Learn More About This Property

| Province | ON |
|---|---|
| Region | Brant County |
| City | Paris |
| Postal Code | N3L 1Z7 |
| Area | 2105 Paris |
| Subarea | 2107 Victoria Park |
| Community Name | 2107 Victoria Park |
| School District | St. John's College & Paris Dhs |
| Elementary School | Sacred Heart C.S. & Paris Centra |
| High School | St. John's College & Paris Dhs |
| Listing VS Median (in 2107 Victoria Park) | |
Price: $599,900 low | high Med: $634,500 sqft: 1,299 low | high Med: 1,649 $ / sqft: $462 low | high Med: $387 On site: 65 low | high Med: 26.5 | |