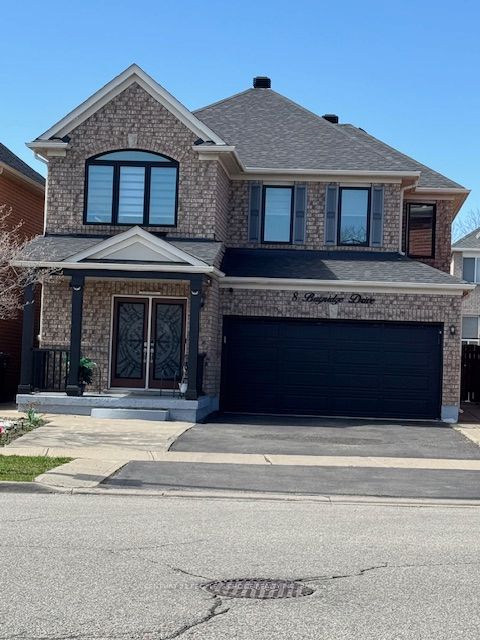
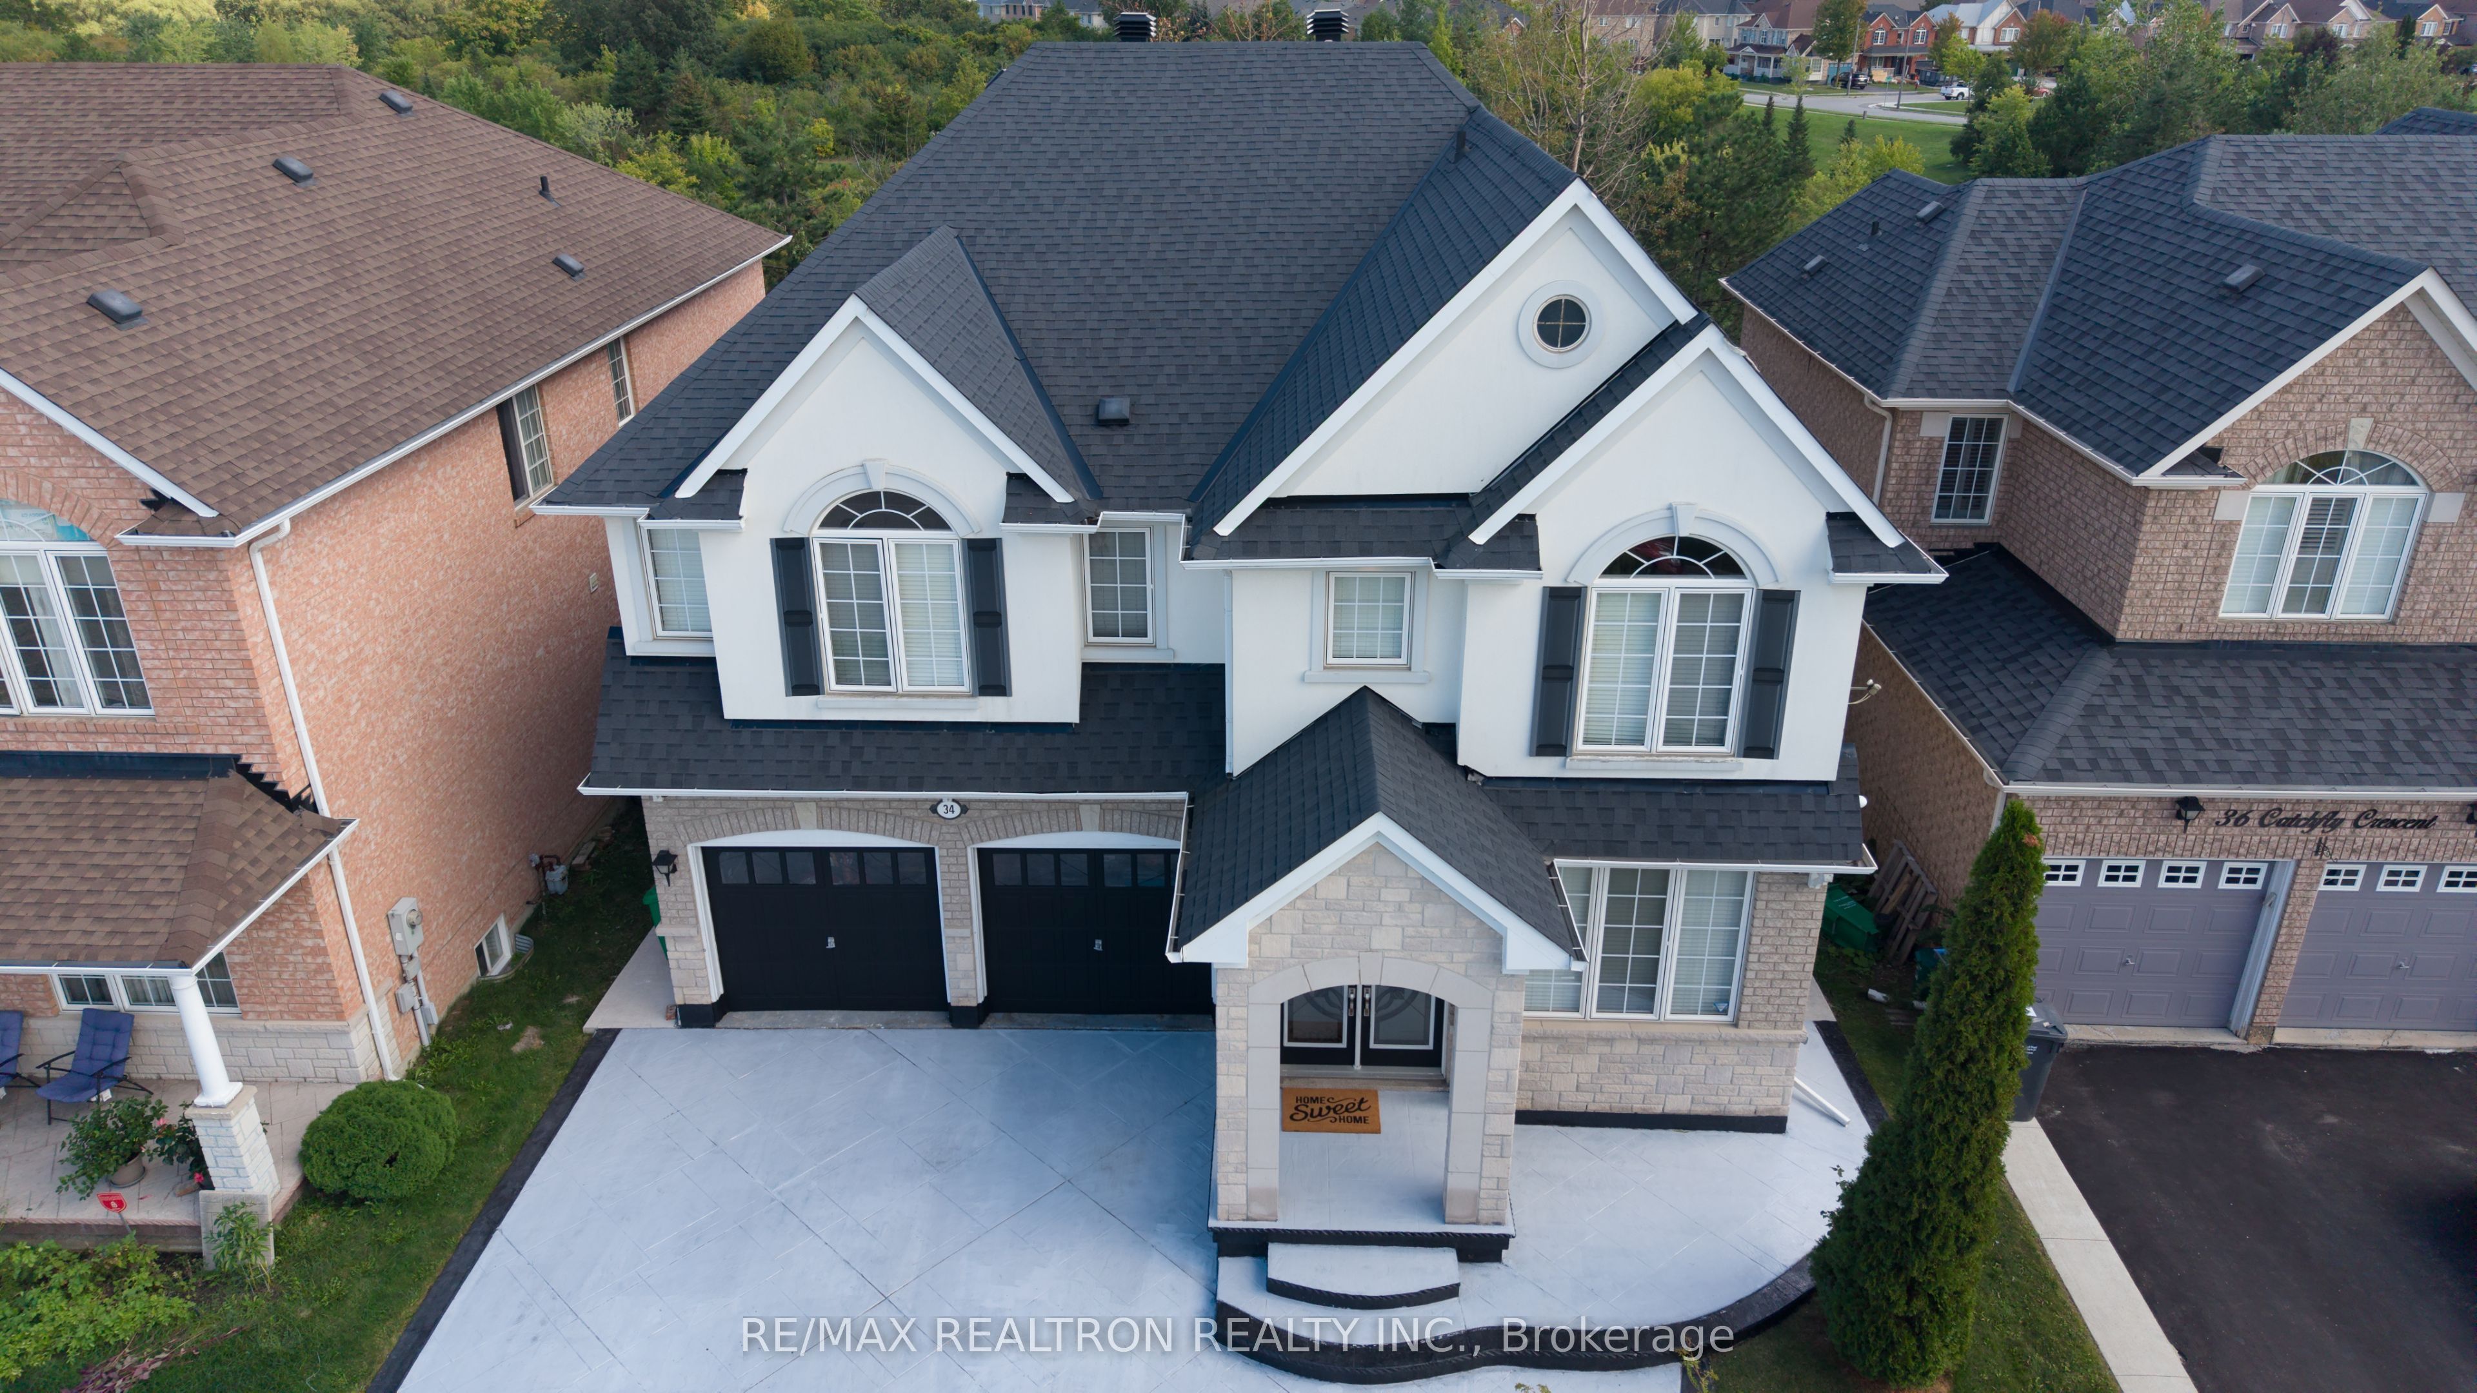
Aproximately 2300 Sq.Ft./Double door Entry/ 4 Spacious Bedroom/Carpet Free Whole House. Stainless Steel appliances, Loft and Small Storage Room At 2nd Floor. Schools, Plaza, Parks and All Amenities Nearby. City Bus Stop At Door Step. Separate Entrance To The Basement. Wraparound Concrete Patio, Big Backyard. Must See Home. Garden Shed In The Backyard.
Details
MLS #
W12645276
Listing Type
For Sale
Style
House
Sub-Type
Resale
Status
New
Year
0
Days On Site
296
Listing Provided By
CENTURY 21 PEOPLE`S CHOICE REALTY INC. | W12645276 059500
Features
Bed(s)
7
Bath(s)
4
Garage
2
Basement
Y
Story(s)
2
Acreage
0.09
Interior
Interior Features
Auto Garage Door Remote, Carpet Free
Cooling
Central Air
Heat Source
Gas
Fireplace Yes / No
No
Exterior
Roof
Other
Foundation Details
Other
Construction Materials
Brick
Parking
Garage Yes / No
Yes
Parking Features
Available
Utilities
Sewer
Sewer
Taxes
Tax Annual Amount
7140
Tax Legal Description
Plam 43M1668, Lot 87
Tax Year
2024
Area Information
Province
ON
Region
Peel
City
Brampton
Postal Code
L6P 2H8
Area
Vales of Castlemore
Sourced by Back At You
MLS Number: W12645276
W12645276 059500
CENTURY 21 PEOPLE`S CHOICE REALTY INC.
Request a showing
Request a showing
MLS Internet Data Exchange (IDX) information is provided exclusively for consumers’ personal, non-commercial use and may not be used for any purpose other than to identify prospective properties consumers may be interested in purchasing, and that the data is deemed reliable but is not guaranteed accurate by the Toronto Real Estate Board.