New Listing
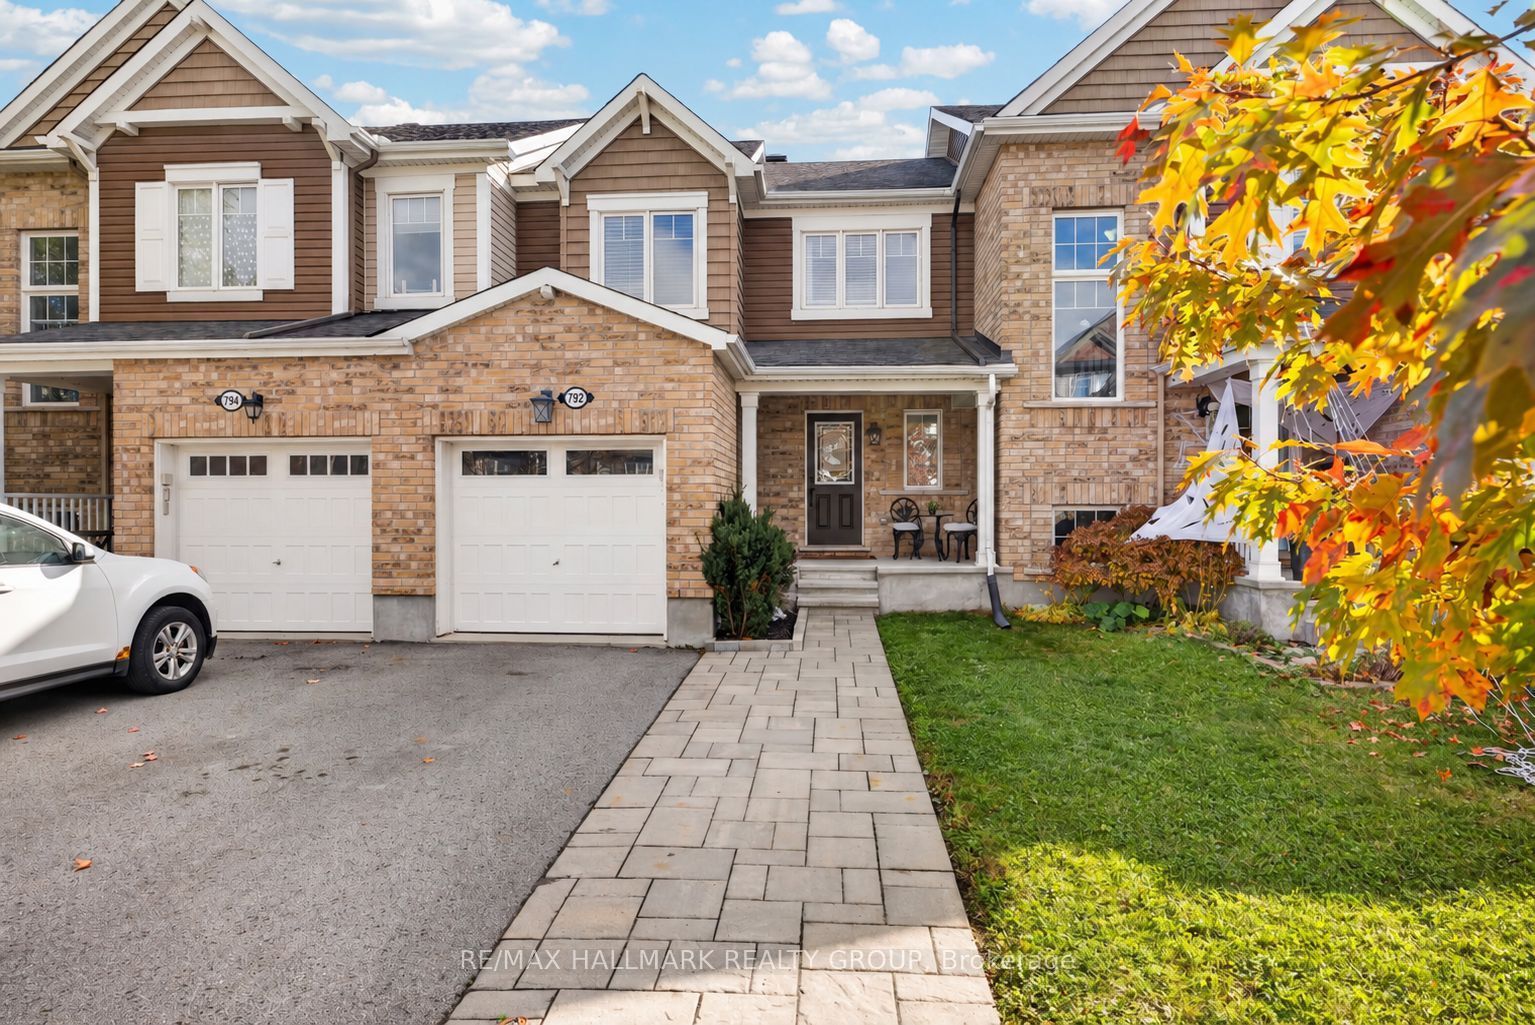
792 Mayfly Crescent,Barrhaven, ON K2J 6C7
Barrhaven, ON K2J 6C7

Description
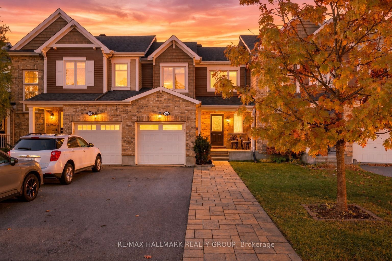
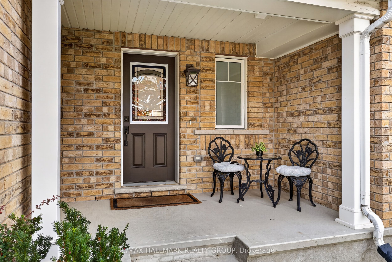
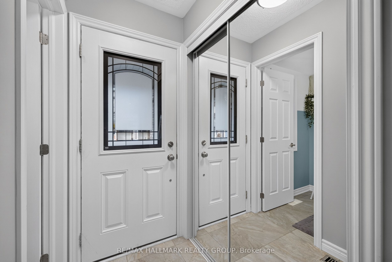
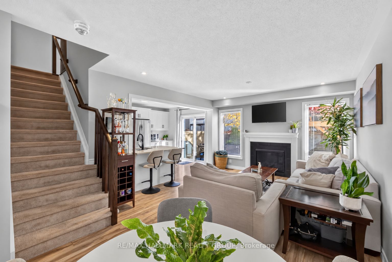
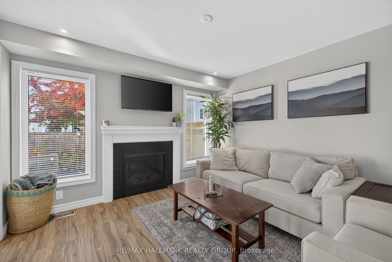
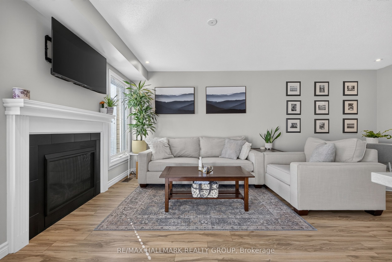
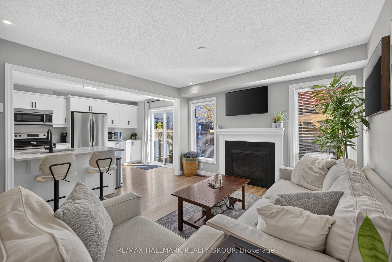
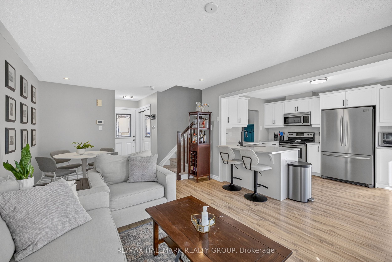
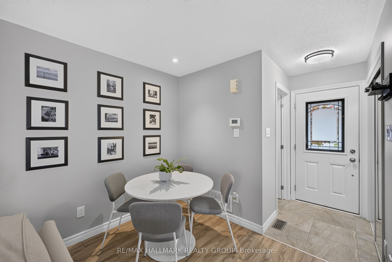
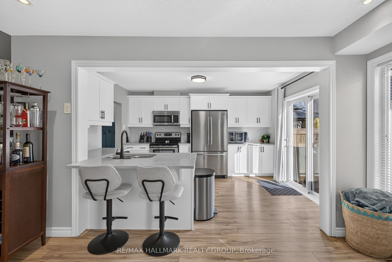
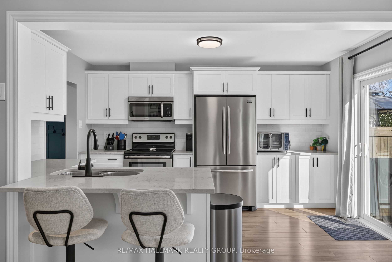
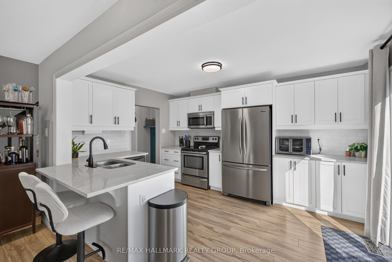
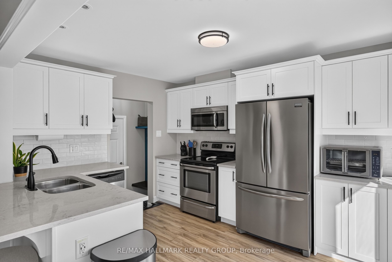
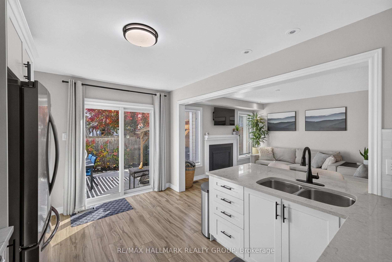
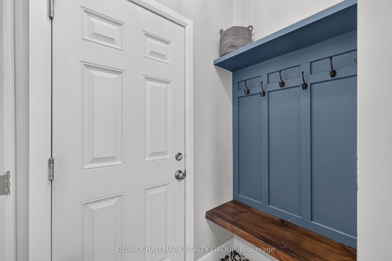
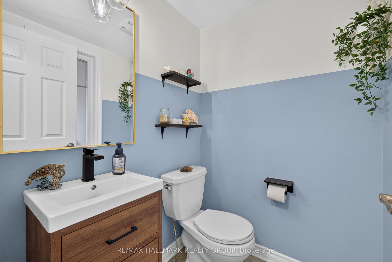
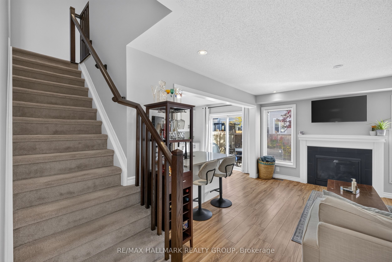
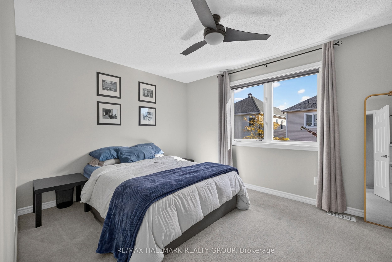
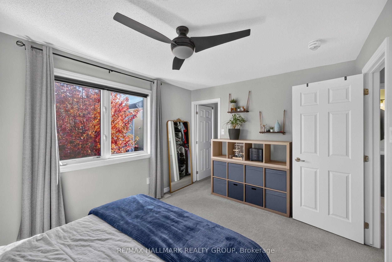
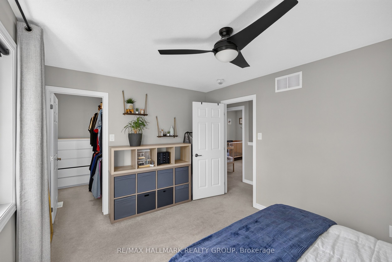
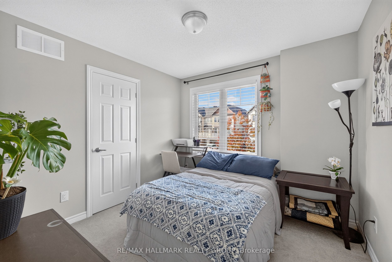
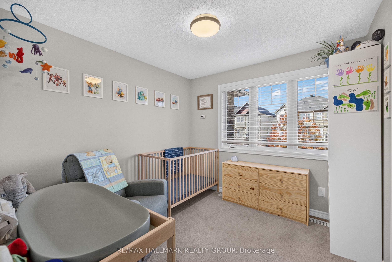
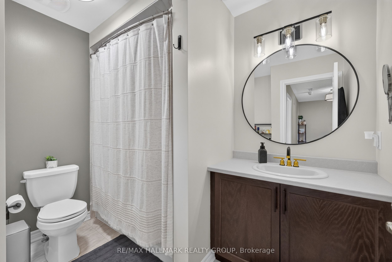
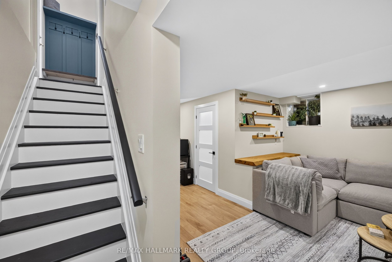
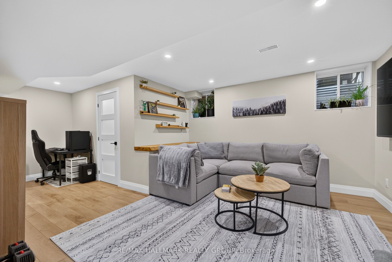
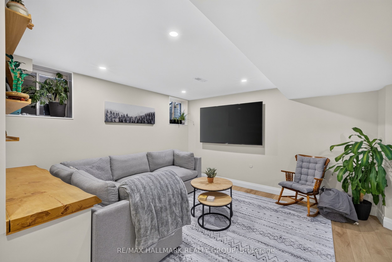
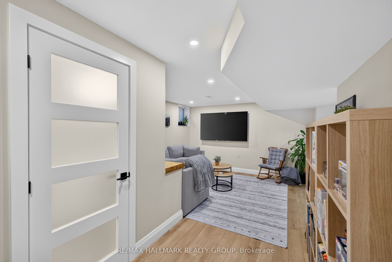
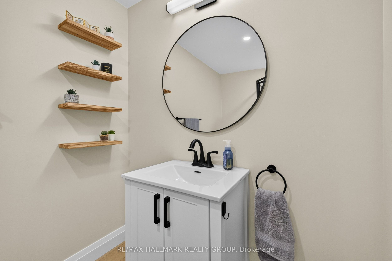
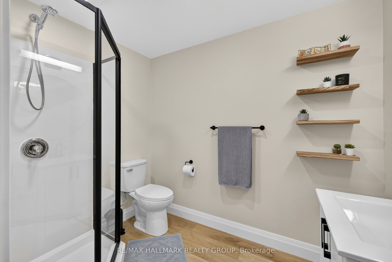
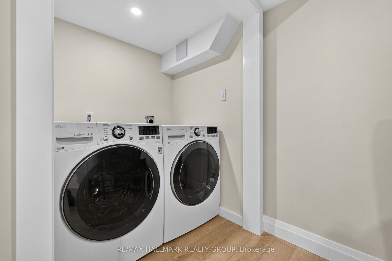
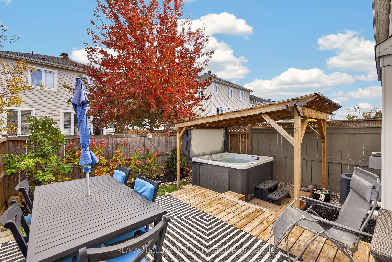
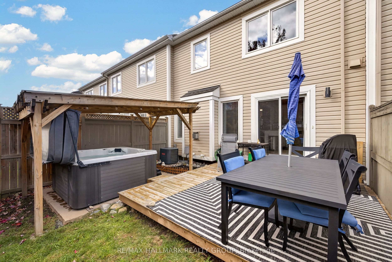
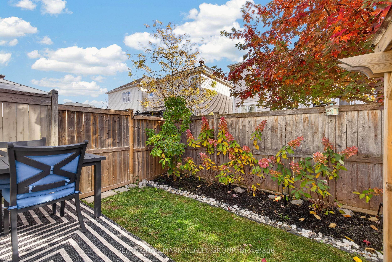
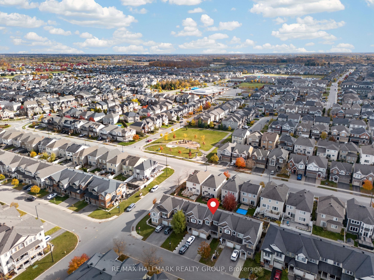
Beautifully updated 3-bedroom townhome in Half Moon Bay with a bright, open-concept main level, large windows and a cozy gas fireplace. Modern interlock along the large driveway leads to a covered porch and attached garage. Updated main-level flooring (18'), mudroom and powder room (21'), garage (22'), and a refreshed kitchen with backsplash, hardware and faucet (22') add style and function. Upstairs offers a primary bedroom with a walk-in closet, two additional bedrooms and an updated main bath (24'). The finished basement provides valuable additional living space for a rec room and/or home office, while the beautifully finished basement and third bathroom add convenience and functionality. Enjoy a private, fully fenced backyard oasis with a deck (18'), gazebo (20') and hot tub on a full interlock pad (20') - perfect for unwinding or entertaining. A short walk or drive to nearby schools makes morning drop-offs easy, while several close parks, groceries, restaurants, shopping, and major retailers add to the everyday convenience. Ideally located near Barrhaven and Manotick amenities, it's a short drive to the LRT Limebank station, with future connectivity supported by the planned Greenbank Road realignment and Southwest Transitway extension.
Details
| MLS # | X14119532 |
|---|---|
| Listing Type | For Sale |
| Style | House |
| Sub-Type | Resale |
| Status | New |
| Year | 0 |
| Days On Site | 3 |
| Listing Provided By | RE/MAX HALLMARK REALTY GROUP | X14119532 504301 |
Features
| Bed(s) | 3 |
|---|---|
| Bath(s) | 3 |
| Garage | 1 |
| Basement | Y |
| Story(s) | 2 |
| Acreage | 0.04 |
Interior
| Interior Features | Auto Garage Door Remote |
|---|---|
| Lease To Own Equipment | Water Heater |
| Cooling | Central Air |
| Heat Source | Gas |
| Fireplace Features | Natural Gas |
| Fireplace Yes / No | Yes |
Exterior
| Roof | Asphalt Shingle |
|---|---|
| Foundation Details | Poured Concrete |
| Construction Materials | Brick |
Parking
| Garage Yes / No | Yes |
|---|
Utilities
| Sewer | Sewer |
|---|
Taxes
| Tax Annual Amount | 3549 |
|---|---|
| Tax Legal Description | PART OF BLOCK 149, PLAN 4M1525; BEING PART 5 ON PLAN 4R-29059 SUBJECT TO AN EASEMENT IN GROSS AS IN OC1665563 SUBJECT TO AN EASEMENT AS IN OC1666745 SUBJECT TO AN EASEMENT AS IN OC1666770 TOGETHER WITH AN EASEMENT OVER PART OF BLOCK 149, PLAN 4M1525; BEING PARTS 1, 3, 4 AND 6 ON PLAN 4R-29059 AS IN OC1741856 SUBJECT TO AN EASEMENT OVER PART 5 ON PLAN 4R-29059 IN FAVOUR OF PART OF BLOCK 149, PLAN 4M1525; BEING PARTS 3, 4 AND 6 ON PLAN 4R-29059 AS IN OC1741856 CITY OF OTTAWA |
| Tax Year | 2026 |
Area Information
| Province | ON |
|---|---|
| Region | Ottawa |
| City | Barrhaven |
| Postal Code | K2J 6C7 |
| Area | 7711 Barrhaven Half Moon Bay |
| Listing VS Median (in K2J 6C7) | |
Price: $599,900 low | high Med: $0 On site: 3 low | high Med: | |
Request a showing
Request a showing
Contact
Learn More About This Property

| Province | ON |
|---|---|
| Region | Ottawa |
| City | Barrhaven |
| Postal Code | K2J 6C7 |
| Area | 7711 Barrhaven Half Moon Bay |
| Listing VS Median (in K2J 6C7) | |
Price: $599,900 low | high Med: $0 On site: 3 low | high Med: | |