 New Listing
 In-Person: 08/22 2:00 PM - 4:00 PM
In-Person: 08/23 2:00 PM - 4:00 PM
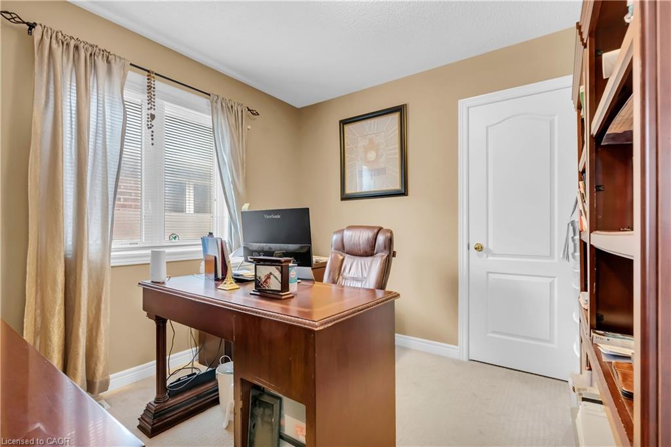
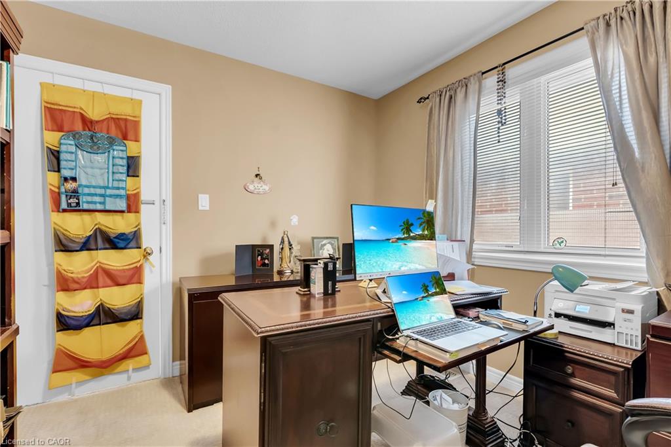
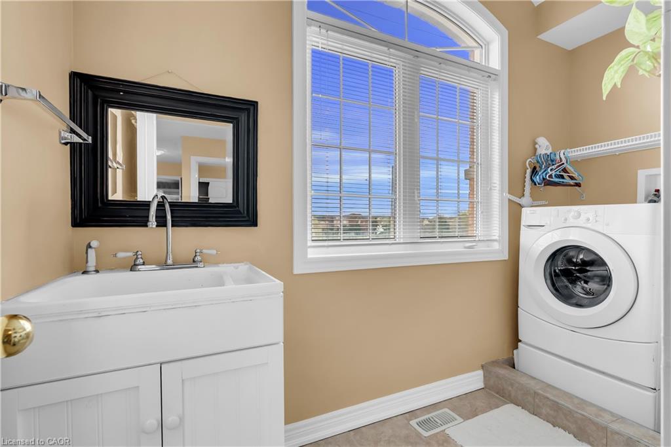
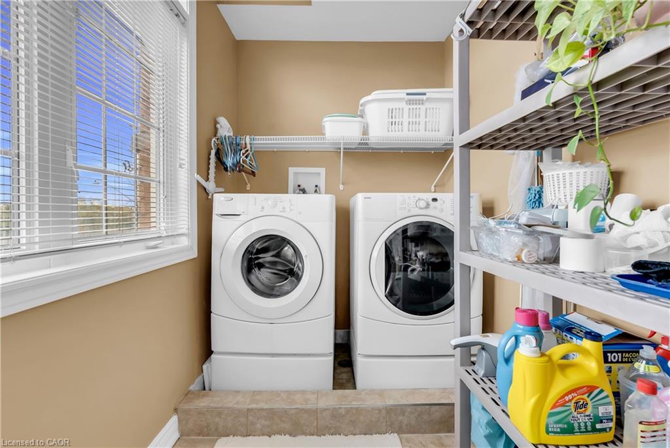
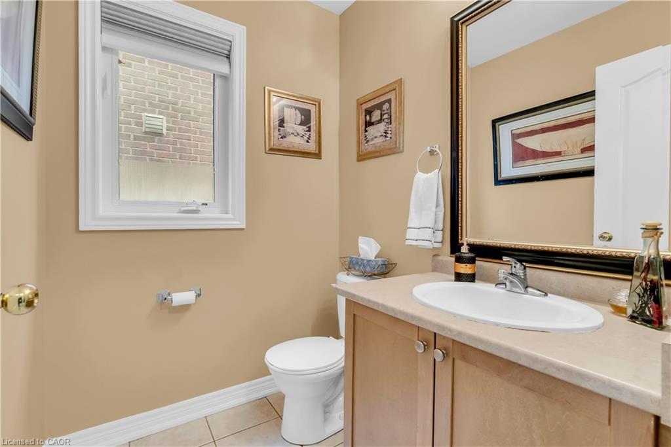
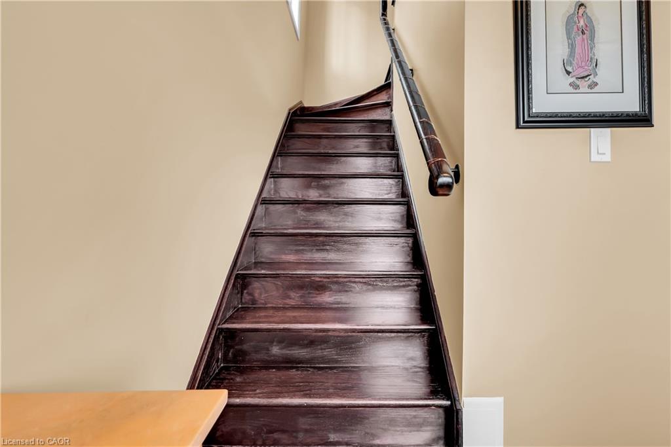
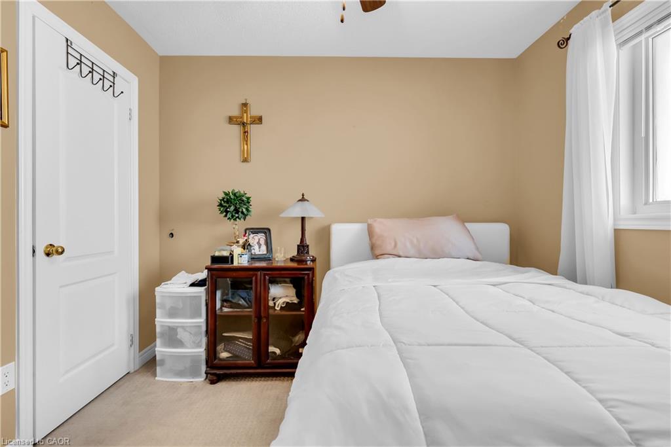
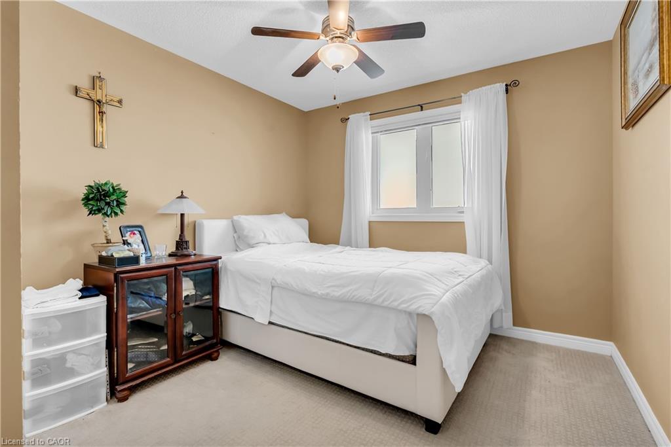
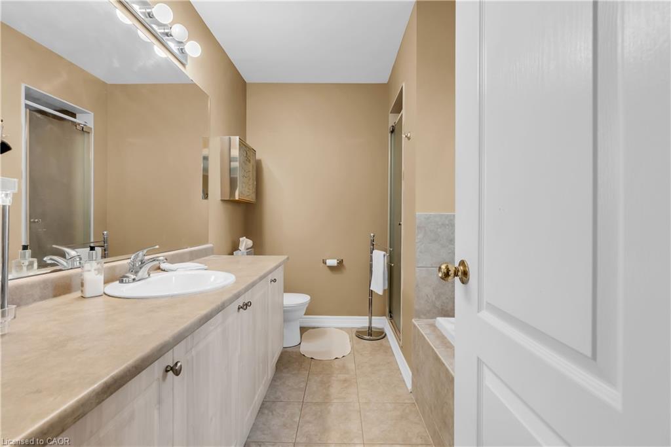
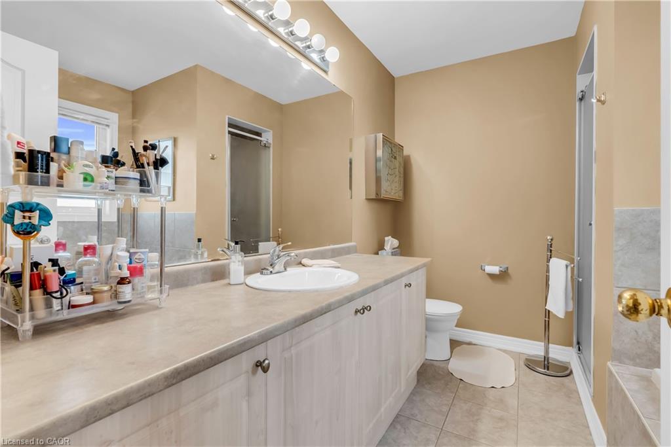
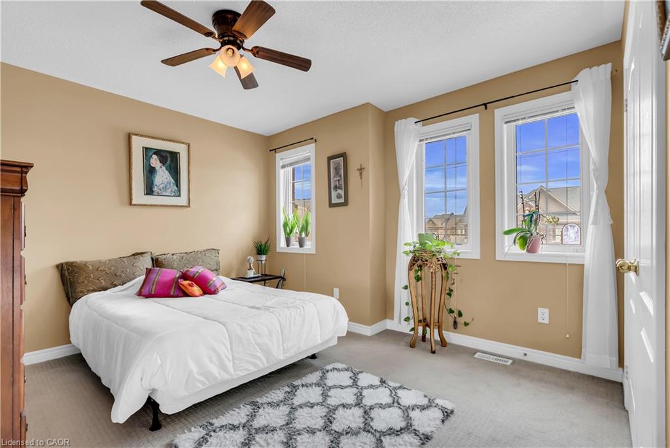
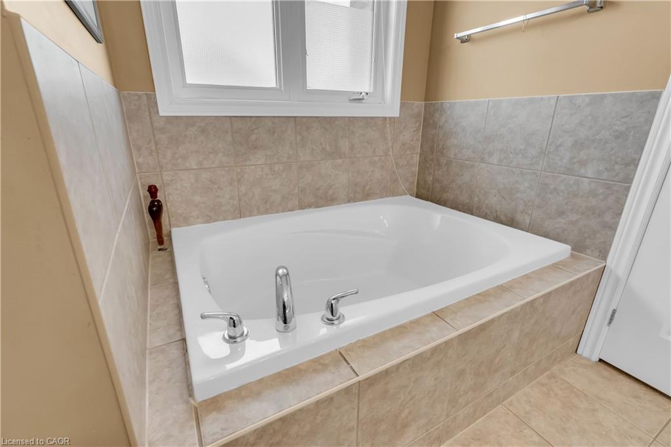

Description
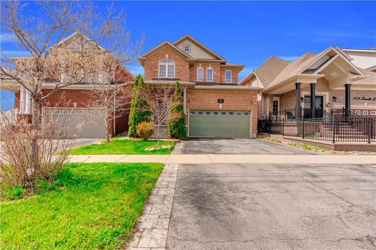
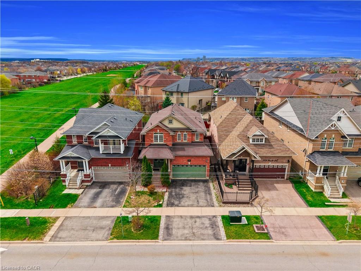
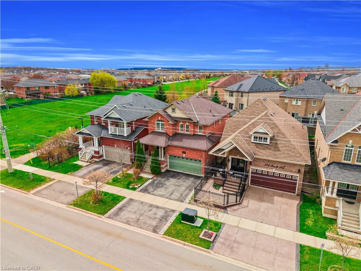
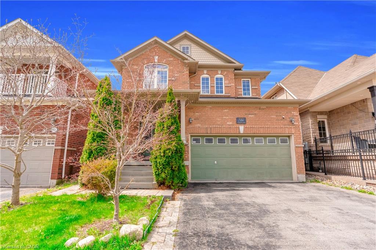
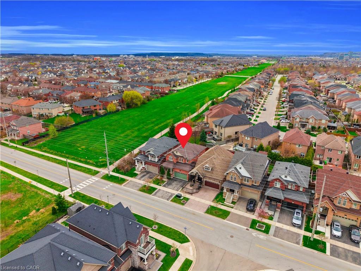
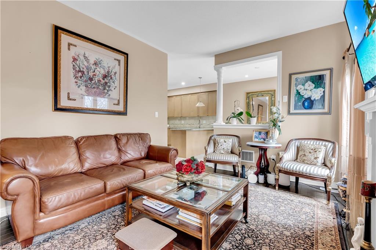
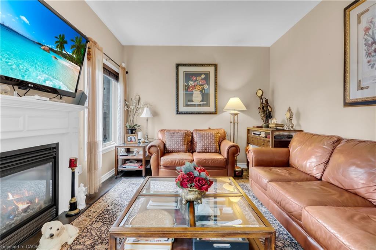
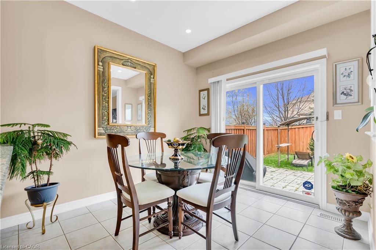
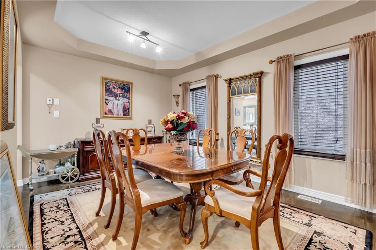
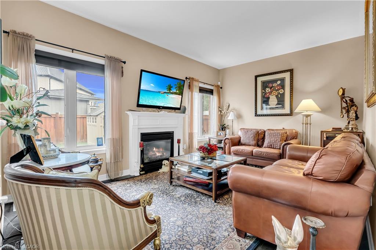
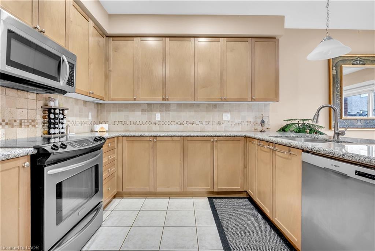
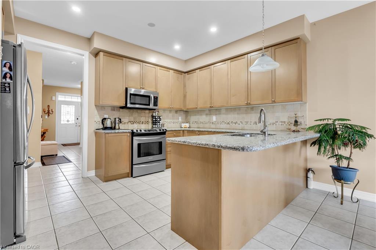
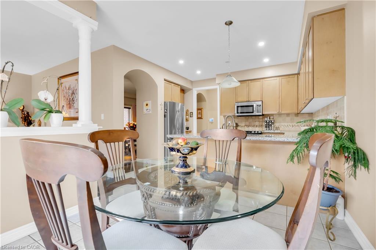
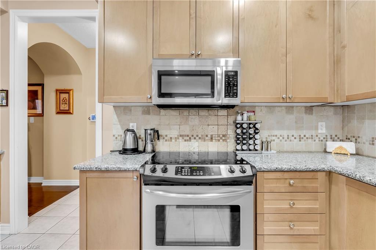
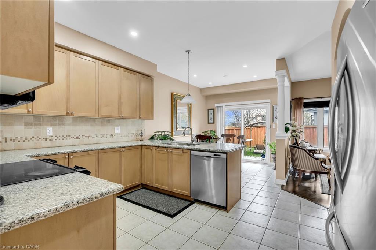
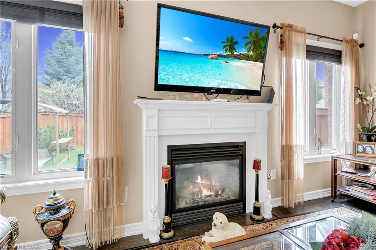
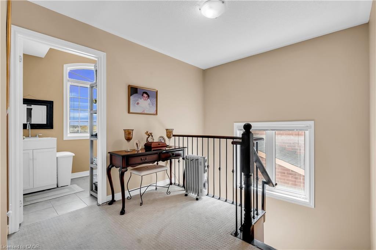
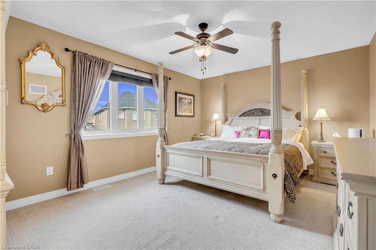
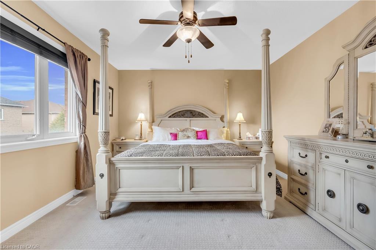
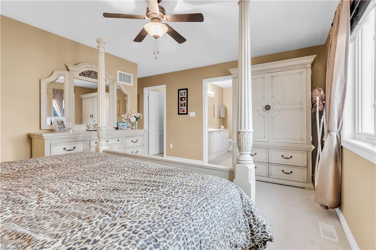
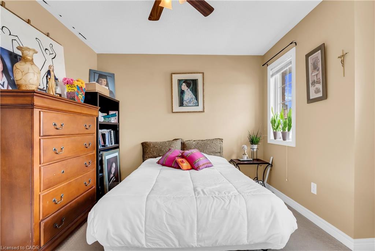
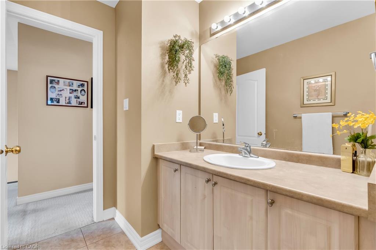
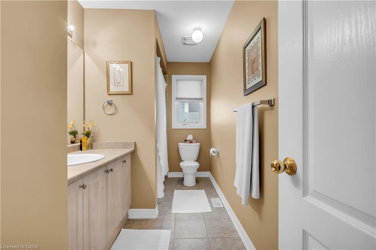
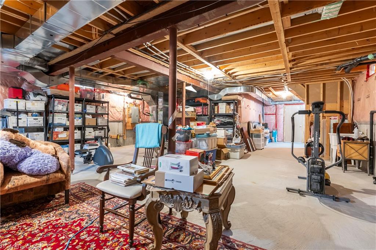
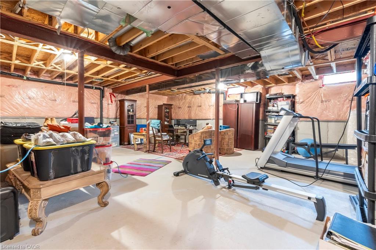
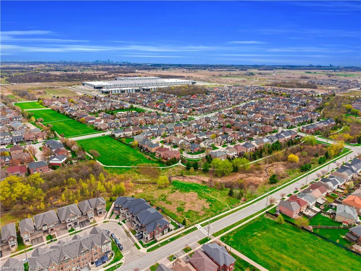
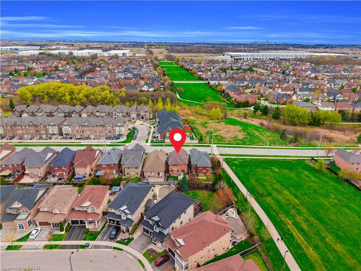
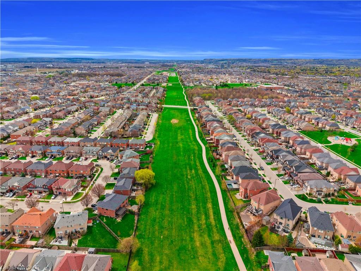
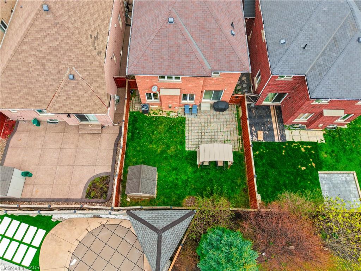
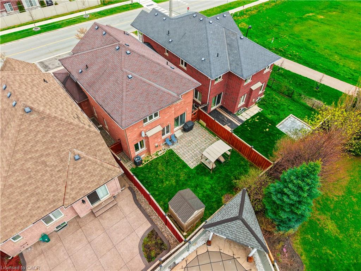
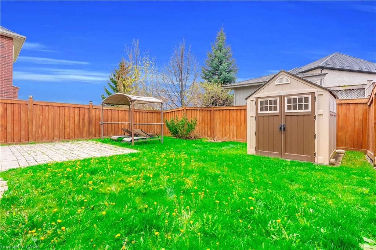
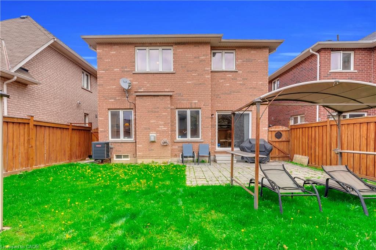
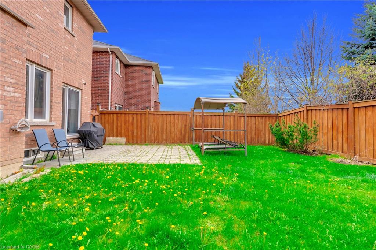
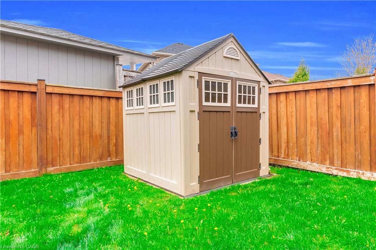
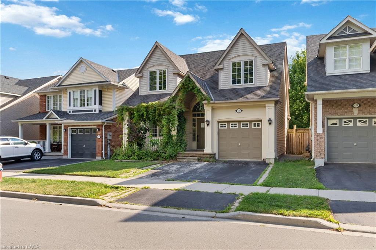
Absolutely Stunning Detached!! Country Homes Built Upgraded W/9Ft Ceiling, Hardwood Staircase &100 Ft Deep Lot. Double Door Main Entrance Takes You To Large Foyer. Formal Living/Dining RoomW/Hardwood Floors & Coffered Ceiling. Open Concept Family Room W/Hardwood Floors, Gas Fireplace& O/Looks To Modern Kitchen W/Granite Counters, Backsplash, S/S Appliances & Large BreakfastArea Taking You To Interlocked Patio In Landscaped Backyard.************* Please click on Virtual Tour to View the Video of the property*************One more camera for the backyard Fully automated thermostat with direct connection to phone High efficiency heat pump with 10 years warranty New tankless water heater with 10 years warranty.
Details
| MLS # | 40857031 |
|---|---|
| Listing Type | For Sale |
| Style | House |
| Sub-Type | Resale |
| Status | Active |
| Year | 2009 |
| Days On Site | 1 |
| Listing Provided By | Re/Max GOLD REALTY INC | Syed Rizvi |
Features
| Bed(s) | 4 |
|---|---|
| Bath(s) | 3 Total |
| SQ Feet | 2,081 |
| Garage | 2 |
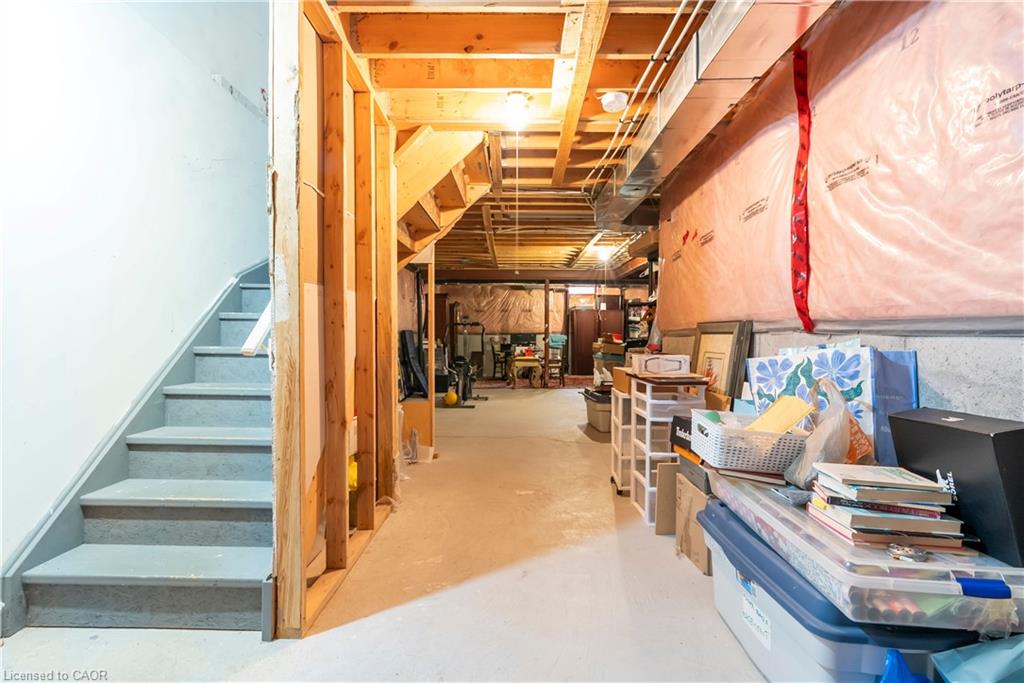
| Basement | Y |
| Story(s) | 2 |
| Zoning | PK BELT |
| Acreage | 0.08 |
Interior
| Appliances | Dishwasher, Dryer, Refrigerator, Stove, Washer |
|---|---|
| Rooms Total | 12 |
| Interior Features | Auto Garage Door Remote(s) |
| Cooling | Central Air |
| Cooling Yes / No | No |
| Heating | Forced Air, Natural Gas |
| Heating Yes / No | Yes |
| Fireplaces Total | 1 |
| Fireplace Features | Gas, Other |
| Laundry Features | In-Suite |
Exterior
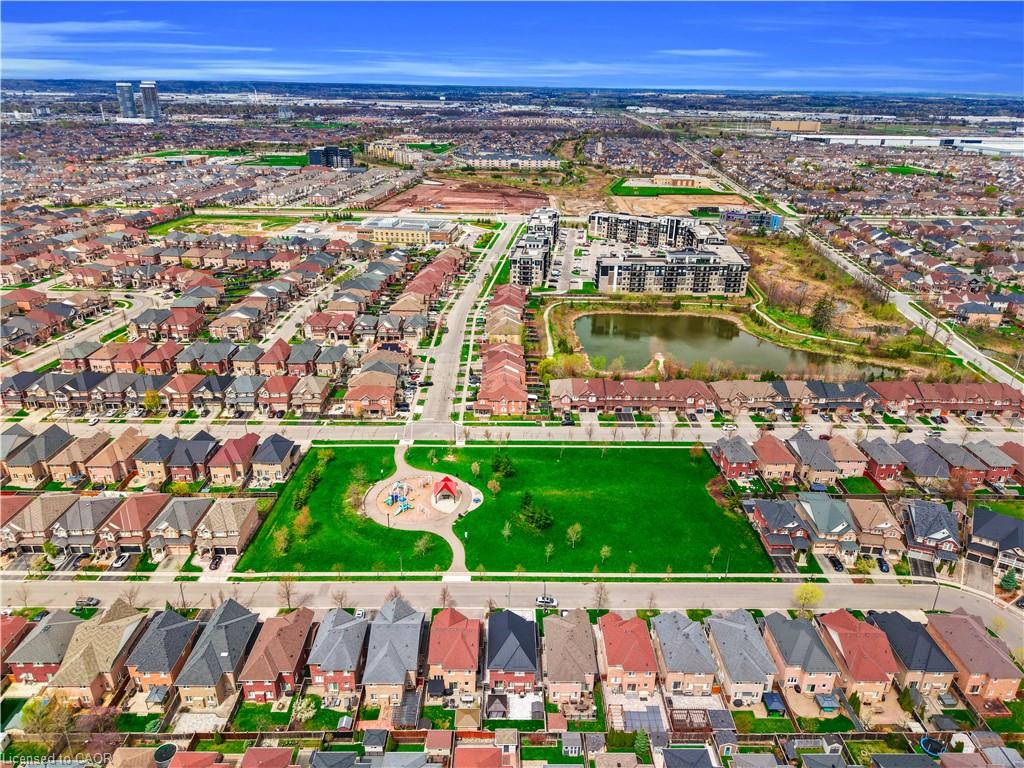
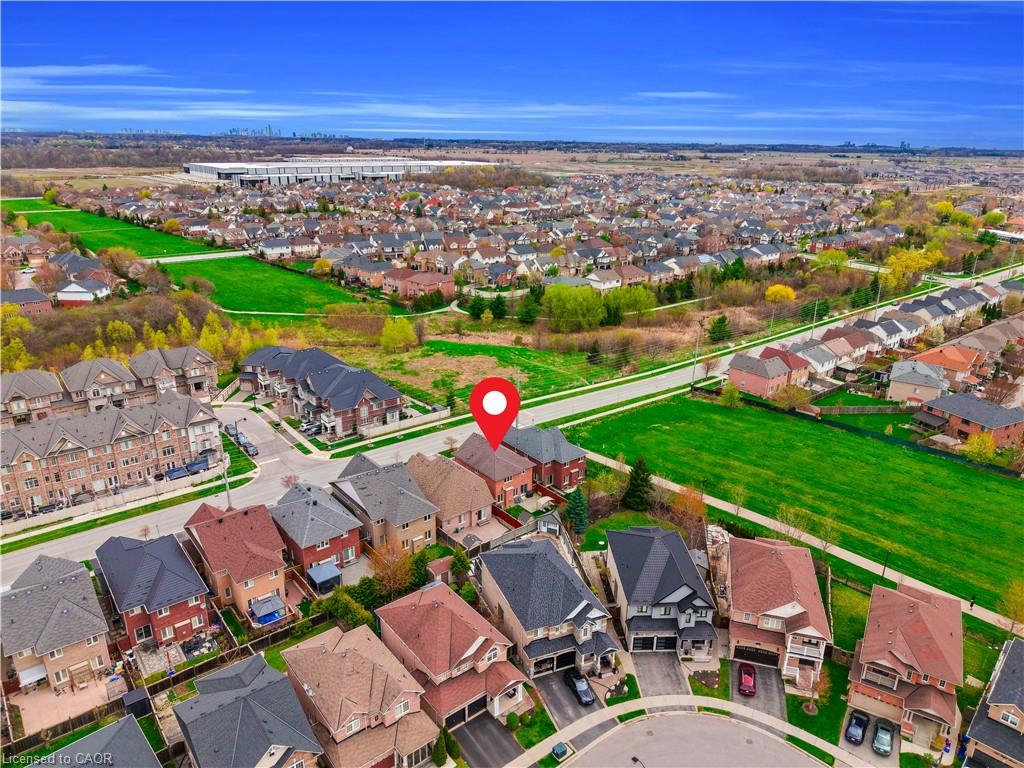
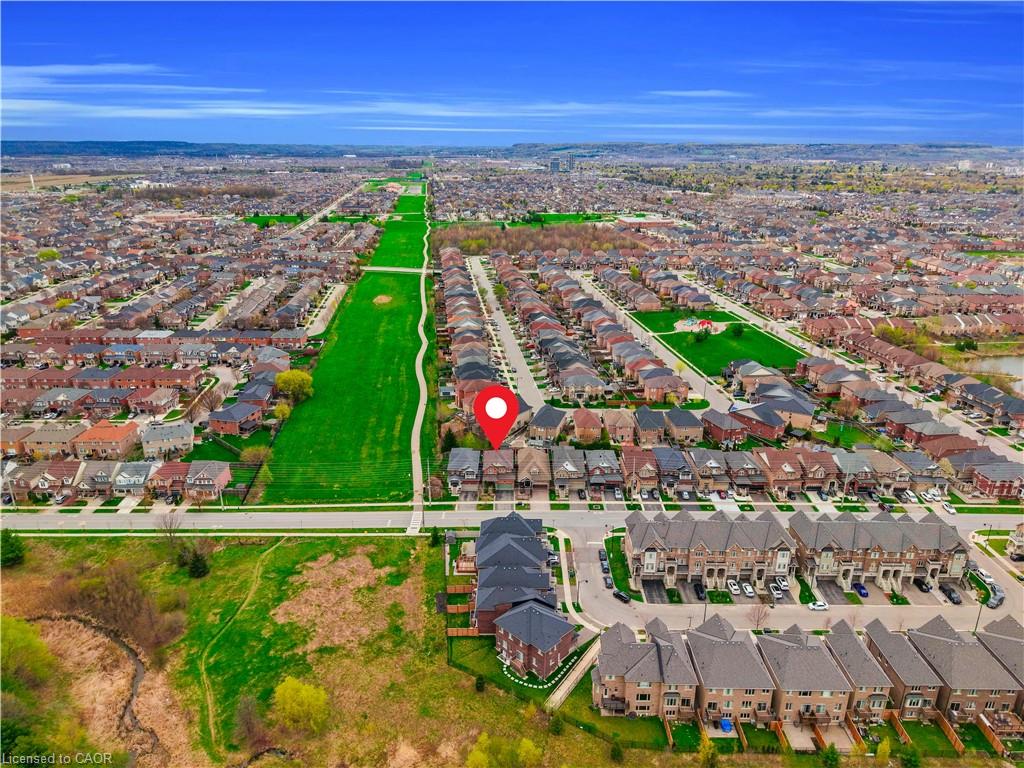
| Lot Features | Urban, Rectangular, Arts Centre, Hospital, Library, Major Highway, Park, Public Transit, Rec./Community Centre, Schools |
|---|---|
| Construction Materials | Brick, Other |
| Roof | Asphalt Shing |
| Foundation Details | Poured Concrete |
Parking
| Garage Spaces | 2 |
|---|---|
| Parking Features | Attached Garage, Asphalt |
| Open Parking Yes / No | Yes |
| Attached Garage Yes / No | Yes |
Utilities
| Sewer | Sewer (Municipal) |
|---|
Taxes
| Tax Annual Amount | 4174.66 |
|---|
Area Information
| Province | ON |
|---|---|
| Region | Halton |
| City | Milton |
| Postal Code | L9T 7E4 |
| Area | 2 Milton |
| Subarea | 1023 BE Beaty |
| Community Name | 1023 BE Beaty |
| Listing VS Median (in 1023 BE Beaty) | |
Price: $1,099,999 low | high Med: $904,400 sqft: 2,081 low | high Med: 1,560 $ / sqft: $529 low | high Med: $583 On site: 1 low | high Med: 21 | |
Request a showing
Request a showing
Contact
Learn More About This Property

| Open House |
|---|
| In-Person 08/22 2:00 PM - 4:00 PM |
| In-Person 08/23 2:00 PM - 4:00 PM |
| Province | ON |
|---|---|
| Region | Halton |
| City | Milton |
| Postal Code | L9T 7E4 |
| Area | 2 Milton |
| Subarea | 1023 BE Beaty |
| Community Name | 1023 BE Beaty |
| Listing VS Median (in 1023 BE Beaty) | |
Price: $1,099,999 low | high Med: $904,400 sqft: 2,081 low | high Med: 1,560 $ / sqft: $529 low | high Med: $583 On site: 1 low | high Med: 21 | |
Nearby Listings (Within 1/2 mile)
Price: $824K - $1.374M
sqft: 1,500 - 2,500


Listing Updated: August 20, 2026 at 2:55:43 PM PDT