 New Listing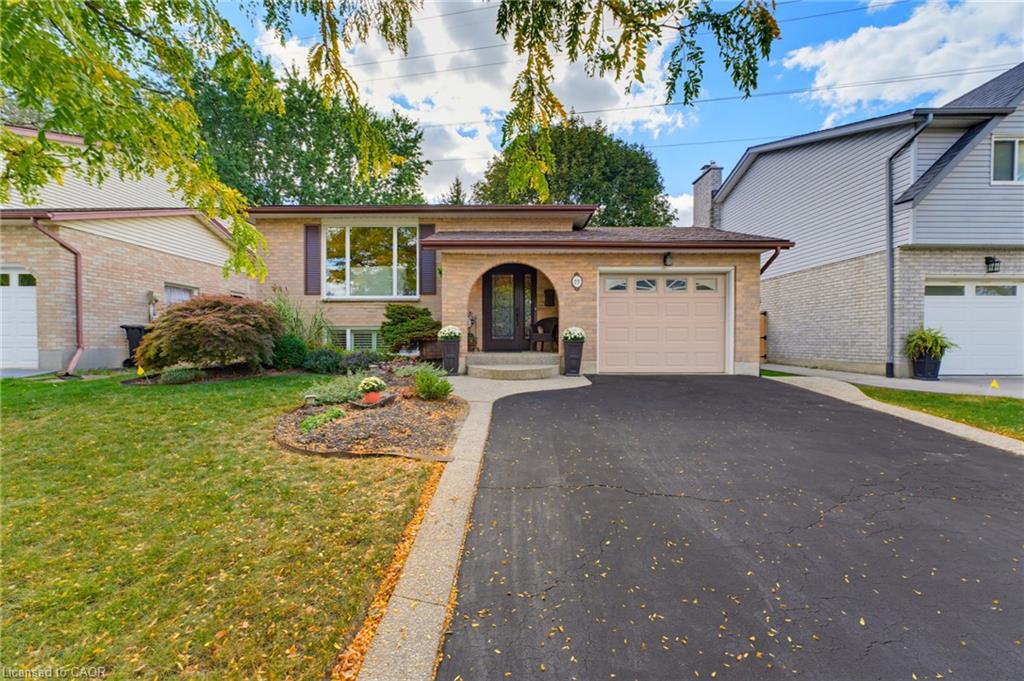
77 Yellow Birch Drive,Kitchener, ON N2N 2M3
Kitchener, ON N2N 2M3

Description
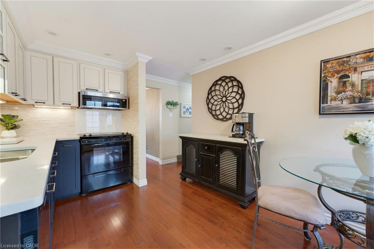
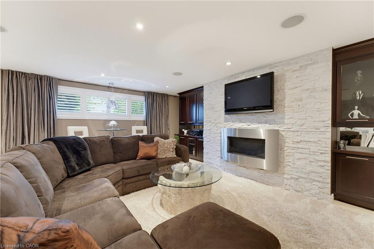
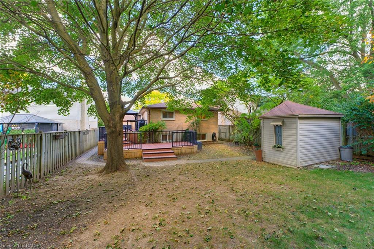
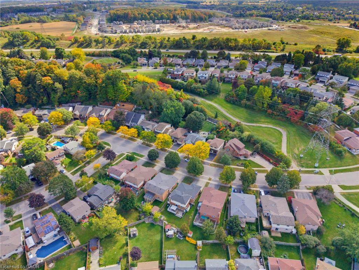
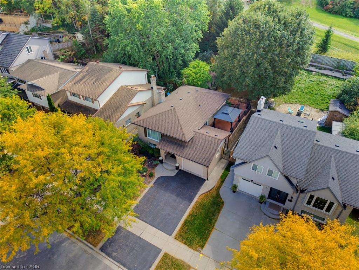
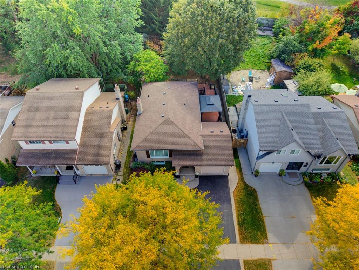
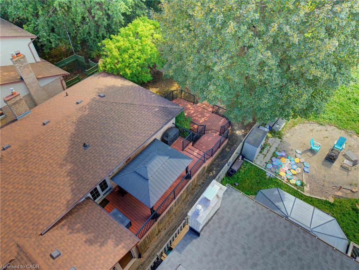
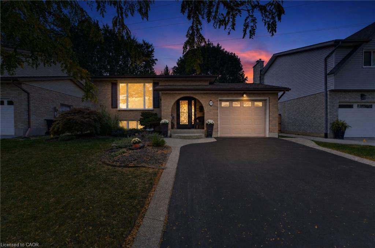
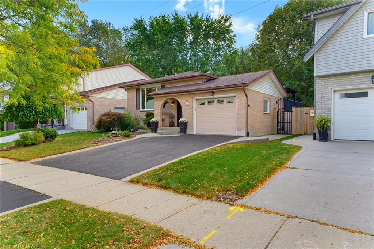
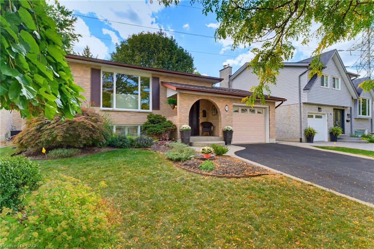
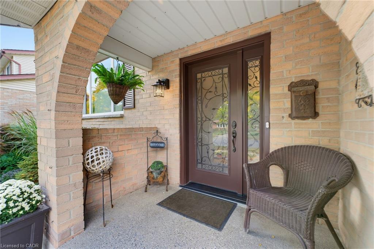
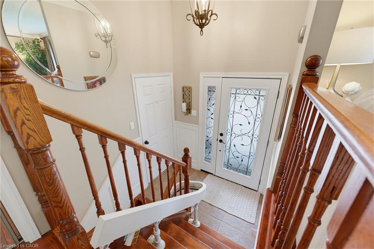
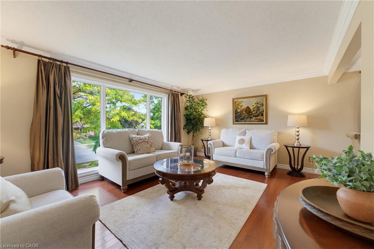
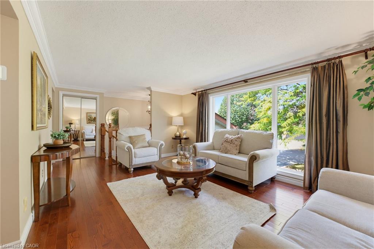
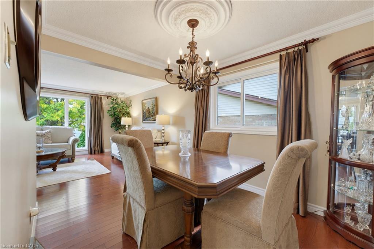
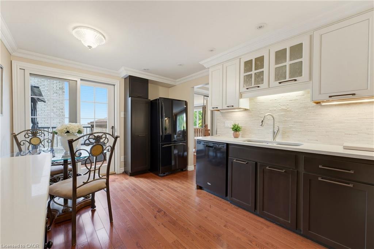
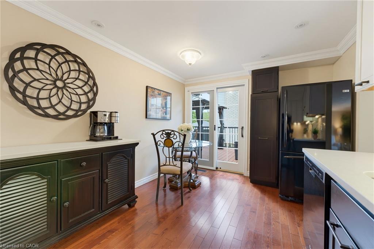
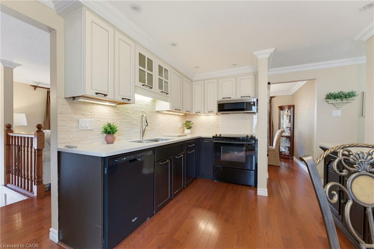
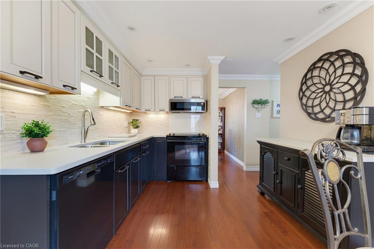
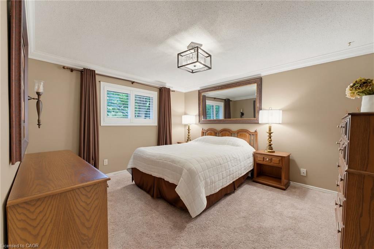
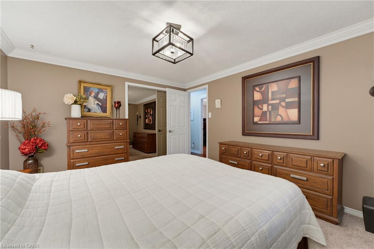
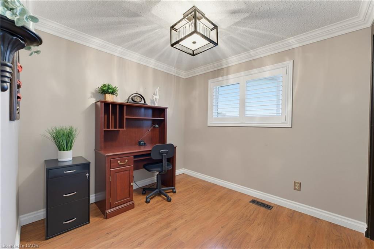
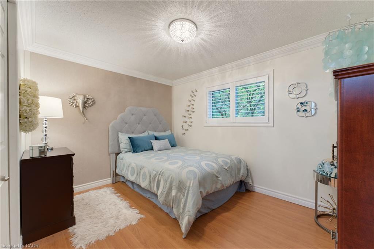
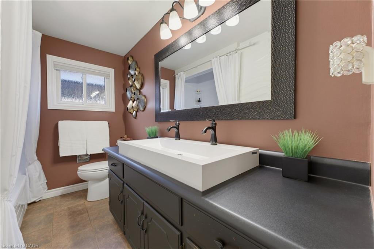
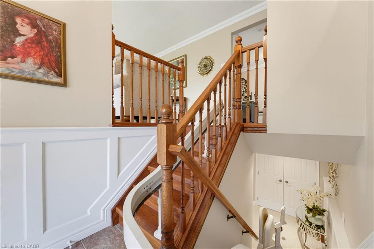
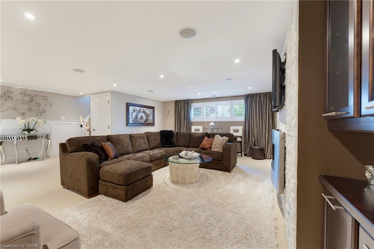
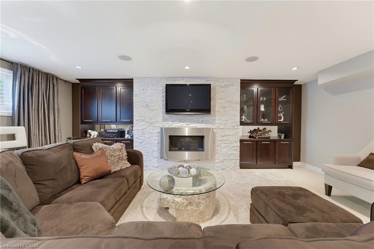
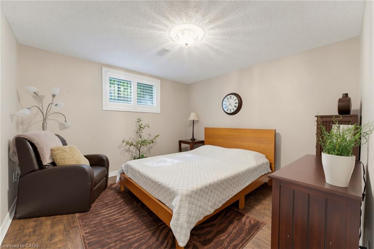
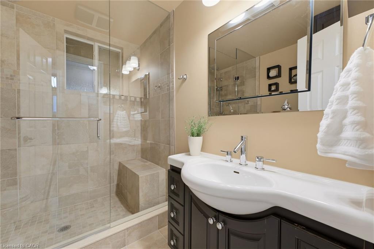
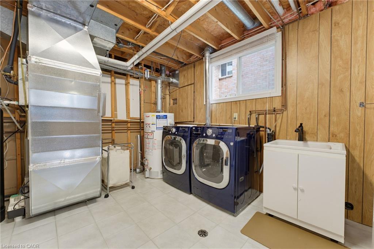
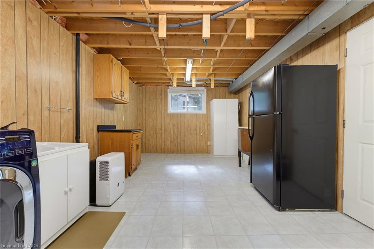
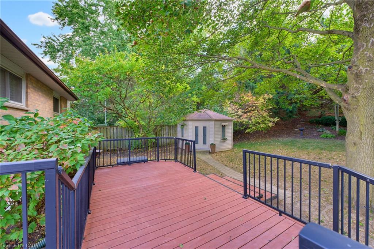
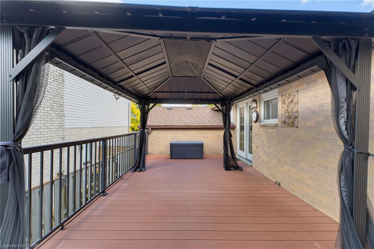
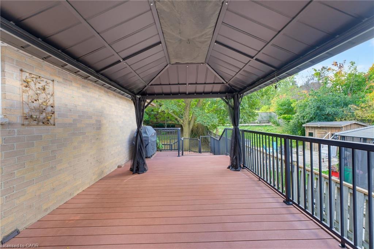
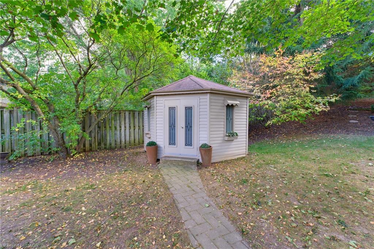
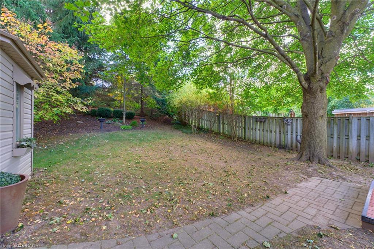
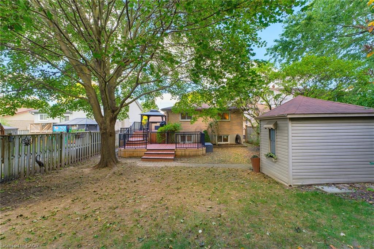
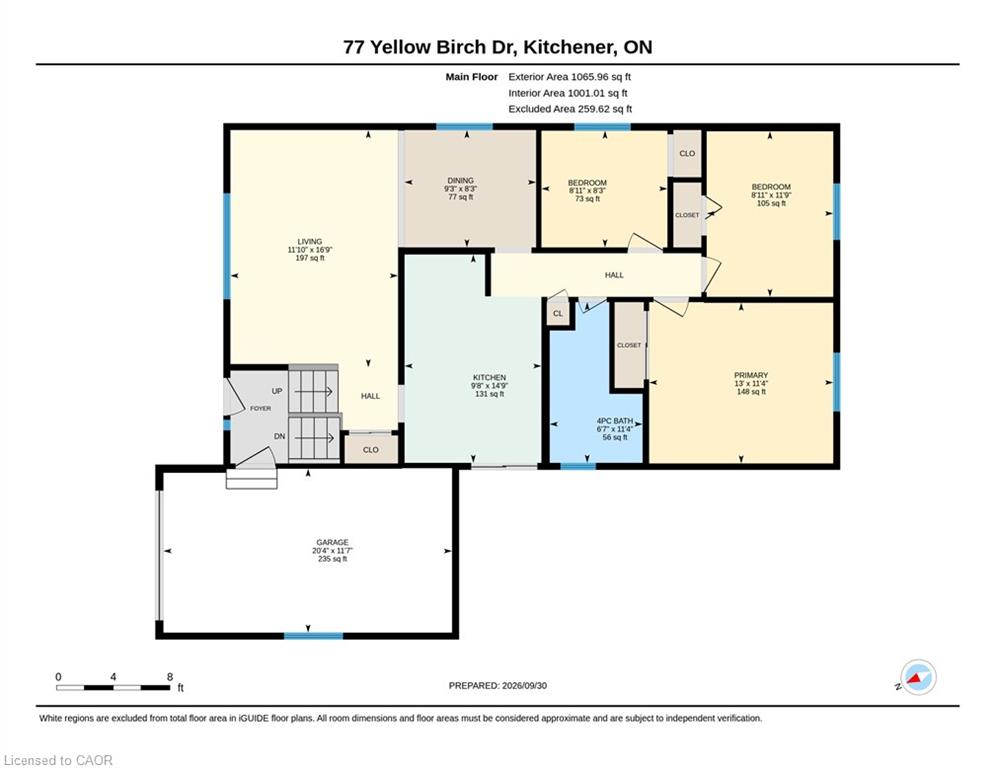
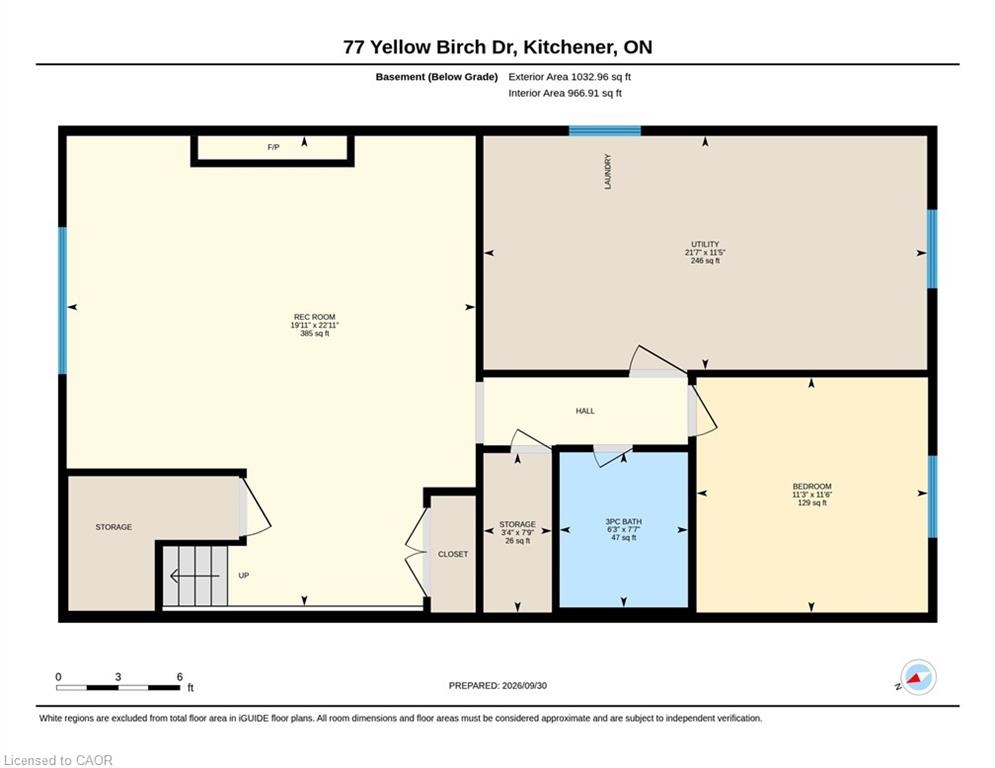
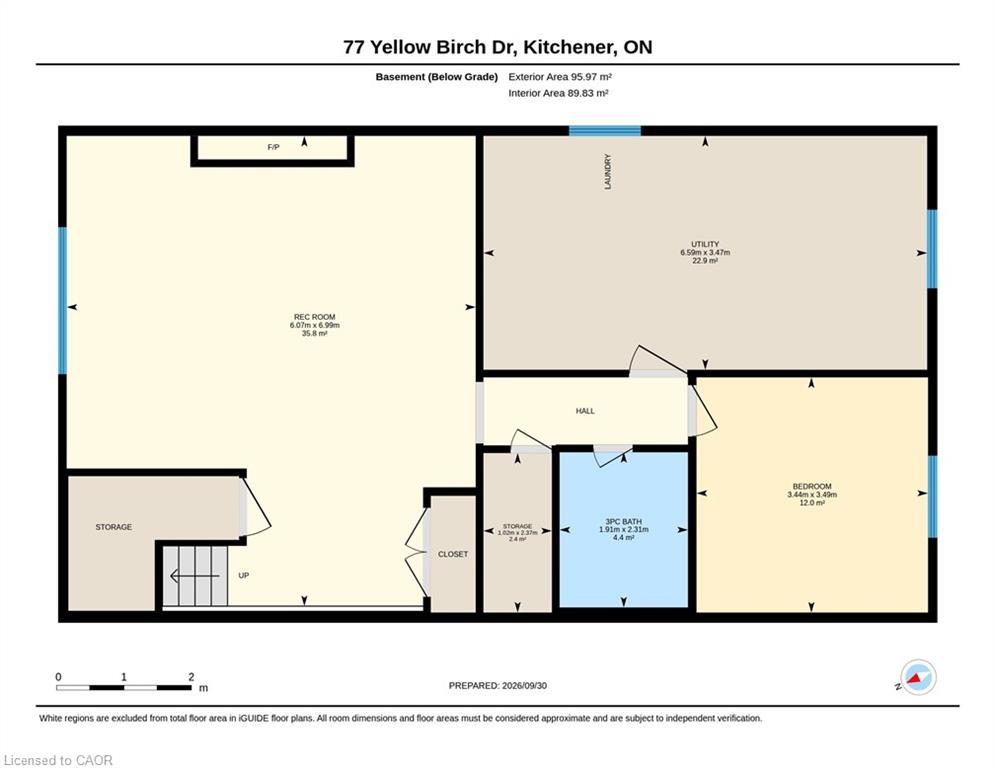
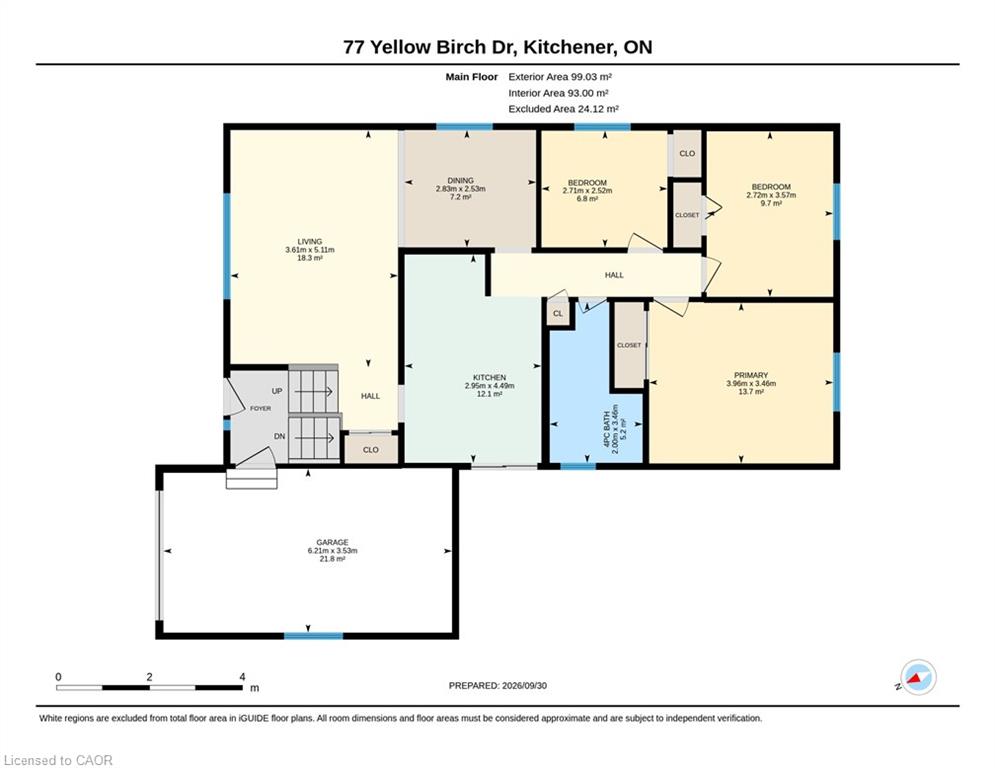
Pride of ownership is evident throughout this well-maintained and thoughtfully updated four-bedroom Kitchener home. As you tour the home, you'll appreciate the care that has gone into every space, with quality renovations, thoughtful upgrades and a long list of desirable extras. The renovated kitchen features white upper cabinetry, rich darker lower cabinets and a crisp white stone backsplash, while crown moulding, hardwood flooring and wall panelling add warmth and character throughout. The finished basement is a true highlight, featuring a gas fireplace framed by a striking stone feature wall, built-in cabinetry and a beautifully renovated bathroom with an oversized shower. Quality continues with high-end Euro tilt-and-slide windows and the added peace of mind of a 9 kW Generac generator. Step outside to a private, tastefully landscaped backyard with mature trees and no rear neighbours. The large two-tier composite deck extends your living space and is perfect for summer entertaining, barbecues, morning coffee or simply enjoying the outdoors. A spacious shed provides plenty of additional storage. Located in the Driftwood Park Public School catchment, with shopping, dining and everyday amenities at Sunrise Centre and The Boardwalk nearby. Easy access to the expressway via Trussler Road makes getting around Kitchener-Waterloo convenient. A well-cared-for home with quality updates, comfortable spaces and plenty to enjoy-simply move in and make it your own.
Details
| MLS # | 40868023 |
|---|---|
| Listing Type | For Sale |
| Style | House |
| Sub-Type | Resale |
| Status | Active |
| Year | 1985 |
| Days On Site | 2 |
| Listing Provided By | Keller Williams Innovation Realty | Ryan Westcott |
Features
| Bed(s) | 4 |
|---|---|
| Bath(s) | 2 Total |
| SQ Feet | 1,001 |
| Garage | 1 |
| Basement | Y |
| Story(s) | 1 |
| Zoning | R2A |
| Acreage | 0.17 |
Interior
| Appliances | Built-in Microwave, Dishwasher, Stove, Washer |
|---|---|
| Rooms Total | 12 |
| Interior Features | Central Vacuum |
| Cooling | Central Air |
| Cooling Yes / No | No |
| Heating | Forced Air, Natural Gas |
| Heating Yes / No | Yes |
| Fireplaces Total | 1 |
| Window Features | Window Coverings |
Exterior
| Exterior Features | Backs on Greenbelt |
|---|---|
| Lot Features | Urban, Irregular Lot, Greenbelt, Highway Access, Park, Schools, Shopping Nearby, Trails |
| Construction Materials | Aluminum Siding, Brick |
| Roof | Asphalt Shing |
Parking
| Garage Spaces | 1 |
|---|---|
| Parking Features | Attached Garage, Asphalt, Other |
| Open Parking Yes / No | Yes |
| Attached Garage Yes / No | Yes |
Utilities
| Utilities | Cable Connected |
|---|---|
| Sewer | Sewer (Municipal) |
Taxes
| Tax Annual Amount | 4179 |
|---|
Area Information
| Province | ON |
|---|---|
| Region | Waterloo |
| City | Kitchener |
| Postal Code | N2N 2M3 |
| Area | 3 Kitchener West |
| Subarea | 337 Forest Heights |
| Community Name | 337 Forest Heights |
| Listing VS Median (in 337 Forest Heights) | |
Price: $720,000 low | high Med: $637,450 sqft: 1,001 low | high Med: 1,195 $ / sqft: $719 low | high Med: $537 On site: 2 low | high Med: 20 | |
Request a showing
Request a showing
Contact
Learn More About This Property

| Province | ON |
|---|---|
| Region | Waterloo |
| City | Kitchener |
| Postal Code | N2N 2M3 |
| Area | 3 Kitchener West |
| Subarea | 337 Forest Heights |
| Community Name | 337 Forest Heights |
| Listing VS Median (in 337 Forest Heights) | |
Price: $720,000 low | high Med: $637,450 sqft: 1,001 low | high Med: 1,195 $ / sqft: $719 low | high Med: $537 On site: 2 low | high Med: 20 | |