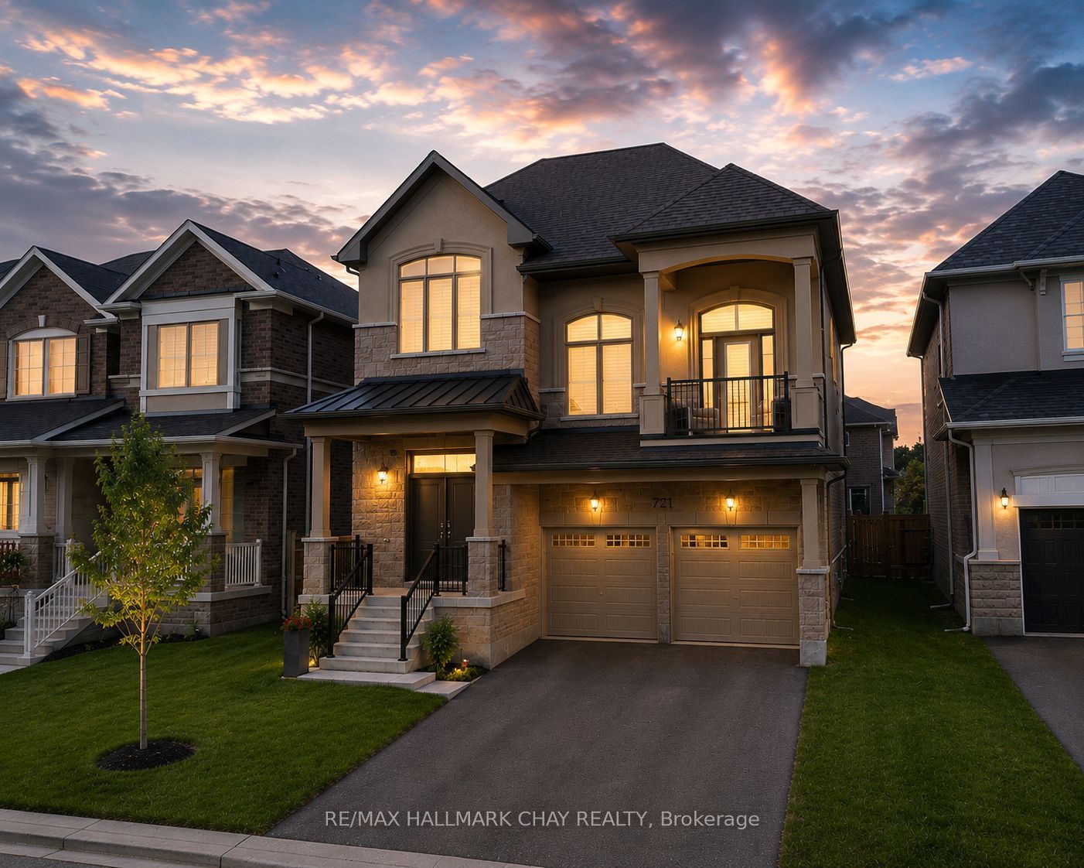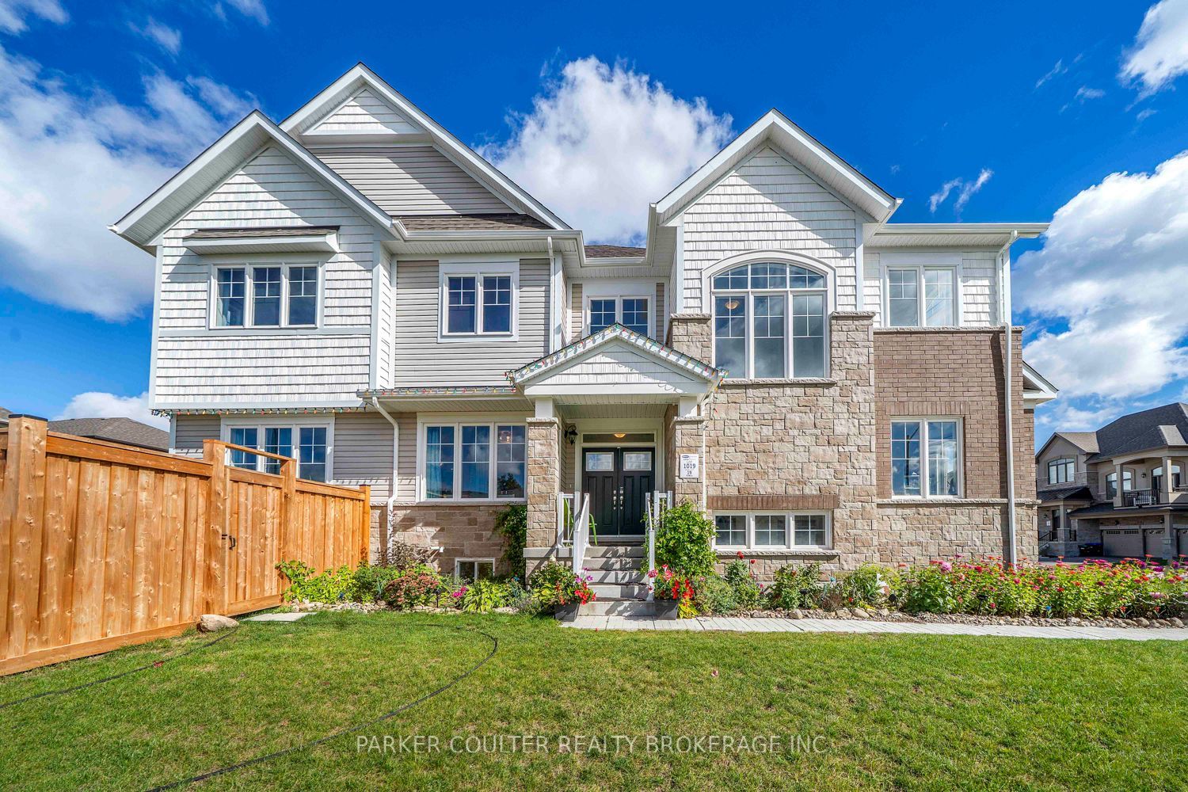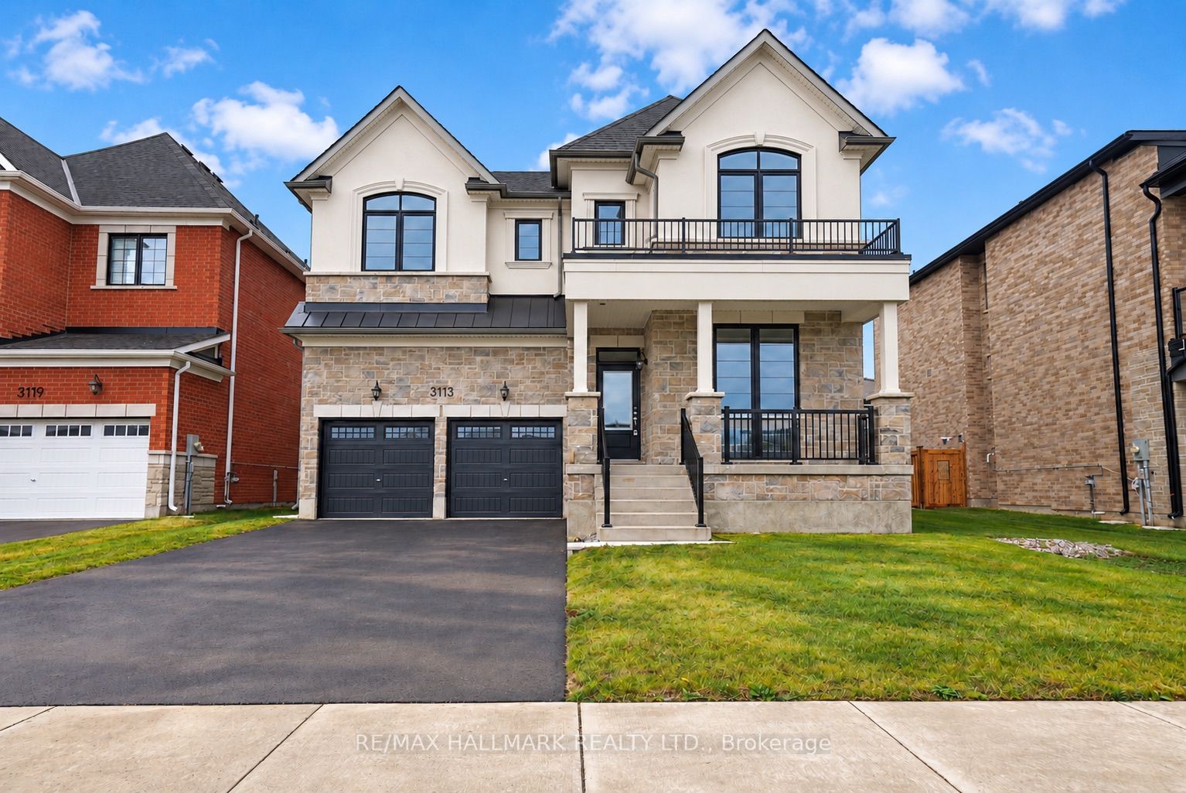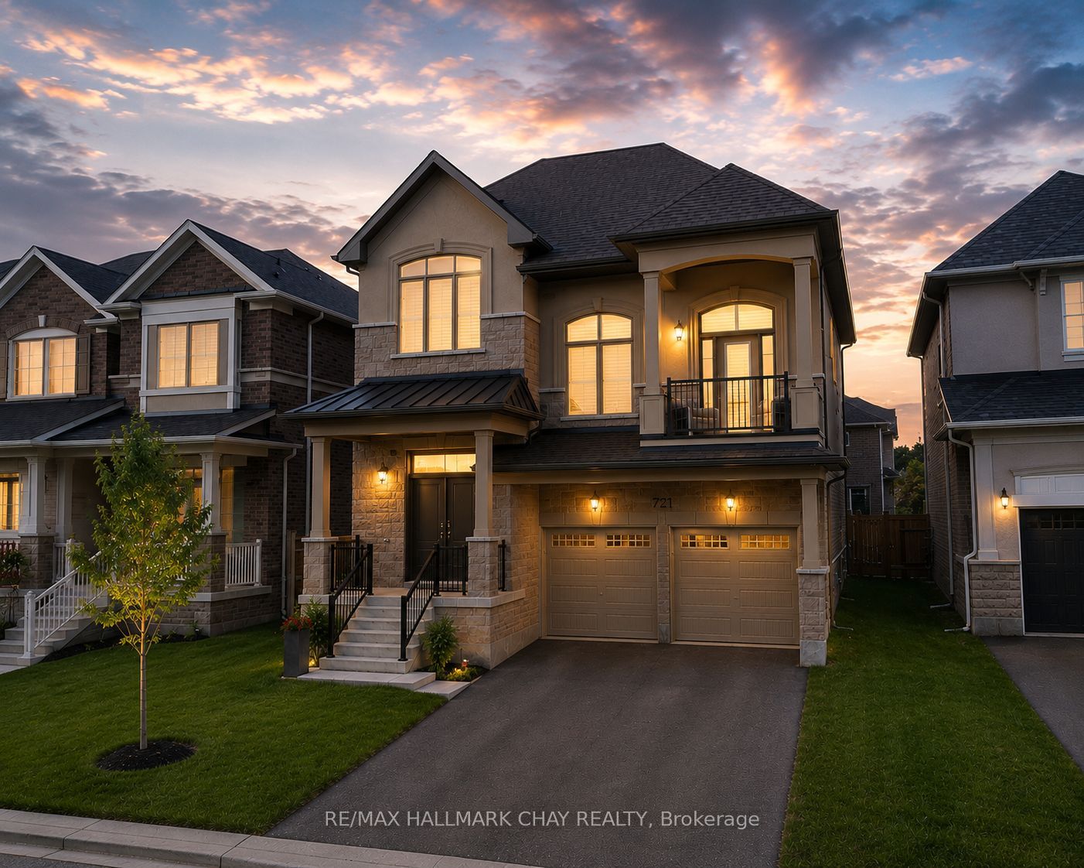
721 Mika Street,Innisfil, ON L9S 0R8
Innisfil, ON L9S 0R8

Description
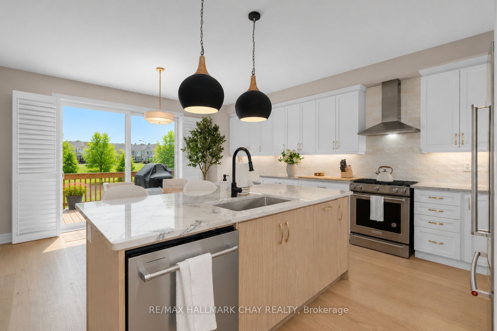
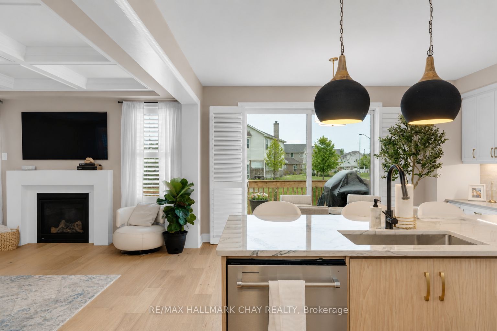
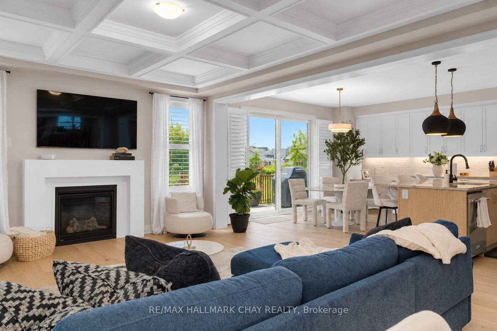
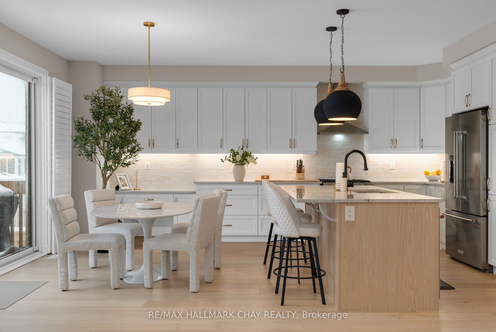
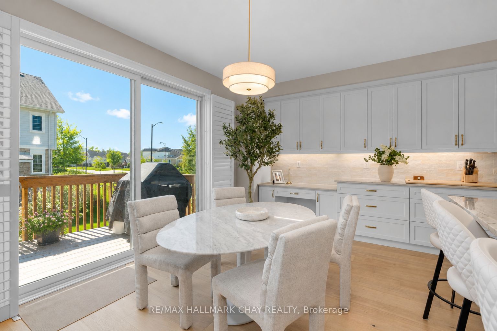
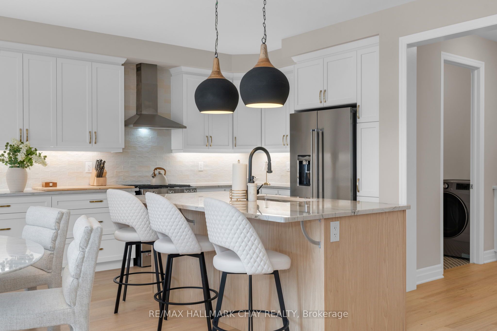
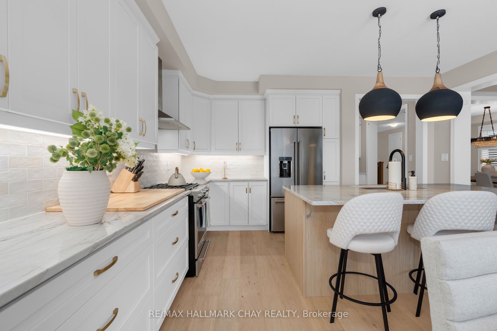
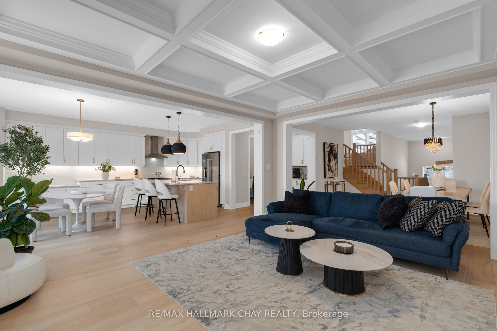
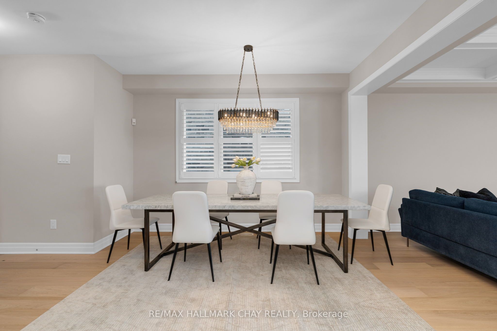
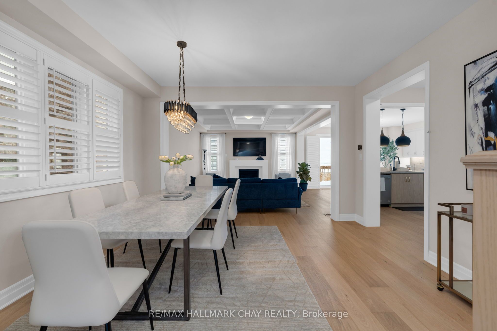
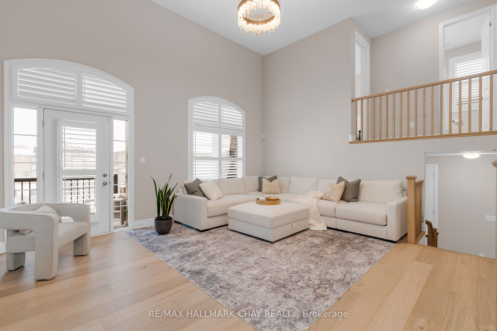
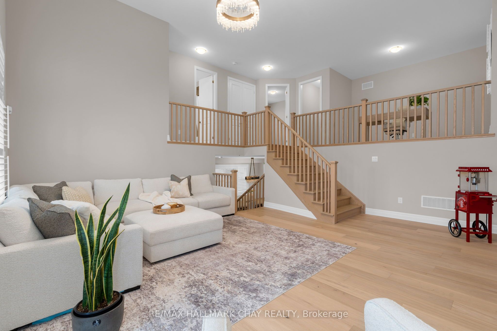
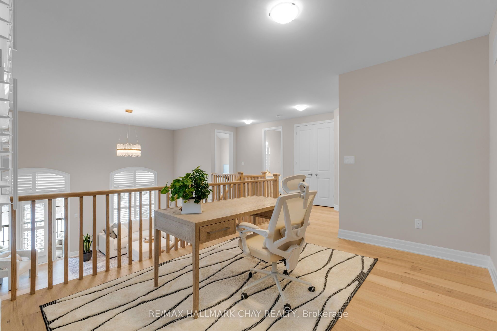
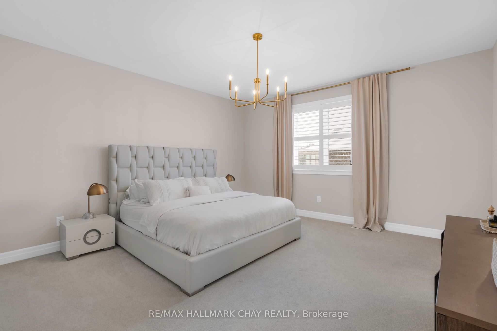
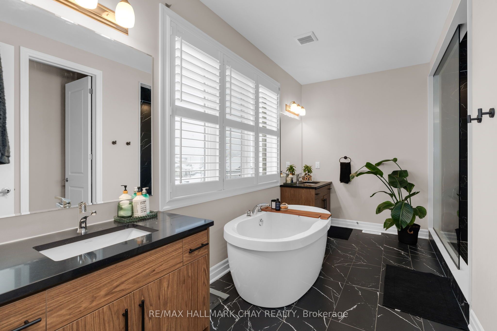
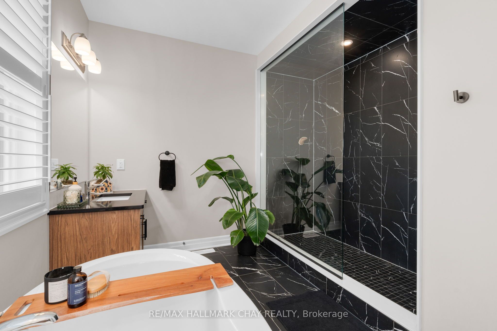
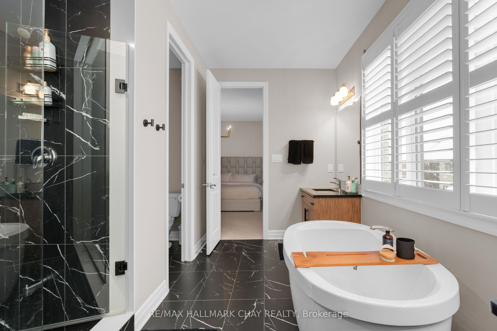
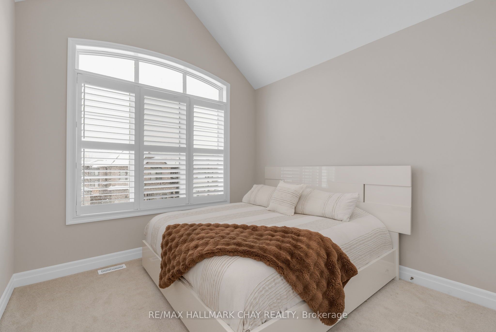
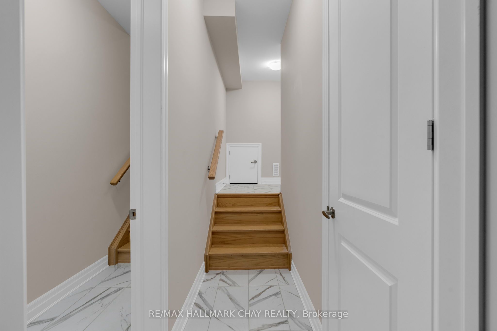
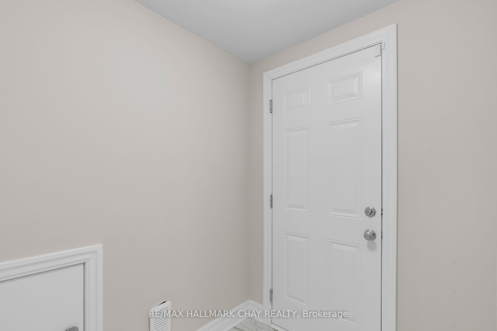
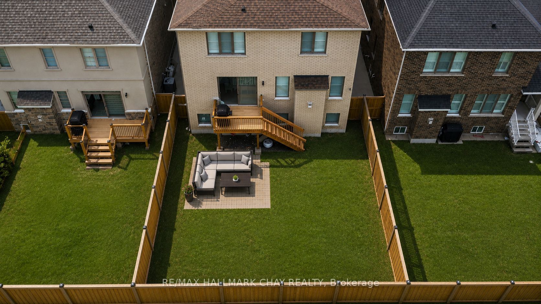
Extensively upgraded with nearly $200,000 in premium upgrades, this impressive approx. 2,960 sq. ft. home offers exceptional value just steps from Lake Simcoe, Jackson Park, scenic nature trails and Friday Harbour. Designed for both everyday living and entertaining, the home features 3 spacious bedrooms, 3 bathrooms and a generous second-floor den offering flexibility as a home office, additional lounge or potential 4th bedroom. The show-stopping great room features soaring 20-ft ceilings and an abundance of natural light, while the inviting living room is elevated by a beautiful coffered ceiling and cozy natural gas fireplace. The chef-inspired kitchen is beautifully appointed with granite countertops, high-end two-year-new KitchenAid appliances and a natural gas stove, with easy access to the backyard patio featuring an additional natural gas hookup for effortless outdoor entertaining and BBQs. The serene primary retreat is complemented by a beautifully upgraded, spa-inspired ensuite featuring a deep soaker tub and glass walk-in shower-the perfect space to unwind and recharge. A separate side entrance, basement bathroom rough-in and additional driveway parking with no sidewalk provide excellent flexibility for multigenerational living and growing families. Major owned upgrades include A/C (2025), water softener and chlorine filtration system, security system with cameras (2025), new fence (2025), furnace with built-in humidifier, on-demand hot water heater and two garage door openers.
Details
| MLS # | N13792058 |
|---|---|
| Listing Type | For Sale |
| Style | House |
| Sub-Type | Resale |
| Status | New |
| Year | 0 |
| Days On Site | 28 |
| Listing Provided By | RE/MAX HALLMARK CHAY REALTY | N13792058 001014 |
Features
| Bed(s) | 3 |
|---|---|
| Bath(s) | 3 |
| Garage | 2 |
| Basement | Y |
| Story(s) | 2 |
| Acreage | 0.09 |
Interior
| Interior Features | Countertop Range, On Demand Water Heater, Water Softener, Water Treatment |
|---|---|
| Cooling | Central Air |
| Heat Source | Gas |
| Fireplace Features | Natural Gas |
| Fireplace Yes / No | Yes |
Exterior
| Exterior Features | Year Round Living |
|---|---|
| Roof | Asphalt Shingle |
| Foundation Details | Concrete |
| Construction Materials | Brick, Stone |
| Security Features | Alarm System, Security System |
Parking
| Garage Yes / No | Yes |
|---|
Utilities
| Sewer | Sewer |
|---|
Taxes
| Tax Annual Amount | 6841 |
|---|---|
| Tax Legal Description | LOT 40, PLAN 51M1189 SUBJECT TO AN EASEMENT FOR ENTRY AS IN SC2085466 TOWN OF INNISFIL |
| Tax Year | 2025 |
Area Information
| Province | ON |
|---|---|
| Region | Simcoe |
| City | Innisfil |
| Postal Code | L9S 0R8 |
| Area | Rural Innisfil |
| Listing VS Median (in L9S 0R8) | |
Price: $974,900 low | high Med: $0 On site: 28 low | high Med: | |
Request a showing
Request a showing
Contact
Learn More About This Property

| Province | ON |
|---|---|
| Region | Simcoe |
| City | Innisfil |
| Postal Code | L9S 0R8 |
| Area | Rural Innisfil |
| Listing VS Median (in L9S 0R8) | |
Price: $974,900 low | high Med: $0 On site: 28 low | high Med: | |