701-135 James Street S,Hamilton, ON L8P 2Z6
Hamilton, ON L8P 2Z6

Description
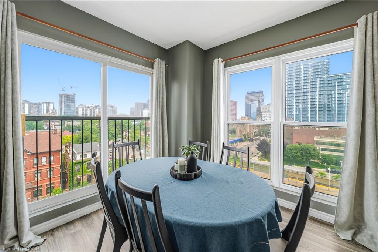
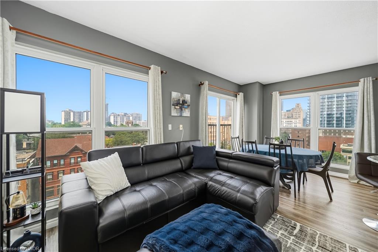
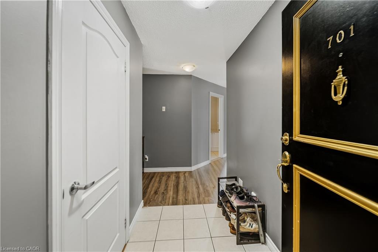
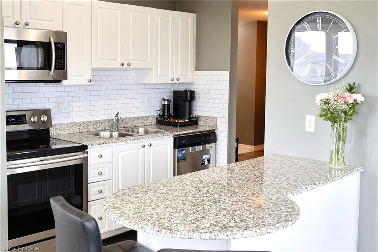
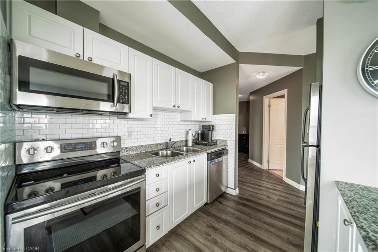
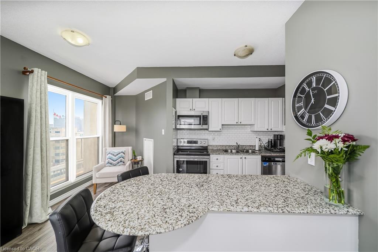
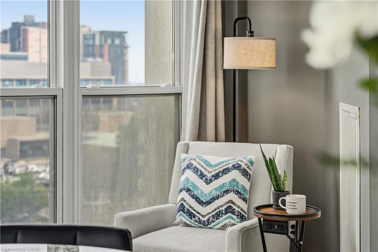
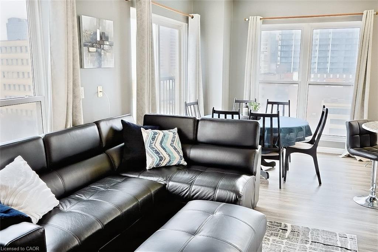
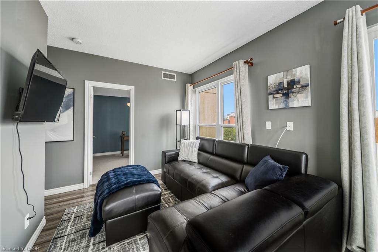
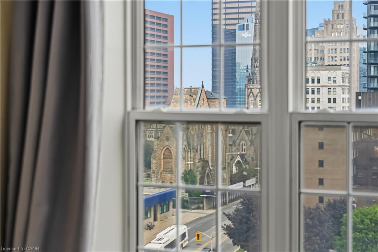
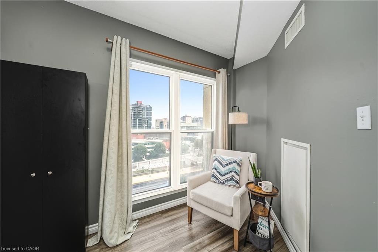
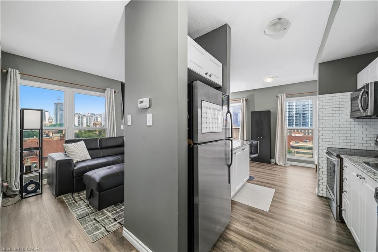
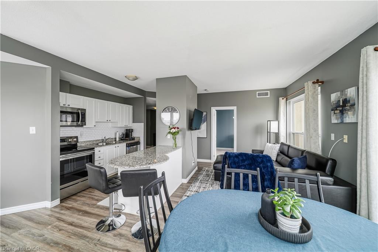
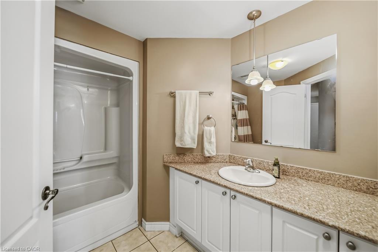
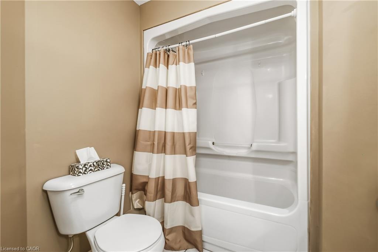
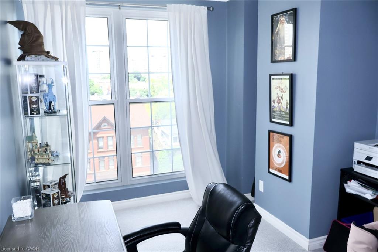
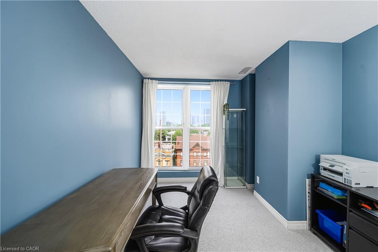
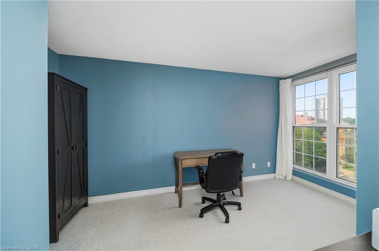
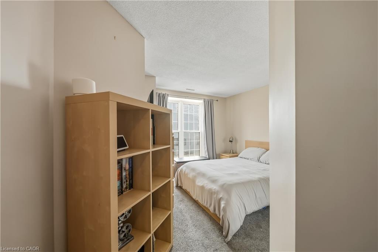
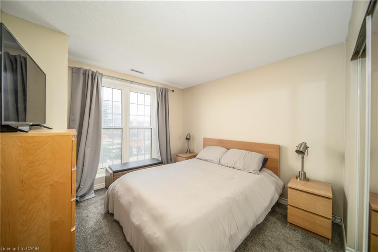
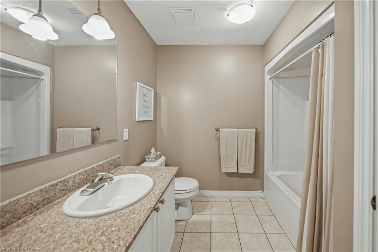
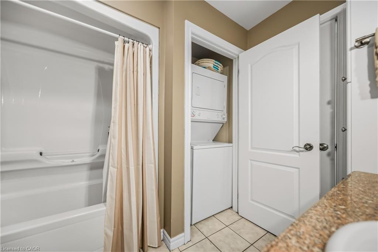
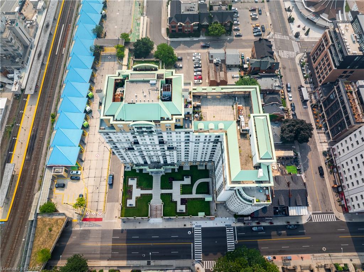
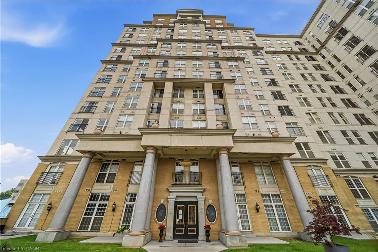
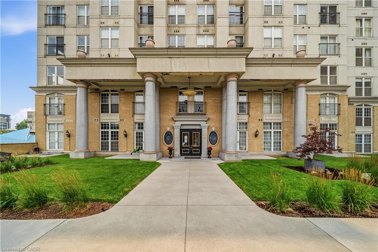
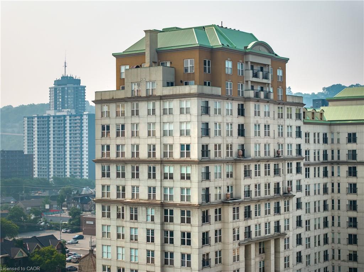
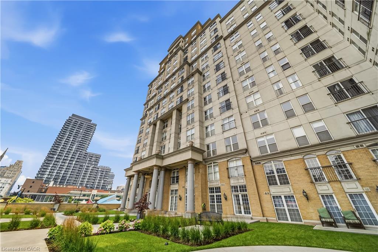
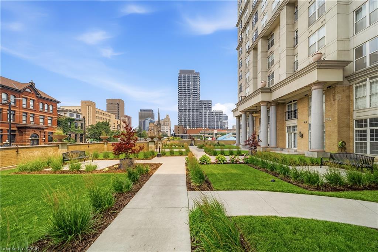
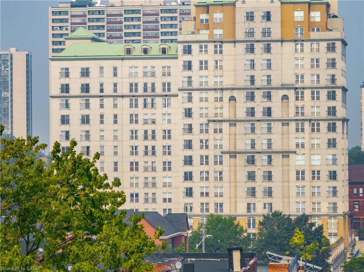
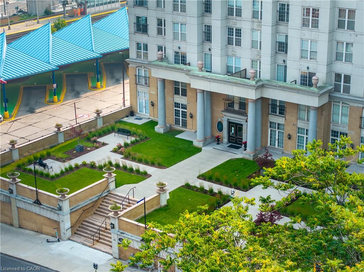
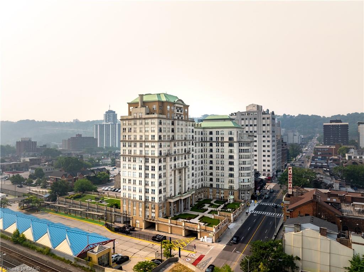
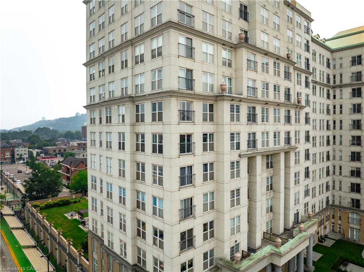
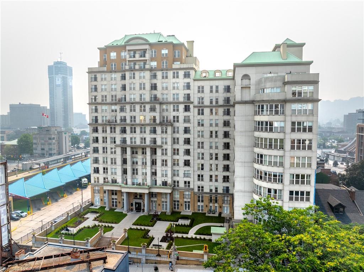
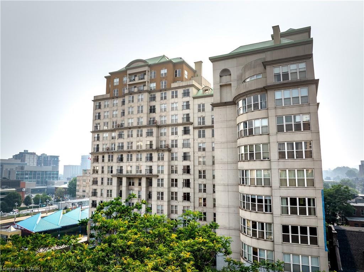
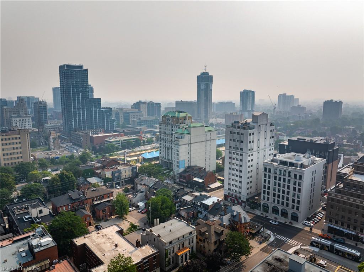
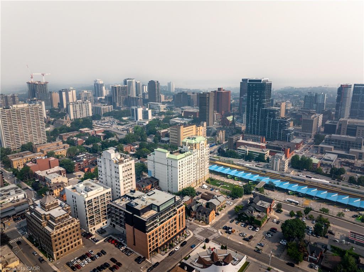
Welcome to Chateau Royale, where spacious living meets exceptional downtown convenience. This Bright and beautifully appointed 1000 sq ft. corner suite offers 2 luminous bedrooms, 2 full bathrooms, including a private primary ensuite, and the convenience of in-suite laundry. Floor-to-ceiling windows wrap around the main living area and bedroom flooding the space with natural light and creating an airy, inviting atmosphere. A well appointed kitchen and thoughtfully designed layout make this home ideal for comfortable everyday living and entertaining! Perfectly situated in Hamilton's desirable Durand Neighbourhood, the building conveniently offers a private pedestrian walkway to the Hamilton GO Centre, making commuting an absolute dream! Enjoy an incredible walkable lifestyle, just steps away from restaurants, cafes, shopping, theatres, parks, transit and vibrant downtown amenities! Residents of Chateau Royale enjoy 24-hour concierge service, a fitness center, beautifully landscaped outdoor spaces, with designated pet relief areas, and a rooftop terrace! With convenient access to St. Joseph's Hospital, McMaster University, Mohawk College and McMaster Children's Hospital, this location has it all!
Details
| MLS # | 40869951 |
|---|---|
| Listing Type | For Sale |
| Style | Condominium |
| HOA Dues | $939 |
| Sub-Type | Resale |
| Status | Active |
| Year | 1967 |
| Days On Site | 7 |
| Listing Provided By | Stonemill Realty Inc. | Sabrina Italiano |
Features
| Bed(s) | 2 |
|---|---|
| Bath(s) | 2 Total |
| SQ Feet | 1,000 |
| Story(s) | 1 |
| Zoning | D5 |
Interior
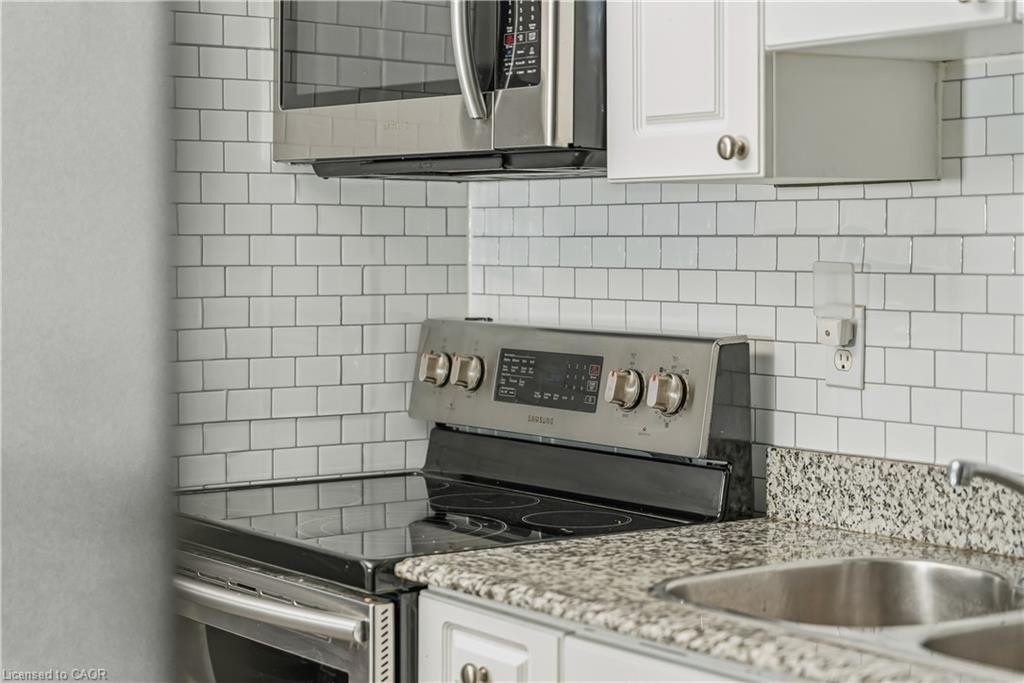
| Appliances | Built-in Microwave, Dishwasher, Dryer, Refrigerator, Stove, Washer |
|---|---|
| Rooms Total | 7 |
| Interior Features | Elevator |
| Cooling | Central Air |
| Cooling Yes / No | No |
| Heating | Forced Air |
| Heating Yes / No | Yes |
| Laundry Features | In-Suite |
Exterior
| Lot Features | Urban, Beach, Hospital, Public Transit, Rec./Community Centre |
|---|---|
| Construction Materials | Stone, Stucco |
| Roof | Flat |
| Patio And Porch Features | Juliette |
Parking
| Garage Spaces | 0 |
|---|---|
| Attached Garage Yes / No | No |
Utilities
| Sewer | Sewer (Municipal) |
|---|
Taxes
| Tax Annual Amount | 3901.44 |
|---|
Area Information
| Province | ON |
|---|---|
| Region | Hamilton |
| City | Hamilton |
| Postal Code | L8P 2Z6 |
| Area | 12 Hamilton West |
| Subarea | 122 Durand North |
| Community Name | 122 Durand North |
| School District | Westdale/ St. Mary |
| Elementary School | Central/Ryerson/ St. Joseph |
| High School | Westdale/ St. Mary |
| Listing VS Median (in 122 Durand North) | |
Price: $288,888 low | high Med: $255,000 sqft: 1,000 low | high Med: 873 $ / sqft: $289 low | high Med: $297 On site: 7 low | high Med: 135.5 | |
Market Activity L8P 2Z6
Request a showing
Request a showing
Contact
Learn More About This Property

| Province | ON |
|---|---|
| Region | Hamilton |
| City | Hamilton |
| Postal Code | L8P 2Z6 |
| Area | 12 Hamilton West |
| Subarea | 122 Durand North |
| Community Name | 122 Durand North |
| School District | Westdale/ St. Mary |
| Elementary School | Central/Ryerson/ St. Joseph |
| High School | Westdale/ St. Mary |
| Listing VS Median (in 122 Durand North) | |
Price: $288,888 low | high Med: $255,000 sqft: 1,000 low | high Med: 873 $ / sqft: $289 low | high Med: $297 On site: 7 low | high Med: 135.5 | |


