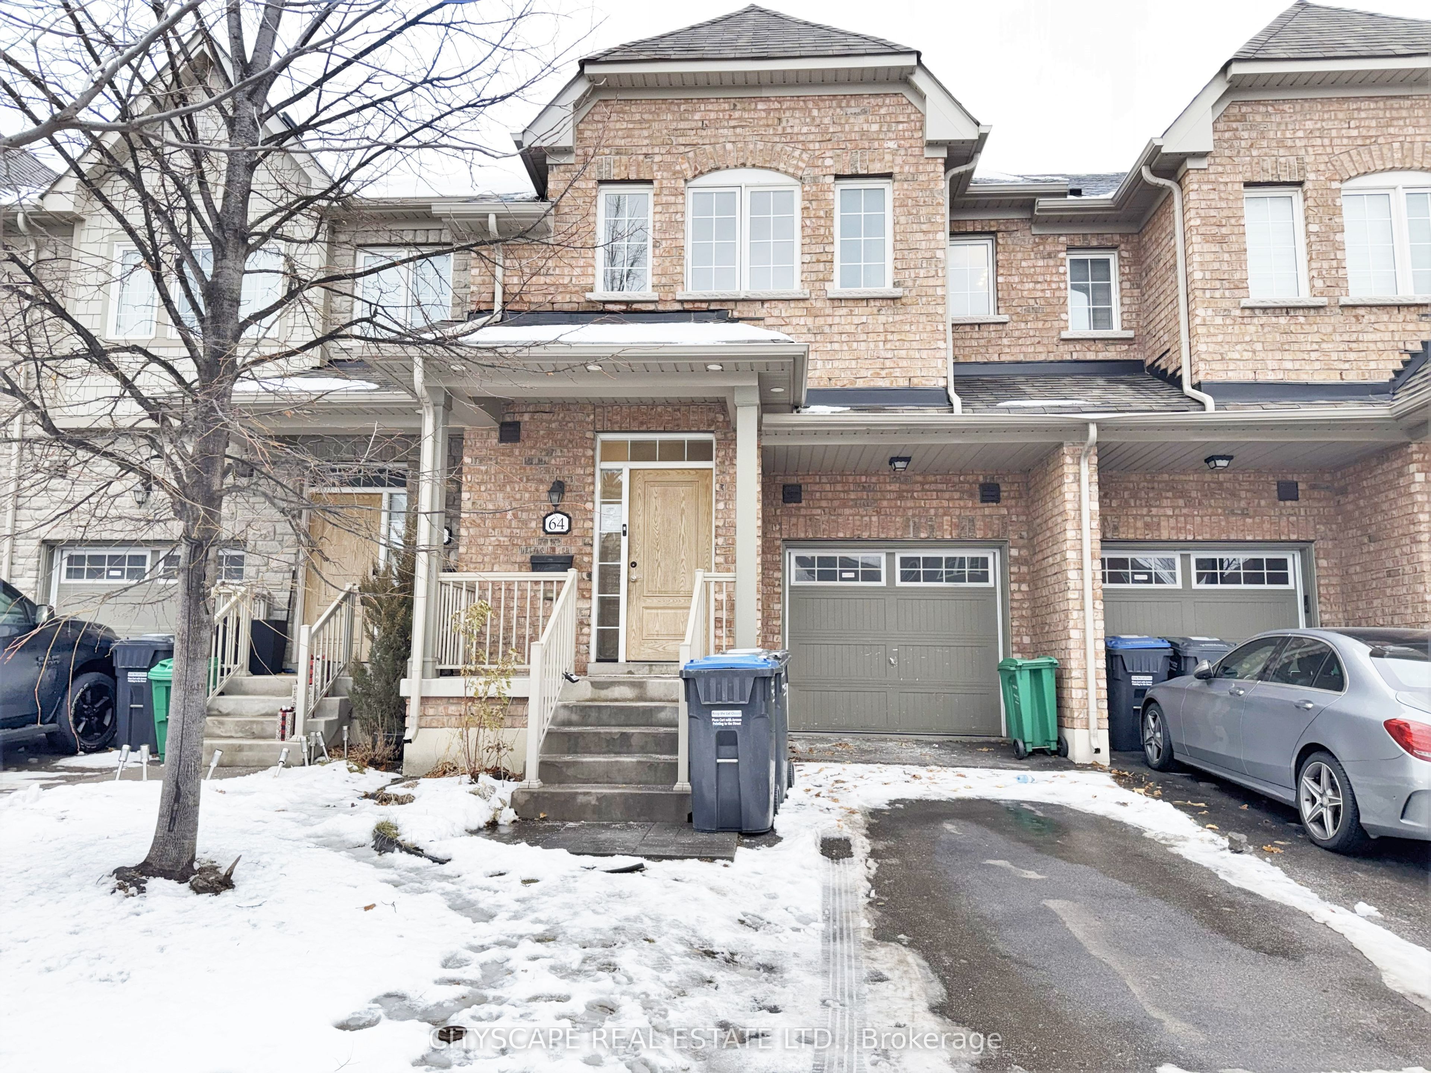
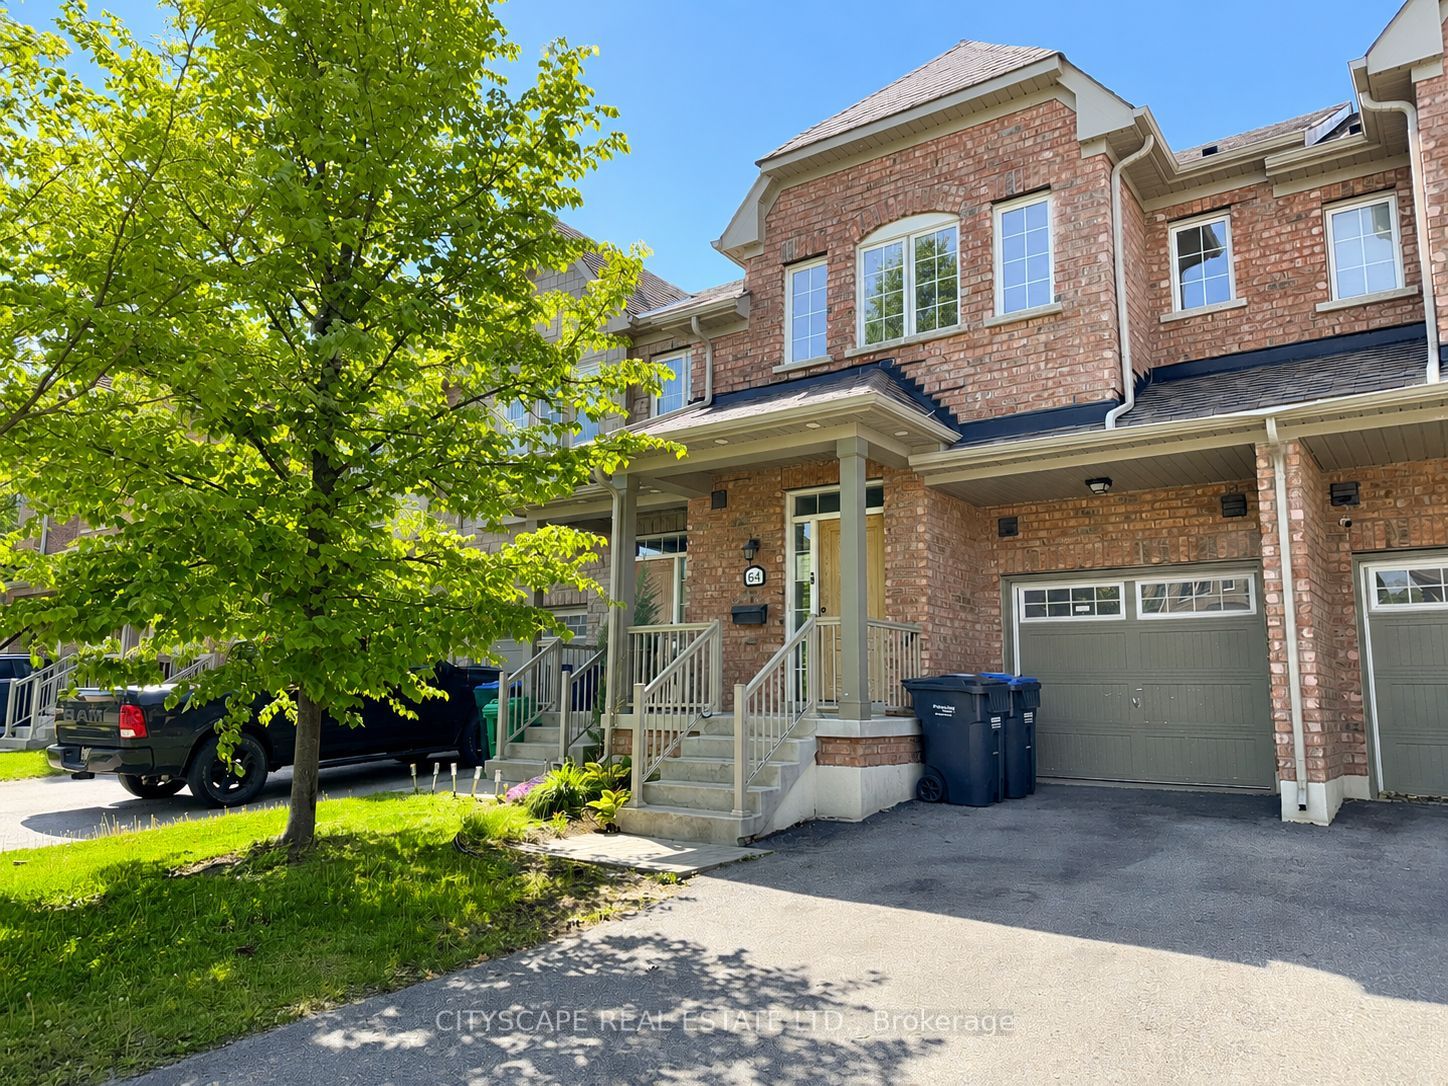
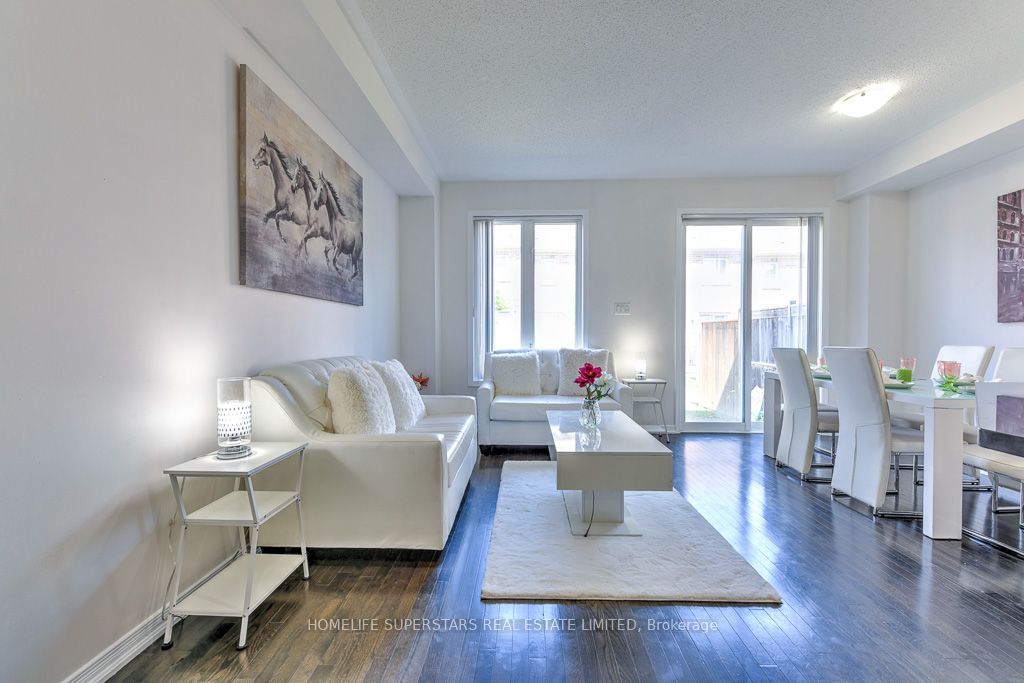
**Stylish Townhome Living with Finished Basement**Welcome to this freshly painted & well-laid-out townhome offering comfortable living across three finished levels. **Bright & Functional Main Level**The ground floor features a welcoming foyer with ceramic flooring and mirrored closet, a convenient 2pc powder room, and a spacious family room ideal for everyday living or entertaining. The kitchen is finished with ceramic tile flooring, dishwasher, and range hood, flowing seamlessly into the eat-in breakfast area with a walkout to the backyard.**Comfortable Upper Level**The second floor hosts a generous primary bedroom with his-and-hers walk-in closets and a 5-piece ensuite bath. Two additional well-sized bedrooms feature double closets and ample natural light, served by a full 4-piece main bathroom with ceramic tile flooring - ideal for families or guests. Newly laid laminate flooring throughout 2nd floor.**Finished Basement Bonus Space**The finished lower level adds valuable living space with an L-shaped recreation room, perfect for a media area, playroom, or home gym. A full 4-piece bathroom and dedicated laundry room with washer, dryer, and laundry sink complete this level, offering both flexibility and convenience. Newly laid laminate flooring throughout Basement.**Convenient Brampton Location**Situated in a family-friendly complex near parks, schools, shopping, and transit, this home offers easy access to major routes while being tucked into a quiet residential setting - an excellent opportunity for first-time buyers, growing families, or investors alike.**A well-rounded home offering space, functionality, and location - ready to make it your own**
Details
MLS #
W12642370
Listing Type
For Sale
Style
House
HOA Dues
$274
Sub-Type
Resale
Status
New
Year
0
Days On Site
293
Listing Provided By
CITYSCAPE REAL ESTATE LTD. | W12642370 158700
Features
Bed(s)
3
Bath(s)
4
Garage
1
Basement
Y
Story(s)
2
Interior
Interior Features
None
Cooling
Central Air
Heat Source
Gas
Fireplace Yes / No
No
Laundry Features
In Basement
Exterior
Roof
Asphalt Shingle
Construction Materials
Brick
Parking
Garage Yes / No
Yes
Taxes
Tax Annual Amount
5187
Tax Assessed Value
432000
Tax Year
2025
Area Information
Province
ON
Region
Peel
City
Brampton
Postal Code
L6P 4A4
Area
Bram East
Sourced by Back At You
MLS Number: W12642370
W12642370 158700
CITYSCAPE REAL ESTATE LTD.
Request a showing
Request a showing
MLS Internet Data Exchange (IDX) information is provided exclusively for consumers’ personal, non-commercial use and may not be used for any purpose other than to identify prospective properties consumers may be interested in purchasing, and that the data is deemed reliable but is not guaranteed accurate by the Toronto Real Estate Board.