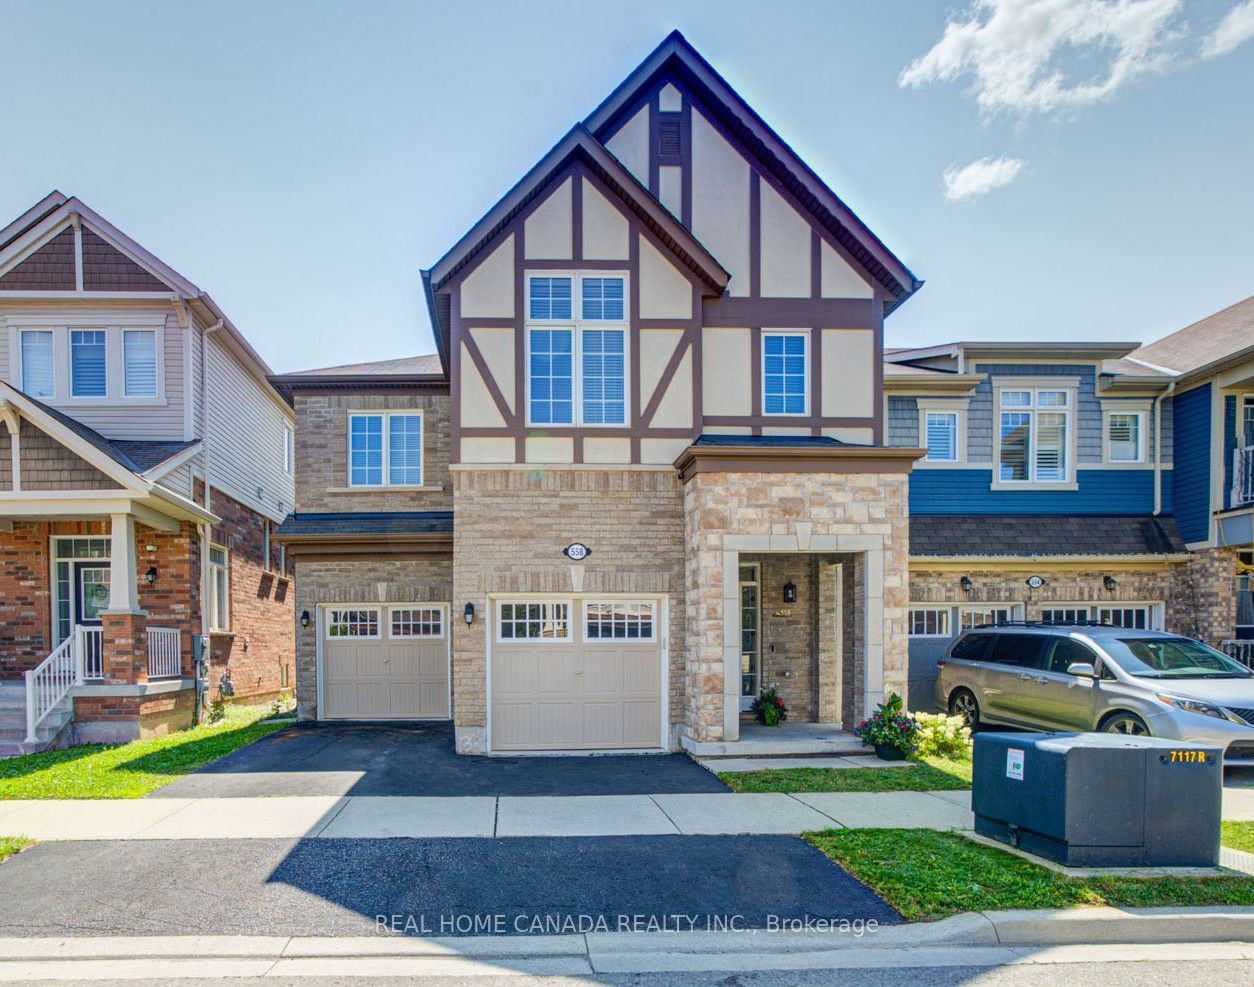
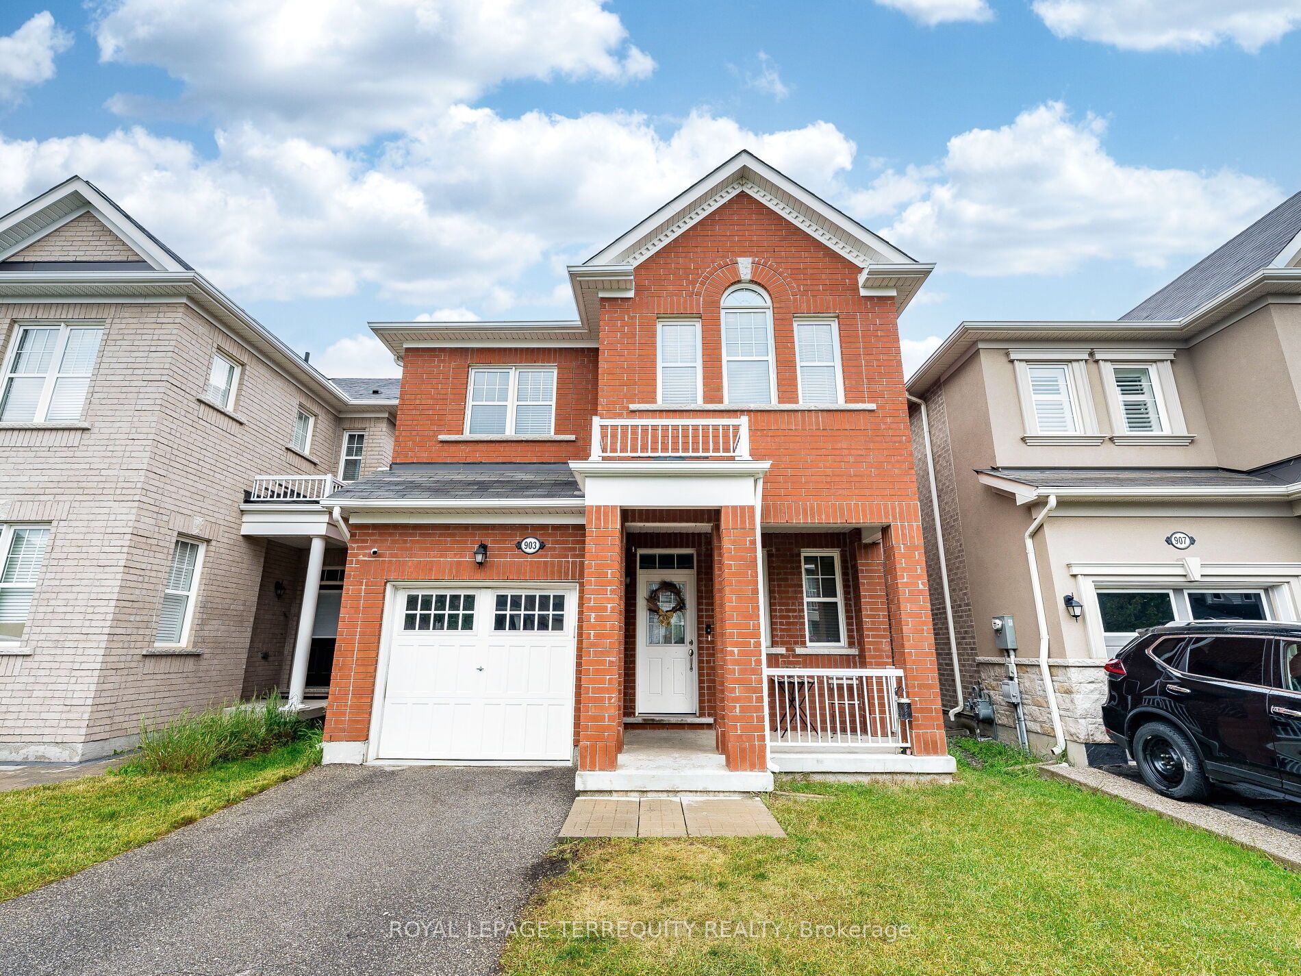
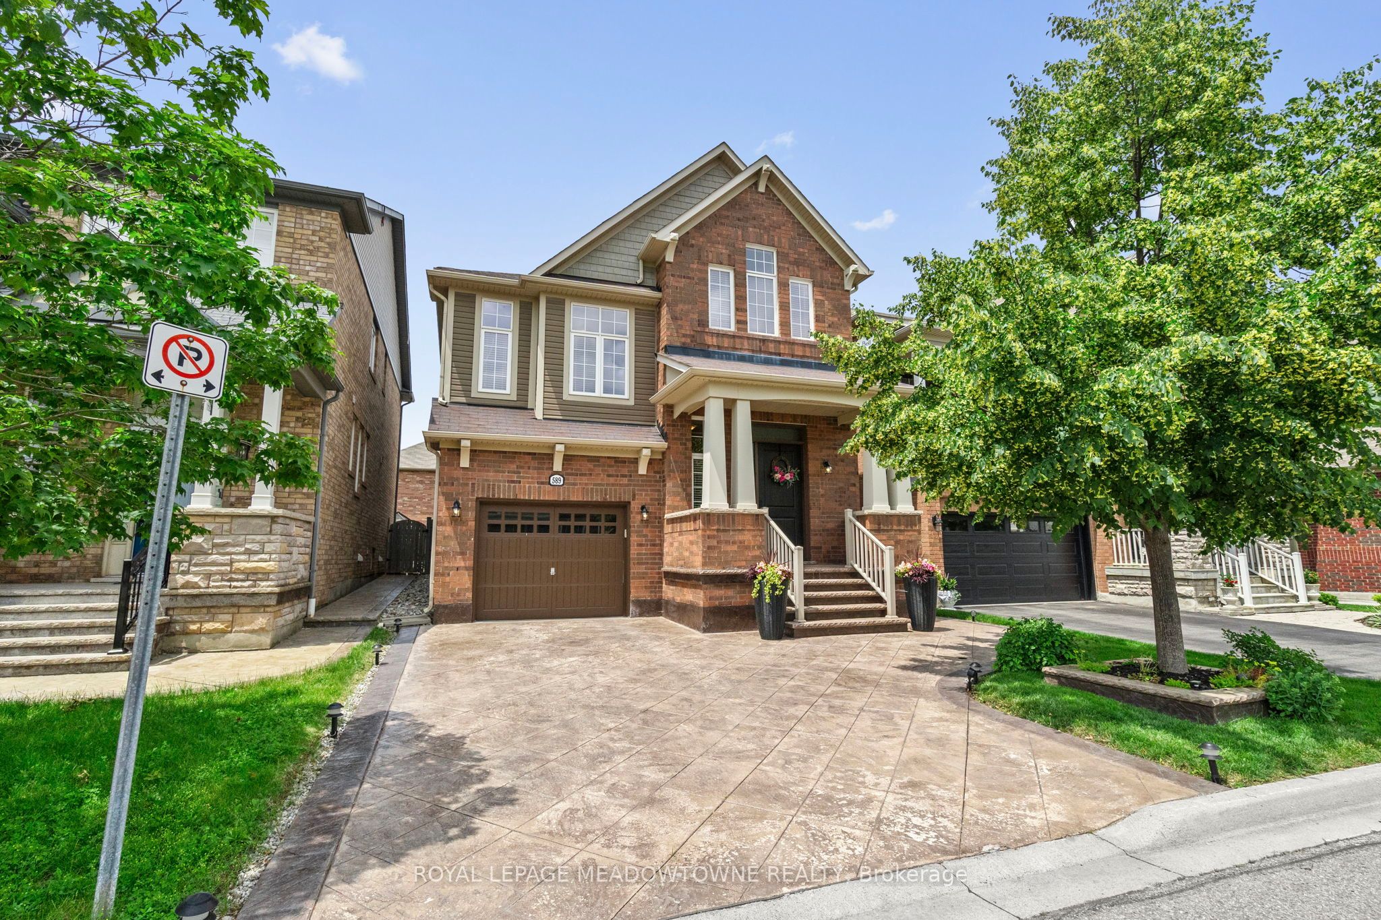
Gorgeous exceptional 1962 Sq. Ft above grade floor plan plus the finished basement offers comfortable living space, including four generously sized bedrooms. This home is thoughtfully designed to meet the needs and desires of todays buyers. Situated on a quiet street in a highly sought-after neighborhood, you'll enjoy convenient access to highways, parks, schools, and shopping. Additional features include pot lights throughout the main floor and basement, a gas hookup on the patio for BBQs, and four-car parking. The finished basement includes a spacious office, a modern washroom, and a bright recreation room with large windows, Near Major Amenities like Good Schools, Grocery, Shopping , Plaza, Walking Trails, Parks and much more.
Details
MLS #
W12640180
Listing Type
For Sale
Style
House
Sub-Type
Resale
Status
New
Year
0
Days On Site
268
Listing Provided By
KINGSWAY REAL ESTATE | W12640180 101400
Features
Bed(s)
5
Bath(s)
4
Garage
1
Basement
Y
Story(s)
2
Acreage
0.06
Water Front
None
Interior
Interior Features
Central Vacuum
Cooling Yes / No
Yes
Cooling
Central Air
Heat Source
Gas
Fireplace Yes / No
No
Exterior
Roof
Asphalt Shingle
Foundation Details
Poured Concrete
Construction Materials
Vinyl Siding, Brick
Parking
Garage Yes / No
Yes
Parking Features
Private
Utilities
Sewer
Sewer
Taxes
Tax Annual Amount
4591
Tax Legal Description
LOT 93, PLAN 20M1152 SUBJECT TO AN EASEMENT FOR ENTRY AS IN HR1259374 TOWN OF MILTON
Tax Year
2024
Area Information
Province
ON
Region
Halton
City
Milton
Postal Code
L9T 8Z8
Area
1028 CO Coates
Sourced by Back At You
MLS Number: W12640180
W12640180 101400
KINGSWAY REAL ESTATE
Request a showing
Request a showing
MLS Internet Data Exchange (IDX) information is provided exclusively for consumers’ personal, non-commercial use and may not be used for any purpose other than to identify prospective properties consumers may be interested in purchasing, and that the data is deemed reliable but is not guaranteed accurate by the Toronto Real Estate Board.