New Listing
62 Heins Avenue,Kitchener, ON N2G 1Z8
Kitchener, ON N2G 1Z8

Description
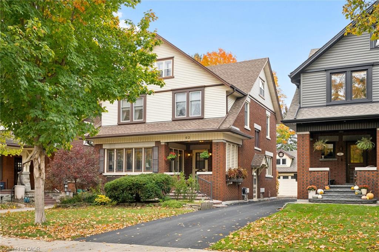
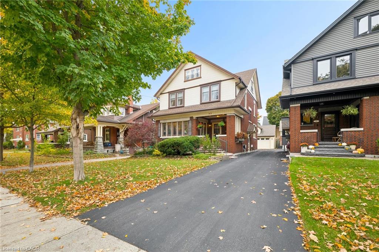
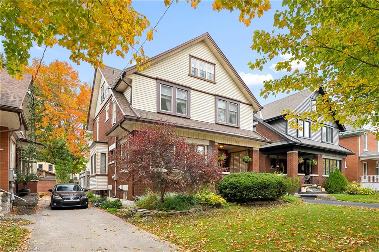
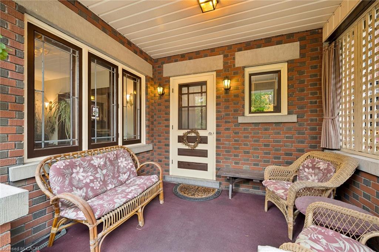
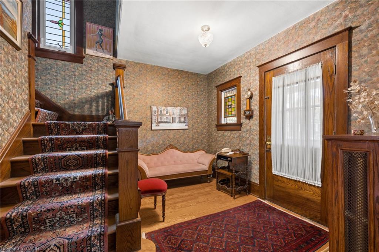
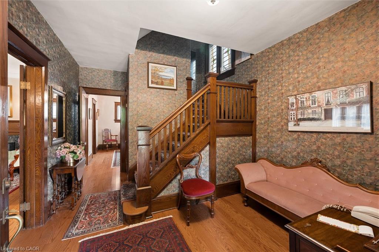
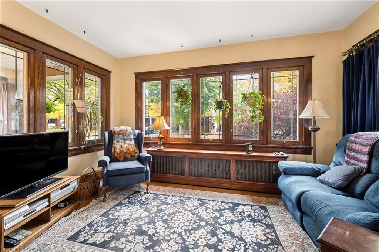
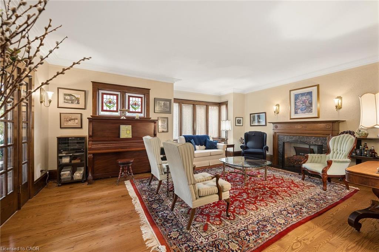
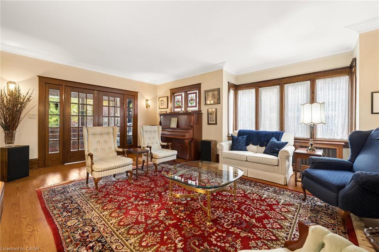
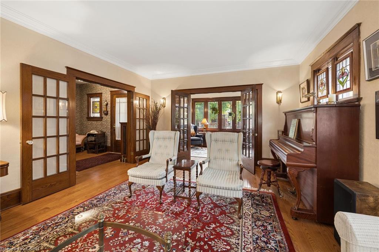
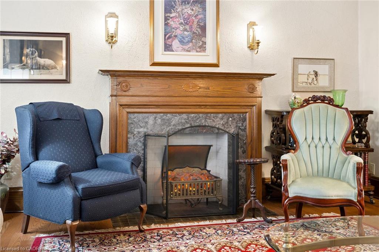
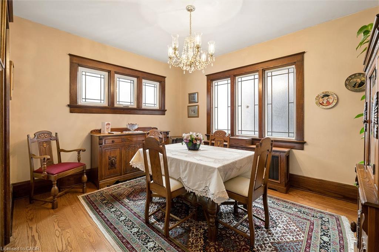
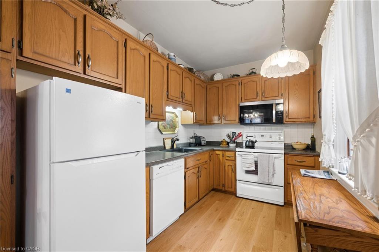
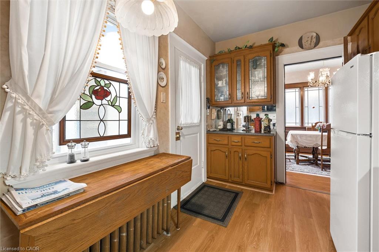
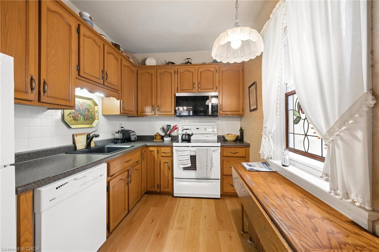
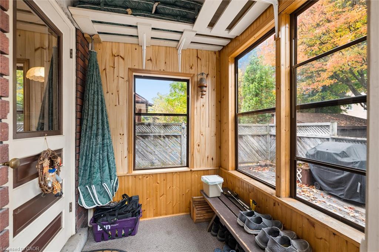
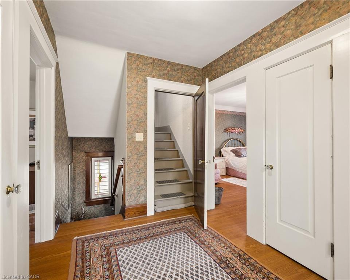
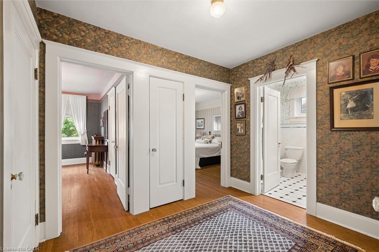
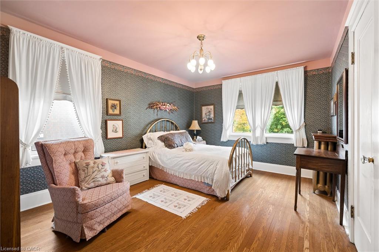
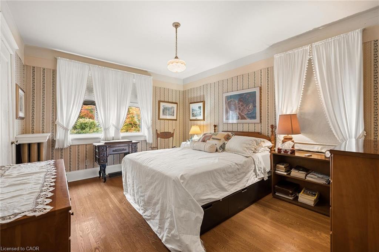
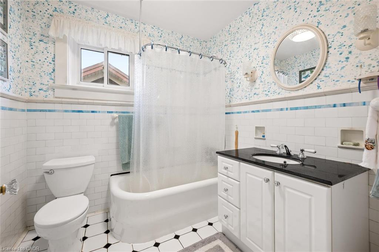
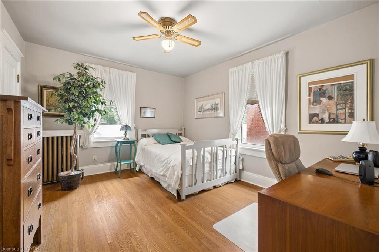
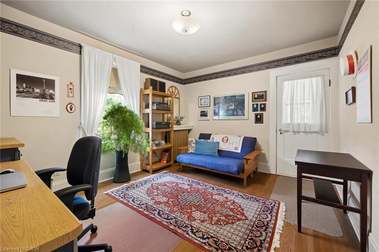
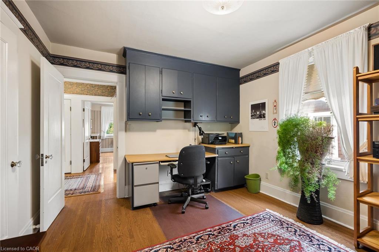
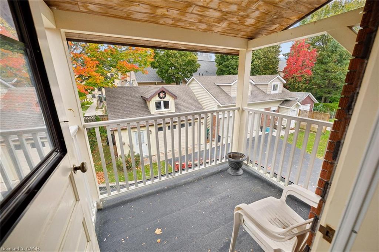
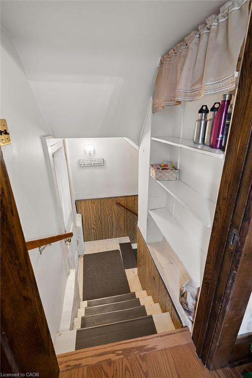
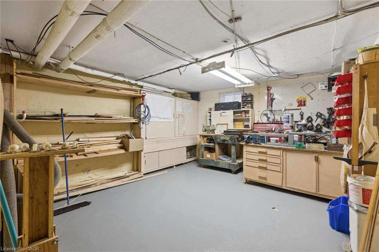
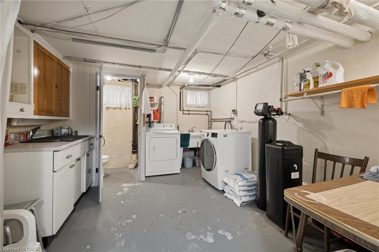
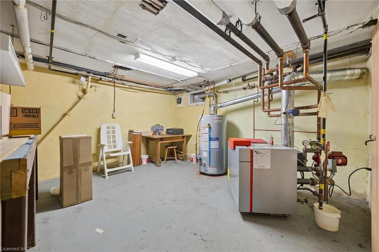
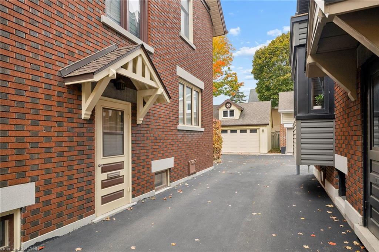
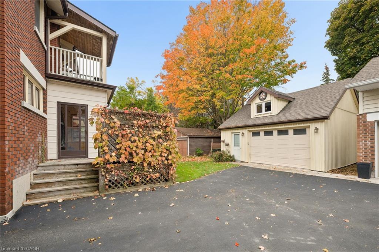
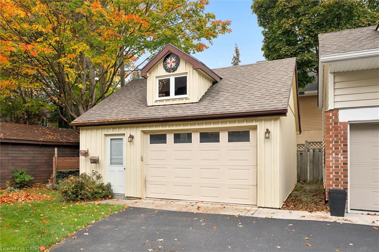
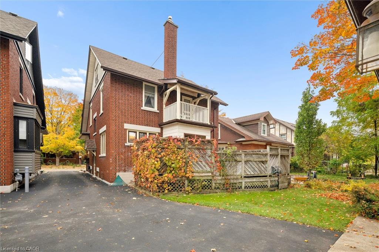
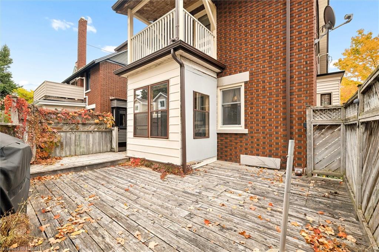
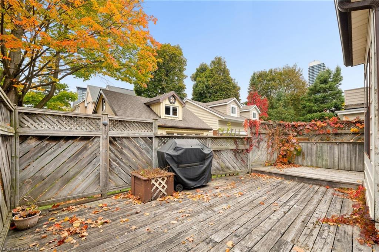
Sitting steps from Victoria Park, 62 Heins Avenue offers a rare mix of size, features and location available for the first time in over 35 years! This 2-storey brick built detached century home has the classic family home layout, over 2000 sq ft of living space, original trim and doors in great condition and unique features like a working laundry chute that you just can't find anymore. The main floor features a large foyer with coat closet at the front entrance flowing into a bright sunroom, spacious living room, a separate sitting room, a formal dining room off kitchen at the rear that is facing the deck and mudroom. Upstairs you'll find four bedrooms and a four-piece bathroom, with one bedroom walking out to a small balcony overlooking the backyard. The partially finished attic adds flexible space for a home office, hobby room, extra bedroom or storage. The unfinished basement includes a laundry room, mechanical room, workshop and two additional rooms. With shops, restaurants and amenities all within walking distance, plus Victoria Park's trails, playgrounds and year-round events at your doorstep. Meticulously cared for, incredible features and location book your showing before it is SOLD!
Details
| MLS # | 40871953 |
|---|---|
| Listing Type | For Sale |
| Style | House |
| Sub-Type | Resale |
| Status | Active |
| Days On Site | 3 |
| Listing Provided By | Flux Realty | Zack Brittain |
Features
| Bed(s) | 4 |
|---|---|
| Bath(s) | 1 Total |
| SQ Feet | 2,077 |
| Garage | 1 |
| Basement | Y |
| Story(s) | 2 |
| Zoning | R2 |
| Acreage | 0.11 |
Interior
| Appliances | Water Heater, Dishwasher, Dryer, Refrigerator, Stove, Washer |
|---|---|
| Rooms Total | 12 |
| Interior Features | Auto Garage Door Remote(s) |
| Cooling | None |
| Cooling Yes / No | No |
| Heating | Natural Gas, Radiant |
| Heating Yes / No | Yes |
Exterior
| Lot Features | Urban, Business Centre, City Lot, Hospital, Library, Park, Place of Worship, Playground Nearby, Public Parking, Public Transit, Rec./Community Centre, Schools |
|---|---|
| Construction Materials | Brick |
| Roof | Asphalt Shing |
| Foundation Details | Poured Concrete |
Parking
| Garage Spaces | 1 |
|---|---|
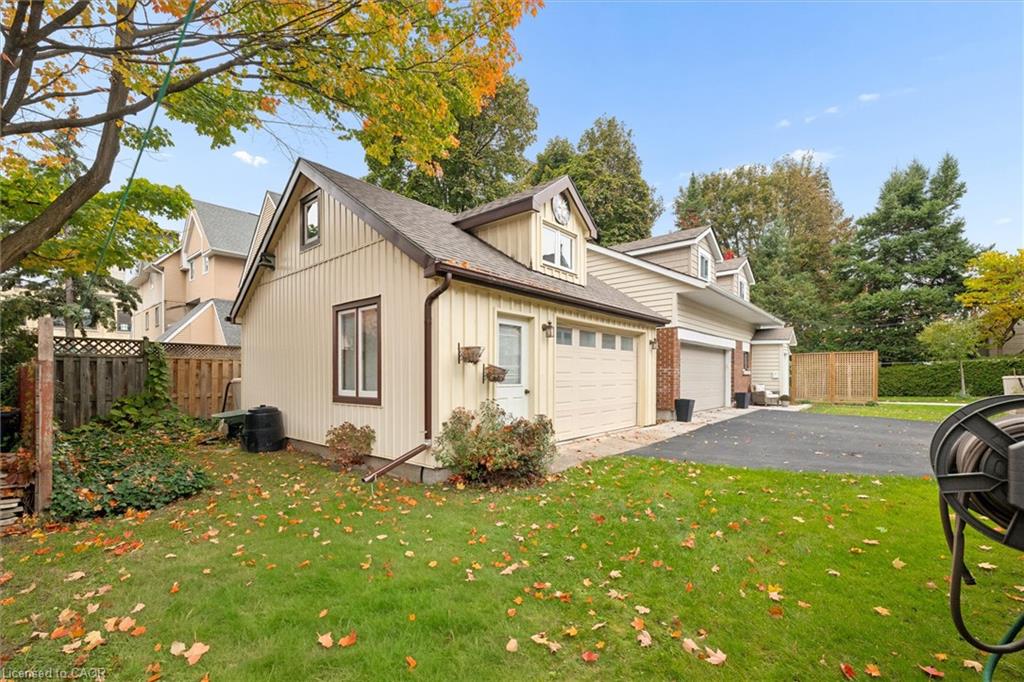
| Parking Features | Detached Garage |
| Open Parking Yes / No | Yes |
| Attached Garage Yes / No | No |
Utilities
| Sewer | Sewer (Municipal) |
|---|
Taxes
| Tax Annual Amount | 5455.28 |
|---|
Area Information
| Province | ON |
|---|---|
| Region | Waterloo |
| City | Kitchener |
| Postal Code | N2G 1Z8 |
| Area | 3 Kitchener West |
| Subarea | 313 Downtown Kitchener | West Ward |
| Community Name | 313 Downtown Kitchener/West Ward |
| Listing VS Median (in 313 Downtown Kitchener/West Ward) | |
Price: $899,999 low | high Med: $2,050 sqft: 2,077 low | high Med: 683 $ / sqft: $433 low | high Med: $3 On site: 3 low | high Med: 11.5 | |
Request a showing
Request a showing
Contact
Learn More About This Property

| Province | ON |
|---|---|
| Region | Waterloo |
| City | Kitchener |
| Postal Code | N2G 1Z8 |
| Area | 3 Kitchener West |
| Subarea | 313 Downtown Kitchener | West Ward |
| Community Name | 313 Downtown Kitchener/West Ward |
| Listing VS Median (in 313 Downtown Kitchener/West Ward) | |
Price: $899,999 low | high Med: $2,050 sqft: 2,077 low | high Med: 683 $ / sqft: $433 low | high Med: $3 On site: 3 low | high Med: 11.5 | |