62 Gibson Drive,Kitchener, ON N2B 2P4
Kitchener, ON N2B 2P4

Description
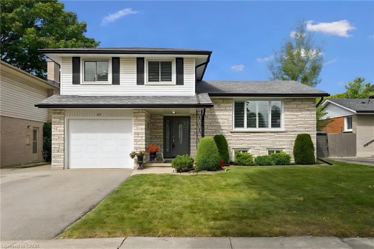
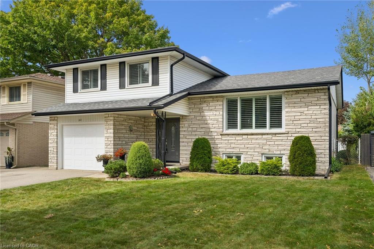
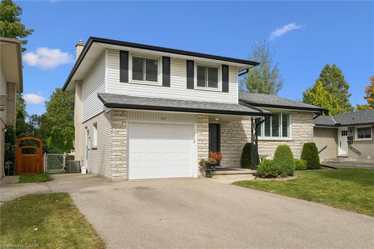
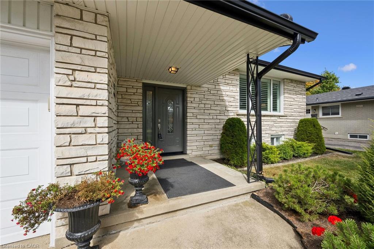
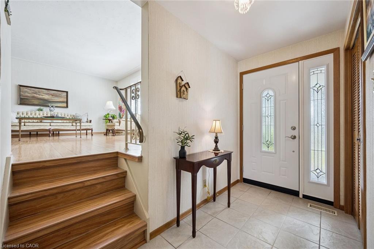
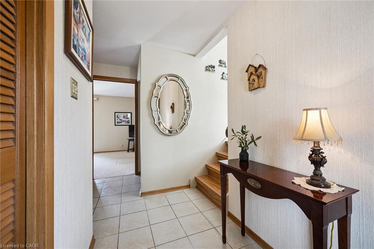
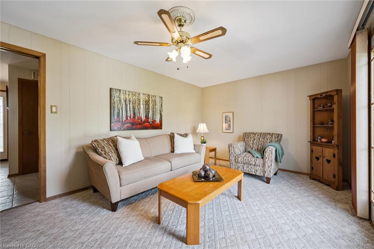
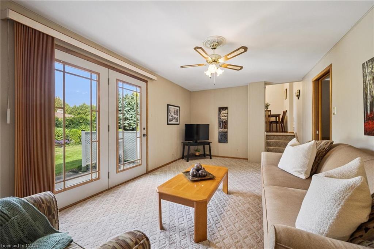
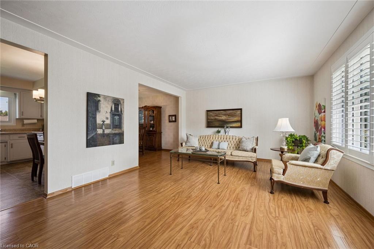
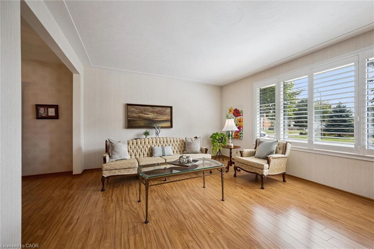
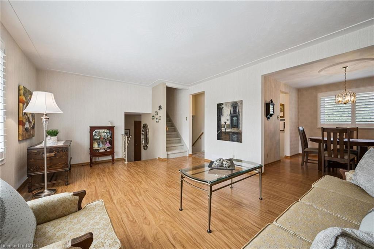
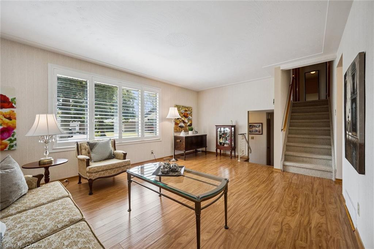
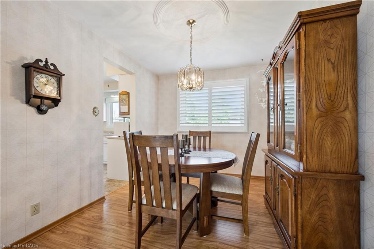
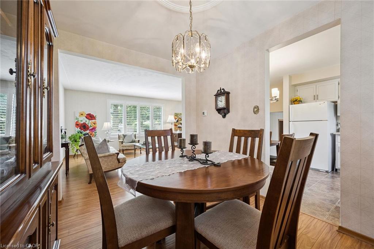
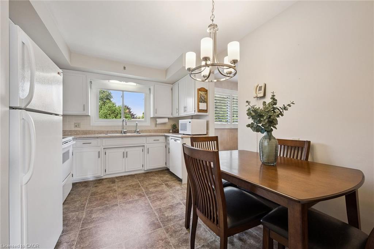
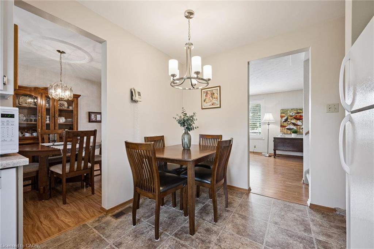
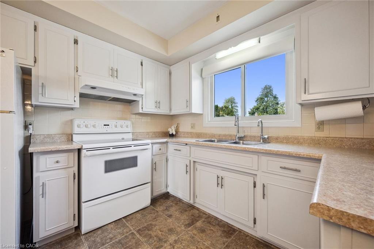
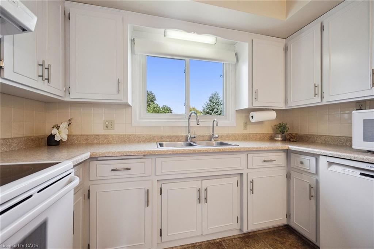
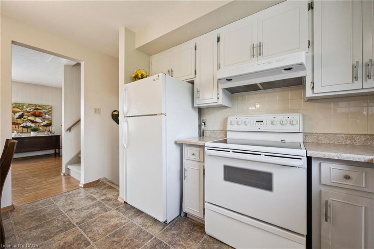
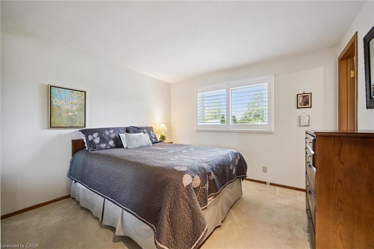
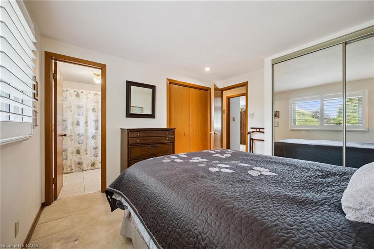
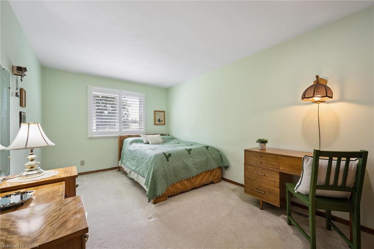
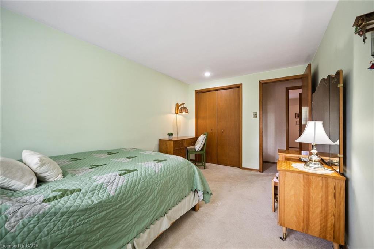
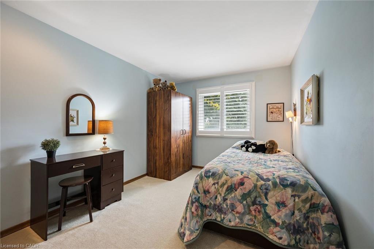
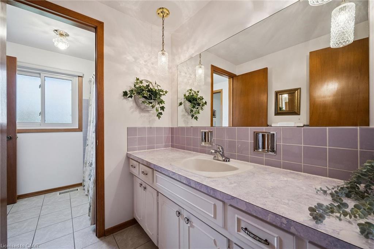
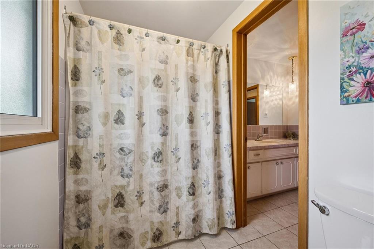
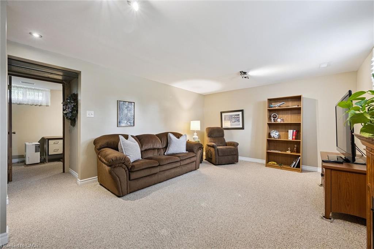
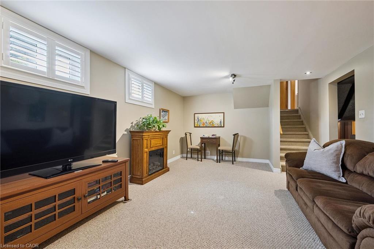
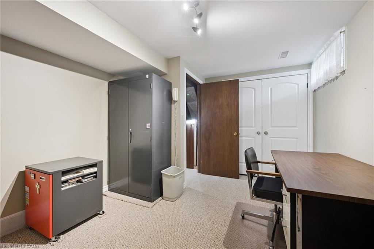
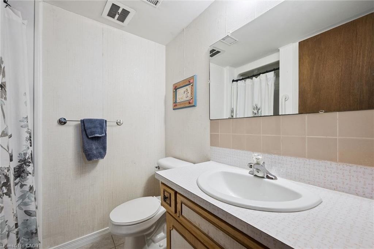
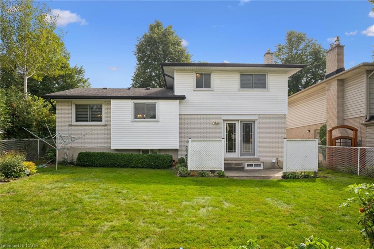
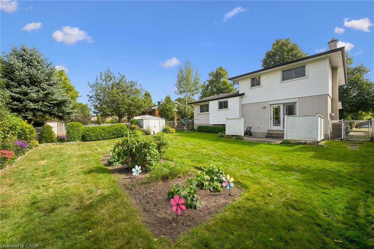
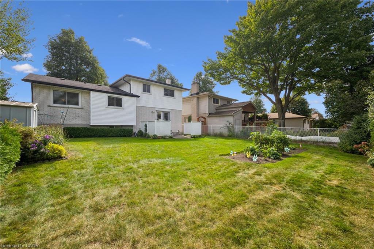
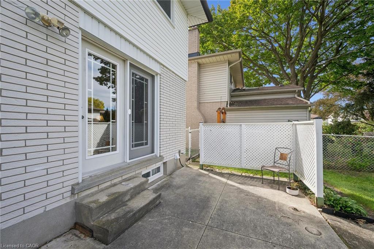
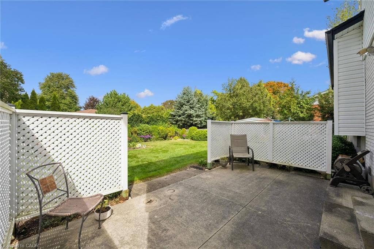
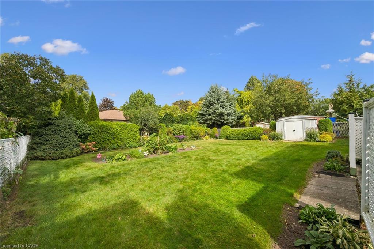
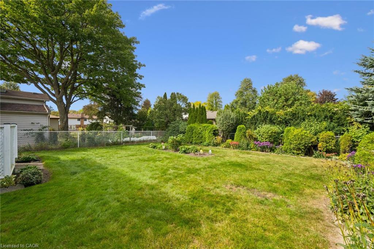
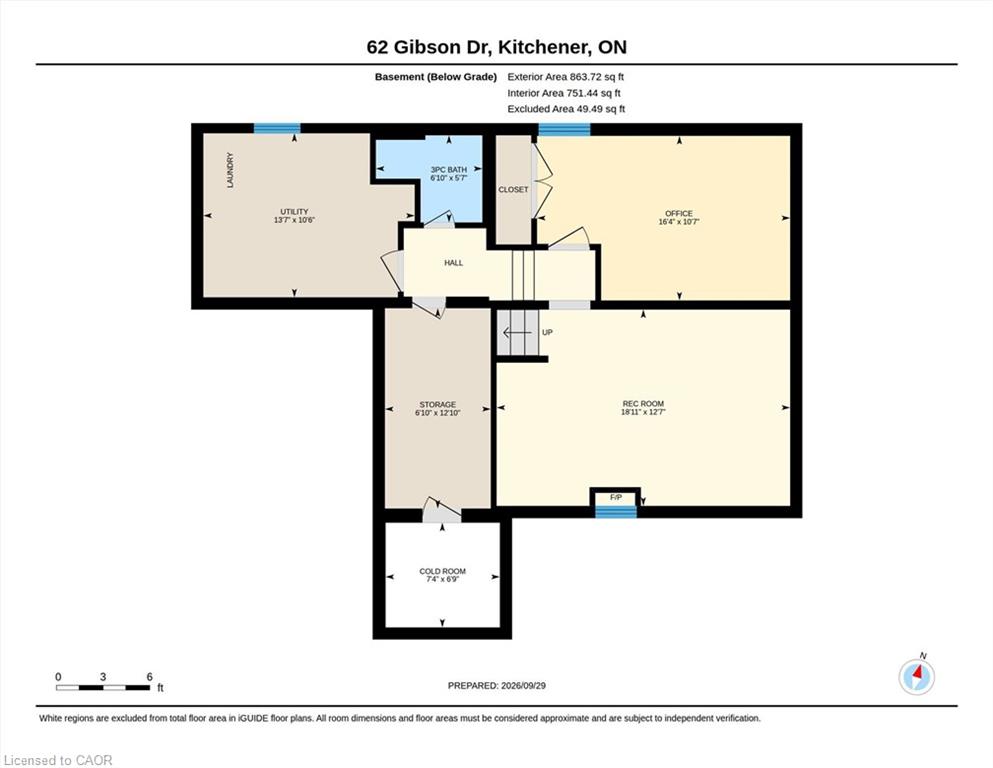
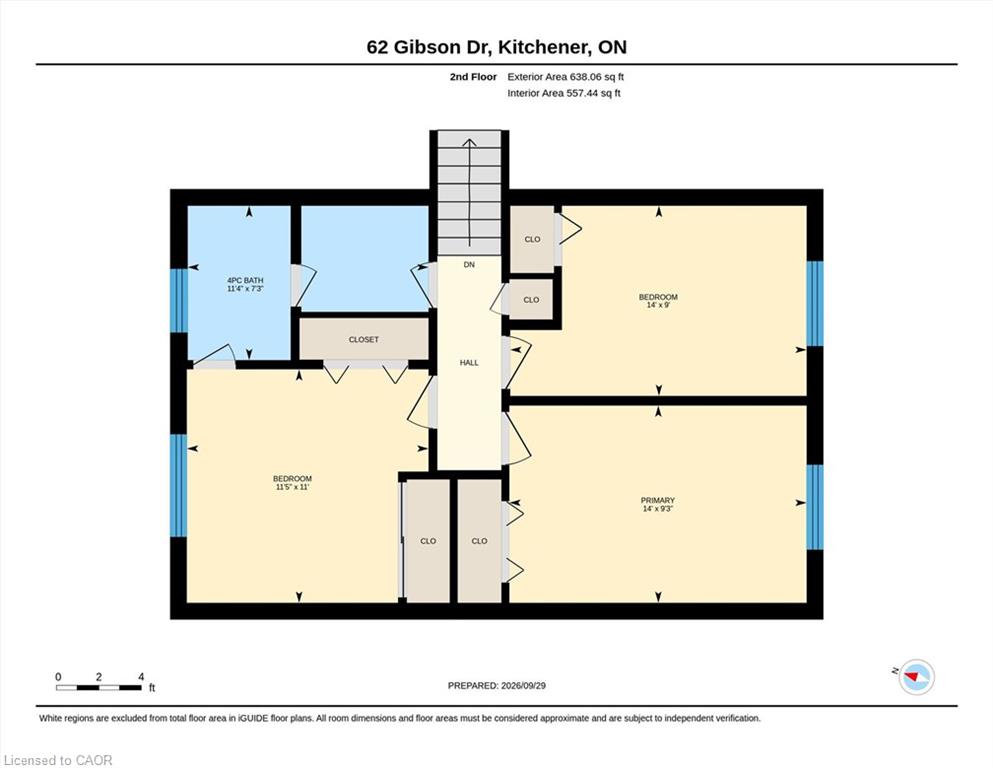
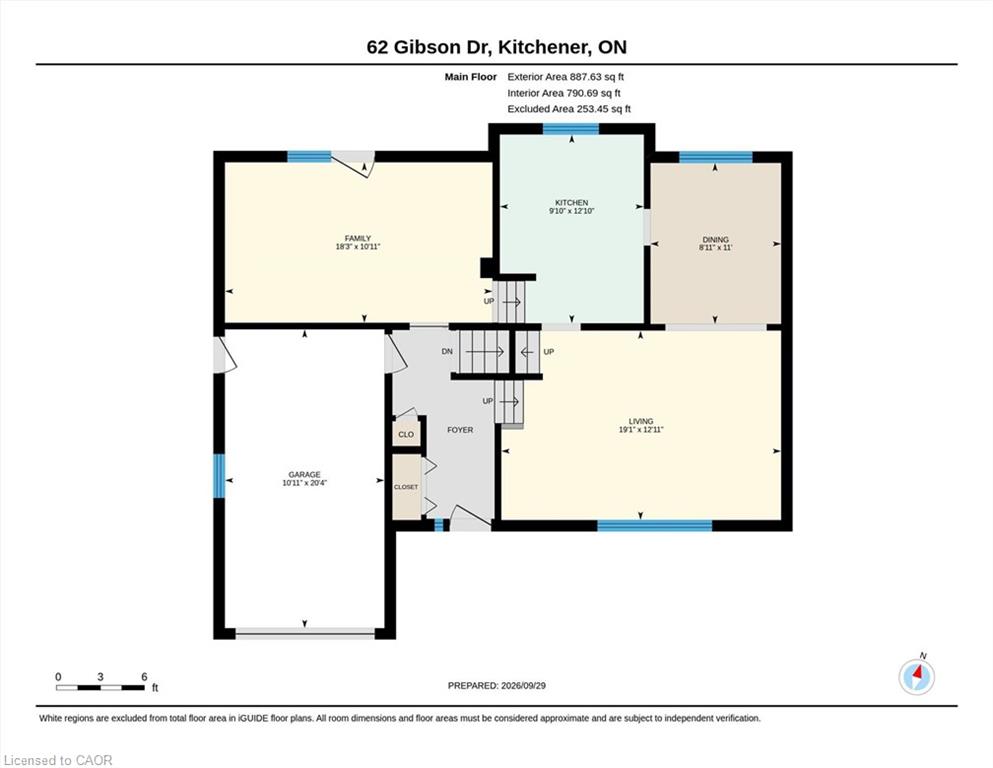
Location location location! Welcome to 62 Gibson Drive, a well maintained side-split in the established and sought-after Stanley Park neighbourhood, close to schools and all amenities. From the classic white brick and stone exterior, to the beautifully cared-for yard, this home shows pride of ownership inside and out. Offering plenty of room for the whole family, the upper level features three generous-sized bedrooms, including a cheater ensuite, with an additional possibility of a fourth bedroom and bath on the lower level. One of the standout features of this home is its abundance of living space, with three separate areas to relax and entertain - a bright main-floor living room, located off of your dining and kitchen area, plus two rec rooms. The possibilities are endless Whether you need a family room, kids' hangout, games room, home office or cozy movie space, there's room for everyone to spread out. The side-split design offers a wonderful separation of spaces while still feeling comfortable and connected. Meticulously cared for, spacious and welcoming, 62 Gibson Drive is ready for its next family to move in and make it their own. Recent upgrades include various window coverings (2022) front door (2018) furnace (2018) AC (2021)
Details
| MLS # | 40866285 |
|---|---|
| Listing Type | For Sale |
| Style | House |
| Sub-Type | Resale |
| Status | Active Under Contract |
| Year | 1971 |
| Days On Site | 12 |
| Listing Provided By | Royal LePage Wolle Realty | Melanie Beisel |
Features
| Bed(s) | 4 |
|---|---|
| Bath(s) | 2 Total |
| SQ Feet | 1,526 |
| Garage | 1 |
| Basement | Y |
| Story(s) | 3 |
| Zoning | R2A |
| Acreage | 0.13 |
Interior
| Appliances | Water Heater, Water Softener, Dishwasher, Dryer, Microwave, Refrigerator, Stove, Washer |
|---|---|
| Rooms Total | 13 |
| Interior Features | Auto Garage Door Remote(s), Ceiling Fan(s), Central Vacuum |
| Cooling | Central Air |
| Cooling Yes / No | No |
| Heating | Forced Air |
| Heating Yes / No | Yes |
| Fireplaces Total | 0 |
| Window Features | Window Coverings |
| Laundry Features | In Basement |
Exterior
| Lot Features | Urban, Highway Access, Landscaped, Major Highway, Open Spaces, Park, Place of Worship, Public Transit, Quiet Area, Schools, Shopping Nearby |
|---|---|
| Construction Materials | Brick, Stone, Vinyl Siding |
| Roof | Asphalt Shing |
Parking
| Garage Spaces | 1 |
|---|---|
| Parking Features | Attached Garage |
| Open Parking Yes / No | Yes |
| Attached Garage Yes / No | Yes |
Utilities
| Sewer | Sewer (Municipal) |
|---|
Taxes
| Tax Annual Amount | 4355 |
|---|
Area Information
| Province | ON |
|---|---|
| Region | Waterloo |
| City | Kitchener |
| Postal Code | N2B 2P4 |
| Area | 2 Kitchener East |
| Subarea | 226 Stanley Park | Centreville |
| Community Name | 226 Stanley Park/Centreville |
| School District | Grand River |
| Elementary School | Crestview And Stanley Park Senio |
| High School | Grand River |
| Listing VS Median (in 226 Stanley Park/Centreville) | |
Price: $697,000 low | high Med: $299,000 sqft: 1,526 low | high Med: 989 $ / sqft: $457 low | high Med: $302 On site: 12 low | high Med: 59 | |
Request a showing
Request a showing
Contact
Learn More About This Property

| Province | ON |
|---|---|
| Region | Waterloo |
| City | Kitchener |
| Postal Code | N2B 2P4 |
| Area | 2 Kitchener East |
| Subarea | 226 Stanley Park | Centreville |
| Community Name | 226 Stanley Park/Centreville |
| School District | Grand River |
| Elementary School | Crestview And Stanley Park Senio |
| High School | Grand River |
| Listing VS Median (in 226 Stanley Park/Centreville) | |
Price: $697,000 low | high Med: $299,000 sqft: 1,526 low | high Med: 989 $ / sqft: $457 low | high Med: $302 On site: 12 low | high Med: 59 | |