$879,900 $4,723 est/mo Sourced by Back At You
61 Cameron Avenue,Toronto W03, ON M6M 1R1
Toronto W03, ON M6M 1R1

Description
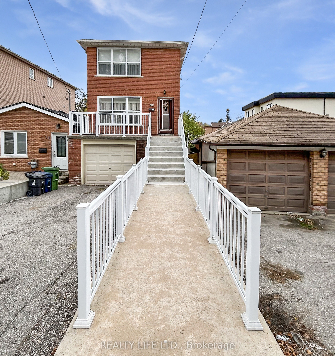
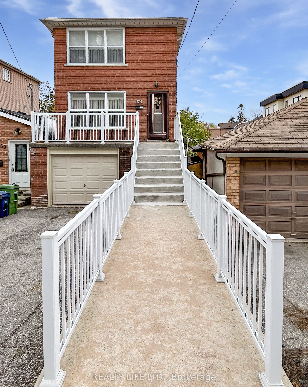
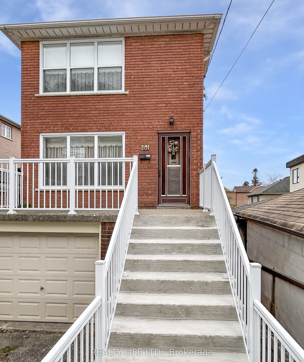
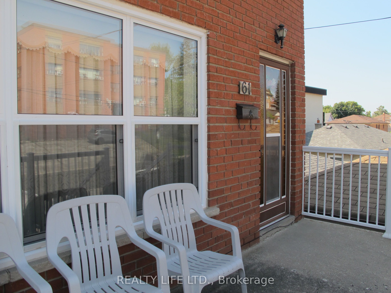
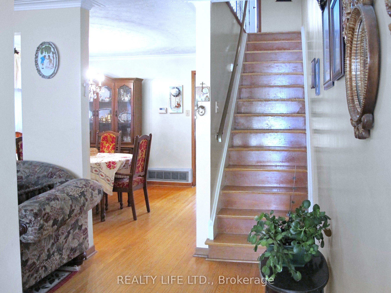
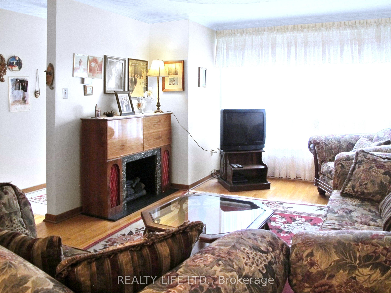
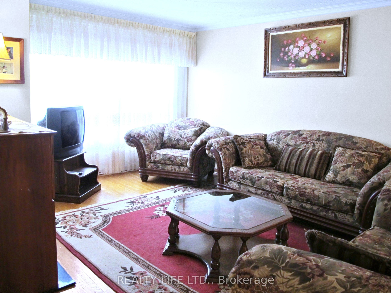
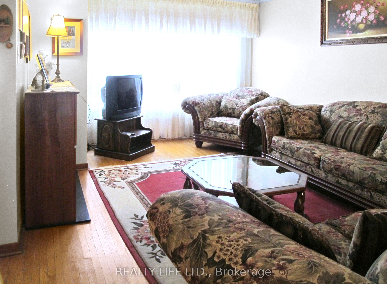
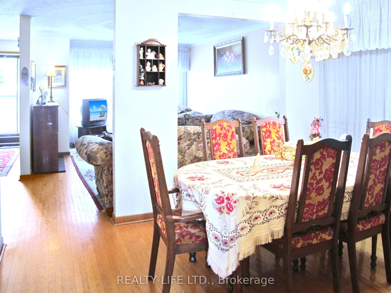
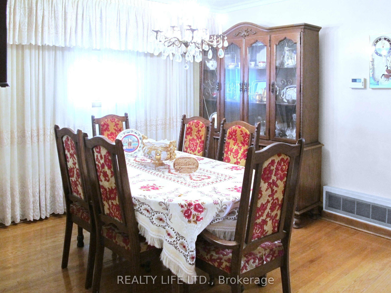
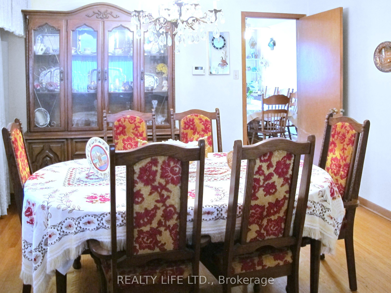
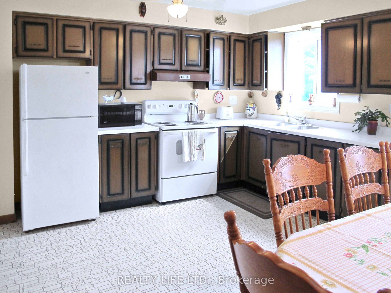
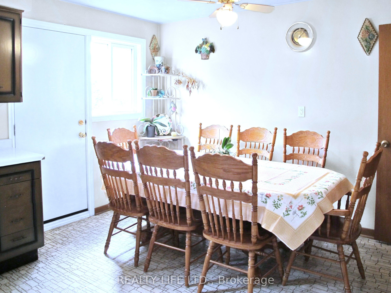
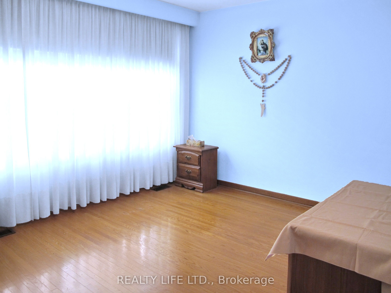
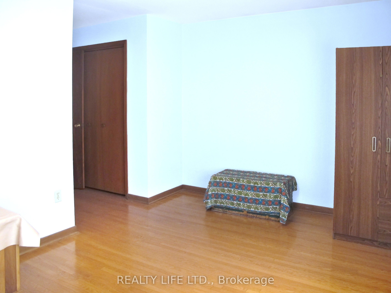
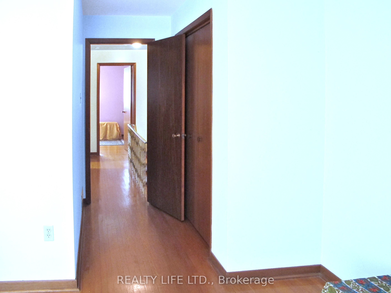
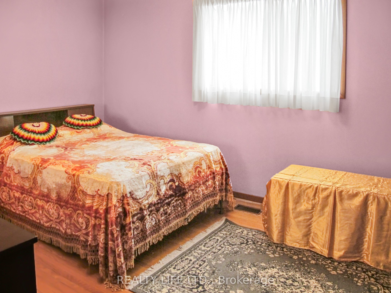
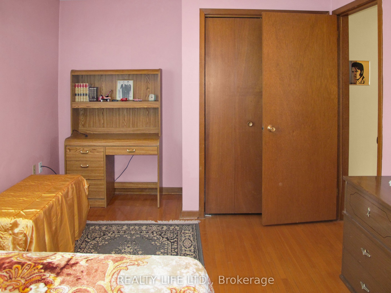
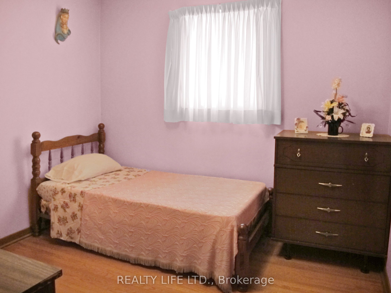
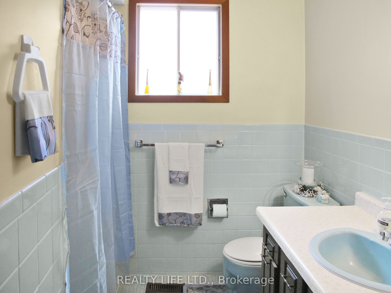
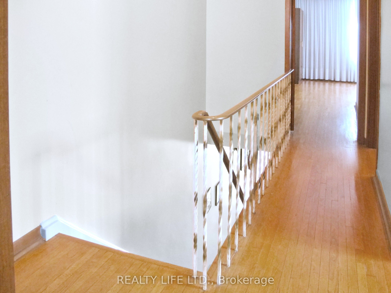
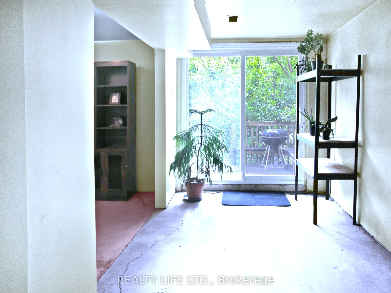
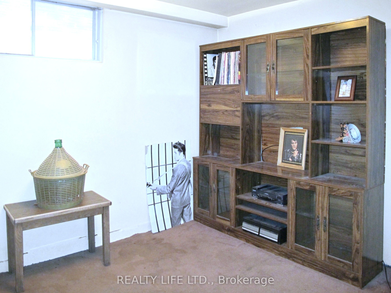
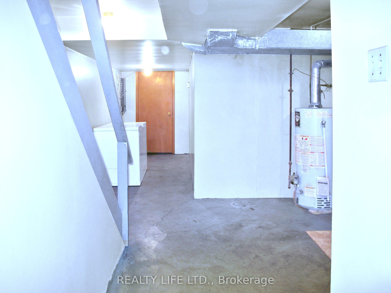
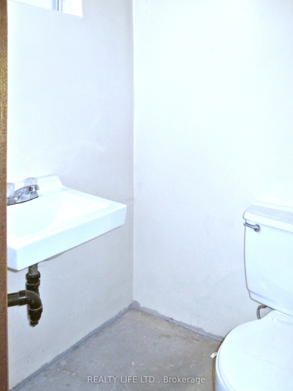
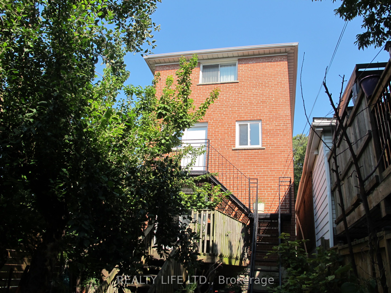
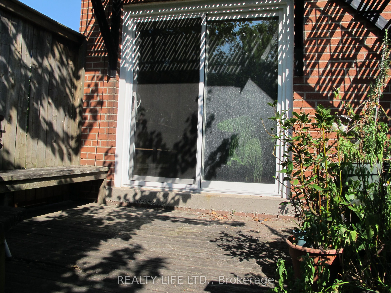
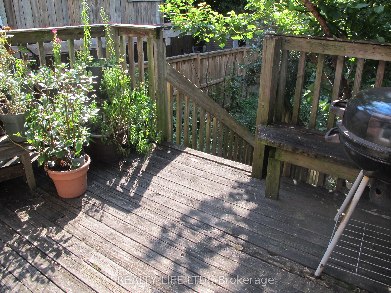
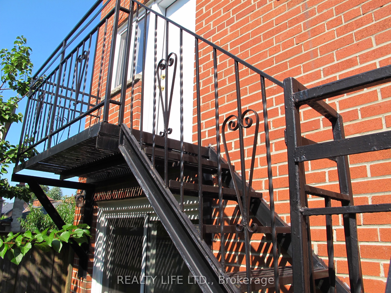
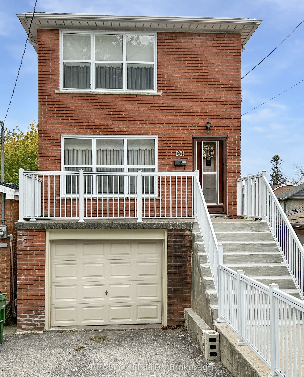
Bright & Spacious 2 Storey Detached Home With Walk-Out Basement! Private Drive With Garage. Home Is Owned By The Original Family - Home Built in Approx 1973! Great Opportunity. Excellent Floor Plan With Generous Room Sizes. Spacious Living Room & Dining Room With Hardwood Floors. Large Family Size Eat-In Kitchen With Walk-Out To Spacious Backyard. Desirable Neighborhood. Large Walk-Out Basement With Bathroom. Cold Cellar. Large Front Veranda With Modern Railings. Backyard Deck. Some Windows Have Been Replaced. Convenient Location - Close To Schools, Parks, Transit, & Shopping.
Details
| MLS # | W13442608 |
|---|---|
| Listing Type | For Sale |
| Style | House |
| Sub-Type | Resale |
| Status | Extension |
| Year | 0 |
| Days On Site | 122 |
| Listing Provided By | REALTY LIFE LTD. | W13442608 021100 |
Features
| Bed(s) | 3 |
|---|---|
| Bath(s) | 2 |
| Garage | 1 |
| Basement | Y |
| Story(s) | 2 |
| Acreage | 0.05 |
Interior
| Interior Features | None |
|---|---|
| Cooling | Central Air |
| Heat Source | Gas |
| Fireplace Yes / No | No |
Exterior
| Roof | Asphalt Shingle |
|---|---|
| Foundation Details | Unknown |
| Construction Materials | Brick |
Parking
| Garage Yes / No | Yes |
|---|---|
| Parking Features | Private |
Utilities
| Sewer | Sewer |
|---|
Taxes
| Tax Annual Amount | 4166.5 |
|---|---|
| Tax Legal Description | LT 124 PL 1896 TWP OF YORK; TORONTO (YORK) , CITY OF TORONTO |
| Tax Year | 2026 |
Area Information
| Province | ON |
|---|---|
| Region | Toronto |
| City | Toronto W03 |
| Postal Code | M6M 1R1 |
| Area | Keelesdale Eglinton West |
| Listing VS Median (in M6M 1R1) | |
Price: $879,900 low | high Med: $0 On site: 122 low | high Med: | |
Request a showing
Request a showing
Contact
Learn More About This Property

| Province | ON |
|---|---|
| Region | Toronto |
| City | Toronto W03 |
| Postal Code | M6M 1R1 |
| Area | Keelesdale Eglinton West |
| Listing VS Median (in M6M 1R1) | |
Price: $879,900 low | high Med: $0 On site: 122 low | high Med: | |
Listing Updated: October 12, 2026 at 3:57:59 PM PDT