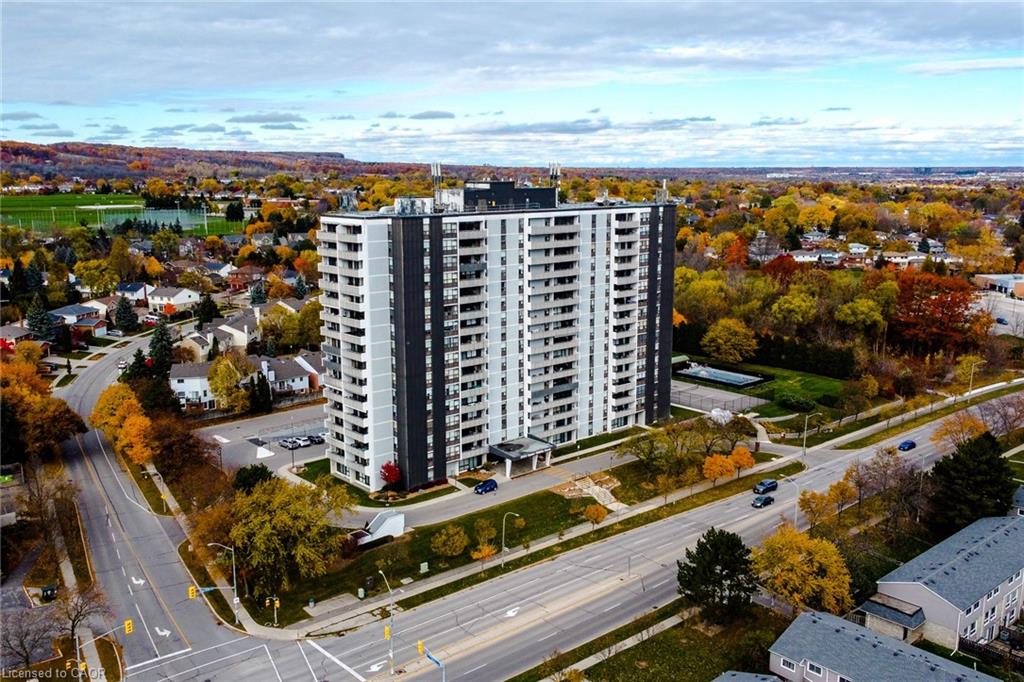
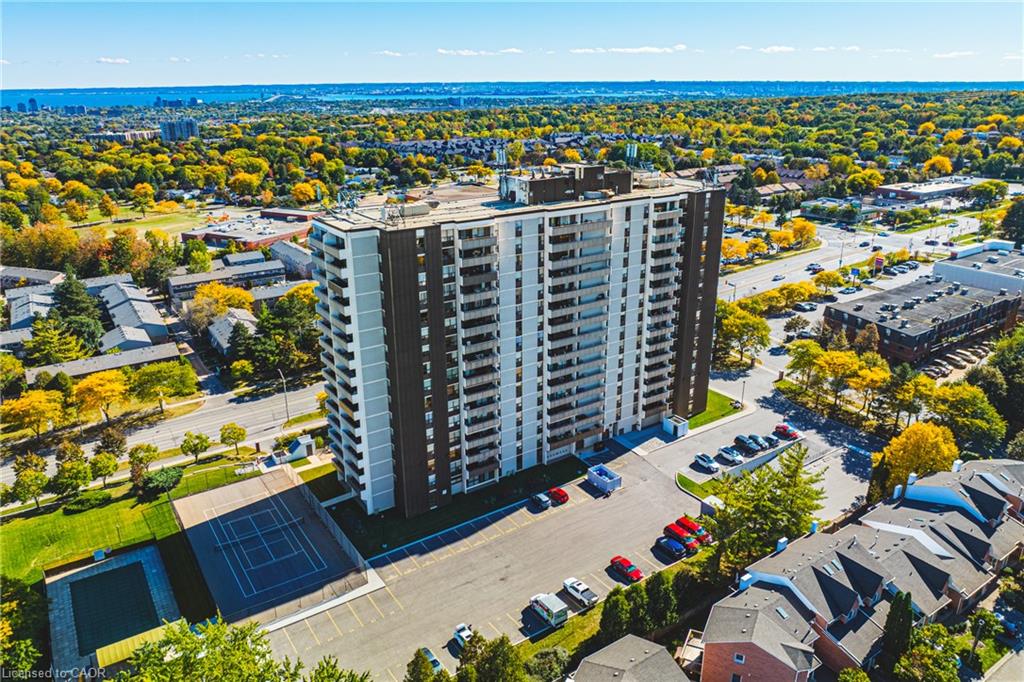
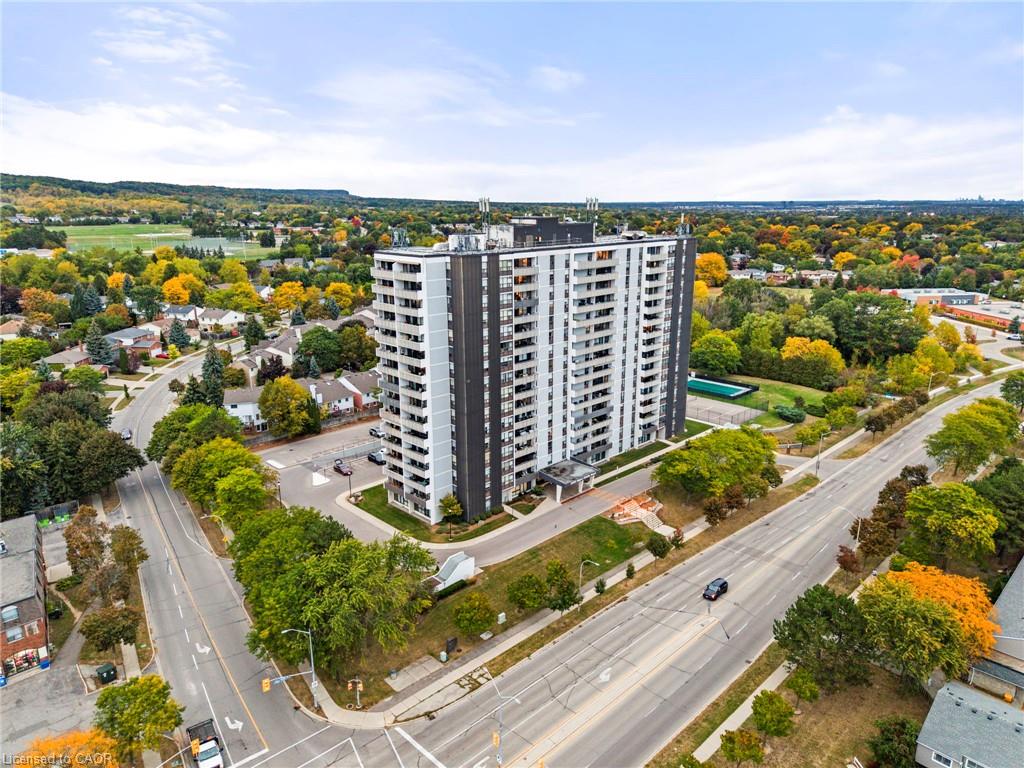
BRIGHT AND SPACIOUS 3-BEDROOM, 2 BATHROOM CORNER UNIT OFFERING A HIGHLY FUNCTIONAL LAYOUT AND EXCELLENT NATURAL LIGHT THROUGHOUT. THE OPEN-CONCEPT LIVING AND DINING AREA FEATURES LARGE WINDOWS AND OPEN VIEWS, WITH A WALK-OUT TO A LARGE PRIVATE BALCONY WITH BEAUTIFUL VIEWS OF LAKE AND SURROUNDING NATURE. THE KITCHEN PROVIDES LOTS OF CUPBOARD SPACE AND THERE IS A LARGE PANTRY FOR ADDED STORAGE. ALL THREE BEDROOMS ARE GENEROUSLY SIZED AMD WELL SUITED FOR FAMILY LIVING, GUESTS OR A HOME OFFICE. THE PRIMARY BEDROOM FEATURES A WALK-IN CLOSET AND A 4 PIECE ENSUITE BATHROOM. ADDITIONAL HIGHLIGHTS INCLUDE IN-SUITE LAUNDRY AND A WELL DESIGNED FLOOR PLAN THAT OFFERS BOTH PRIVACY AND FLOW. RESIDENTS ENJOY A FULL RANGE OF BUILDING AMENITIES, INCLUDING A FITNESS CENTRE, TENNIS COURT, OUTDOOR POOL, LIBRARY, GAMES ROOM, WORKSHOP, CRAFT ROOM AND GUEST SUITE. CONVENIENTLY LOCATED WITHIN WALKING DISTANCE TO SHOPPING, TRANSIT AND EVERYDAY AMENITIES AND CLOSE TO PARKS AND MAJOR HIGHWAYS. ONE PARKING SPOT INCLUDED.
Urban, Highway Access, Public Transit, Shopping Nearby
Construction Materials
Stucco
Roof
Asphalt Shing, Metal
Foundation Details
Concrete Perimeter
Patio And Porch Features
Open
Parking
Garage Spaces
1
Open Parking Yes / No
Yes
Attached Garage Yes / No
No
Utilities
Sewer
Sewer (Municipal)
Taxes
Tax Annual Amount
2808
Area Information
Province
ON
Region
Halton
City
Burlington
Postal Code
L7P 3P4
Area
34 Burlington
Subarea
341 Brant Hills
Community Name
341 Brant Hills
Sourced by Back At You
MLS Number: 40794627
Joe Iannino – (905) 385-9200 – joeforhomes@live.ca
RE/MAX Real Estate Centre Inc. – (905) 385-9200
Request a showing
Request a showing
MLS Internet Data Exchange (IDX) information is provided exclusively for consumers’ personal, non-commercial use and may not be used for any purpose other than to identify prospective properties consumers may be interested in purchasing, and that the data is deemed reliable but is not guaranteed accurate by the Information Technology of Southern Ontario MLS.
MLS Number: 40794627
Joe Iannino – (905) 385-9200 – joeforhomes@live.ca