565 Cordova Road,Marmora and Lake, ON K0K 2M0
Marmora and Lake, ON K0K 2M0


















Description
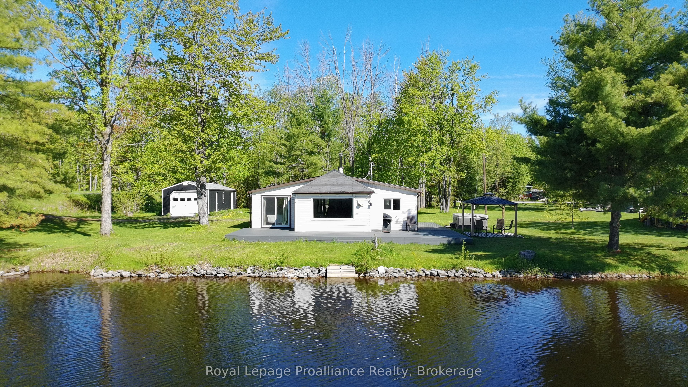
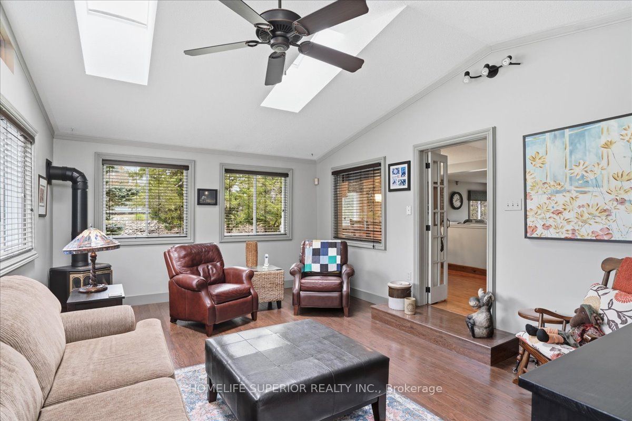
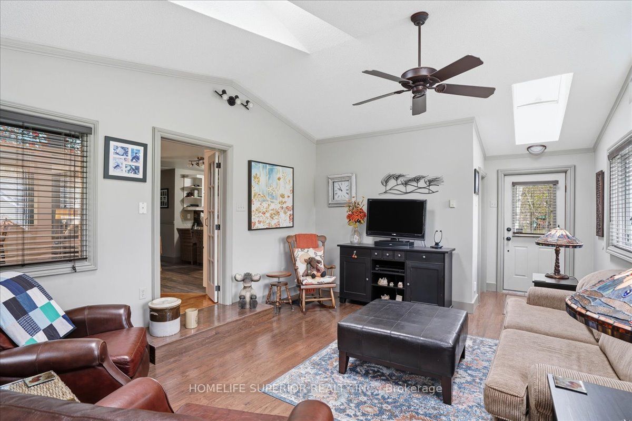
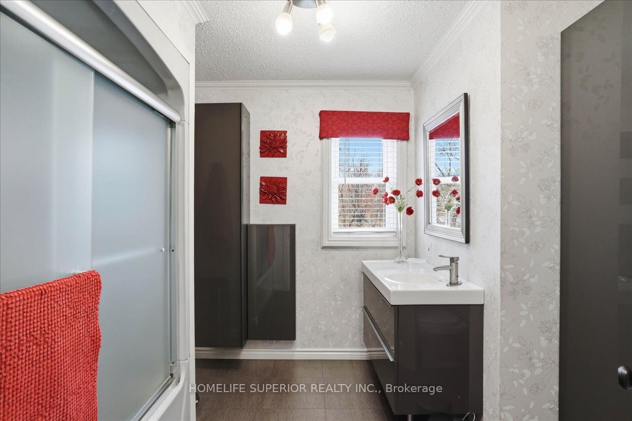
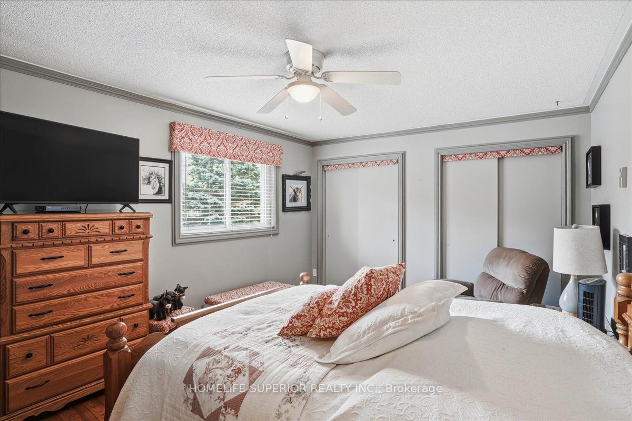
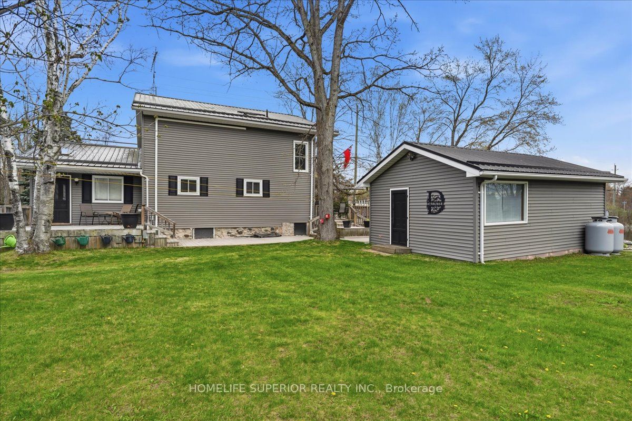
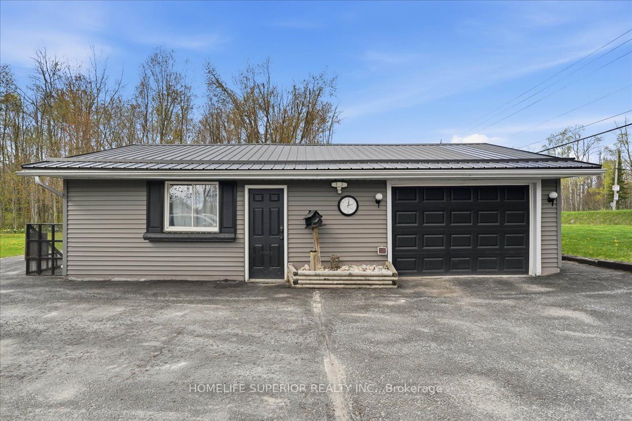
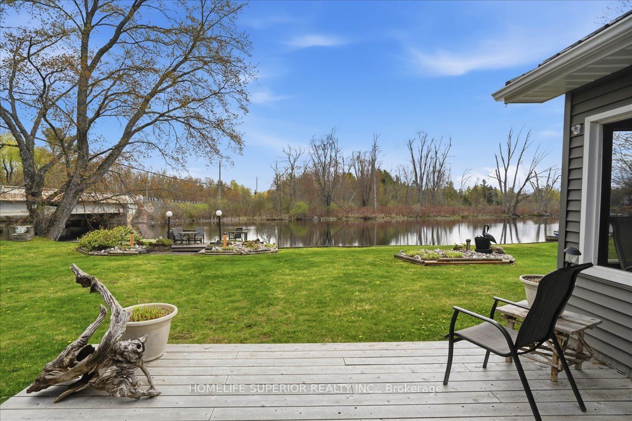
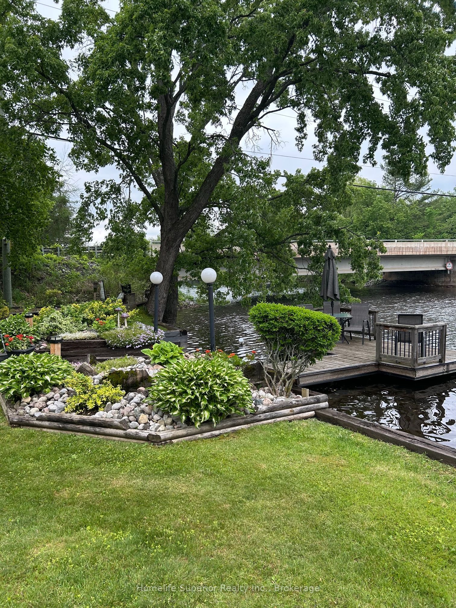
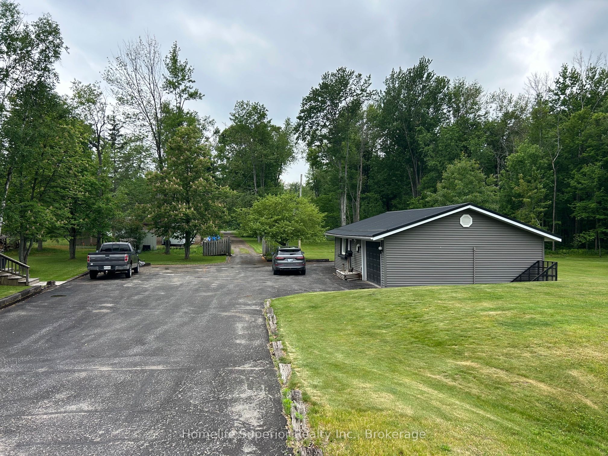
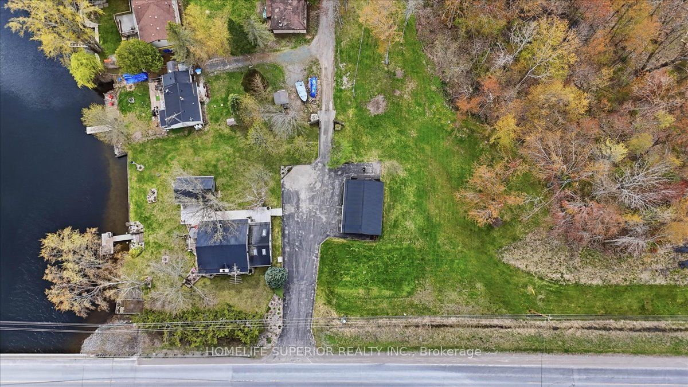
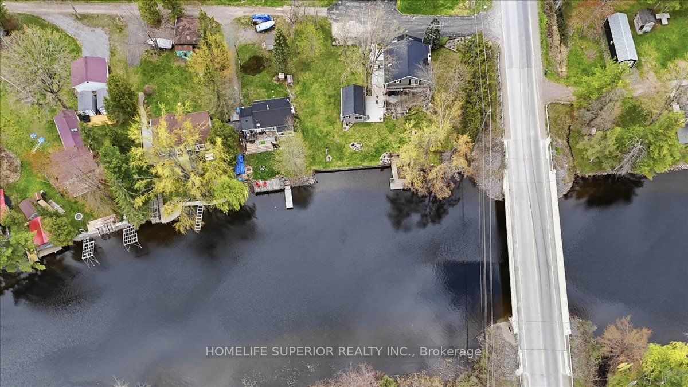
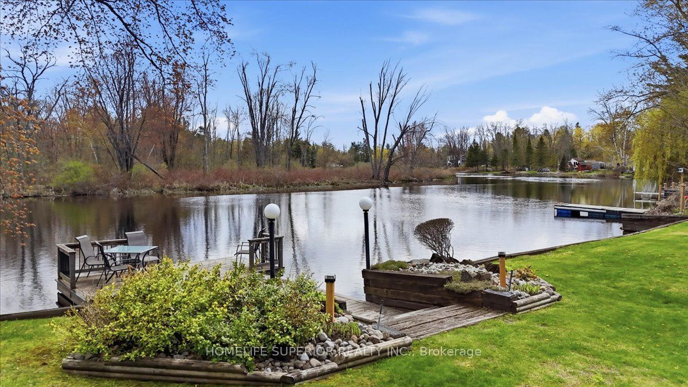
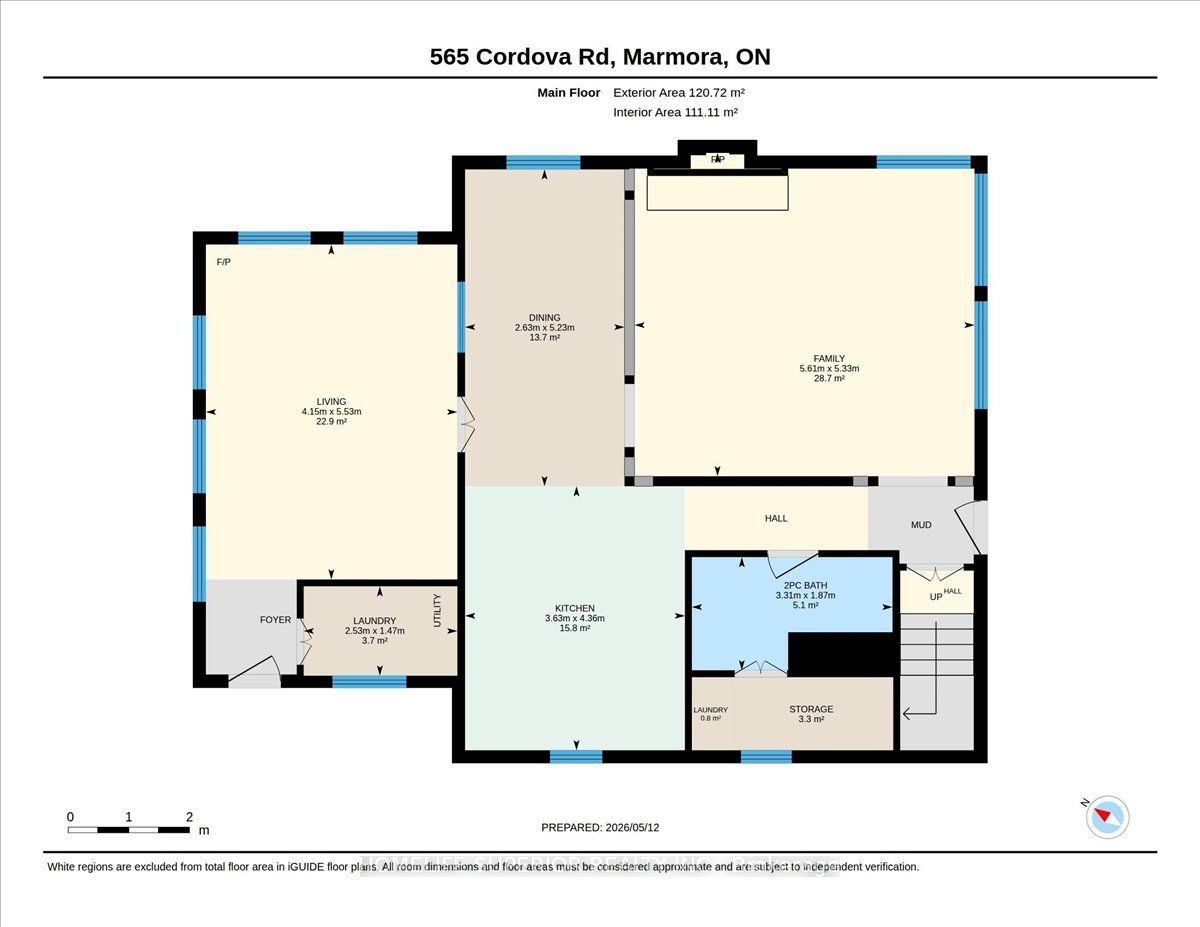
An exceptional waterfront, 3 bedrooms, 1 car garage on 7 acres! Welcome to an extraordinary property offering luxury, tranquility, & timeless beauty in one of the most desirable locations near Crowe Lake. Set on approximately 7 pristine acres, this remarkable estate combines elegant living with breathtaking natural surroundings. Surrounded by beautifully landscaped gardens, mature tree, & sweeping green space, the property creates a peaceful private sanctuary perfect for relaxing or entertaining. Every inch of the home reflects pride of ownership & thoughtful upgrades designed for comfort & style. Inside, the residence features three spacious bedrooms & beautifully upgrades bathrooms, blending modern finishes with warm, inviting character. The heart of the home is the stunning living room, where expansive windows showcase picturesque river views, creating the perfect setting to relax & enjoy the peaceful beauty of the water flowing by. The home also features an amazing, oversized kitchen, thoughtfully designed with both elegance & functionality in mind. Spacious & bright, it offers abundant cabinetry, generous counter space, & effortless flow into the dining room-making it ideal for family gatherings, entertaining guests, & everyday living. A large sunroom filled with natural light provides year-round enjoyment & panoramic views of the surrounding gardens & waterfront, creating a serene space for morning coffee or quiet evenings. The oversized two-car garage with attached workshop adds exceptional versatility for hobbyists, outdoor enthusiasts, or additional storage needs. Perfectly positioned with convenient access to Crowe Lake & endless outdoor recreation, this exceptional waterfront estate offers a rare opportunity to enjoy refined rural living with privacy, beauty, & modern comfort.
Details
| MLS # | X13133264 |
|---|---|
| Listing Type | For Sale |
| Style | House |
| Sub-Type | Resale |
| Status | Sold Conditional Escape |
| Year | 0 |
| Days On Site | 97 |
| Listing Provided By | Homelife Superior Realty Inc. | X13133264 520102 |
Features
| Bed(s) | 3 |
|---|---|
| Bath(s) | 2 |
| Garage | 1 |
| Basement | Y |
| Story(s) | 2 |
| Water Front | Direct |
| Property View | River, Trees, Woods |
Interior
| Interior Features | Auto Garage Door Remote, Central Vacuum, Generator - Partial, Upgraded Insulation, Water Heater Owned, Water Softener |
|---|---|
| Cooling | Other |
| Heat Source | Electric |
| Fireplace Features | Propane, Wood Stove |
| Fireplace Yes / No | Yes |
Exterior
| Exterior Features | Deck, Landscape Lighting, Landscaped, Lawn Sprinkler System, Lighting, Privacy |
|---|---|
| Roof | Metal |
| Foundation Details | Concrete, Stone |
| Topography | Flat, Level, Wooded/Treed |
| Water View | Unobstructive |
| Waterfront Features | Dock, River Front |
| View | River, Trees/Woods |
| Channel Name | Beaver Creek |
| Construction Materials | Vinyl Siding |
| Security Features | Alarm System |
Parking
| Garage Yes / No | Yes |
|---|---|
| Parking Features | Front Yard Parking, Private Double |
Utilities
| Sewer | Septic |
|---|
Taxes
| Tax Annual Amount | 4346 |
|---|---|
| Tax Legal Description | Pt Lt 11 Con 4 Marmora Pt 3, 5 21R1400; Marmora and Lake; County of Hastings Except Forfeiting Mining Rights, if any |
| Tax Year | 2025 |
Other
| Docking Type | Private |
|---|
Area Information
| Province | ON |
|---|---|
| Region | Hastings |
| City | Marmora and Lake |
| Postal Code | K0K 2M0 |
| Area | Marmora Ward |
| Listing VS Median (in K0K 2M0) | |
Price: $799,900 low | high Med: $562,000 On site: 97 low | high Med: 87 | |
Request a showing
Request a showing
Contact
Learn More About This Property

| Province | ON |
|---|---|
| Region | Hastings |
| City | Marmora and Lake |
| Postal Code | K0K 2M0 |
| Area | Marmora Ward |
| Listing VS Median (in K0K 2M0) | |
Price: $799,900 low | high Med: $562,000 On site: 97 low | high Med: 87 | |