52 Beach Avenue,South Dundas, ON K0E 1K0
South Dundas, ON K0E 1K0

Description
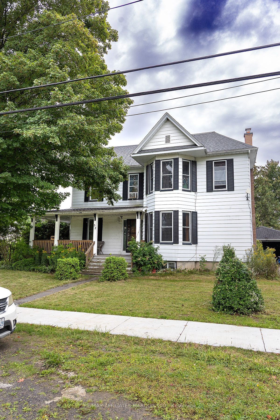
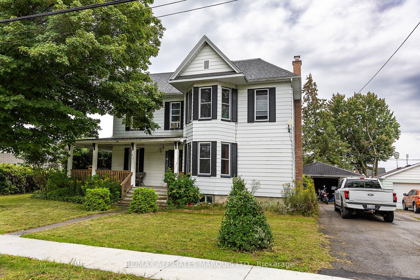
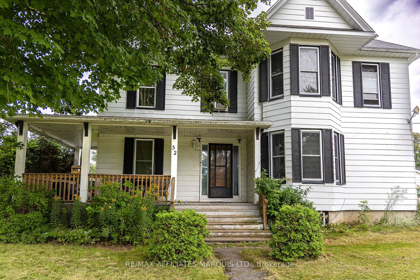
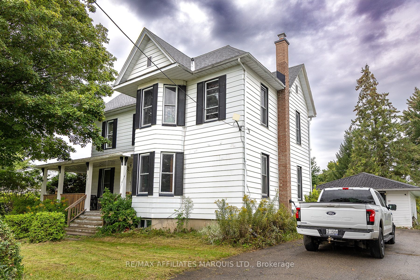
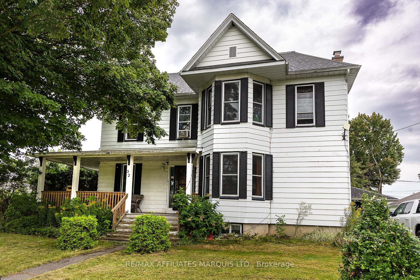
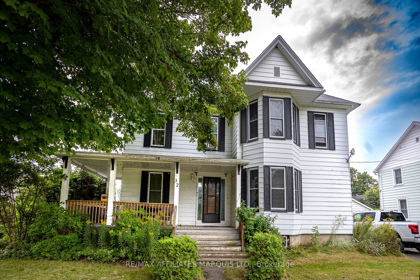
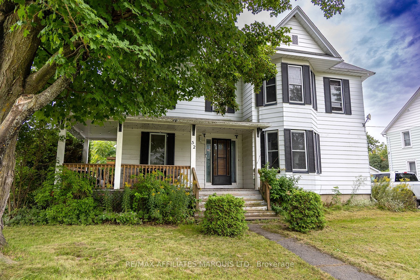
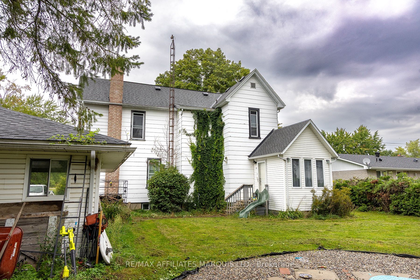
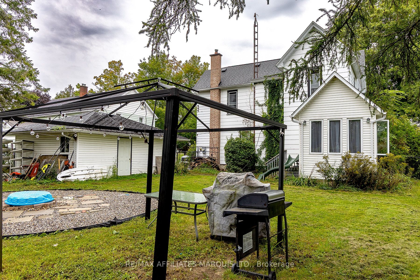
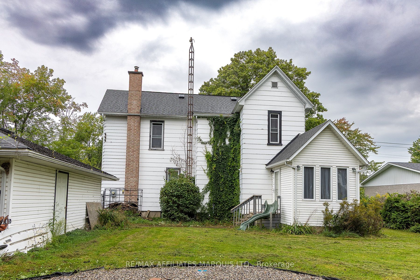
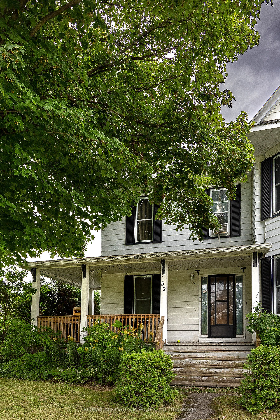
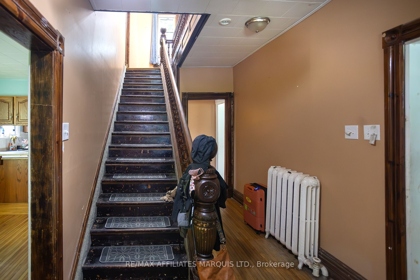
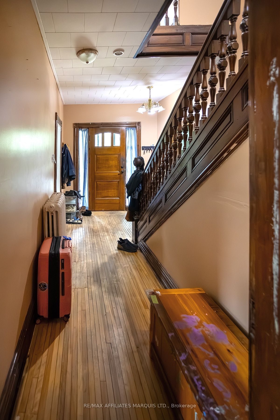
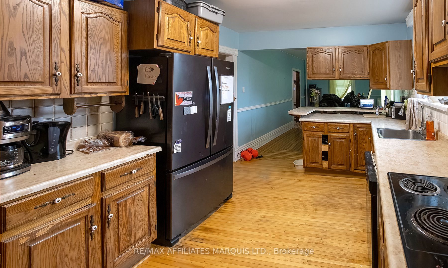
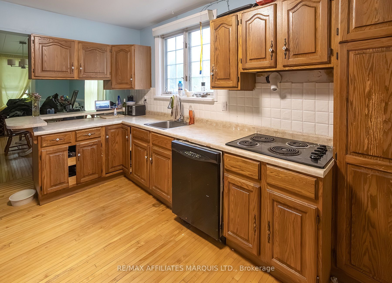
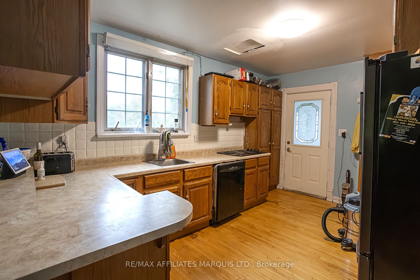
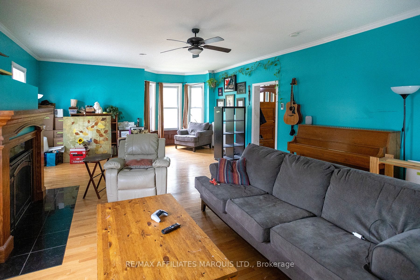
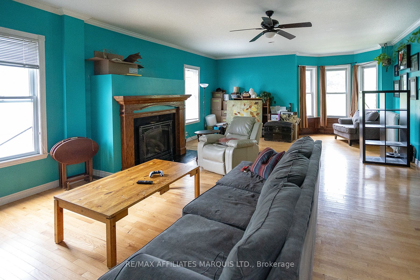
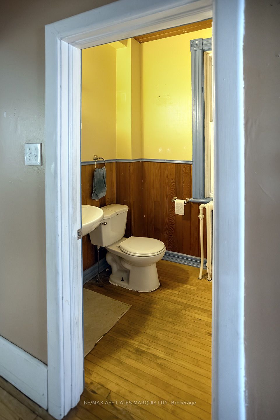
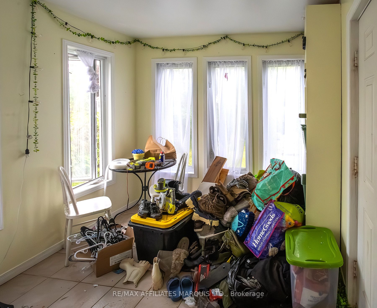
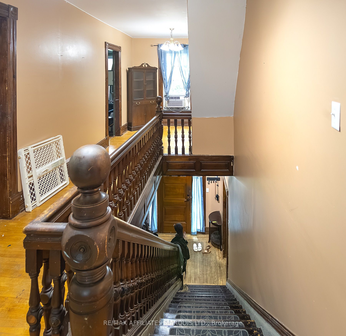
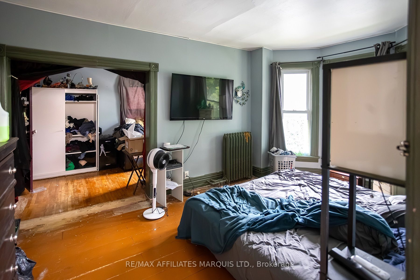
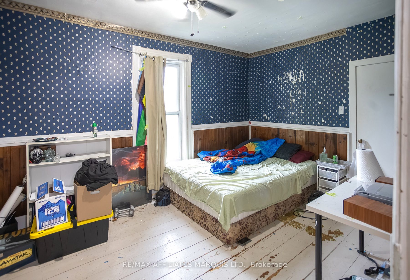
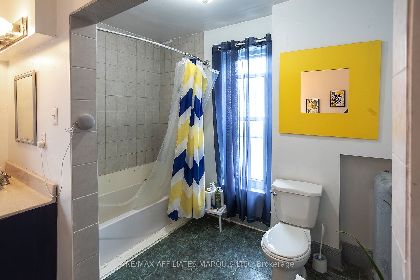
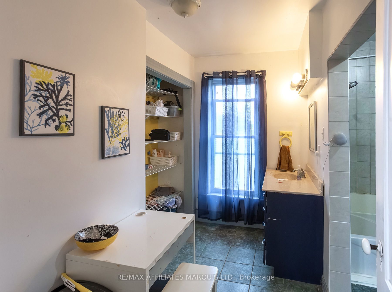
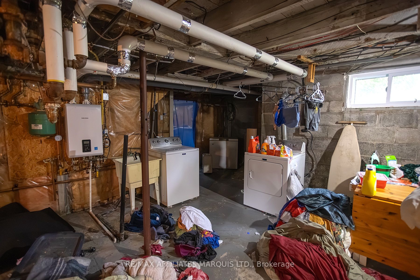
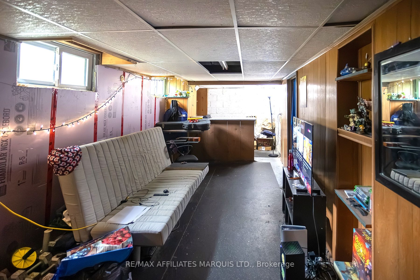
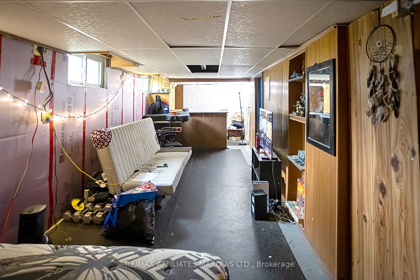
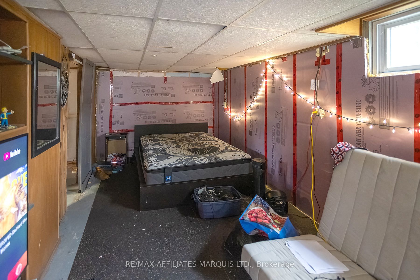
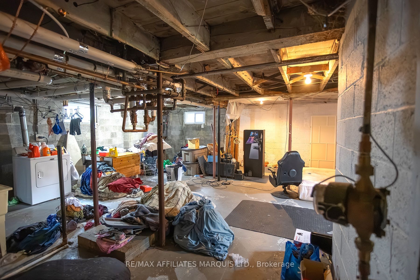
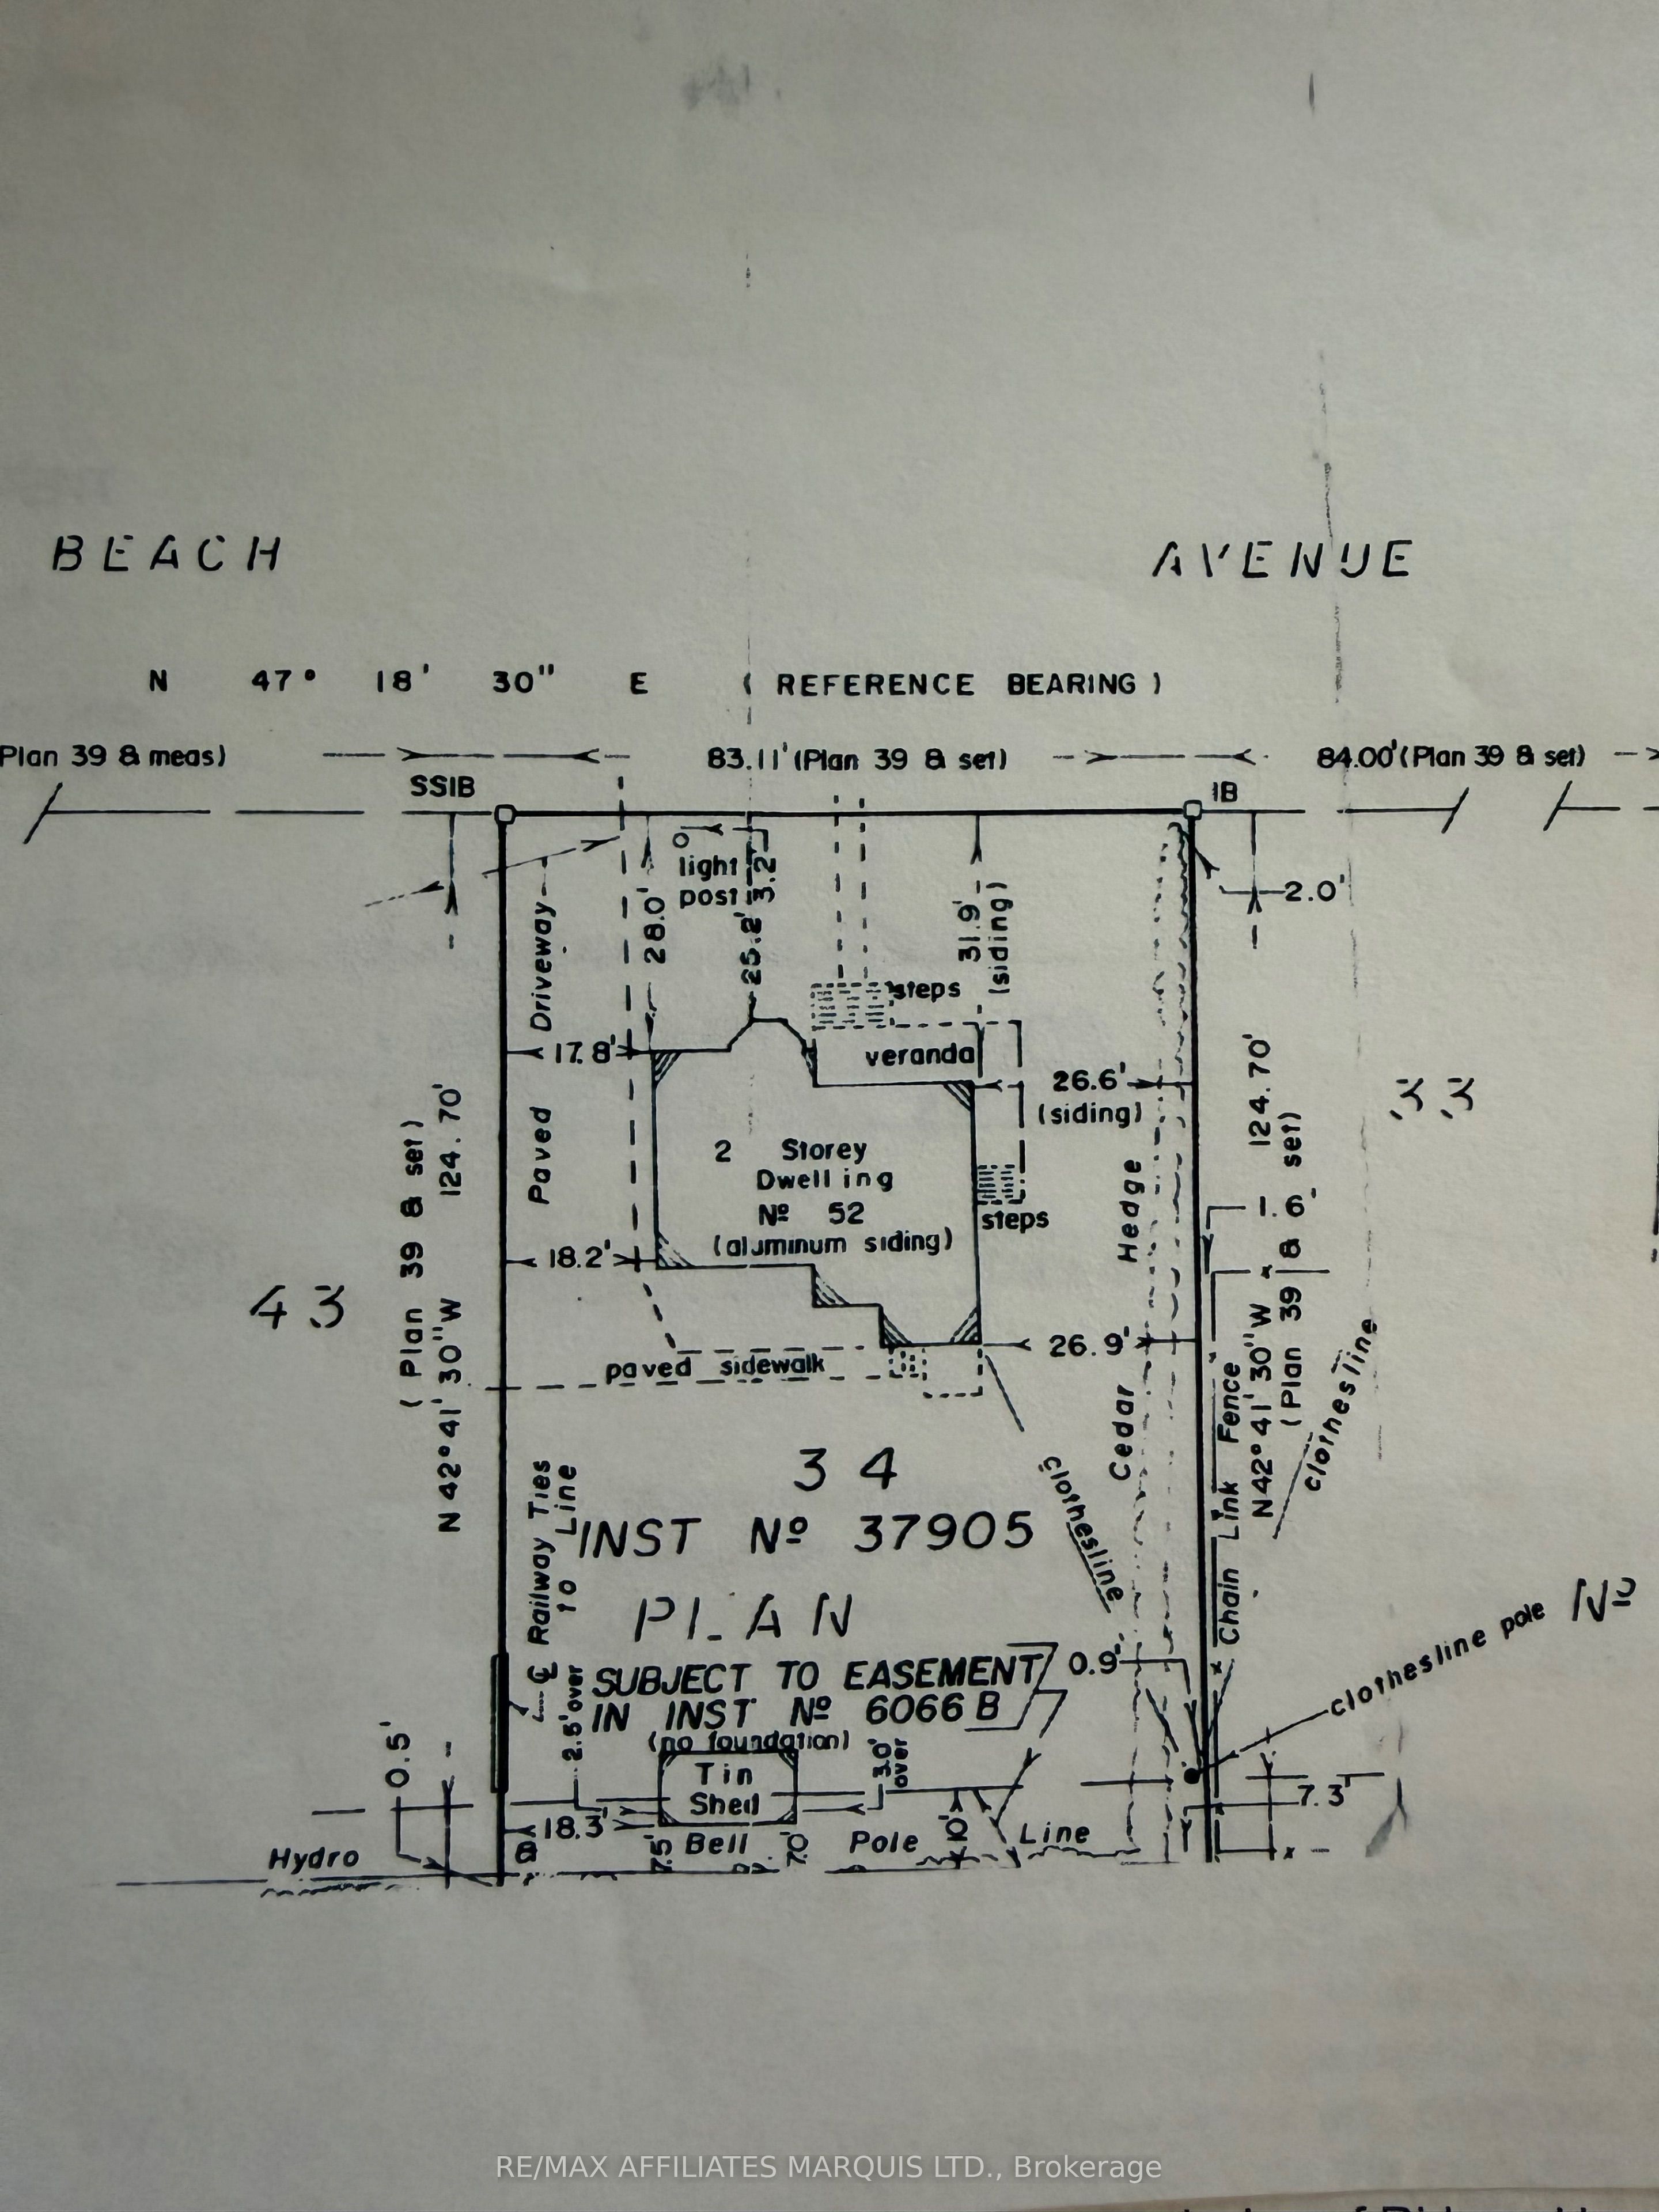
Step into the charm and character of a true Seaway-era home, built in 1910 and beautifully positioned in the heart of Iroquois. This spacious two-storey home offers the warmth and craftsmanship of a bygone era, paired with thoughtful updates over the years.Inside, you'll find gorgeous hardwood floors, generously sized rooms and an abundance of living space. The main floor features a welcoming family room complete with a natural gas fireplace, a convenient 2-piece bathroom, and a kitchen and dining area that opens directly into a rear sunroom - the perfect spot to enjoy your morning coffee or unwind at the end of the day.Upstairs, the oversized bedrooms provide plenty of room for family, guests or a home office, while the third-level storage attic offers valuable additional space and endless possibilities. Outside, enjoy the charm of a classic wraparound front porch and a fully fenced rear yard, ideal for pets, children or summer gatherings. A detached garage provides excellent vehicle storage and additional flexibility. Ideally located in central Iroquois, you're just moments from the beach, golf course, schools, parks and the many amenities that make this community such a wonderful place to call home. Numerous important updates have been completed within the last 10 years, including electrical, plumbing, and newer basement windows, allowing you to enjoy the character of this home with added peace of mind. The roof was reshingled in 2023. A rare opportunity to own a spacious piece of Seaway history in an incredible location at an attainable price - come experience the charm for yourself!
Details
| MLS # | X13773290 |
|---|---|
| Listing Type | For Sale |
| Style | House |
| Sub-Type | Resale |
| Status | New |
| Year | 0 |
| Days On Site | 37 |
| Listing Provided By | RE/MAX AFFILIATES MARQUIS LTD. | X13773290 480501 |
Features
| Bed(s) | 3 |
|---|---|
| Bath(s) | 2 |
| Garage | 1 |
| Basement | Y |
| Story(s) | 2 |
| Acreage | 0.24 |
| Water Front | None |
Interior
| Interior Features | Water Heater Owned, On Demand Water Heater, None, Carpet Free |
|---|---|
| Cooling | Window Unit(s) |
| Heat Source | Gas |
| Fireplace Features | Living Room, Natural Gas |
| Fireplace Yes / No | Yes |
Exterior
| Exterior Features | Porch |
|---|---|
| Roof | Asphalt Shingle |
| Foundation Details | Block |
| Construction Materials | Aluminum Siding |
Parking
| Garage Yes / No | Yes |
|---|
Utilities
| Sewer | Sewer |
|---|
Taxes
| Tax Annual Amount | 3179.04 |
|---|---|
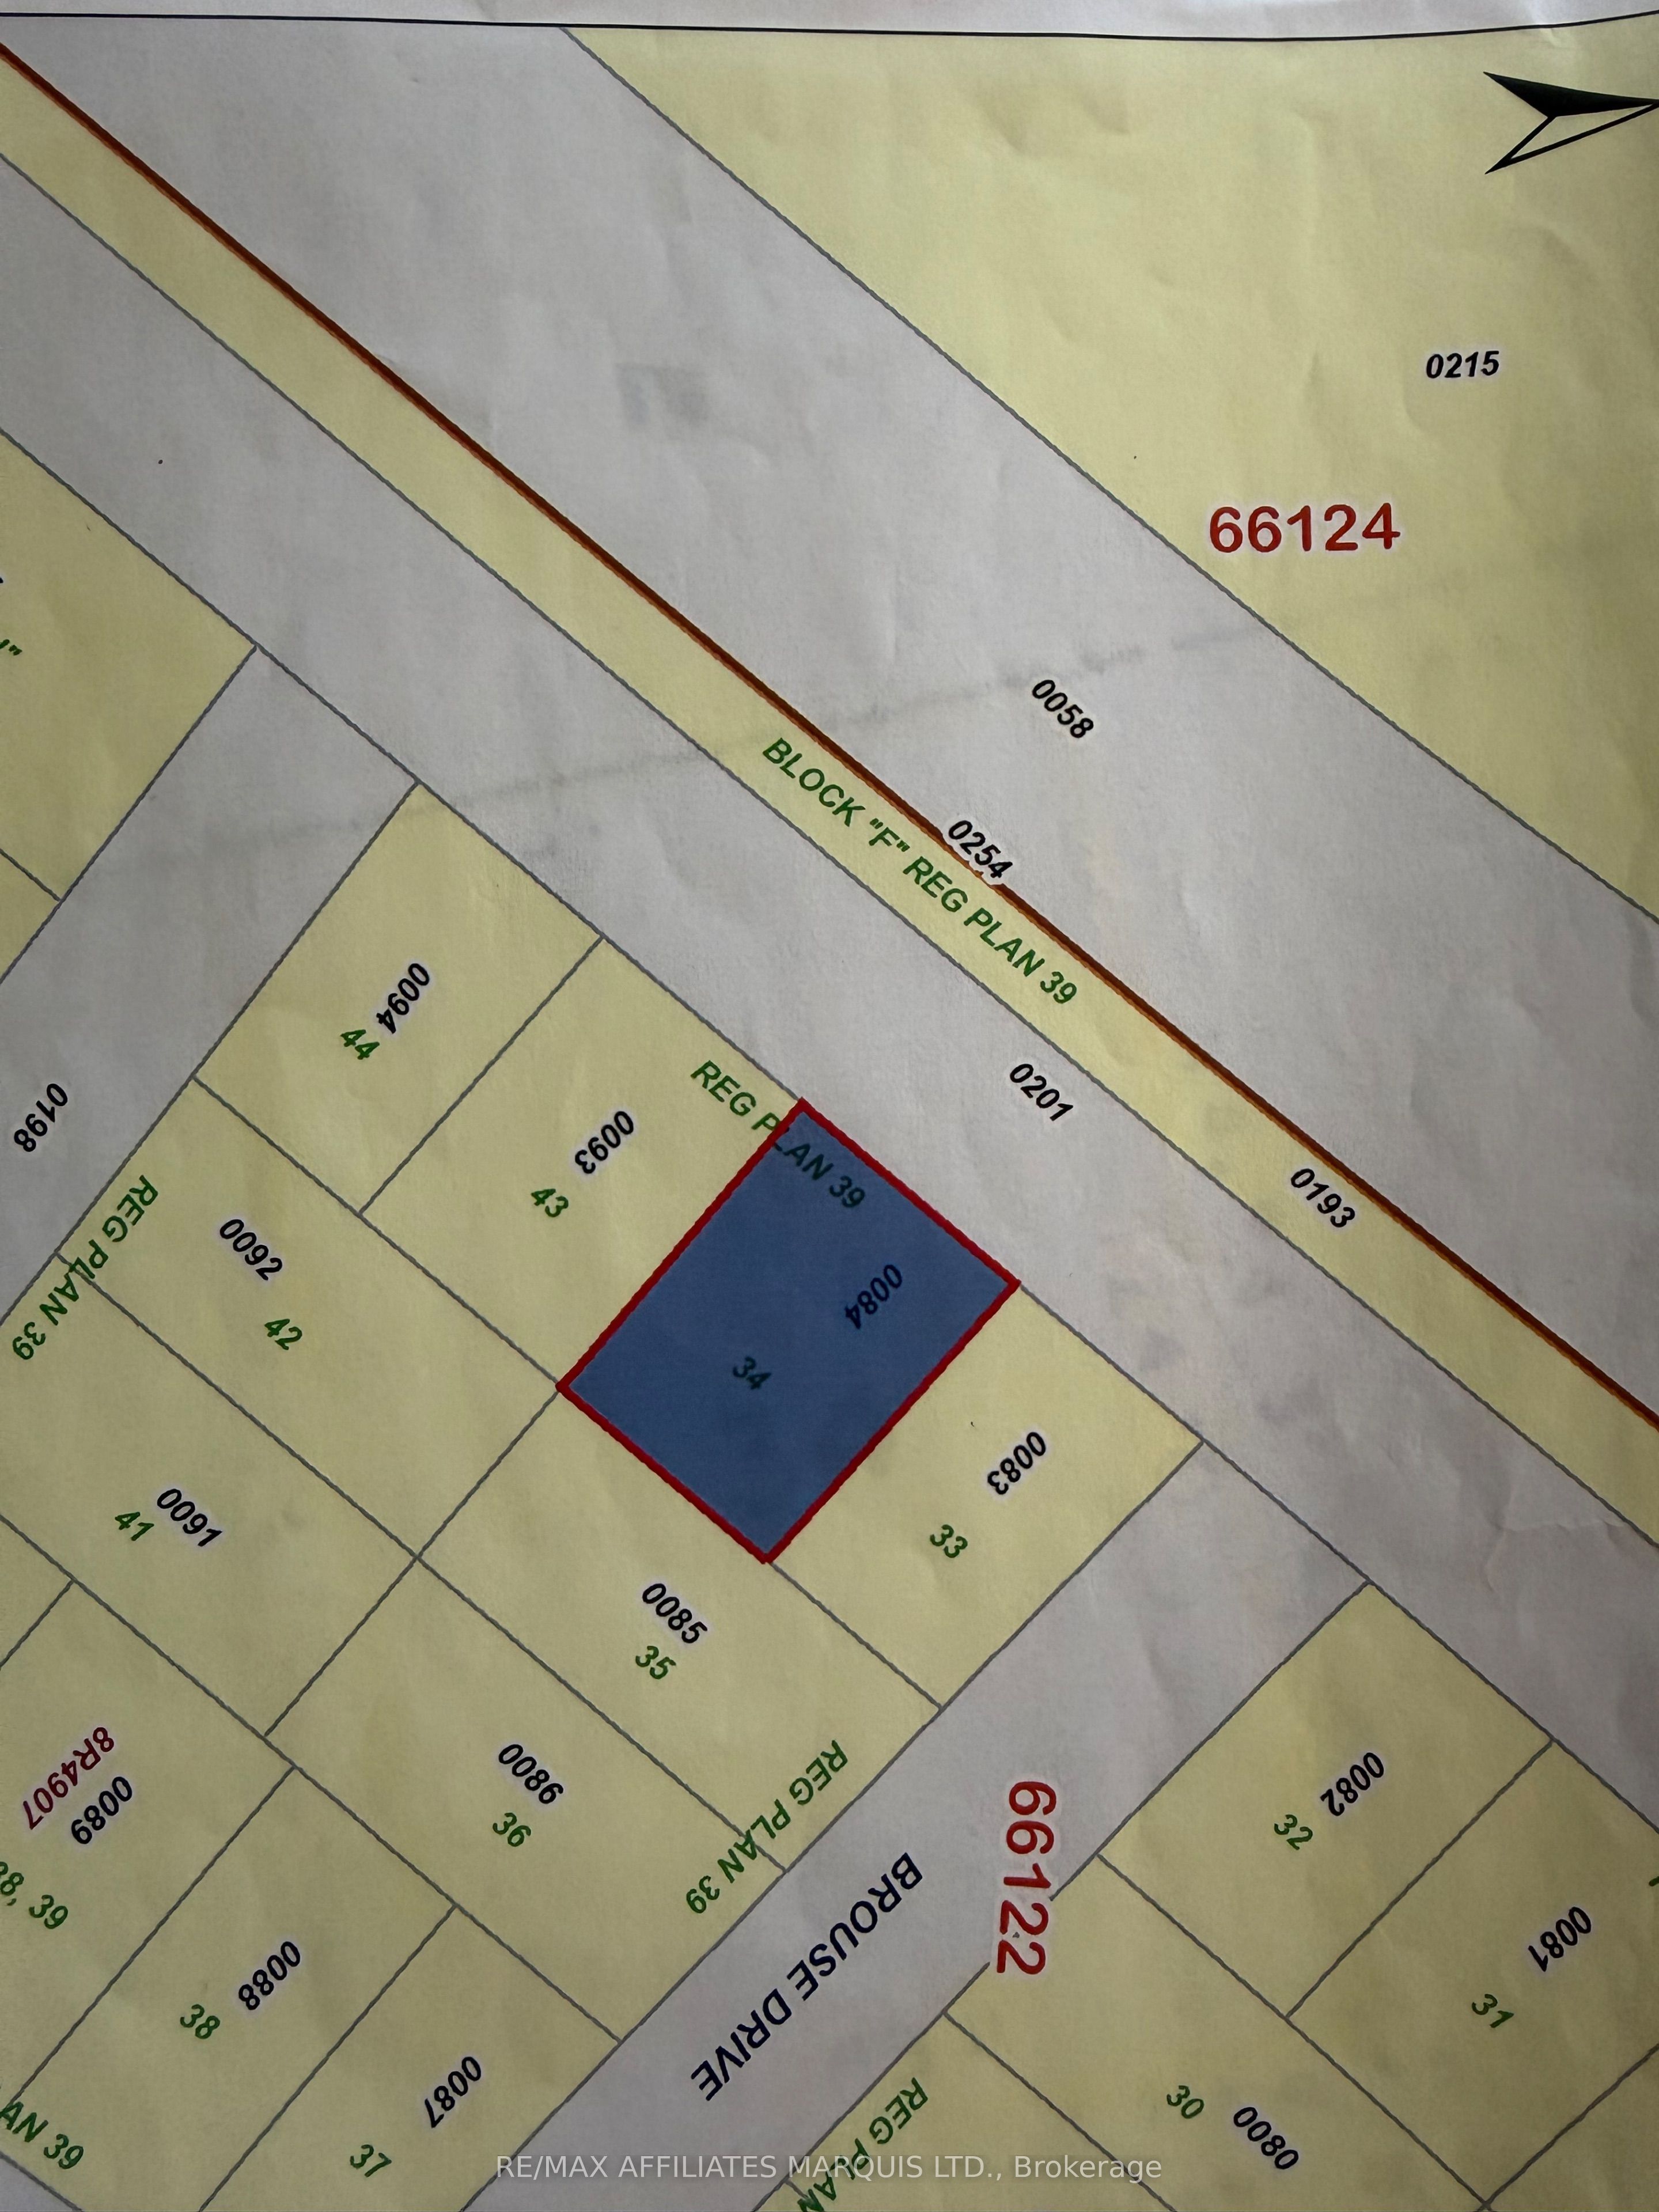
| Tax Legal Description | LT 34 PL 39; S/T DRB6066E; SOUTH DUNDAS |
| Tax Year | 2026 |
Area Information
| Province | ON |
|---|---|
| Region | Stormont, Dundas and Glengarry |
| City | South Dundas |
| Postal Code | K0E 1K0 |
| Area | 702 Iroquois |
| Listing VS Median (in K0E 1K0) | |
Price: $399,900 low | high Med: $4,200,000 On site: 37 low | high Med: 267.5 | |
Request a showing
Request a showing
Contact
Learn More About This Property

| Province | ON |
|---|---|
| Region | Stormont, Dundas and Glengarry |
| City | South Dundas |
| Postal Code | K0E 1K0 |
| Area | 702 Iroquois |
| Listing VS Median (in K0E 1K0) | |
Price: $399,900 low | high Med: $4,200,000 On site: 37 low | high Med: 267.5 | |