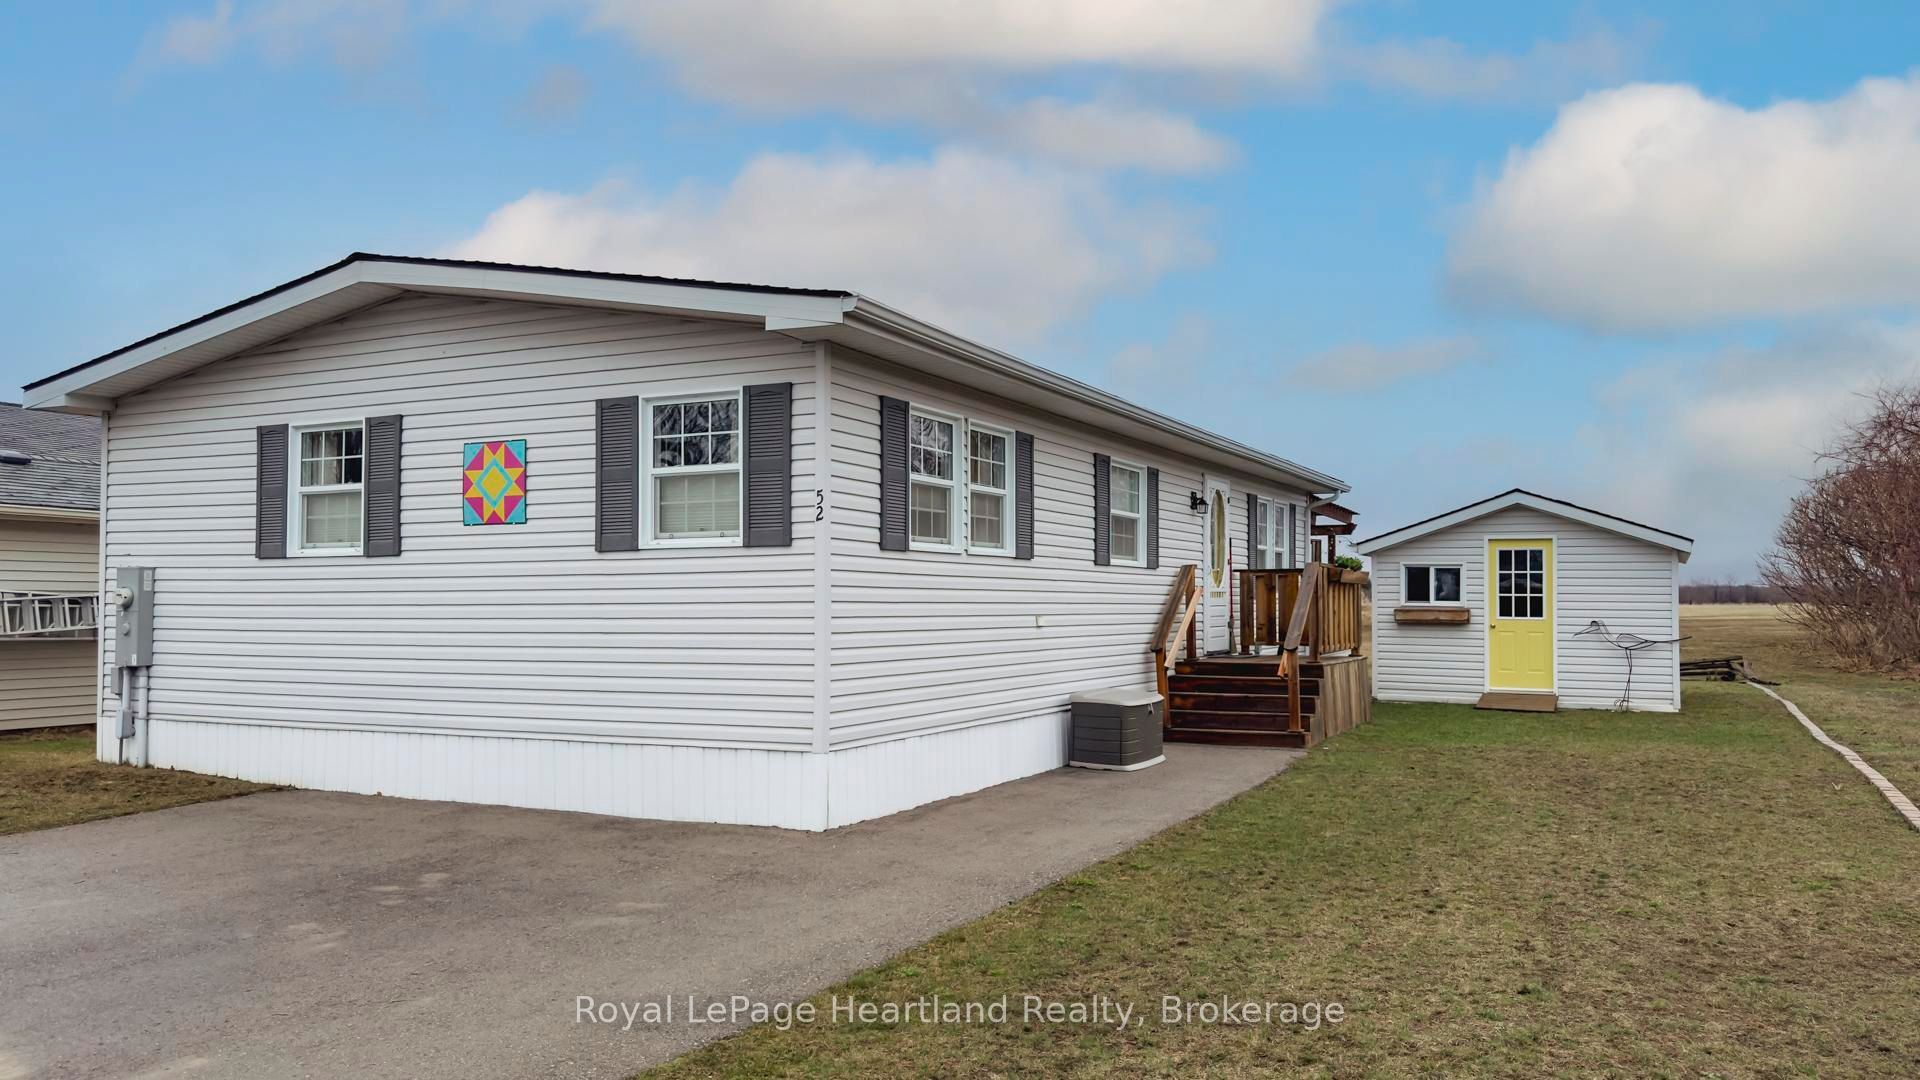
52 Algonquin Lane,Ashfield-Colborne-Wawanosh, ON N7A 3Y2
Ashfield-Colborne-Wawanosh, ON N7A 3Y2

Description
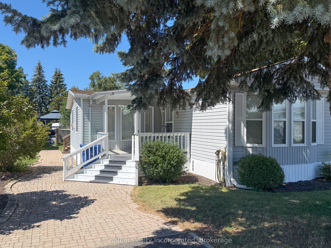
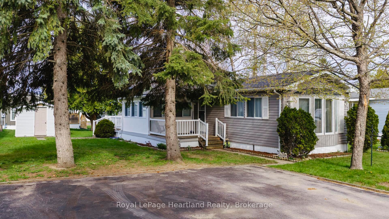
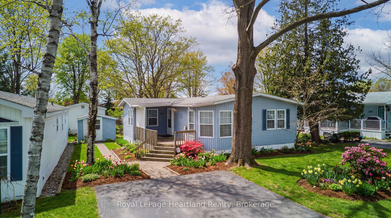
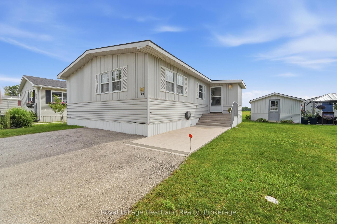
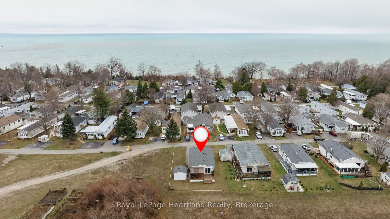
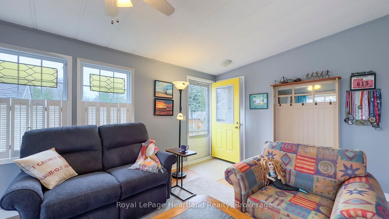
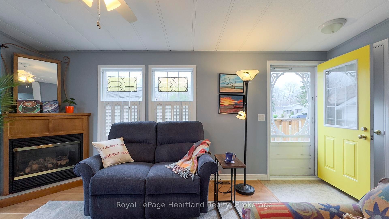
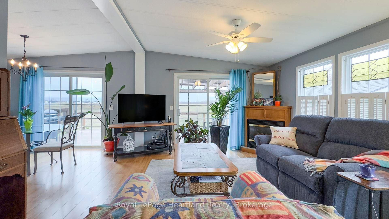
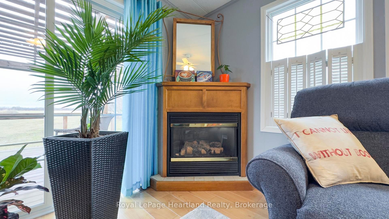
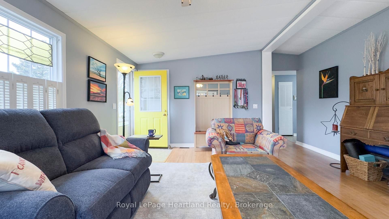
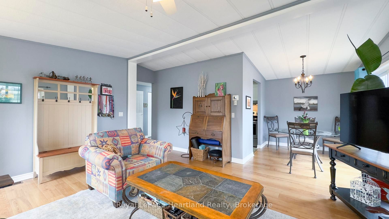
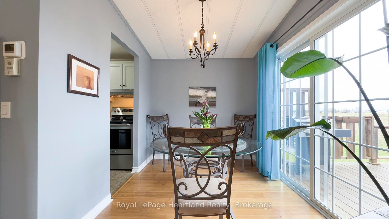
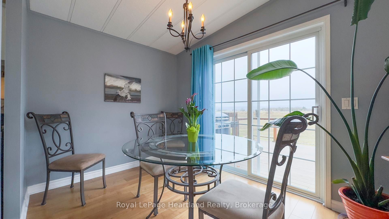
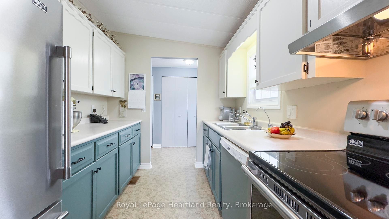
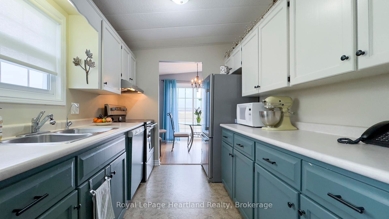
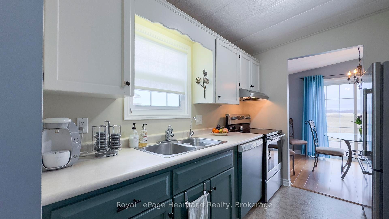
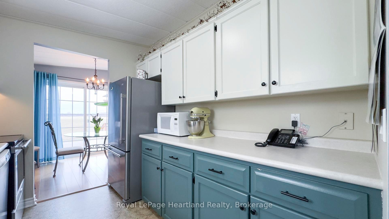
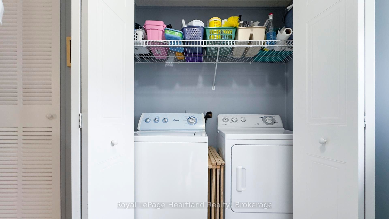
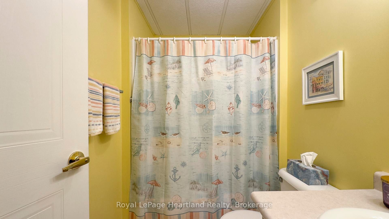
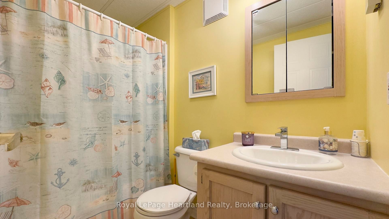
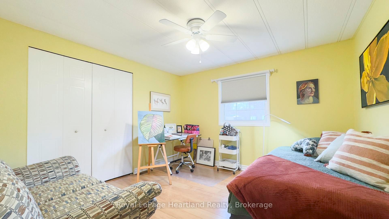
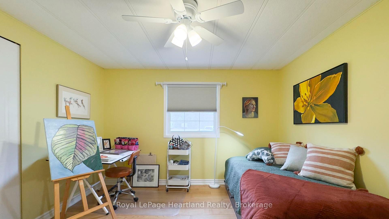
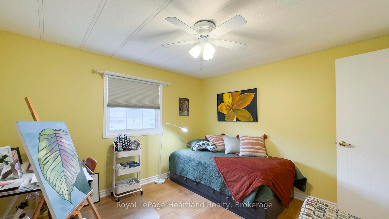
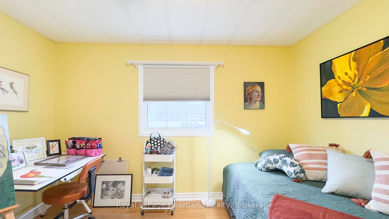
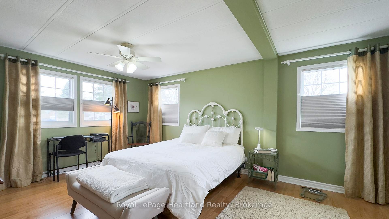
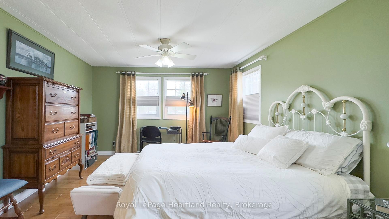
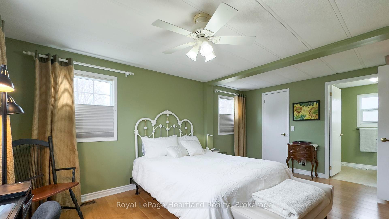
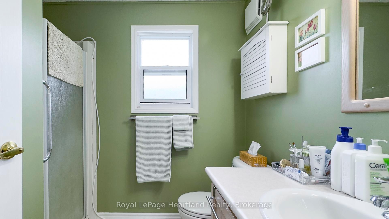
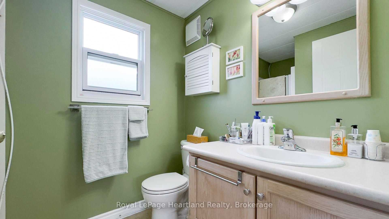
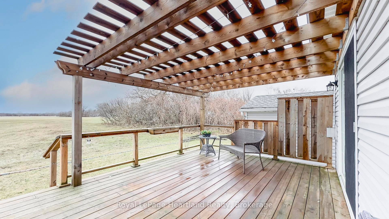
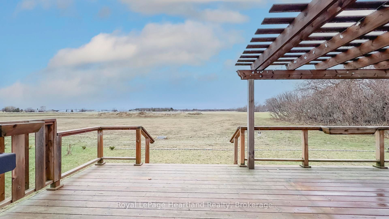
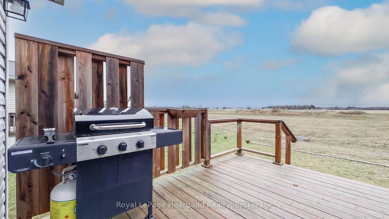
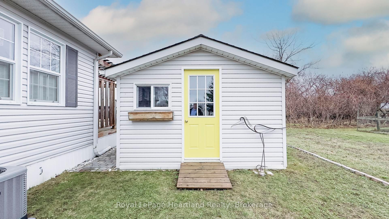
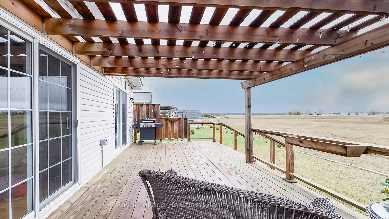
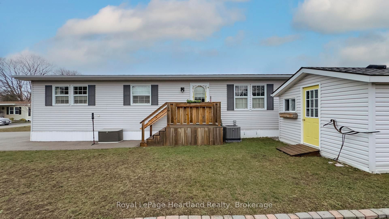
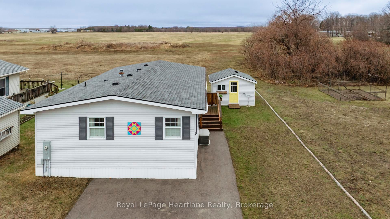
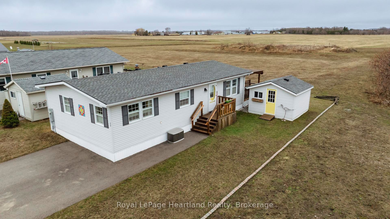
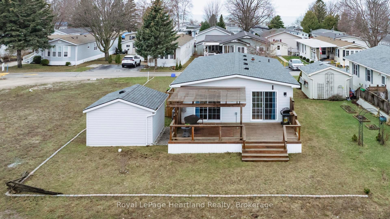
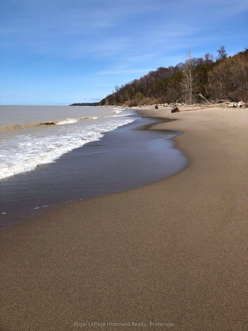
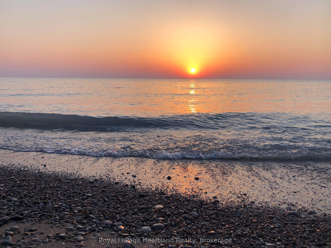
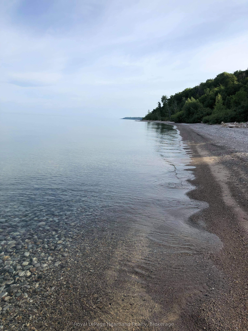
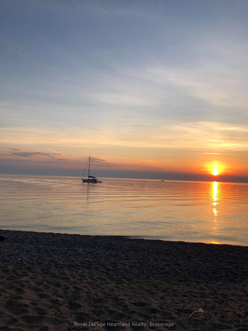
The sounds of spring are evident in the backyard of this quiet, serene and scenic location of this beautiful, well kept 2 bedroom, 2 bathroom open concept home. With no one living behind you, nature presents itself at all times of the day. Morning coffee couldn't get any better on the spanning easterly facing deck whether it be under the pergola or basking in the sun. Inside the immaculate home you will appreciate the open concept floor plan boasting an oversized living room with cozy gas fireplace, perfect for those colder nights. The dining room is located off to the side of the living room and it is the perfect space for hosting guests. Both the living and dining areas have an abundance of natural light coming from the 2 sets of patio doors leading onto the deck. The kitchen has ample cabinet space and located footsteps away from the laundry area making it an ideal space for those who love to cook. This home easily accommodates family and friends for dinner and social gatherings. The oversized primary bedroom with walk-in closet features a 3 piece ensuite. Guests will appreciate the size of the second bedroom with the main 4 piece main bathroom across the hall. Updates and features include new exterior shutters (2014), custom blinds in bedroom and laundry area, new gas line hook up (2020), new central air (2023), new wiring service to home & shed (2020), fridge & stove (2023), pergola (2022) & water heater, softener and reverse osmosis are owned . Meneset on the Lake is a land lease, 55+ lifestyle community with an active clubhouse, drive down immaculate beach, paved streets, garden plots and outdoor storage. When living space, lifestyle, low maintenance and the beach check the boxes; wait no longer as this exceptional home is a gem!
Details
| MLS # | X12951210 |
|---|---|
| Listing Type | For Sale |
| Style | House |
| Sub-Type | Resale |
| Status | Price Change |
| Year | 0 |
| Days On Site | 140 |
| Listing Provided By | Royal LePage Heartland Realty | X12951210 566001 |
Features
| Bed(s) | 2 |
|---|---|
| Bath(s) | 2 |
| Water Front | Indirect, WaterfrontCommunity |
Interior
| Interior Features | Carpet Free, Primary Bedroom - Main Floor, Water Heater Owned, Water Purifier, Water Softener |
|---|---|
| Cooling | Central Air |
| Heat Source | Gas |
| Fireplace Features | Natural Gas, Living Room |
| Fireplace Yes / No | Yes |
Exterior
| Exterior Features | Backs On Green Belt, Deck, Lighting, Year Round Living |
|---|---|
| Roof | Shingles |
| Foundation Details | Piers |
| Water View | Direct, Partially Obstructive |
| Waterfront Features | Beach Front |
| Construction Materials | Vinyl Siding |
| Security Features | Carbon Monoxide Detectors, Smoke Detector |
Parking
| Garage Yes / No | No |
|---|---|
| Parking Features | Private |
Utilities
| Sewer | Septic |
|---|
Taxes
| Tax Annual Amount | 1769.16 |
|---|---|
| Tax Legal Description | LAND LEASE |
| Tax Year | 2026 |
Area Information
| Province | ON |
|---|---|
| Region | Huron |
| City | Ashfield-Colborne-Wawanosh |
| Postal Code | N7A 3Y2 |
| Area | Colborne |
| Listing VS Median (in N7A 3Y2) | |
Price: $324,000 low | high Med: $0 On site: 140 low | high Med: | |
Request a showing
Request a showing
Contact
Learn More About This Property

| Province | ON |
|---|---|
| Region | Huron |
| City | Ashfield-Colborne-Wawanosh |
| Postal Code | N7A 3Y2 |
| Area | Colborne |
| Listing VS Median (in N7A 3Y2) | |
Price: $324,000 low | high Med: $0 On site: 140 low | high Med: | |