511 Brethour Road,Hastings Highlands, ON K0L 1C0
Hastings Highlands, ON K0L 1C0

Description
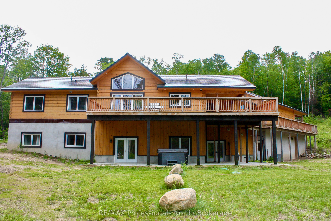
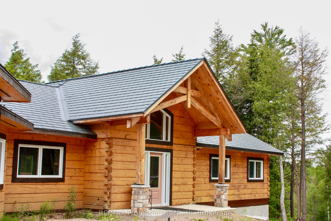
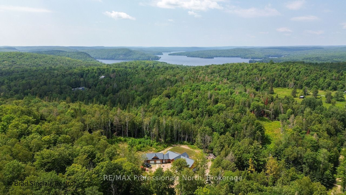
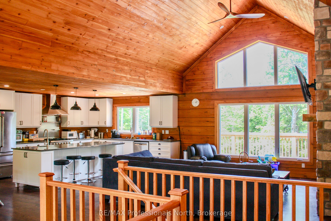
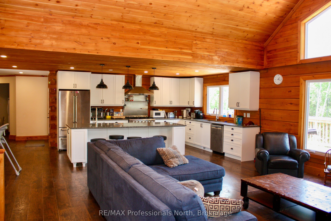
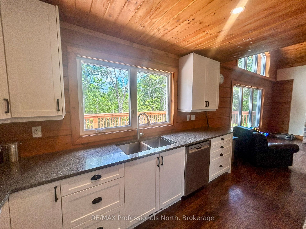
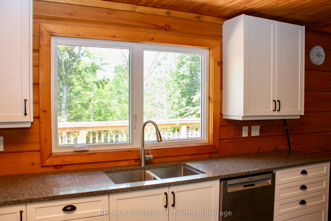
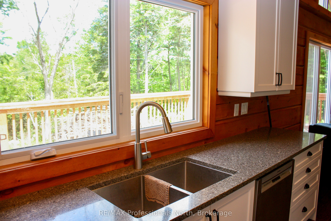
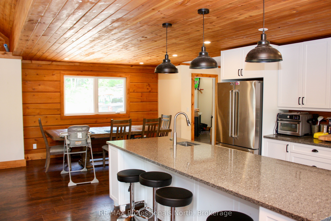
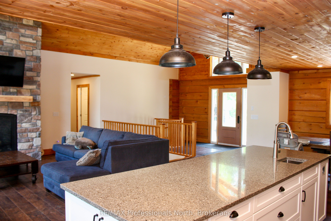
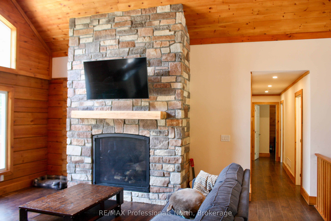
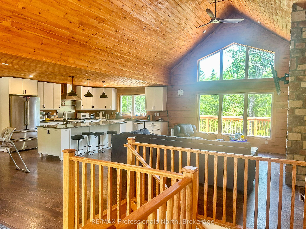
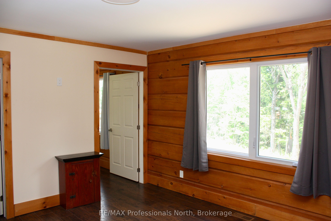
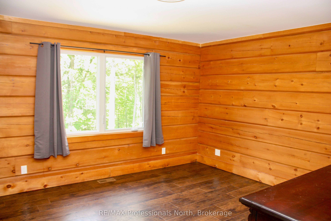
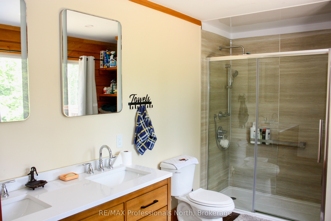
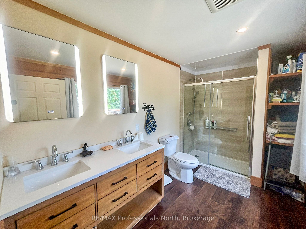
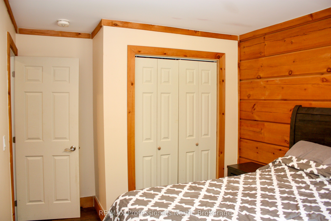
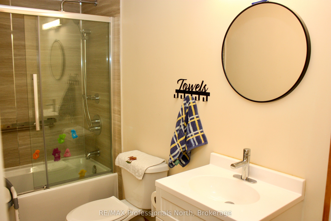
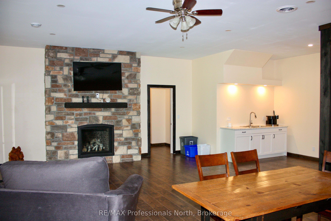
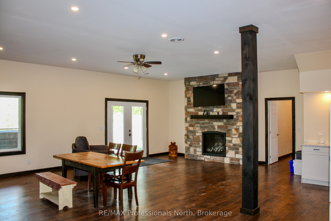
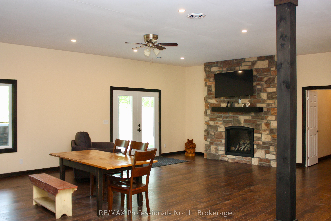
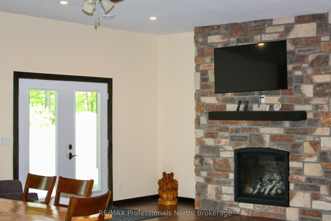
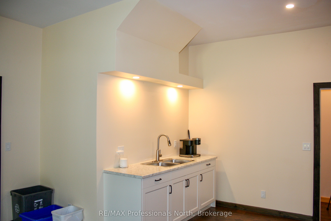
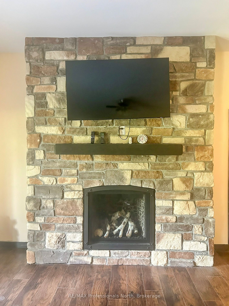
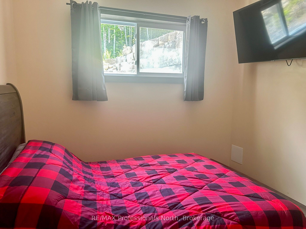
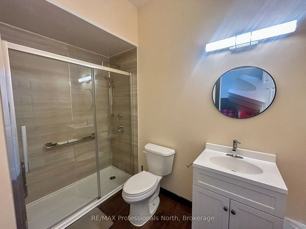
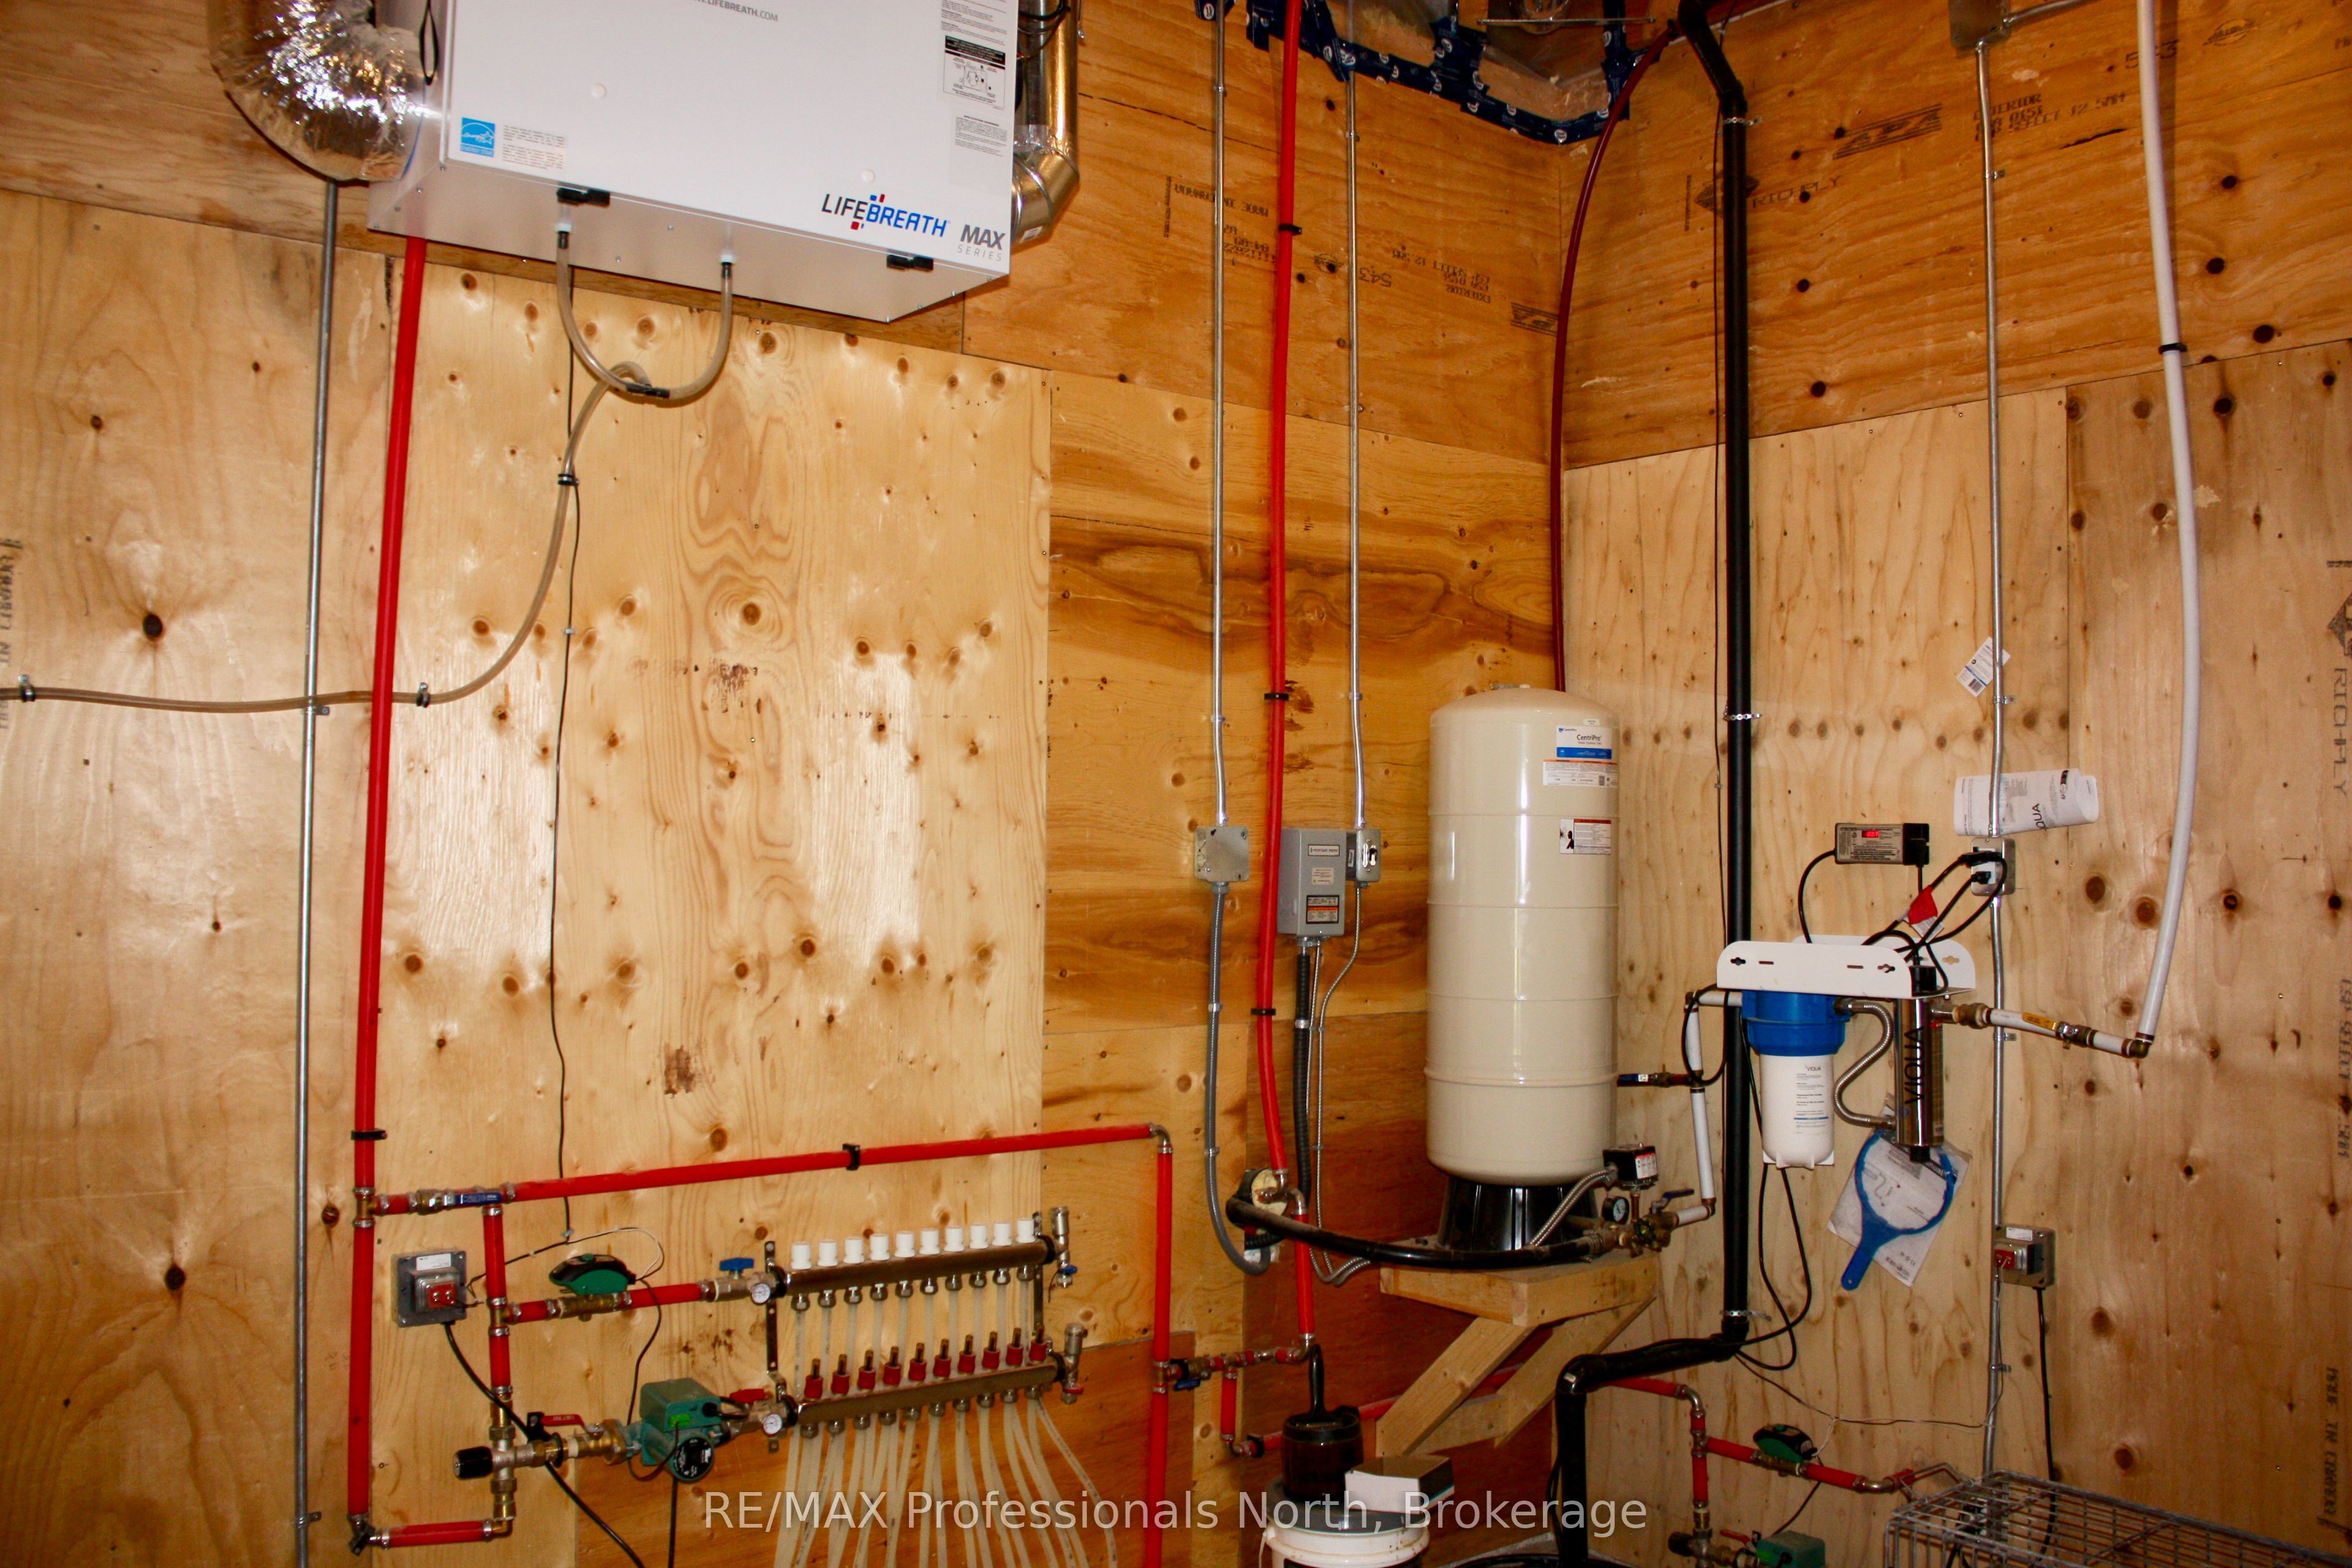
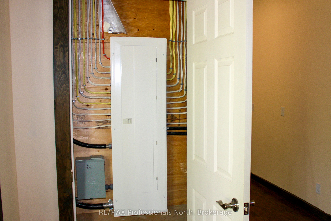
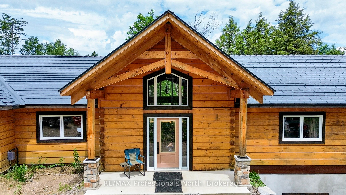
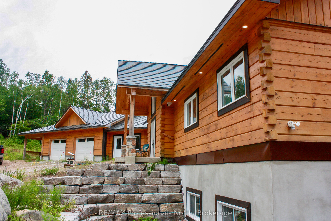
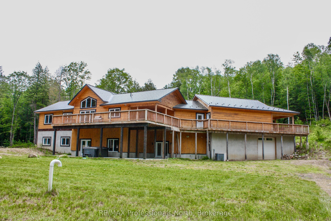
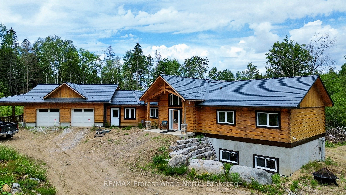
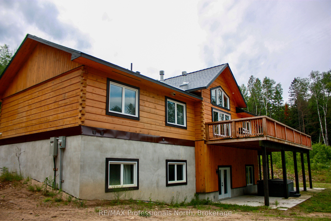
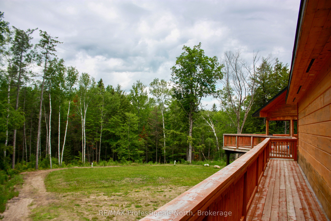
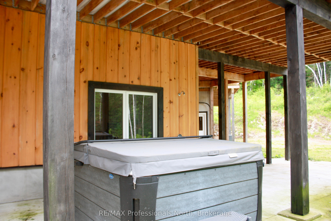
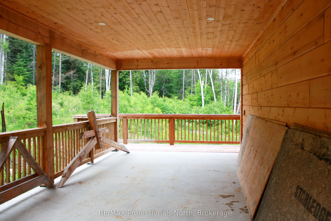
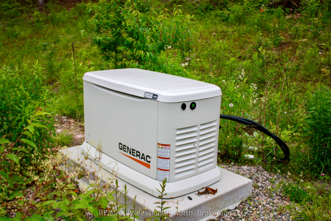
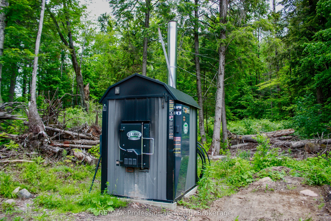
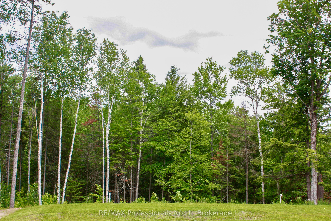
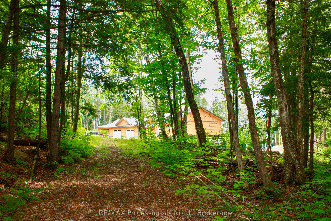
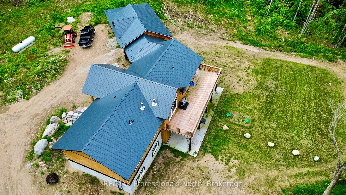
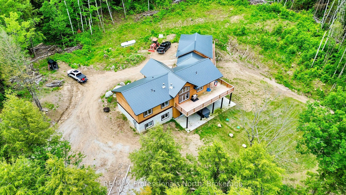
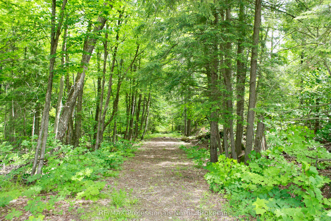
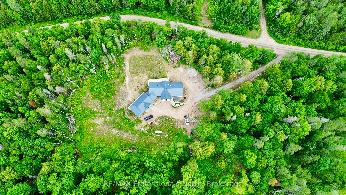
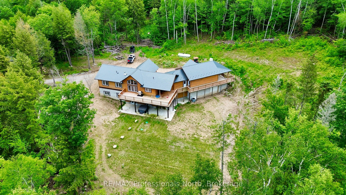
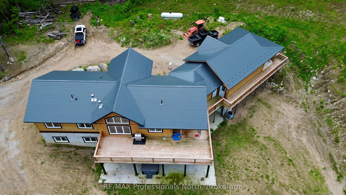
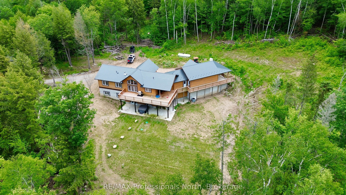
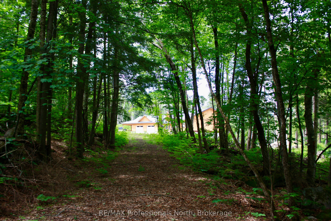
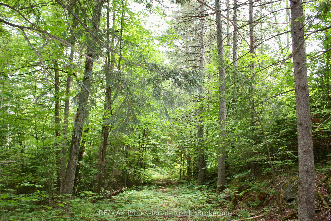
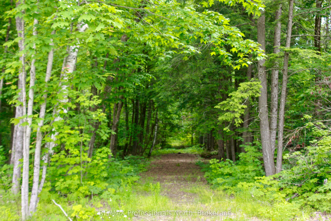
Nature Lover's & Investor's Dream! Spectacular 2023 custom Discovery Dream log home raised bungalow with over $1.8M invested. This property provides an incredible opportunity to fulfill that dream. Nestled on 6.5 private acres with trails, just 10 mins to Bancroft & 2 mins to Lake Baptiste boat launch. Spanning ~3,000 sq ft total (2721 above grade), this carpet-free, fully wheelchair accessible home offers 6 beds & 5 full baths. Main floor residence features panoramic views, laundry, office space with separate outdoor entry, & great room with 20' cathedral ceilings & finished stone floor-to-ceiling 4' propane fireplace. Custom chef's kitchen boasts quartz counters, island, huge walk-in pantry, & 2 large sinks. INVESTORS TAKE NOTICE------Fully finished, soundproofed walk-out basement, rec room with kitchenette, 3' brick propane fireplace, 3 bedrooms -each with a private, 3-pc accessible ensuite with grab bars & shower seats. Accessibility updates include level entries, 32" min doors, 36-41" hallways, & lever hardware. Outside, enjoy a wrap-around deck with sunroom, lower patio with 8-person salt-water hot tub, & circular drive leading to an attached 2-bay garage + carport/wash bay (4 spaces total, hot/cold taps, zero stairs entry). Includes a 1,100 sq ft heated lower workshop or potential conference/meeting space with radiant in-floor heating. Premium systems: ICF foundation, metal roof, wood boiler + backup propane furnace, radiant in-floor/forced air, central A/C, HRV/ERV, 24W Generac generator, drilled well, 2 owned hot water tanks, double septic & buried cables for future builds. This property is ready to be showcased and enjoyed! Amazing Opportunity!
Details
| MLS # | X13650660 |
|---|---|
| Listing Type | For Sale |
| Style | House |
| Sub-Type | Resale |
| Status | Price Change |
| Year | 0 |
| Days On Site | 13 |
| Listing Provided By | RE/MAX Professionals North | X13650660 549103 |
Features
| Bed(s) | 6 |
|---|---|
| Bath(s) | 5 |
| Garage | 4 |
| Basement | Y |
| Acreage | 4.88 |
| Property View | Forest, Hills, Trees, Woods |
Interior
| Interior Features | Auto Garage Door Remote, Generator - Full, Carpet Free, ERV/HRV, In-Law Capability, Primary Bedroom - Main Floor, Storage, Upgraded Insulation, Water Heater Owned, Water Treatment, Wheelchair Access |
|---|---|
| Cooling | Central Air |
| Heat Source | Other |
| Fireplace Features | Propane |
| Fireplace Yes / No | Yes |
Exterior
| Exterior Features | Deck, Hot Tub, Privacy, Porch Enclosed, Year Round Living |
|---|---|
| Roof | Metal |
| Foundation Details | Insulated Concrete Form |
| Topography | Partially Cleared, Sloping, Wooded/Treed |
| View | Forest, Hills, Trees/Woods |
| Construction Materials | Log |
Parking
| Garage Yes / No | Yes |
|---|---|
| Parking Features | Private Double |
Utilities
| Sewer | Septic |
|---|
Taxes
| Tax Annual Amount | 6742 |
|---|---|
| Tax Assessed Value | 477000 |
| Tax Legal Description | PT LT 18 CON 3 HERSCHEL PT 1-3 21R12803; HASTINGS HIGHLANDS ; COUNTY OF HASTINGS |
| Tax Year | 2025 |
Area Information
| Province | ON |
|---|---|
| Region | Hastings |
| City | Hastings Highlands |
| Postal Code | K0L 1C0 |
| Area | Herschel Ward |
| Listing VS Median (in K0L 1C0) | |
Price: $1,199,900 low | high Med: $575,000 On site: 13 low | high Med: 116.5 | |
Request a showing
Request a showing
Contact
Learn More About This Property

| Province | ON |
|---|---|
| Region | Hastings |
| City | Hastings Highlands |
| Postal Code | K0L 1C0 |
| Area | Herschel Ward |
| Listing VS Median (in K0L 1C0) | |
Price: $1,199,900 low | high Med: $575,000 On site: 13 low | high Med: 116.5 | |