506-640 West Street,Brantford, ON N3R 6M3
Brantford, ON N3R 6M3




Description
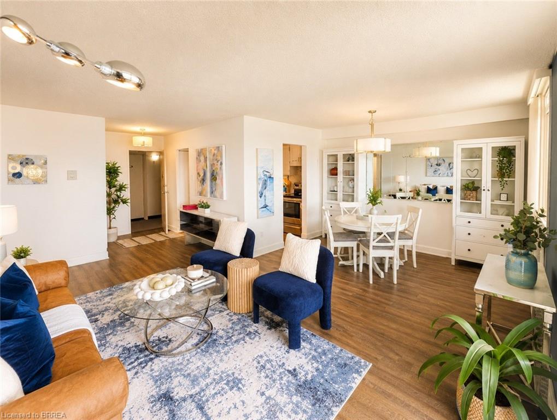
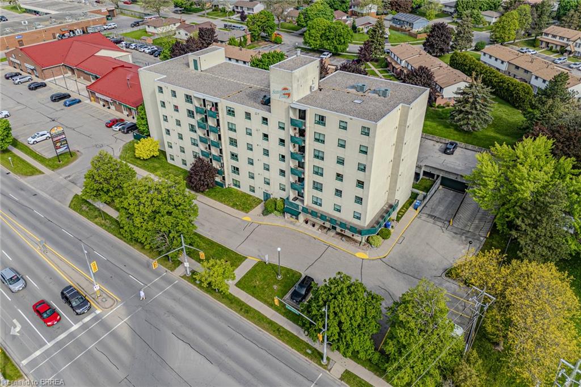
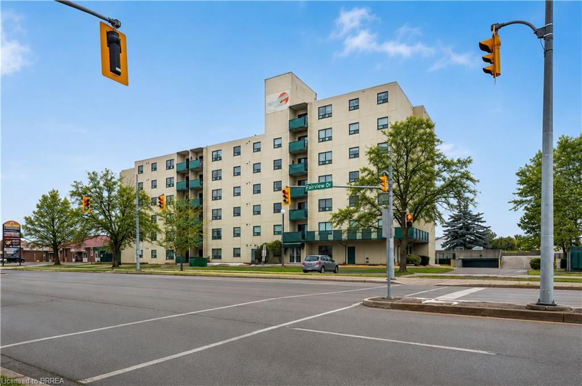
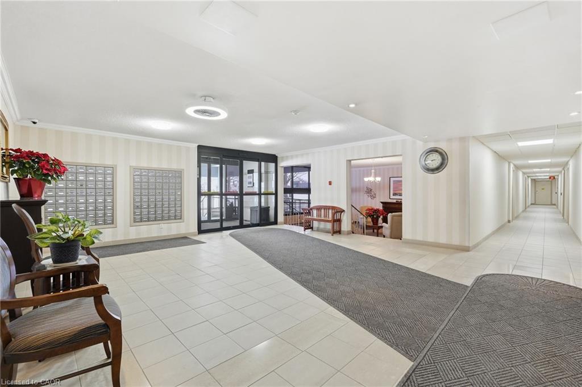
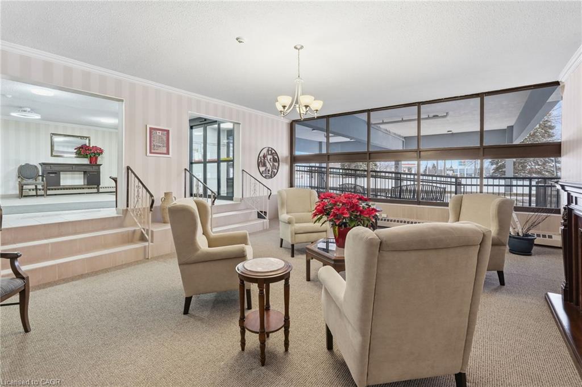
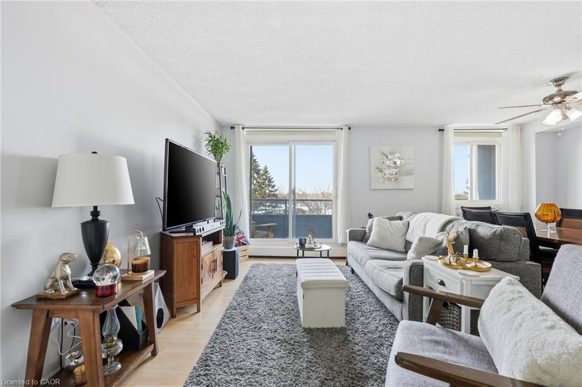
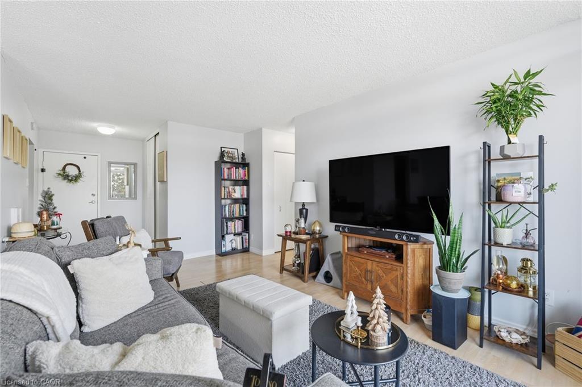
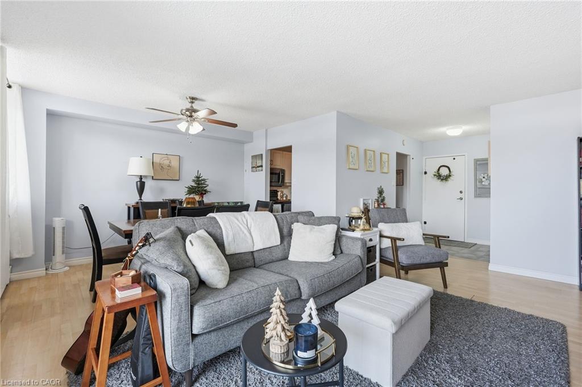
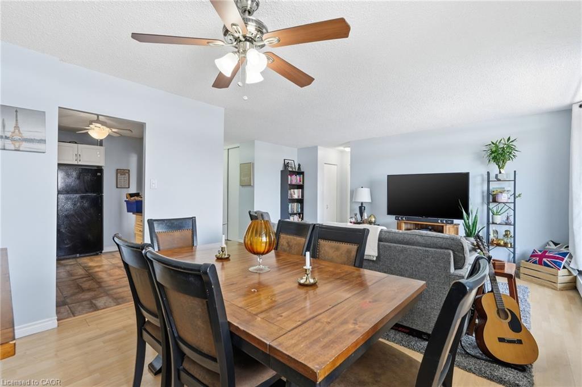
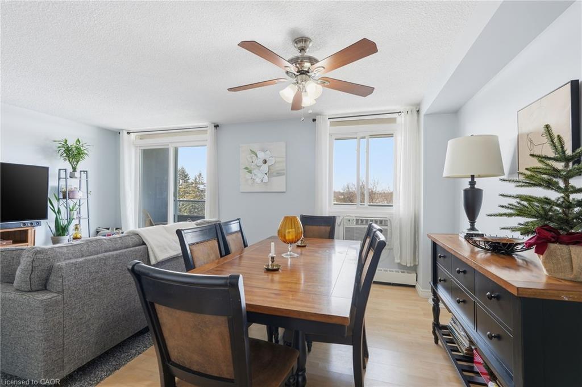
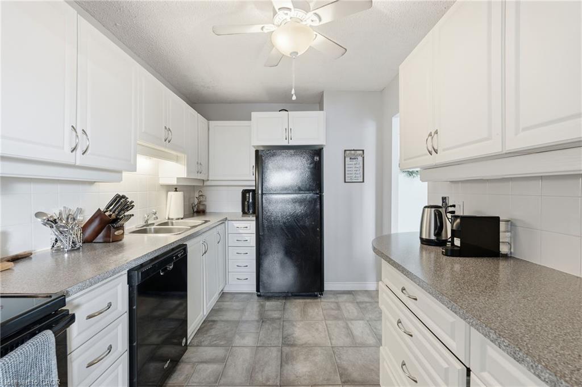
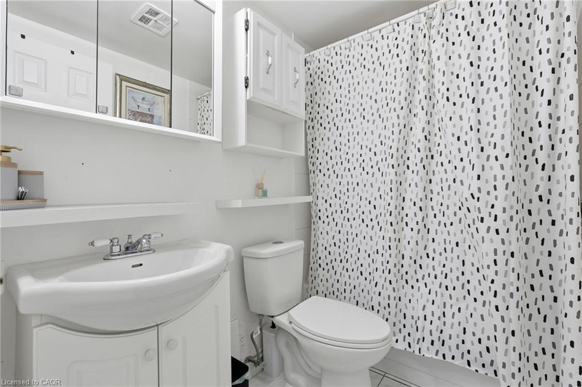
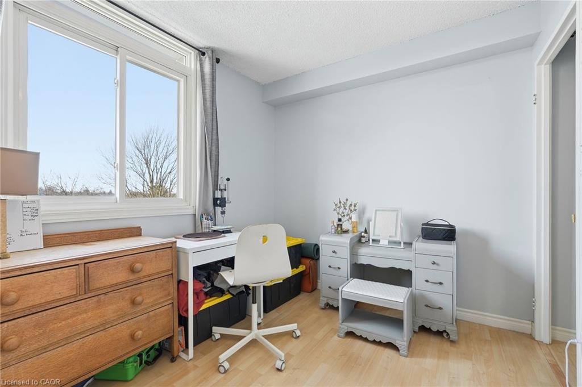
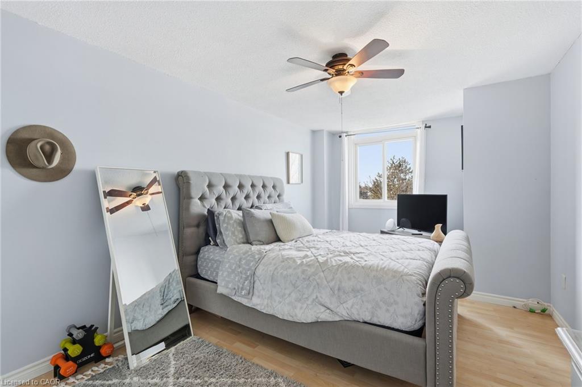
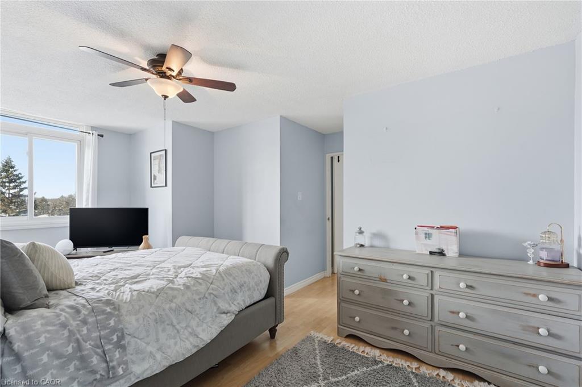
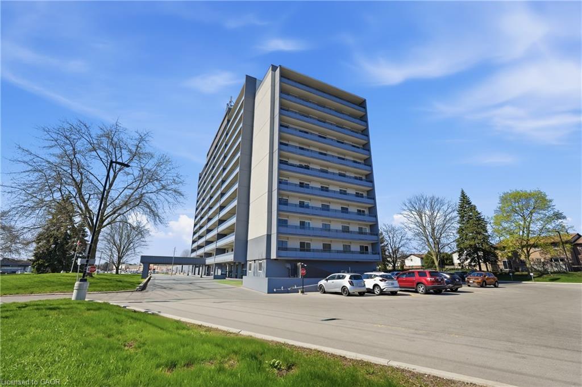
Welcome to urban living at its finest in this spacious 2-bedroom condo, perfectly positioned for lifestyle and convenience. Whether you're a first-time buyer, retiree, or savvy investor, this bright and functional layout offers over 940 square feet of well-planned living space. The updated kitchen features classic white cabinetry and a sleek black appliance package, flowing seamlessly into the open-concept dining and living area. Natural light fills the space, with large windows and sliding doors leading to a generous private balcony perfect for morning coffee or evening wind-downs. Retreat to the oversized primary bedroom with walk-in closet, while the second bedroom makes a perfect guest room, home office or hobby space. A full 4-piece bath and in-unit storage complete the interior. This well-maintained building offers secure entry, elevator access, and is steps to shopping, schools, parks, public transit, and highway connections. Walkable, well-connected, and move-in ready- this is the opportunity you've been waiting for.
Details
| MLS # | 40825822 |
|---|---|
| Listing Type | For Sale |
| Style | Condominium |
| Building Name | Village Tower |
| HOA Dues | $786 |
| Sub-Type | Resale |
| Status | Active |
| Year | 1975 |
| Days On Site | 113 |
| Listing Provided By | RE/MAX Escarpment Golfi Realty Inc. | Rob Golfi |
Features
| Bed(s) | 2 |
|---|---|
| Bath(s) | 1 Total |
| SQ Feet | 941 |
| Story(s) | 1 |
| Zoning | RHD |
Interior
| Appliances | Built-in Microwave, Refrigerator, Stove |
|---|---|
| Rooms Total | 7 |
| Interior Features | Elevator |
| Cooling | Wall Unit(s) |
| Cooling Yes / No | No |
| Heating | Radiant |
| Heating Yes / No | Yes |
| Laundry Features | Coin Operated, Laundry Room, Main Level |
Exterior
| Exterior Features | Balcony |
|---|---|
| Lot Features | Urban, Irregular Lot, Ample Parking, Arts Centre, Highway Access, Hospital, Library, Park, Place of Worship, Public Transit, Regional Mall, School Bus Route, Shopping Nearby |
| Construction Materials | Aluminum Siding, Brick Veneer |
| Roof | Flat |
| Foundation Details | Concrete Block |
| Patio And Porch Features | Open |
Parking
| Garage Spaces | 0 |
|---|---|
| Parking Features | Assigned |
| Open Parking Yes / No | Yes |
| Attached Garage Yes / No | No |
Utilities
| Sewer | Sewer (Municipal) |
|---|
Taxes
| Tax Annual Amount | 2366 |
|---|
Area Information
| Province | ON |
|---|---|
| Region | Brantford |
| City | Brantford |
| Postal Code | N3R 6M3 |
| Area | 2010 Brierpark | Greenbrier |
| Subarea | 2012 Fairview | Greenbrier |
| Community Name | 2012 Fairview/Greenbrier |
| Listing VS Median (in 2012 Fairview/Greenbrier) | |
Price: $329,000 low | high Med: $519,900 sqft: 941 low | high Med: 956 $ / sqft: $350 low | high Med: $544 On site: 113 low | high Med: 70 | |
Market Activity N3R 6M3
Request a showing
Request a showing
Contact
Learn More About This Property

| Province | ON |
|---|---|
| Region | Brantford |
| City | Brantford |
| Postal Code | N3R 6M3 |
| Area | 2010 Brierpark | Greenbrier |
| Subarea | 2012 Fairview | Greenbrier |
| Community Name | 2012 Fairview/Greenbrier |
| Listing VS Median (in 2012 Fairview/Greenbrier) | |
Price: $329,000 low | high Med: $519,900 sqft: 941 low | high Med: 956 $ / sqft: $350 low | high Med: $544 On site: 113 low | high Med: 70 | |