492 Rougemount Drive,Pickering, ON L1W 2B9
Pickering, ON L1W 2B9

Description
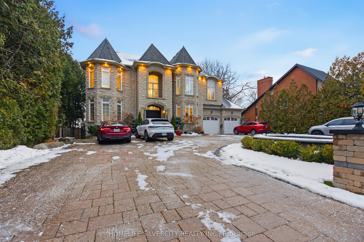
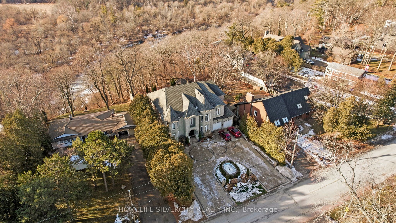
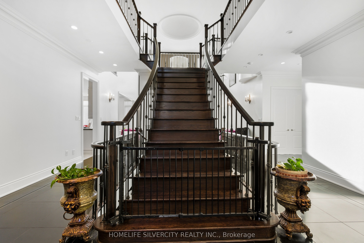
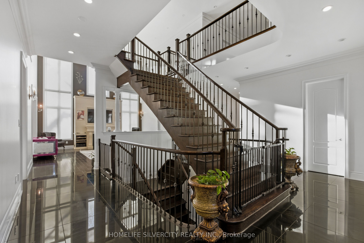
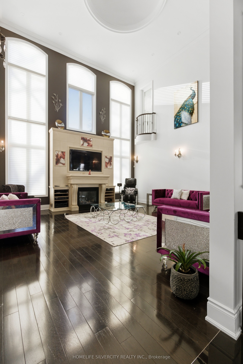
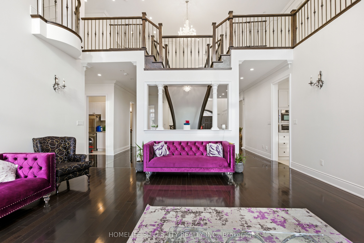
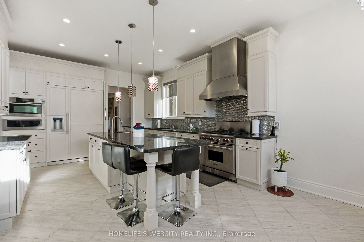
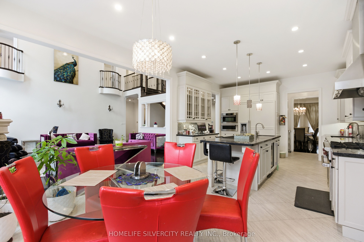
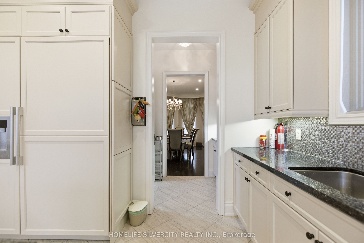
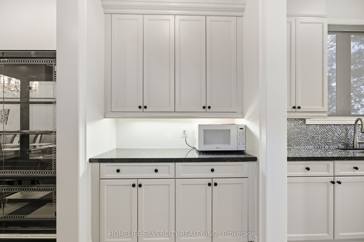
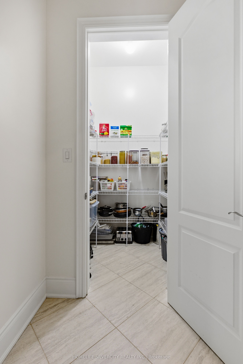
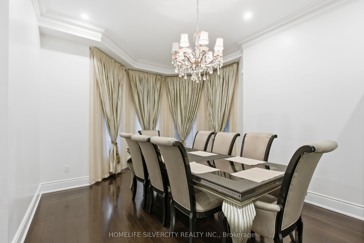
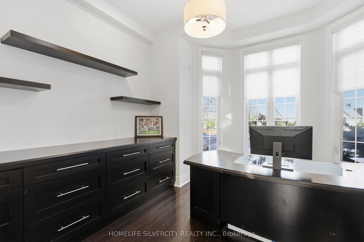
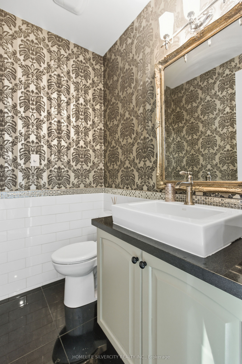
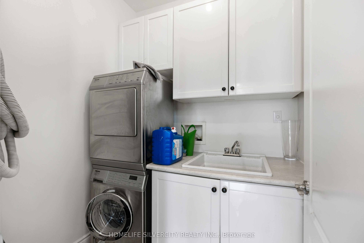
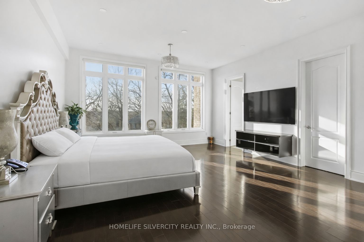
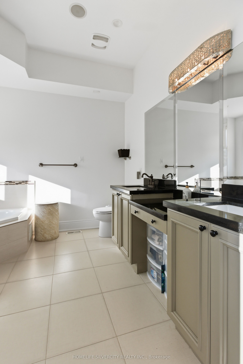
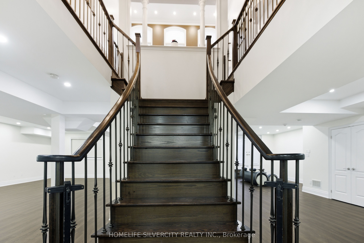
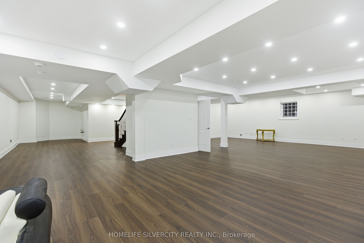
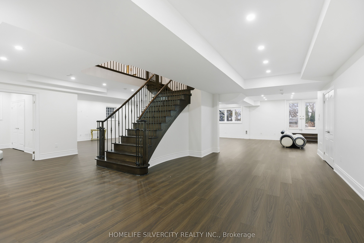
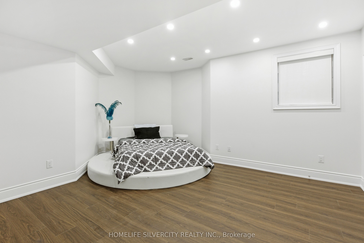
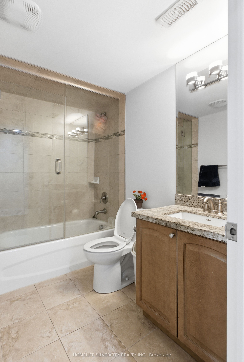
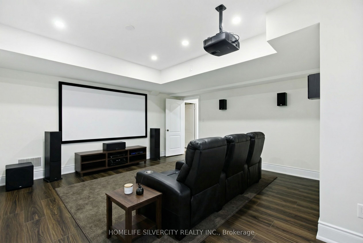
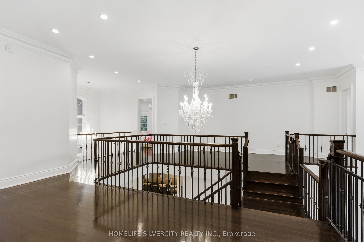
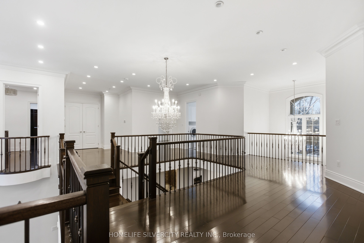
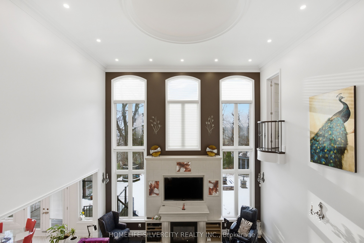
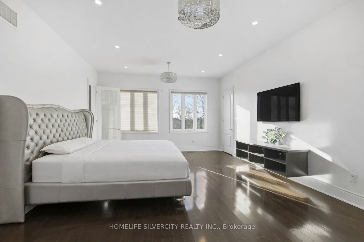
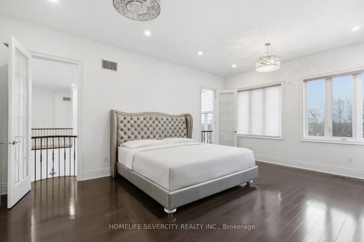
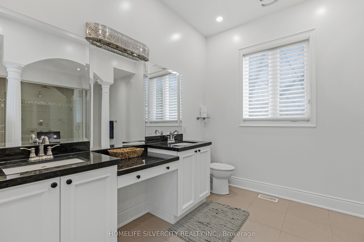
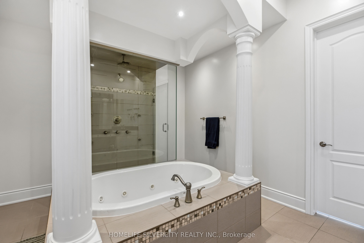
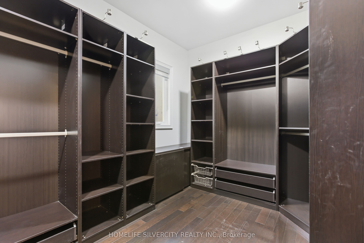
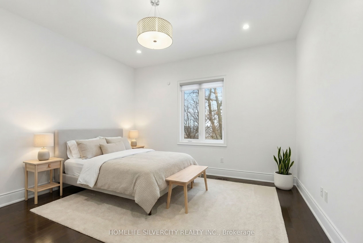
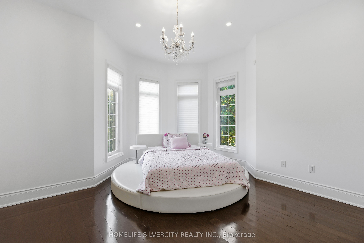
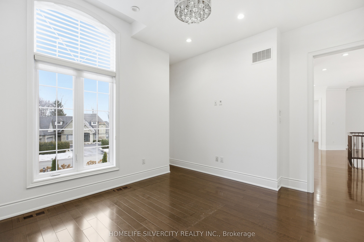
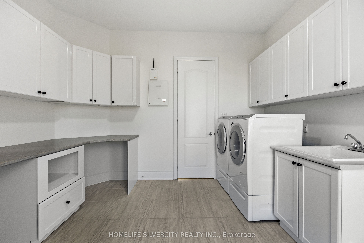
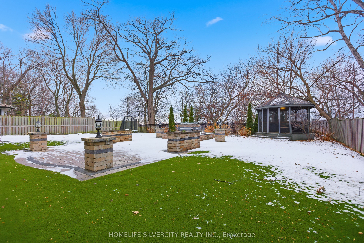
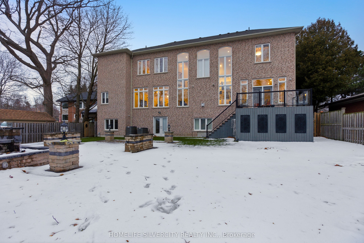
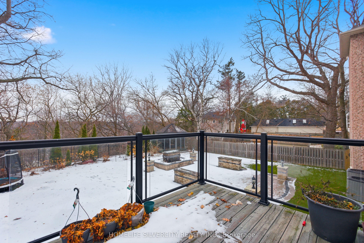
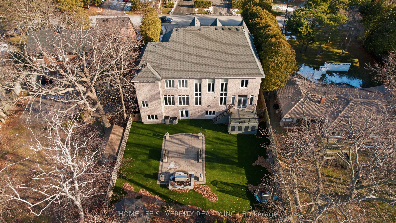
A truly one-of-a-kind custom luxury home nestled on a ravine lot just minutes from the beach. This meticulously upgraded home blends refined design, advanced technology, and exceptional craftsmanship throughout. Features include 10-ft ceilings, 8-ft doors, hardwood flooring, granite finishes, and two full master suites-one on each level. Enjoy a state-of-the-art audio system, high-speed networking throughout, custom millwork, and thoughtfully designed living spaces including a theatre room, home office, and finished walk-out basement. The chef's kitchen showcases Wolf, Miele, and JennAir appliances, a large island with a secondary sink, and a full pantry/serving area. The Great Room stuns with a custom dome ceiling, fireplace feature wall, and seamless indoor-outdoor flow. Step outside to a professionally landscaped backyard oasis with a700-sq-ft entertainment pad, water features, firepit, gazebo, glass railings, and LED lighting all backing onto a serene creek. Additional highlights include dual furnaces & A/Cs, tankless water heaters, smart security system, custom closets, and a heated entrance. An extraordinary home offering luxury, privacy, and modern living in one of Pickering's most sought-after neighborhoods. See Attached List Of All Upgrades$$$ In Landscaping, 26 Invisible Stealth Speakers, 2 Furnaces, 2 Air Conditioners, Hunter Douglas Blinds Throughout, Room In Basement For Kitchen, Basement Theatre Room.
Details
| MLS # | E13553350 |
|---|---|
| Listing Type | For Sale |
| Style | House |
| Sub-Type | Resale |
| Status | New |
| Year | 0 |
| Days On Site | 40 |
| Listing Provided By | HOMELIFE SILVERCITY REALTY INC. | E13553350 246200 |
Features
| Bed(s) | 7 |
|---|---|
| Bath(s) | 7 |
| Garage | 2 |
| Basement | Y |
| Story(s) | 2 |
| Acreage | 0.75 |
| Property View | Creek, Stream, Panoramic, Trees, Woo |
Interior
| Interior Features | Air Exchanger, Auto Garage Door Remote, Built-In Oven, Carpet Free, Central Vacuum, Countertop Range, ERV/HRV, In-Law Capability, In-Law Suite, On Demand Water Heater, Primary Bedroom - Main Floor, Ventilation System, Water Heater Owned |
|---|---|
| Cooling | Central Air |
| Heat Source | Gas |
| Fireplace Features | Natural Gas |
| Fireplace Yes / No | Yes |
Exterior
| Exterior Features | Deck, Landscape Lighting, Landscaped, Lighting, Privacy, Recreational Area |
|---|---|
| Roof | Asphalt Shingle |
| Foundation Details | Concrete |
| Topography | Flat |
| View | Creek/Stream, Panoramic, Trees/Woods, Valley |
| Construction Materials | Brick, Stone |
| Security Features | Alarm System, Carbon Monoxide Detectors, Security System, Smoke Detector |
Parking
| Garage Yes / No | Yes |
|---|---|
| Parking Features | Circular Drive |
Utilities
| Sewer | Sewer |
|---|
Taxes
| Tax Annual Amount | 26424 |
|---|---|
| Tax Legal Description | Part Lots 93 & 95, Lot 94, Plan 283 As In D108743 |
| Tax Year | 2025 |
Area Information
| Province | ON |
|---|---|
| Region | Durham |
| City | Pickering |
| Postal Code | L1W 2B9 |
| Area | Rosebank |
| Listing VS Median (in L1W 2B9) | |
Price: $2,499,999 low | high Med: $0 On site: 40 low | high Med: | |
Request a showing
Request a showing
Contact
Learn More About This Property

| Province | ON |
|---|---|
| Region | Durham |
| City | Pickering |
| Postal Code | L1W 2B9 |
| Area | Rosebank |
| Listing VS Median (in L1W 2B9) | |
Price: $2,499,999 low | high Med: $0 On site: 40 low | high Med: | |