455 Equestrian Way,Cambridge, ON N3E 0B6
Cambridge, ON N3E 0B6

Description
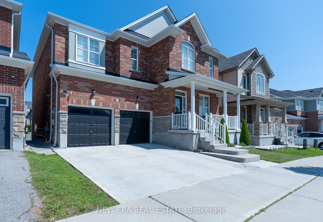
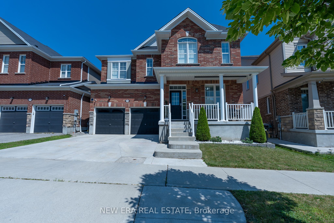
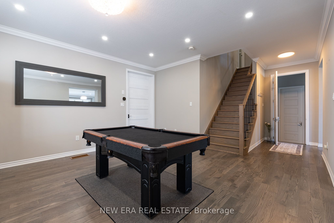
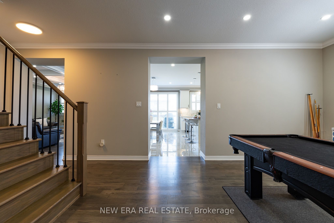
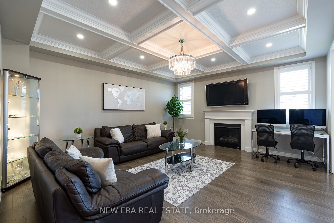
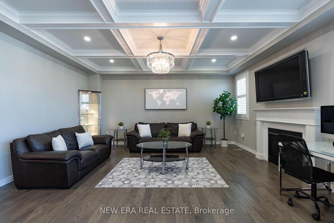
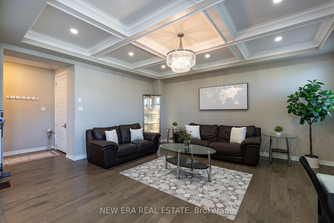
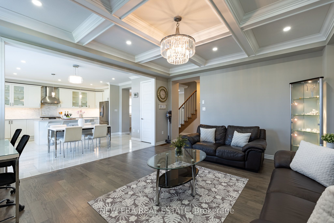
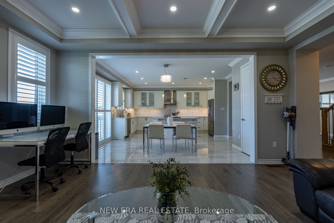
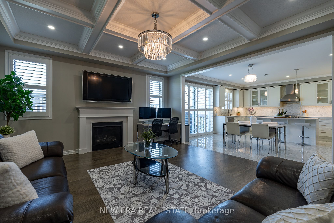
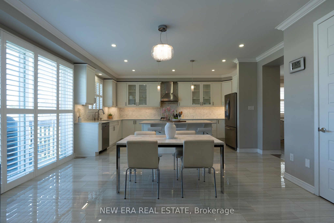
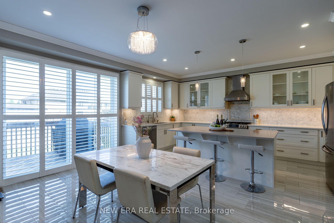
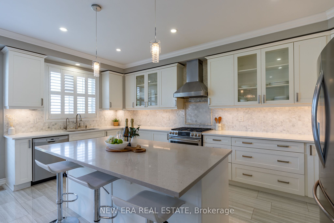
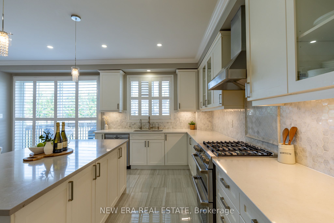
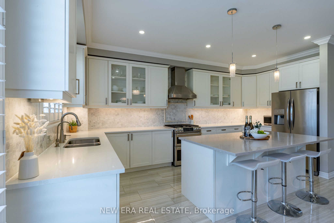
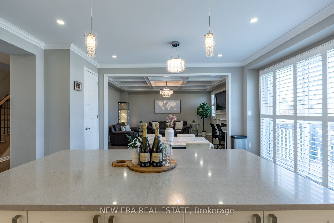
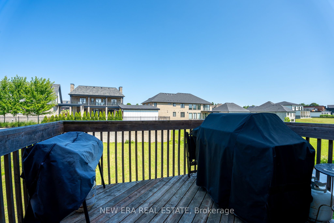
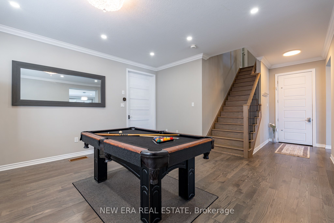
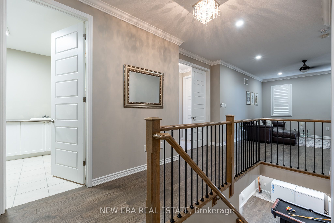
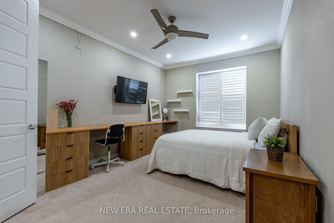
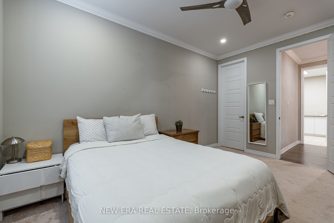
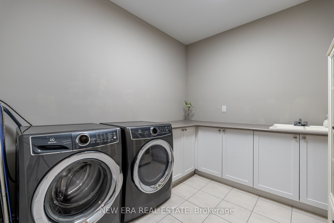
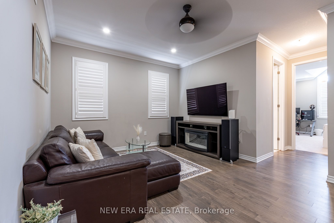
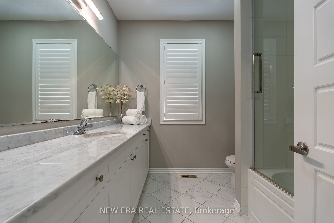
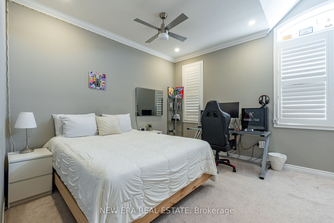
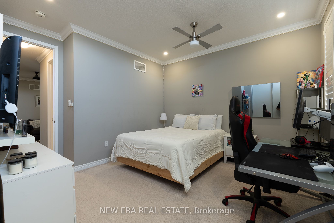
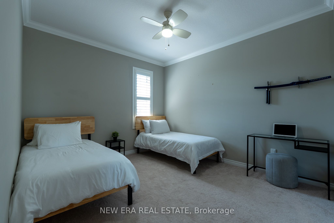
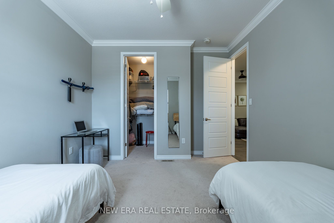
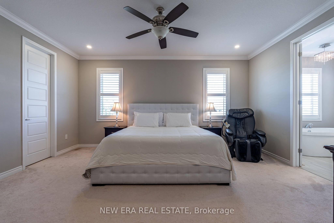
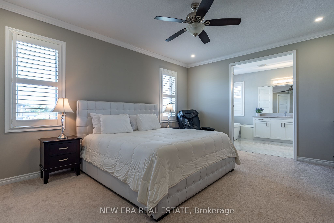
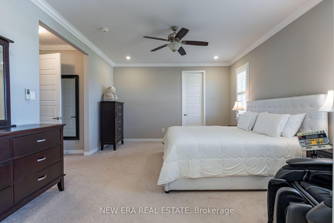
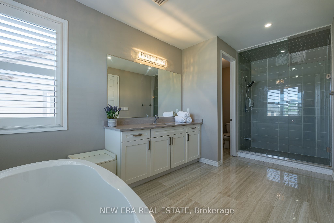
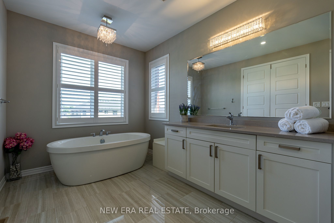
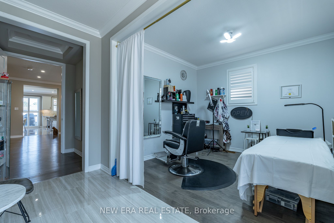
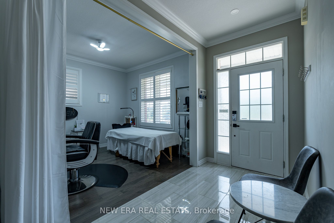
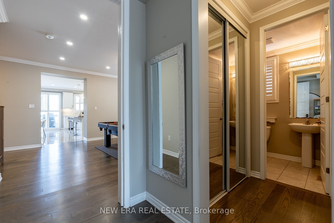
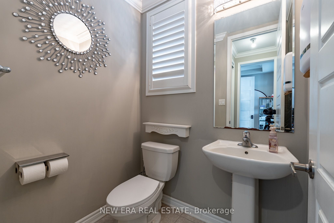
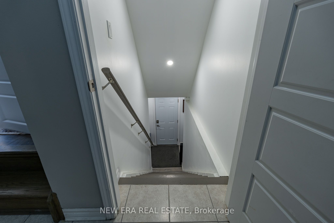
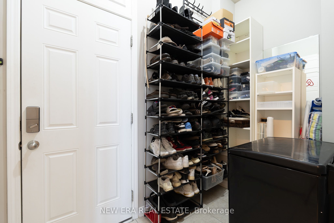
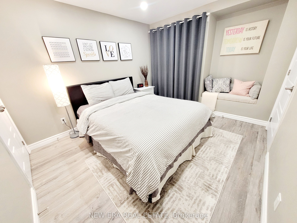
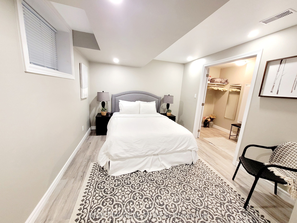
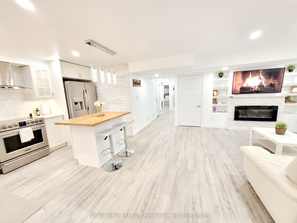
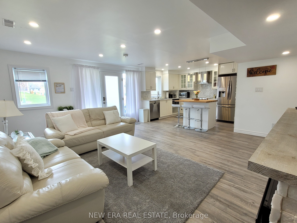
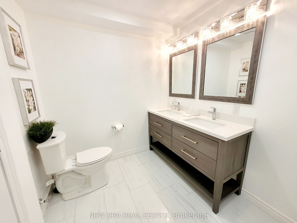
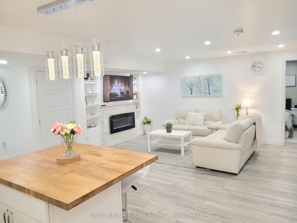
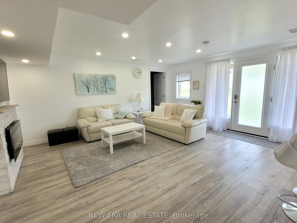
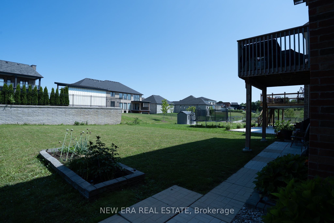
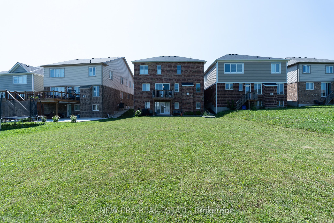
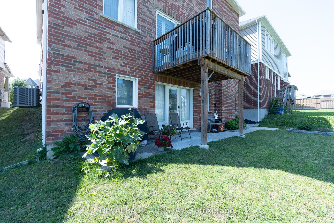
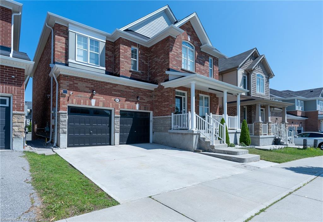
Welcome to this luxurious 2-storey home offering over 4,000 sq ft of beautifully finished living space, thoughtfully designed to provide exceptional comfort, style and versatility for the modern family. Featuring 6 total bedrooms and 3.5 bathrooms throughout, this impressive residence offers generous room sizes and an abundance of living space on every level. The open-concept main floor is highlighted by soaring 9 ft ceilings and features a spacious Great Room with a cozy gas fireplace, creating an inviting space to relax and entertain. A separate dining room and versatile Den provide additional options for formal gatherings, working from home or quiet retreats. The large eat-in kitchen is truly the heart of the home, showcasing ample cabinetry, quartz countertops, tiled backsplash, stainless steel appliances with gas stove, a large centre island with breakfast bar and a convenient walk-out to the backyard. Upstairs, four generously sized bedrooms provide plenty of space for the entire family. The impressive primary suite features multiple walk-in closets and a luxurious 5-piece ensuite, creating a private retreat at the end of the day. A 4-piece main bathroom, convenient bedroom-level laundry and spacious loft complete the upper level. The fully finished basement adds exceptional versatility with a separate entrance and a legal apartment/in-law suite. Complete with a full kitchen, comfortable living room with fireplace, 4-piece bathroom with dual sinks and a walk-out to the backyard, this additional living space is ideal for extended family, guests or added flexibility. Ideally located close to parks, schools and all major amenities, this exceptional home combines luxurious finishes, generous living space and incredible versatility in a highly convenient setting. A must-see property offering room for everyone and every stage of life!
Details
| MLS # | X13826070 |
|---|---|
| Listing Type | For Sale |
| Style | House |
| Sub-Type | Resale |
| Status | New |
| Year | 0 |
| Days On Site | 10 |
| Listing Provided By | NEW ERA REAL ESTATE | X13826070 342100 |
Features
| Bed(s) | 6 |
|---|---|
| Bath(s) | 4 |
| Garage | 2 |
| Basement | Y |
| Story(s) | 2 |
| Acreage | 0.07 |
Interior
| Interior Features | Auto Garage Door Remote, Accessory Apartment, In-Law Suite, Sump Pump, Water Heater Owned, Water Meter, Water Softener |
|---|---|
| Lease To Own Equipment | None |
| Cooling | Central Air |
| Heat Source | Gas |
| Fireplace Features | Living Room, Natural Gas, Rec Room |
| Fireplace Yes / No | No |
Exterior
| Exterior Features | Deck, Year Round Living |
|---|---|
| Roof | Asphalt Shingle |
| Foundation Details | Poured Concrete |
| Construction Materials | Brick, Stone |
| Security Features | Smoke Detector |
Parking
| Garage Yes / No | Yes |
|---|---|
| Parking Features | Available, Inside Entry, Private Double |
Utilities
| Sewer | Sewer |
|---|
Taxes
| Tax Annual Amount | 10105 |
|---|---|
| Tax Legal Description | LOT 127, PLAN 58M604 SUBJECT TO AN EASEMENT IN GROSS OVER PART 2 ON 58R19986 AS IN WR1084086 SUBJECT TO AN EASEMENT FOR ENTRY AS IN WR1139414 CITY OF CAMBRIDGE |
| Tax Year | 2025 |
Area Information
| Province | ON |
|---|---|
| Region | Waterloo |
| City | Cambridge |
| Postal Code | N3E 0B6 |
| Listing VS Median (in N3E 0B6) | |
Price: $1,299,900 low | high Med: $0 On site: 10 low | high Med: | |
Request a showing
Request a showing
Contact
Learn More About This Property

| Province | ON |
|---|---|
| Region | Waterloo |
| City | Cambridge |
| Postal Code | N3E 0B6 |
| Listing VS Median (in N3E 0B6) | |
Price: $1,299,900 low | high Med: $0 On site: 10 low | high Med: | |
 | $1,299,900455 Equestrian WayCambridge, ON N3E 0B6 |