
Description
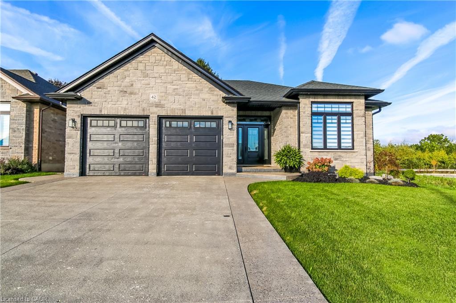
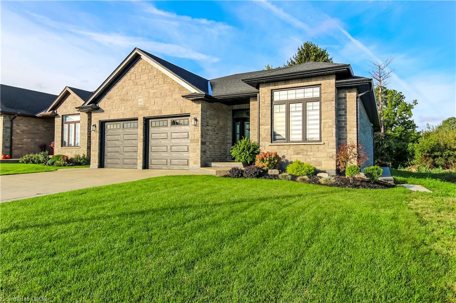
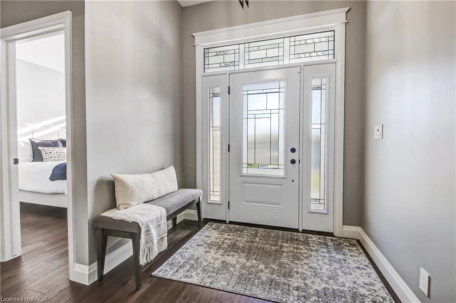
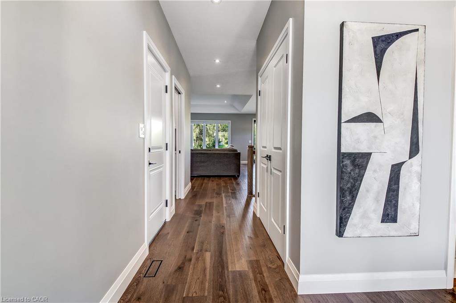
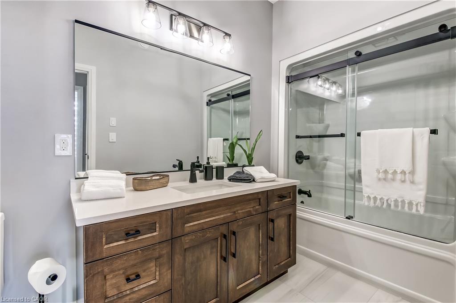
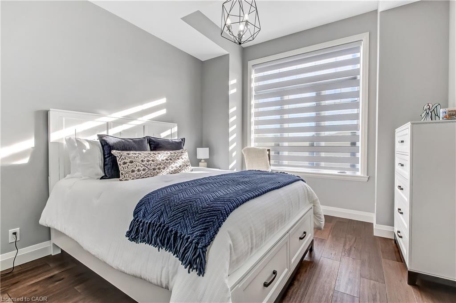
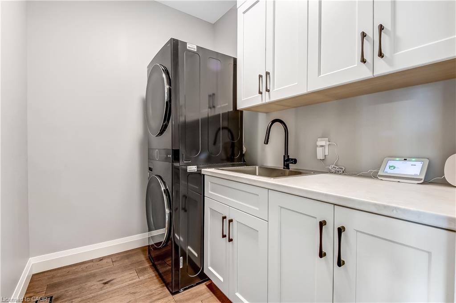
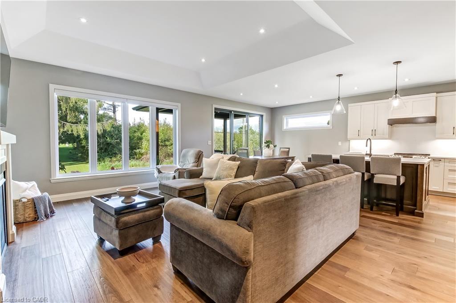
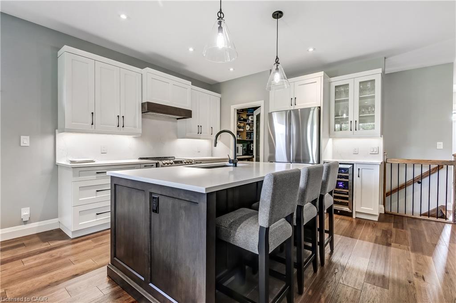
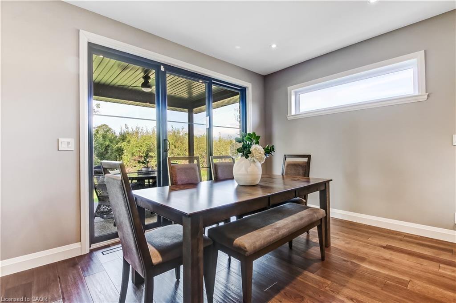
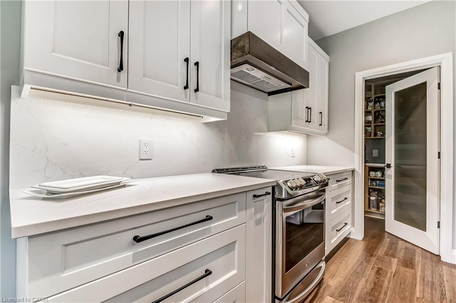
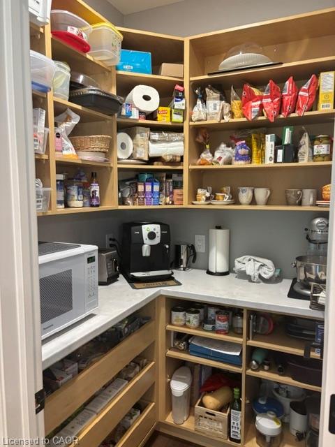
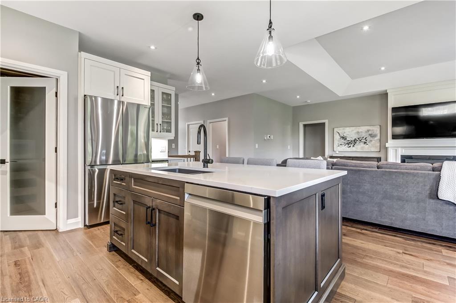
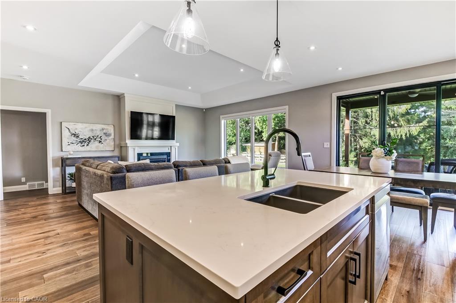
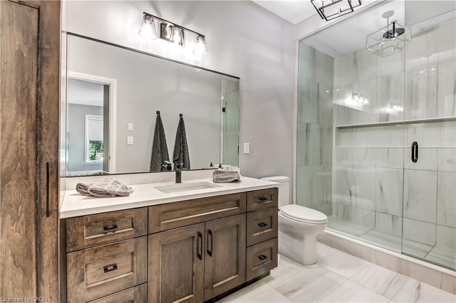
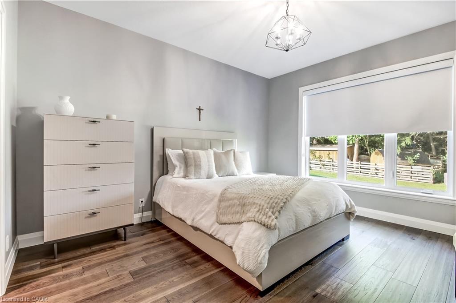
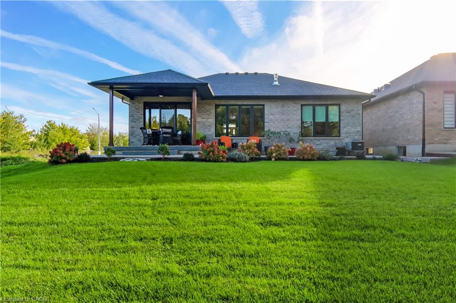
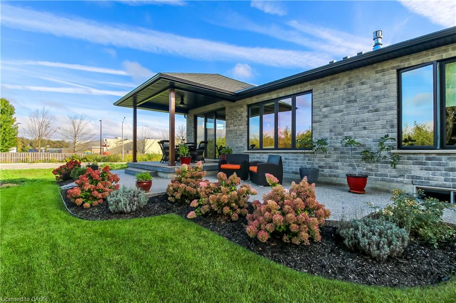
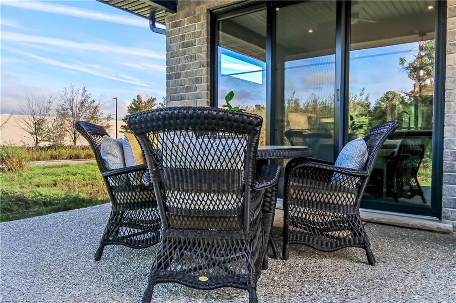
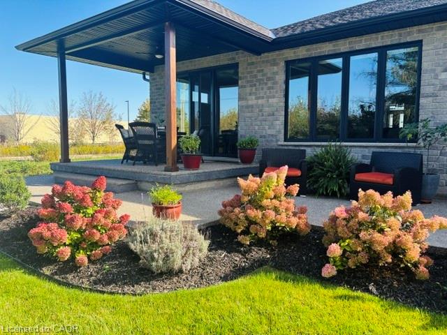
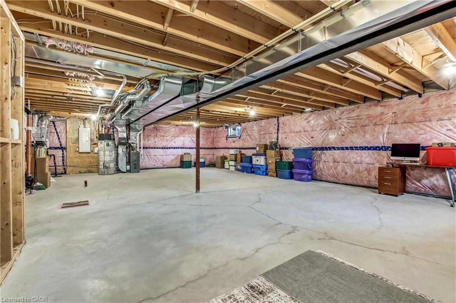
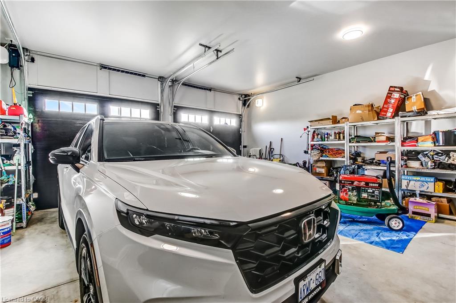
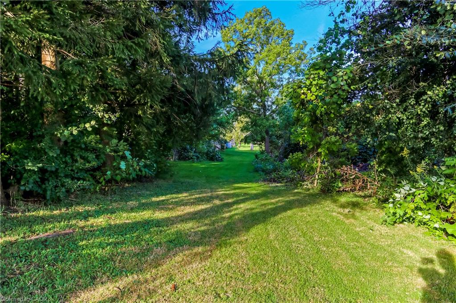
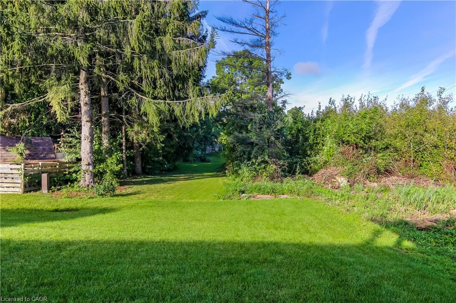
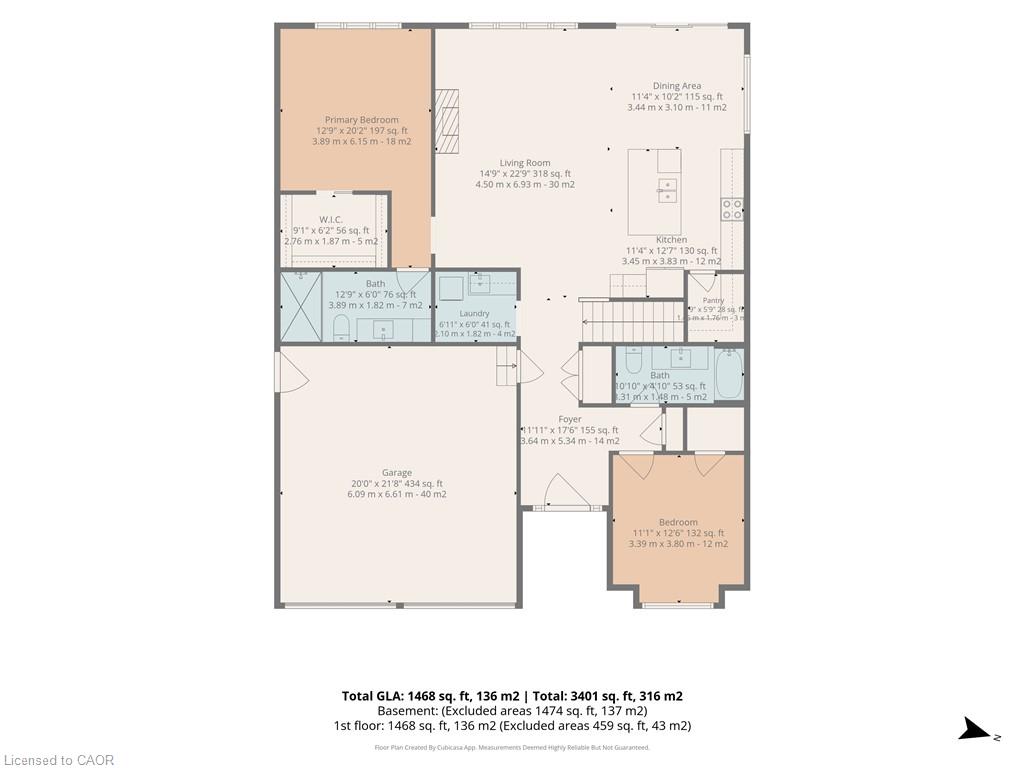
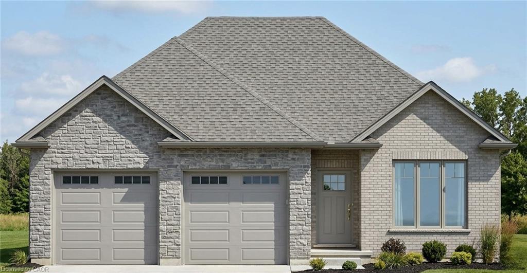
Beautifully designed, exceptionally finished and created for those who appreciate quality, comfort and understated luxury, proudly built by Prominent Homes in 2022 and enhanced with an impressive collection of upscale upgrades. Appreciate the warmth and sophistication of engineered hickory flooring throughout the entire carpet-free home, complemented by triple-pane windows in the front that bring in natural light while enhancing comfort and efficiency. The large oversize windows at the back are "low E" windows blocking UV rays while still letting in natural light. The sophisticated kitchen is designed with high-end appliances, a sleek induction stove, generous pantry storage, large island with storage on both sides and luxurious quartz countertops. Quarts surfaces continue into the bathrooms and laundry rooms. Modern recessed floor vents blend seamlessly into the flooring. Exposed aggregate driveway and walkways provide an elegant welcome to the home. Beyond the living spaces, a natural wooded setting at the rear of the property creates a tranquil setting. An oversized garage provides extra space with a roughed in electric charge for a future electric auto. Tarion Warranty Applicable
Details
| MLS # | 40865389 |
|---|---|
| Listing Type | For Sale |
| Style | House |
| Sub-Type | Resale |
| Status | Active |
| Year | 2022 |
| Days On Site | 9 |
| Listing Provided By | Royal LePage Trius Realty Brokerage | Linda Bonadeo-Boll |
Features
| Bed(s) | 2 |
|---|---|
| Bath(s) | 2 Total |
| SQ Feet | 1,568 |
| Garage | 2 |
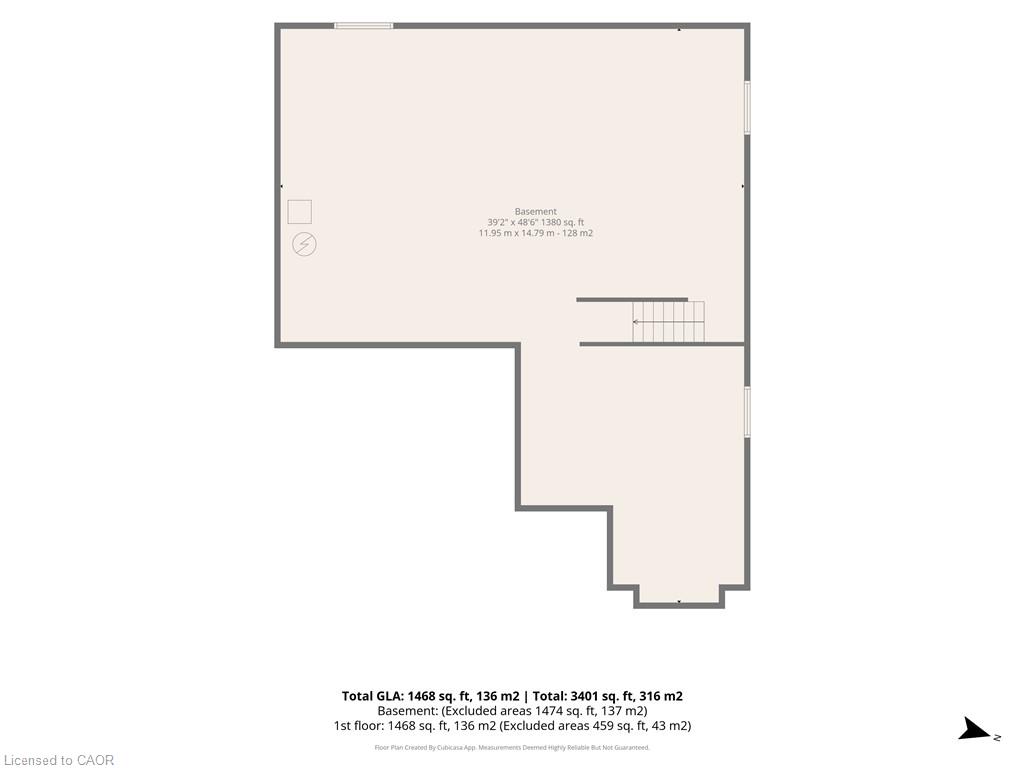
| Basement | Y |
| Story(s) | 1 |
| Zoning | R1-A (H) |
| Acreage | 0.01 |
| Golf Course | Yes |
Interior
| Appliances | Bar Fridge, Water Heater, Water Softener, Dishwasher, Dryer, Range Hood, Refrigerator, Stove, Washer, Wine Cooler |
|---|---|
| Rooms Total | 9 |
| Interior Features | Central Vacuum, Air Exchanger, Auto Garage Door Remote(s), Floor Drains |
| Cooling | Central Air |
| Cooling Yes / No | No |
| Heating | Forced Air, Natural Gas |
| Heating Yes / No | Yes |
| Fireplaces Total | 1 |
| Fireplace Features | Gas |
| Window Features | Window Coverings |
Exterior
| Lot Features | Urban, Arts Centre, Cul-De-Sac, Near Golf Course, Greenbelt, Hospital, Landscaped, Library, Park, Quiet Area, Rec./Community Centre, Regional Mall, School Bus Route, Schools, Shopping Nearby, Trails |
|---|---|
| Construction Materials | Brick, Concrete, Shingle Siding, Stone |
| Roof | Asphalt Shing |
| Foundation Details | Poured Concrete |
| Security Features | Carbon Monoxide Detector, Smoke Detector |
Parking
| Garage Spaces | 2 |
|---|---|
| Parking Features | Attached Garage, Garage Door Opener |
| Open Parking Yes / No | Yes |
| Attached Garage Yes / No | Yes |
Utilities
| Sewer | Sewer (Municipal) |
|---|
Taxes
| Tax Annual Amount | 6169.26 |
|---|
Area Information
| Province | ON |
|---|---|
| Region | Norfolk |
| City | Simcoe |
| Postal Code | N3Y 0G7 |
| Area | Town of Simcoe |
| Subarea | Town of Simcoe |
| Community Name | Town of Simcoe |
| School District | Simcoe Composite, Holy Trinity |
| Elementary School | Ecole Ste. Marie, St. Joseph's, |
| High School | Simcoe Composite, Holy Trinity |
| Listing VS Median (in Town of Simcoe) | |
Price: $859,000 low | high Med: $549,000 sqft: 1,568 low | high Med: 1,600 $ / sqft: $548 low | high Med: $343 On site: 9 low | high Med: 202 | |
Request a showing
Request a showing
Contact
Learn More About This Property

| Province | ON |
|---|---|
| Region | Norfolk |
| City | Simcoe |
| Postal Code | N3Y 0G7 |
| Area | Town of Simcoe |
| Subarea | Town of Simcoe |
| Community Name | Town of Simcoe |
| School District | Simcoe Composite, Holy Trinity |
| Elementary School | Ecole Ste. Marie, St. Joseph's, |
| High School | Simcoe Composite, Holy Trinity |
| Listing VS Median (in Town of Simcoe) | |
Price: $859,000 low | high Med: $549,000 sqft: 1,568 low | high Med: 1,600 $ / sqft: $548 low | high Med: $343 On site: 9 low | high Med: 202 | |
 | $699,90051 Judd DriveSimcoe, ON N3Y 0B2 |