
Description
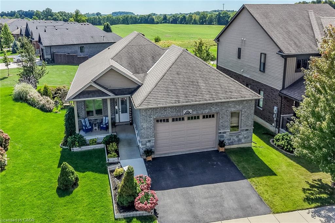
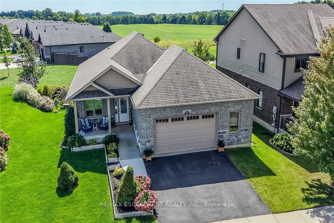
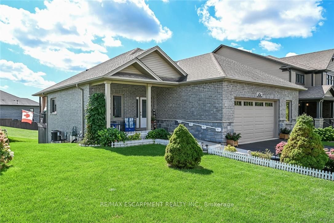
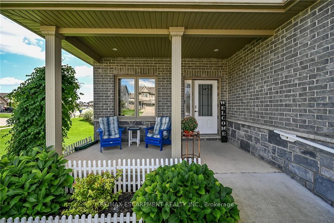
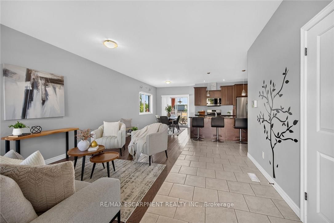
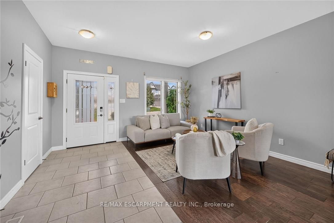
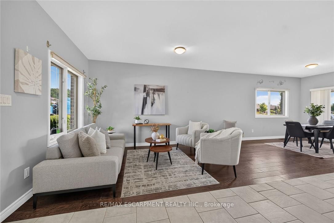
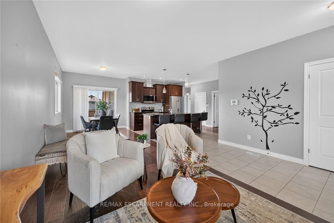
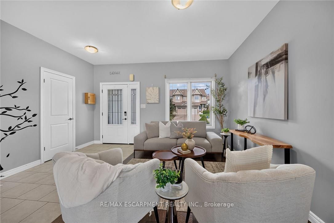
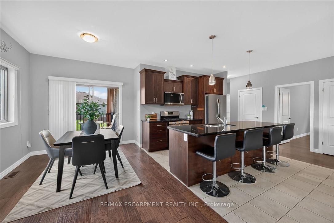
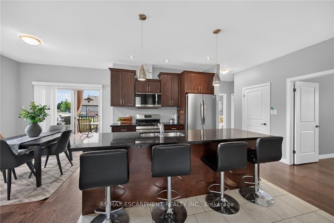
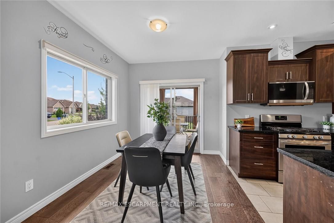
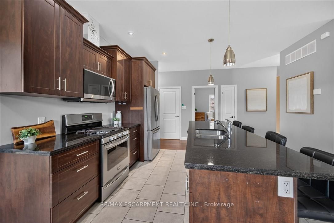
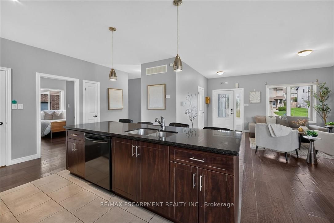
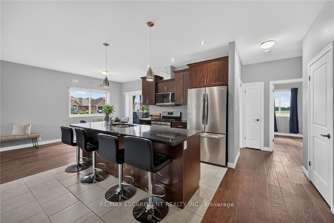
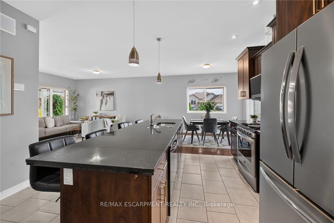
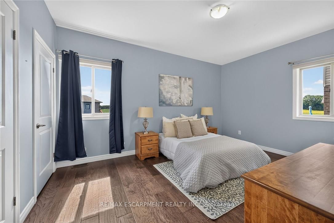
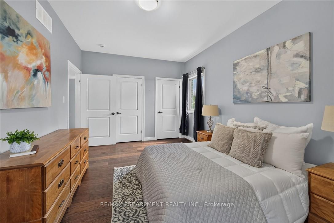
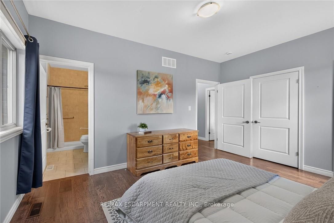
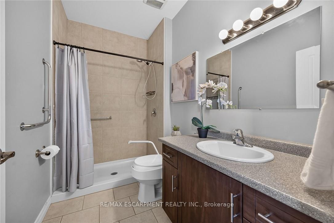
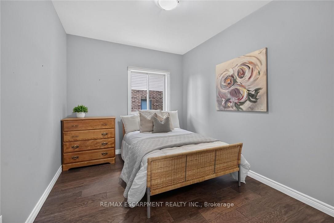
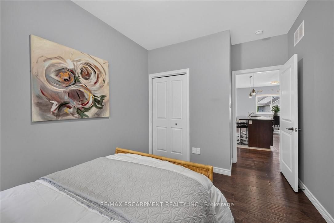
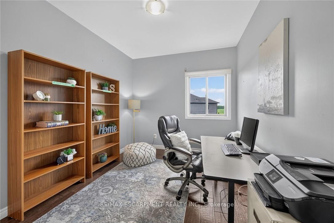
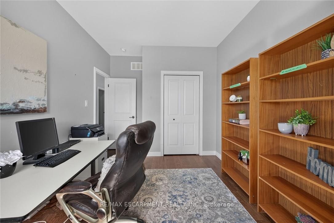
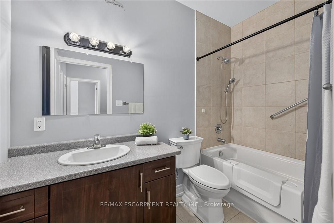
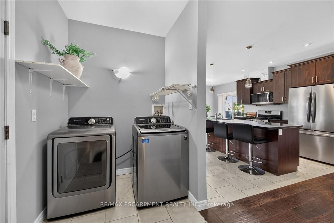
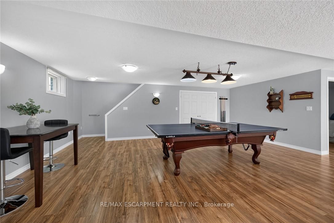
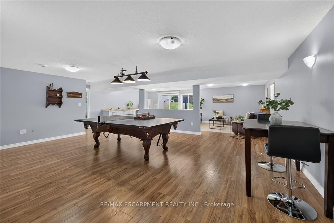
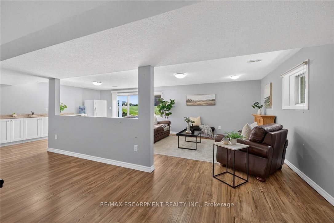
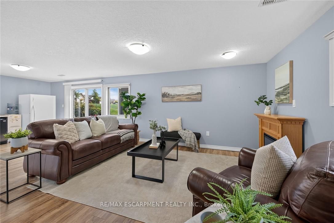
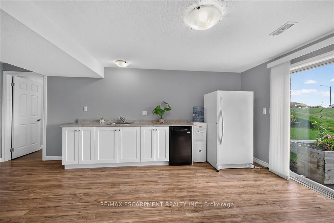
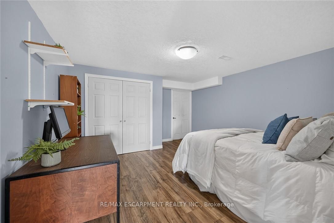
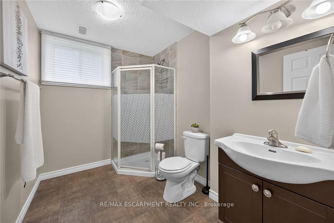
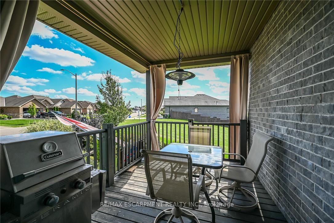
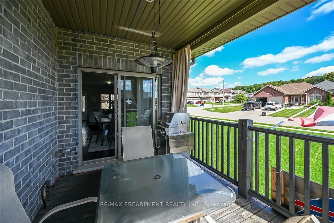
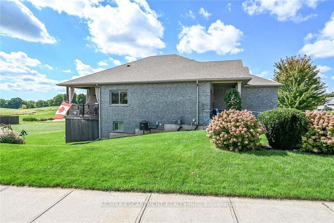
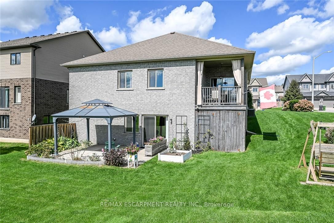
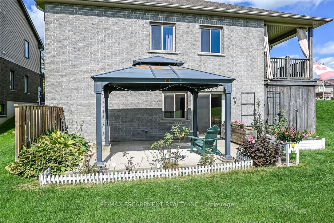
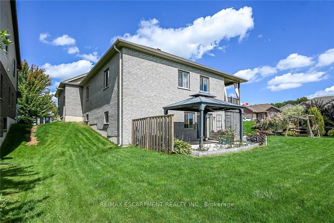
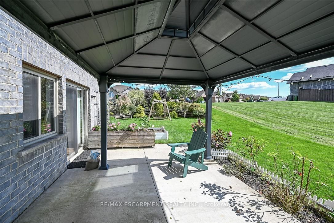
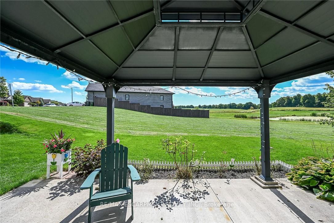
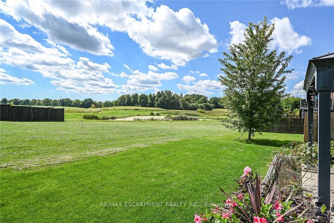
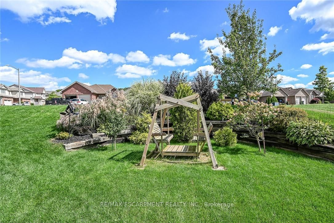
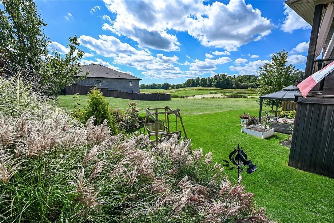
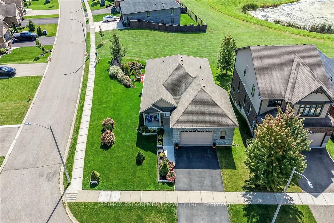
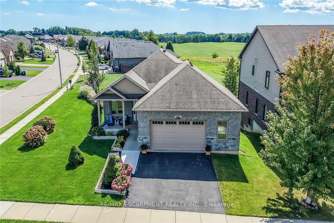
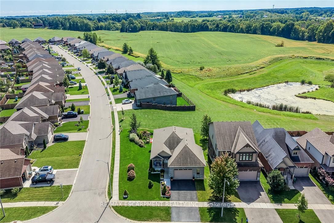
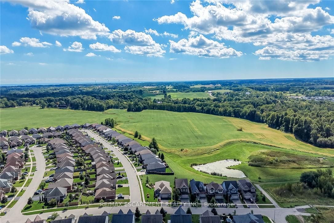
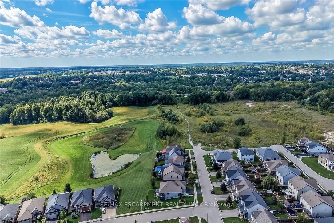
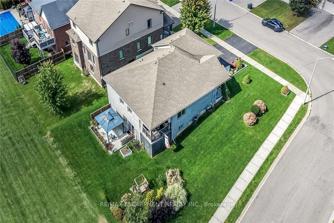
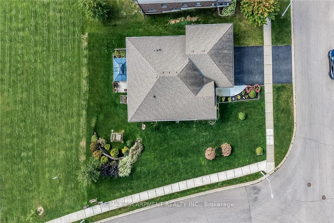
This immaculate, highly sought-after 12-year-old all-brick bungalow sits on a premium 0.20-acre lot in a newer Simcoe subdivision, offering the perfect blend of city convenience and peaceful country views. The main floor boasts a bright, open-concept living space complete with hardwood flooring, ceramic tile, main-floor laundry, and an espresso kitchen outfitted with granite countertops and a handy pantry. This level includes three bedrooms, a 4-piece main bath, and a private 3-piece ensuite, while also providing direct access to an oversized, fully finished, and insulated 2.5-car garage that features high ceilings and its own natural gas furnace-making it an ideal "man cave." Downstairs, the bright, fully finished basement features gorgeous above-grade windows and a separate garden-door walkout, offering excellent potential for an in-law suite or an additional living unit with its own kitchenette, large living area, 3-piece bath, premium laminate flooring, new stair carpeting, and an office/den that could easily serve as a bedroom with the addition of an egress window. Outdoors, the beautifully landscaped property features an elevated covered deck off the kitchen, a covered front porch, a concrete sidewalk with wheelchair-accessible ramp entry, a built-in sprinkler system, and a backyard concrete entertainment area complete with a steel gazebo and lush perennials. Best of all, the elevated deck and backyard overlook an extremely special, serene view of a heart-shaped pond, meadow, and forest, creating a tranquil "country in the city" feel for the next family to enjoy. 10 Minutes to Port Dover/Lake Erie.
Details
| MLS # | X13810166 |
|---|---|
| Listing Type | For Sale |
| Style | House |
| Sub-Type | Resale |
| Status | Price Change |
| Year | 0 |
| Days On Site | 24 |
| Listing Provided By | RE/MAX ESCARPMENT REALTY INC. | X13810166 184008 |
Features
| Bed(s) | 3 |
|---|---|
| Bath(s) | 3 |
| Garage | 2 |
| Basement | Y |
| Acreage | 0.17 |
| Property View | Meadow, Pond |
Interior
| Interior Features | Auto Garage Door Remote, ERV/HRV, In-Law Capability, Primary Bedroom - Main Floor, Sump Pump, Water Purifier, Water Softener, Water Treatment |
|---|---|
| Cooling | Central Air |
| Heat Source | Gas |
| Fireplace Features | Electric |
| Fireplace Yes / No | Yes |
Exterior
| Exterior Features | Backs On Green Belt, Deck, Lawn Sprinkler System, Lighting, Porch, Year Round Living |
|---|---|
| Roof | Asphalt Shingle |
| Foundation Details | Poured Concrete |
| Topography | Sloping |
| View | Meadow, Pond |
| Construction Materials | Brick |
| Security Features | Alarm System, Carbon Monoxide Detectors, Smoke Detector |
Parking
| Garage Yes / No | Yes |
|---|---|
| Parking Features | Private Double |
Utilities
| Sewer | Sewer |
|---|
Taxes
| Tax Annual Amount | 5025 |
|---|---|
| Tax Legal Description | LOT 65, PLAN 37M55 TOGETHER WITH AN EASEMENT OVER PT 3, 37R10090 AS IN NR456753 NORFOLK COUNTY |
| Tax Year | 2026 |
Area Information
| Province | ON |
|---|---|
| Region | Norfolk |
| City | Norfolk |
| Postal Code | N3Y 0B9 |
| Area | Simcoe |
| Listing VS Median (in N3Y 0B9) | |
Price: $874,900 low | high Med: $0 On site: 24 low | high Med: | |
Request a showing
Request a showing
Contact
Learn More About This Property

| Province | ON |
|---|---|
| Region | Norfolk |
| City | Norfolk |
| Postal Code | N3Y 0B9 |
| Area | Simcoe |
| Listing VS Median (in N3Y 0B9) | |
Price: $874,900 low | high Med: $0 On site: 24 low | high Med: | |