387 Valanna Crescent,Burlington, ON L7L 2K7
Burlington, ON L7L 2K7

Description
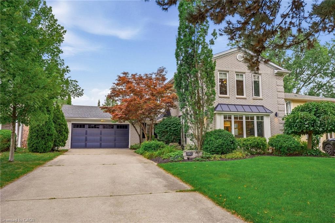
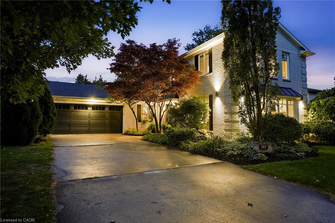
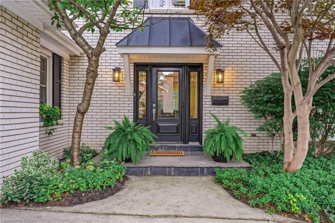
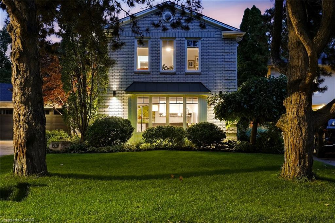
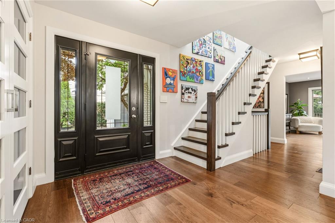
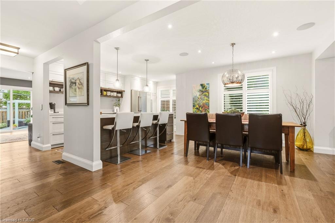
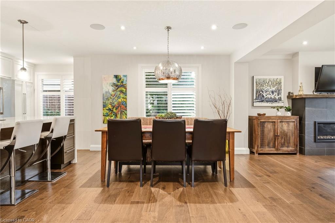
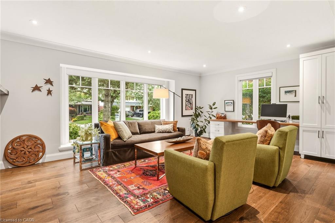
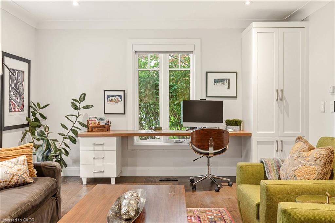
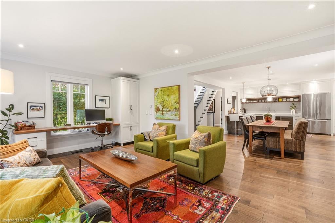
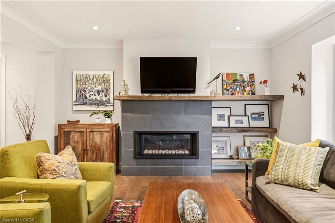
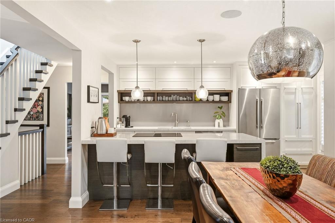
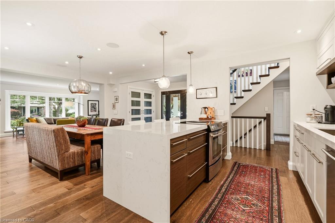
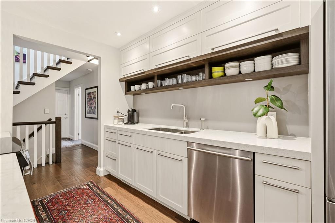
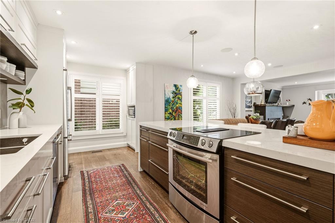
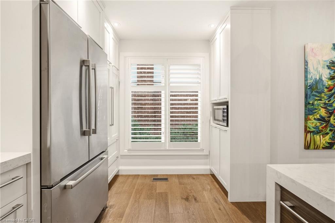
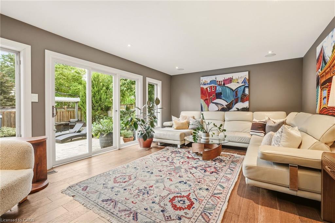
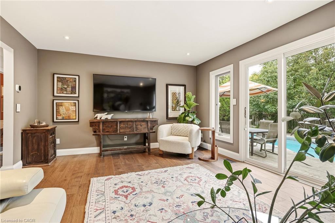
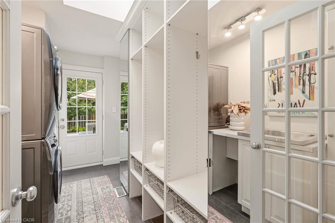
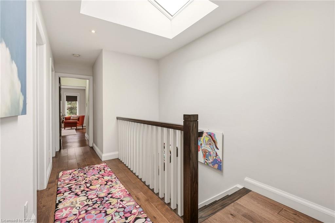
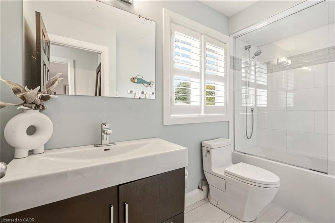
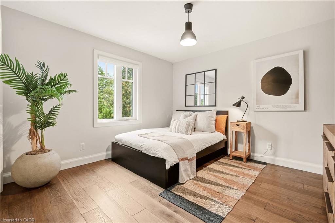
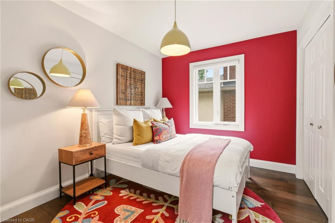
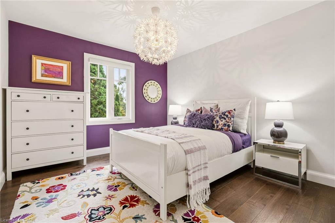
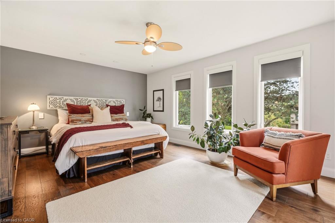
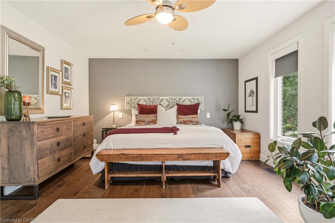
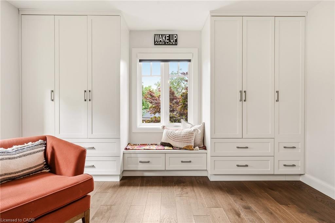
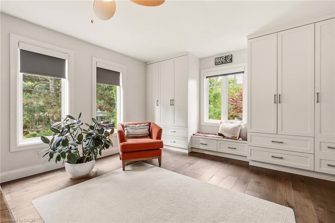
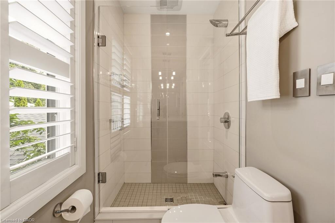
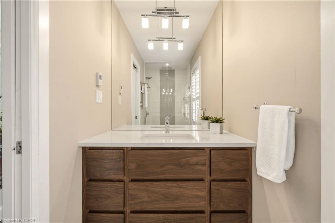
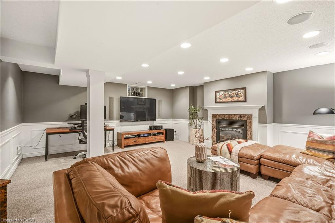
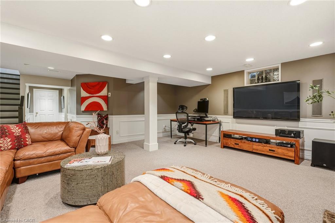
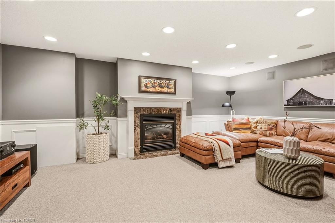
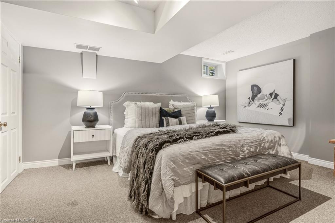
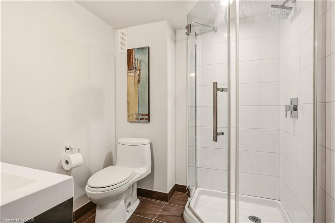
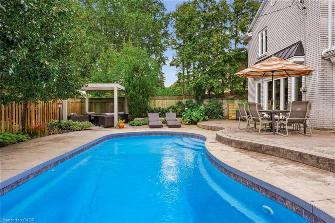
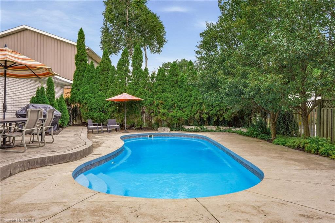
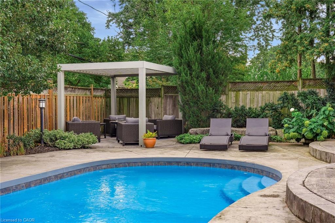
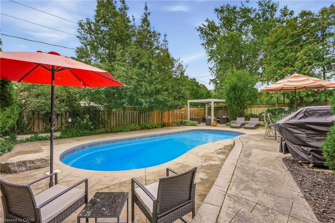
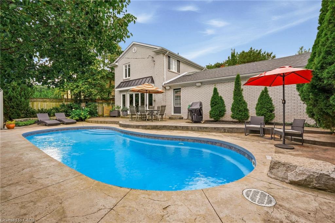
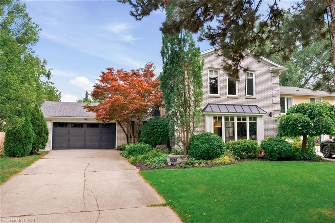
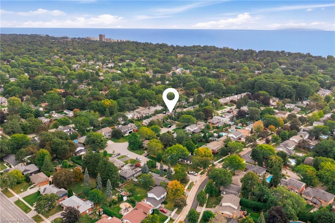
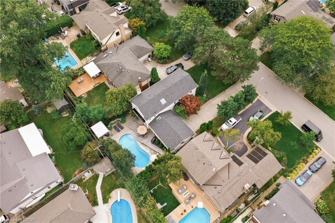
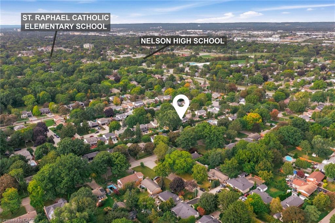
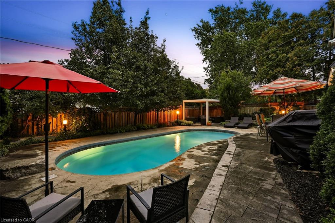
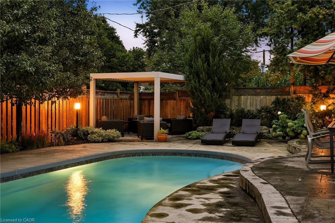
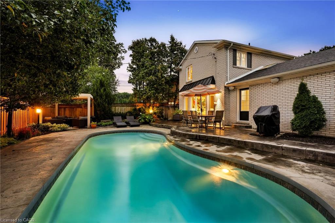
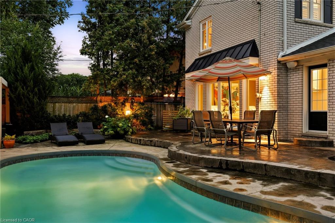
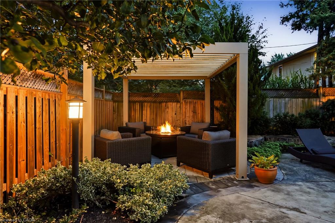
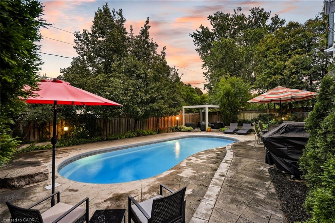
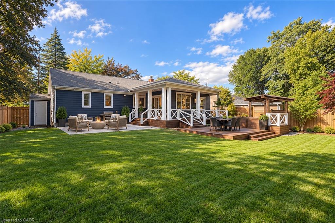
Welcome to 387 Valanna Crescent, a beautiful, updated 2-storey home located on aquiet, family-friendly street in the highly sought-after Shoreacres neighborhood,situated in South Burlington and the Nelson High School district. The bright andspacious main level features hardwood flooring, large windows, custom mill-work andan inviting living room with a gas fireplace. The updated kitchen featuresstainless steel appliances, quartz countertops, abundant cabinetry and a largecenter island, perfect for everyday living and entertaining. A main-levellaundry/mudroom offers excellent storage and direct access to the backyard andpool. Upstairs, the spacious primary retreat features extensive custom built-insand a charming window seat, along with well-sized bedrooms and updated bathrooms.The private backyard is a true highlight with mature landscaping, an inground pool,expansive patio space and a covered outdoor lounge, creating the perfect settingfor summer entertaining. The fully finished lower level offers a largerecreation/media room with a second gas fireplace, built-in speakers, home officespace, an additional bedroom and a modern 3-piece bath with a glass shower. Ideallylocated within walking distance to schools and just a short walk from Lake Ontario,with parks, shopping, recreation and major commuter routes nearby. A fantasticopportunity to enjoy the space, location and family-friendly lifestyle SouthBurlington has to offer.
Details
| MLS # | 40864084 |
|---|---|
| Listing Type | For Sale |
| Style | House |
| Sub-Type | Resale |
| Status | Active |
| Days On Site | 29 |
| Listing Provided By | Royal LePage Burloak Real Estate Services | Joseph Pitirri |
Features
| Bed(s) | 5 |
|---|---|
| Bath(s) | 4 Total |
| SQ Feet | 2,329 |
| Garage | 2 |
| Basement | Y |
| Pool | Yes |
| Story(s) | 2 |
| Zoning | R2.4 |
| Acreage | 0.16 |
Interior
| Appliances | Water Heater, Built-in Microwave, Dishwasher, Dryer, Refrigerator, Stove, Washer |
|---|---|
| Rooms Total | 16 |
| Interior Features | Auto Garage Door Remote(s), Central Vacuum |
| Cooling | Central Air |
| Cooling Yes / No | No |
| Heating | Fireplace-Gas, Forced Air |
| Heating Yes / No | Yes |
| Fireplace Features | Recreation Room |
| Window Features | Window Coverings, Skylight(s) |
| Laundry Features | In-Suite, Main Level |
Exterior
| Lot Features | Urban, Highway Access, Ravine, Schools, Shopping Nearby |
|---|---|
| Construction Materials | Brick Veneer |
| Roof | Asphalt Shing |
| Foundation Details | Poured Concrete |
Parking
| Garage Spaces | 2 |
|---|---|
| Parking Features | Attached Garage, Garage Door Opener |
| Open Parking Yes / No | Yes |
| Attached Garage Yes / No | Yes |
Utilities
| Sewer | Sewer (Municipal) |
|---|
Taxes
| Tax Annual Amount | 10162.97 |
|---|
Area Information
| Province | ON |
|---|---|
| Region | Halton |
| City | Burlington |
| Postal Code | L7L 2K7 |
| Area | 33 Burlington |
| Subarea | 331 Shoreacres |
| Community Name | 331 Shoreacres |
| School District | Nelson-Assumption |
| Elementary School | St.Raphaels-Pineland-Frontenac |
| High School | Nelson-Assumption |
| Listing VS Median (in 331 Shoreacres) | |
Price: $2,099,999 low | high Med: $2,099,999 sqft: 2,329 low | high Med: 2,329 $ / sqft: $902 low | high Med: $902 On site: 29 low | high Med: 29 | |
Request a showing
Request a showing
Contact
Learn More About This Property

| Province | ON |
|---|---|
| Region | Halton |
| City | Burlington |
| Postal Code | L7L 2K7 |
| Area | 33 Burlington |
| Subarea | 331 Shoreacres |
| Community Name | 331 Shoreacres |
| School District | Nelson-Assumption |
| Elementary School | St.Raphaels-Pineland-Frontenac |
| High School | Nelson-Assumption |
| Listing VS Median (in 331 Shoreacres) | |
Price: $2,099,999 low | high Med: $2,099,999 sqft: 2,329 low | high Med: 2,329 $ / sqft: $902 low | high Med: $902 On site: 29 low | high Med: 29 | |
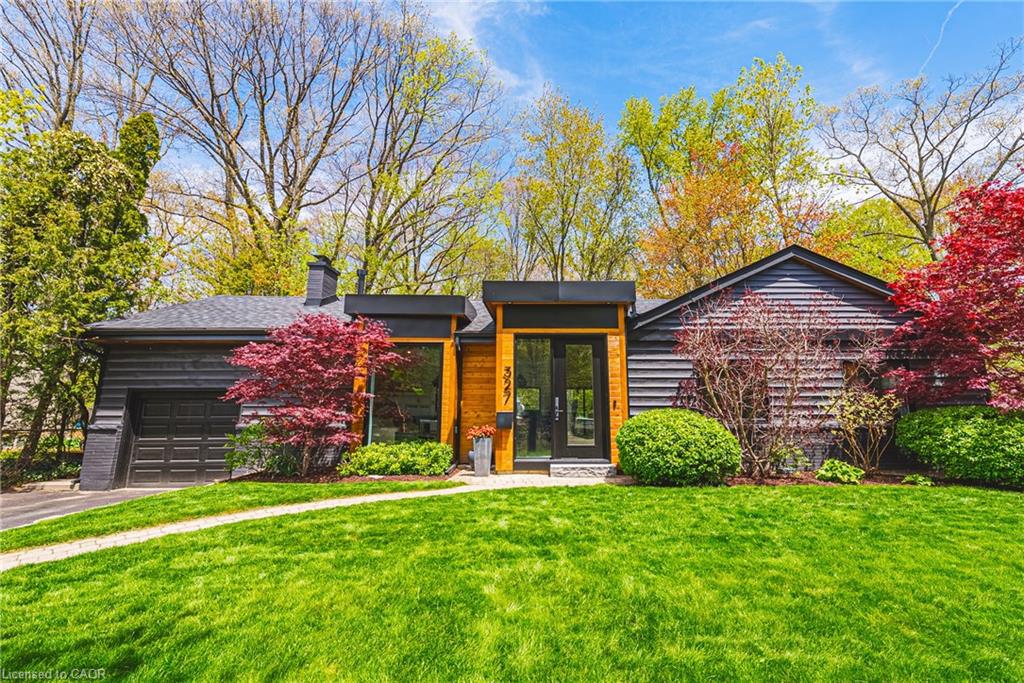 | $1,949,000327 Goodram DriveBurlington, ON L7L 2J9 |
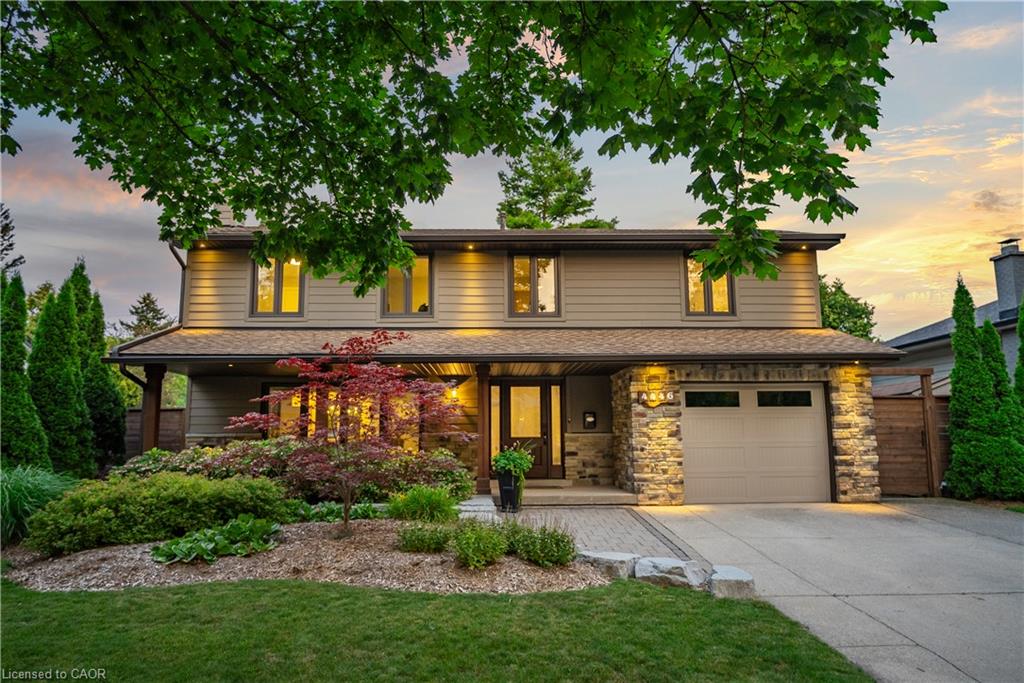 | $1,749,9004446 Rogers RoadBurlington, ON L7L 1S3 |
 | $1,899,0004380 Spruce AvenueBurlington, ON L7L 1L8 |