
3657 Ferretti Court,Innisfil, ON L9S 0N6
Innisfil, ON L9S 0N6







Description
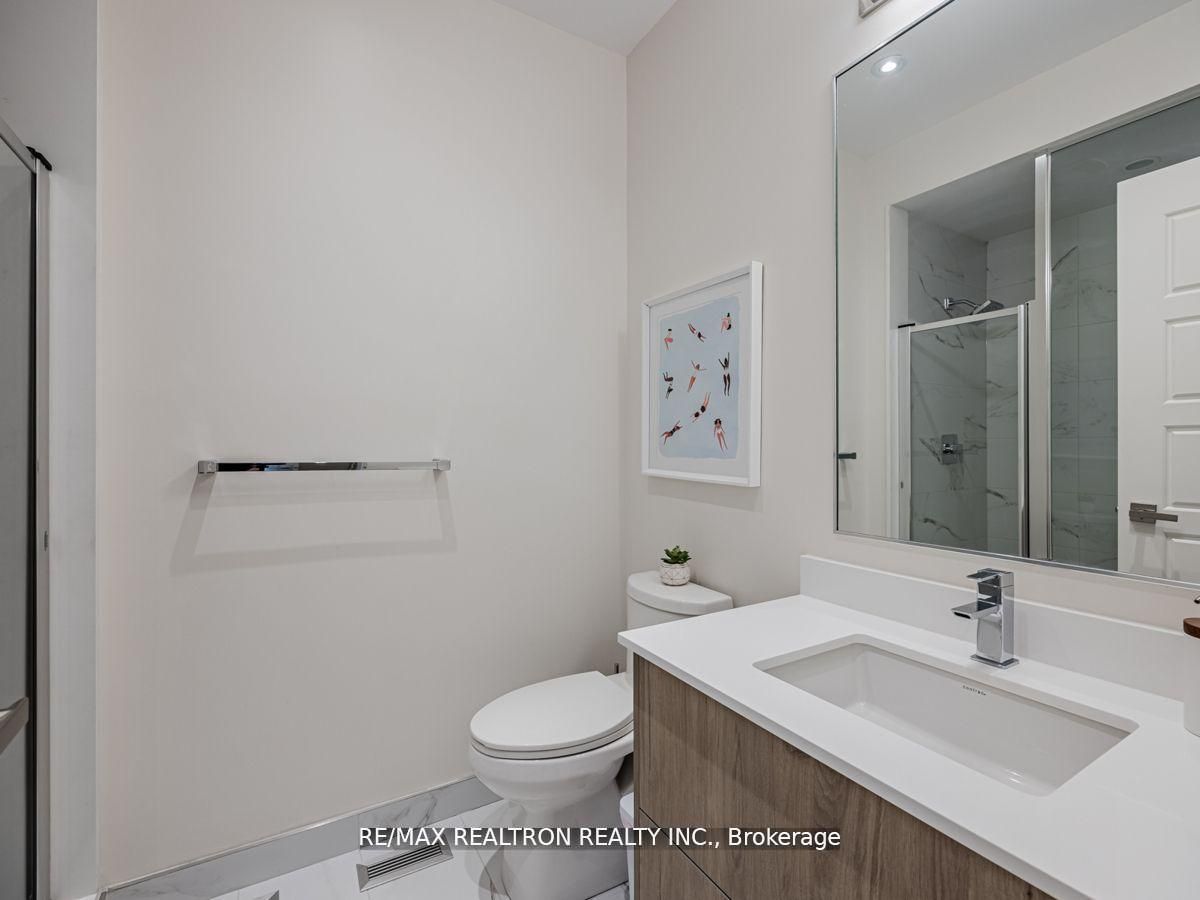
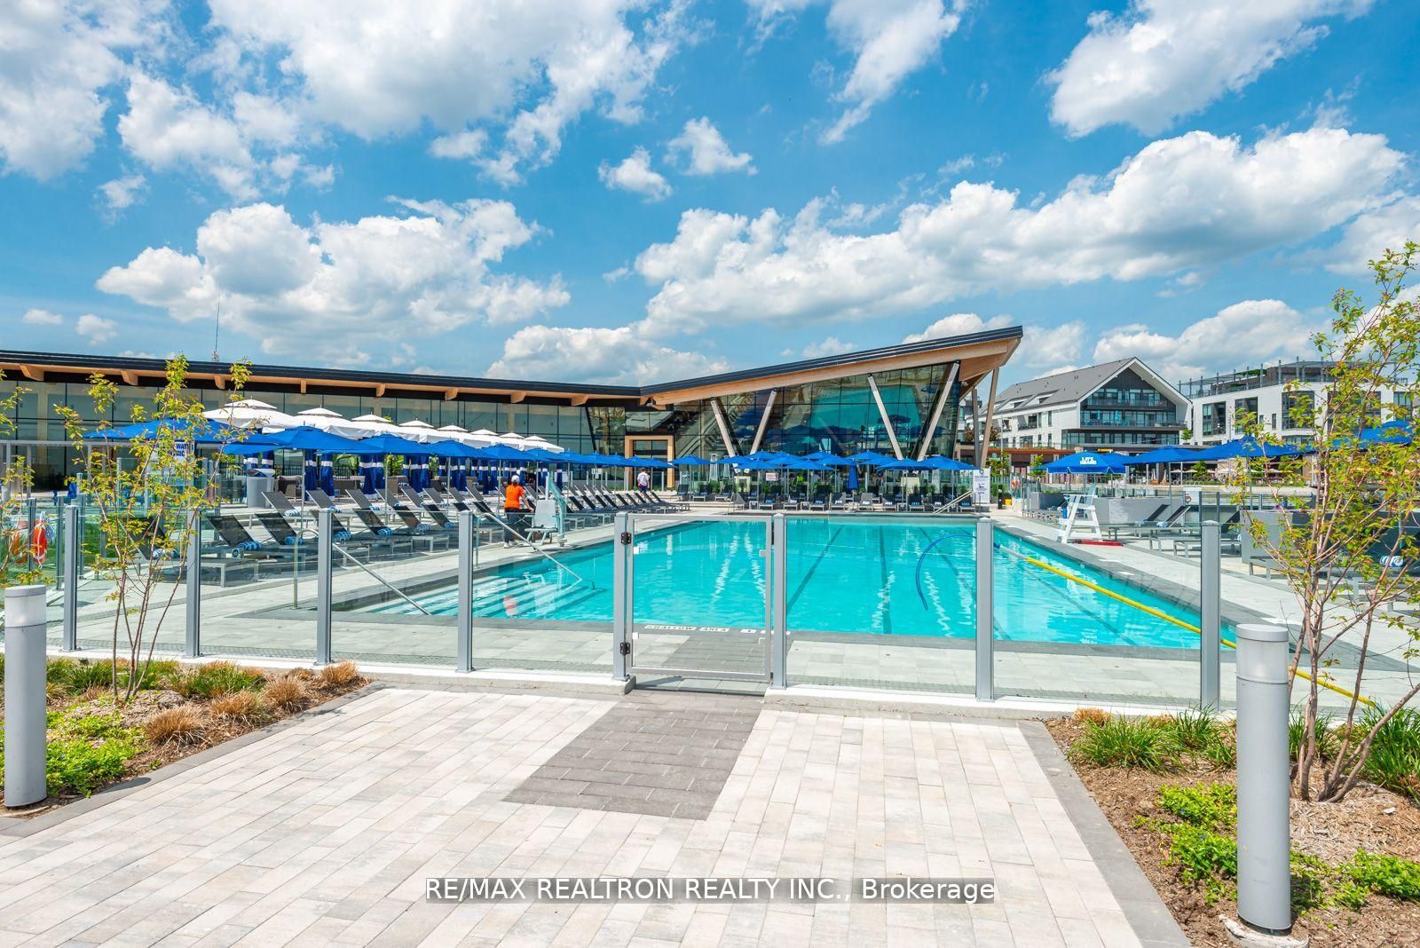
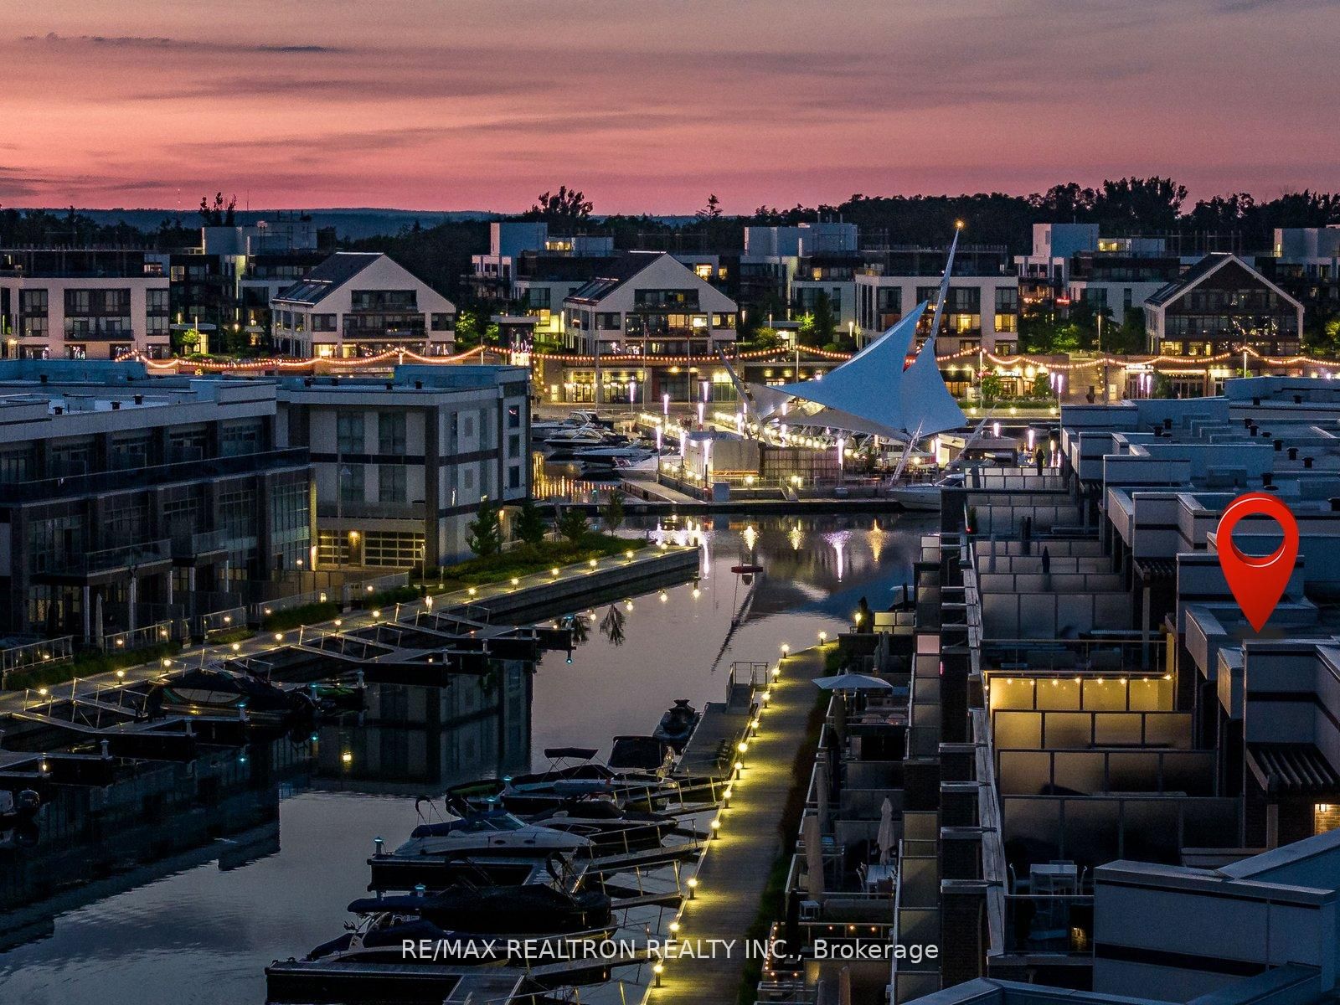
**Designer Island Townhome with Panoramic Water Views** This show-stopping, designer-furnished 3-storey end-unit Island Townhome represents the pinnacle of luxury waterfront living at Friday Harbour. Fully turnkey and exquisitely curated, this 5-bedroom, 5-bath executive retreat offers refined style and comfort throughout. Designed for upscale living and effortless entertaining, the home features expansive indoor and outdoor spaces, a chef-inspired kitchen outfitted with Sub-Zero and Wolf appliances, two bars, an oversized island, and elegant Caesarstone countertops. Multiple walkouts lead to generous decks on every floor, with unobstructed open water views that captivate at every turn. The third-floor terrace is a true highlight complete sweeping vistas in every direction. As a privileged Ferretti homeowner, enjoy exclusive access to Friday Harbours premier amenities, including a private pool, Lake & Beach Clubs, championship golf course, full-service marina, nature trails, fitness centre, fine dining, and year-round events. A true designer masterpiece resort living at its absolute finest. Extras: Lake Club Fee: $307.46/month + HST | Annual Resort Fee: $5,757.85/year | POTL Fee: $384.34/year | Buyer to pay 2% + HST to Friday Harbour Resort Association.
Details
| MLS # | N13233728 |
|---|---|
| Listing Type | For Sale |
| Style | House |
| Sub-Type | Resale |
| Status | New |
| Year | 0 |
| Days On Site | 79 |
| Listing Provided By | RE/MAX REALTRON REALTY INC. | N13233728 498507 |
Features
| Bed(s) | 5 |
|---|---|
| Bath(s) | 5 |
| Garage | 2 |
| Story(s) | 3 |
| Acreage | 0.05 |
| Water Front | Direct |
| Property View | Lake, Beach |
Interior
| Interior Features | Bar Fridge |
|---|---|
| Heating Yes / No | Yes |
| Cooling Yes / No | Yes |
| Cooling | Central Air |
| Heat Source | Gas |
| Fireplace Yes / No | No |
| Rooms Total | 10 |
Exterior
| Roof | Asphalt Shingle |
|---|---|
| Foundation Details | Poured Concrete |
| Lot Features | Irregular Lot |
| Water View | Direct |
| Waterfront Features | Boat Slip |
| View | Lake, Beach |
| Construction Materials | Brick, Concrete |
| Security Features | Security System |
Parking
| Attached Garage Yes / No | Yes |
|---|---|
| Garage Yes / No | Yes |
| Parking Features | Private Double |
Utilities
| Sewer | Sewer |
|---|
Taxes
| Tax Annual Amount | 12492 |
|---|---|
| Tax Legal Description | Plan 51M997 Pt Blk 1 Rp 51R41640 Part 68 -Attached |
| Tax Year | 2025 |
Other
| Docking Type | Private |
|---|
Area Information
| Province | ON |
|---|---|
| Region | Simcoe |
| City | Innisfil |
| Postal Code | L9S 0N6 |
| Area | Rural Innisfil |
| Listing VS Median (in L9S 0N6) | |
Price: $1,790,000 low | high Med: $0 On site: 79 low | high Med: | |
Request a showing
Request a showing
Contact
Learn More About This Property

| Province | ON |
|---|---|
| Region | Simcoe |
| City | Innisfil |
| Postal Code | L9S 0N6 |
| Area | Rural Innisfil |
| Listing VS Median (in L9S 0N6) | |
Price: $1,790,000 low | high Med: $0 On site: 79 low | high Med: | |


