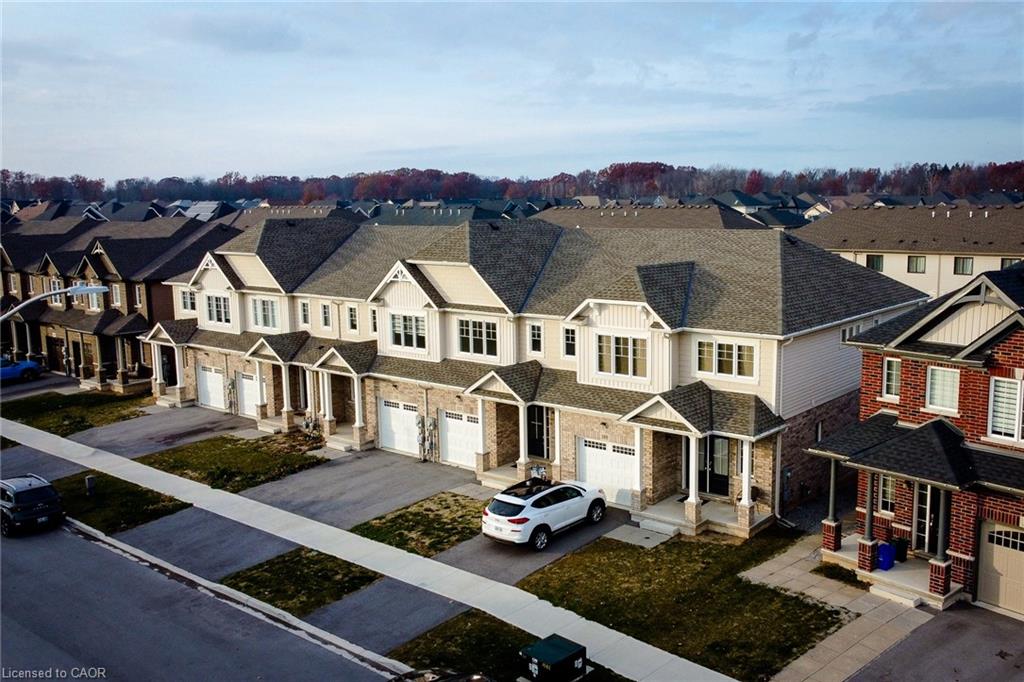
36 Alicia Crescent,Thorold, ON L3C 7M5
Thorold, ON L3C 7M5











Description
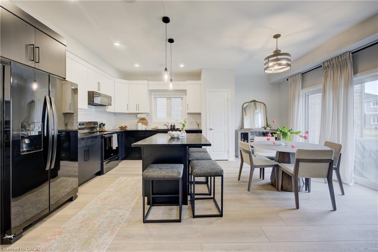
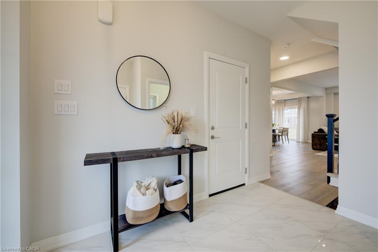
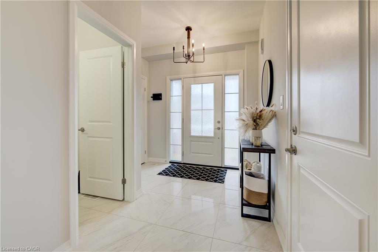
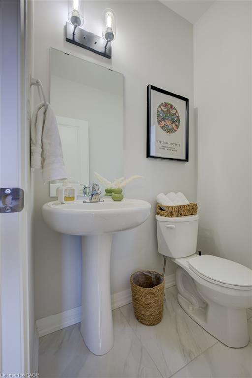
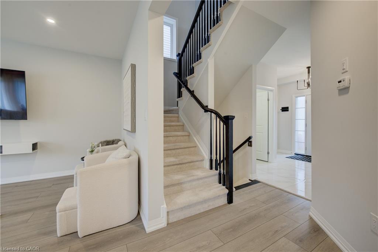
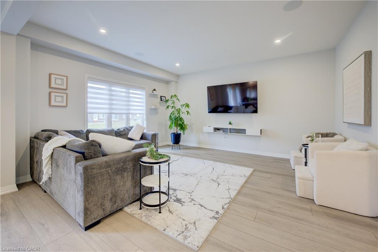
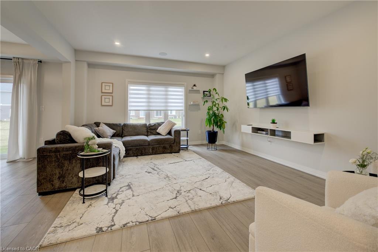
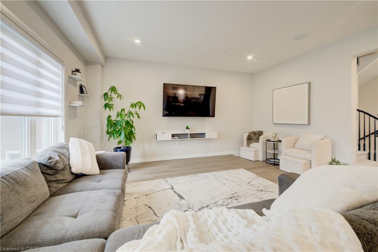
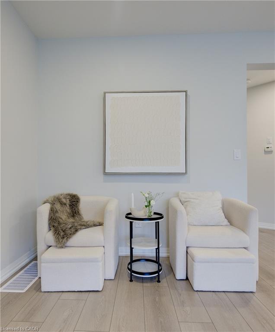
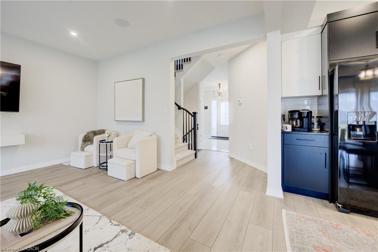
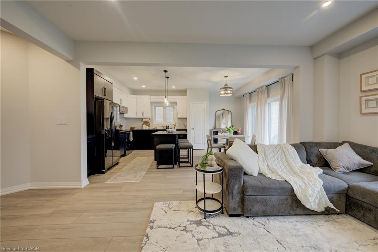
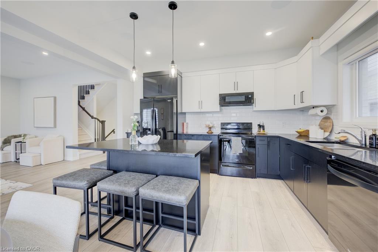
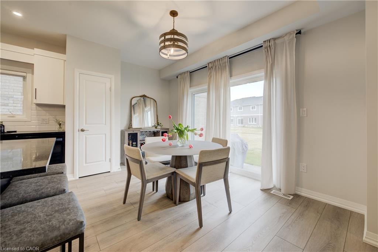
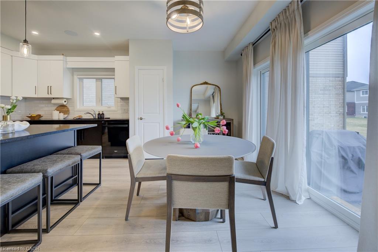
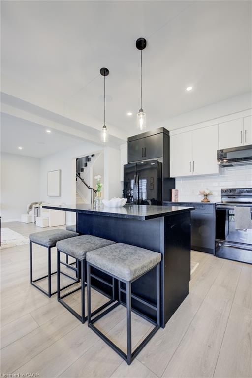
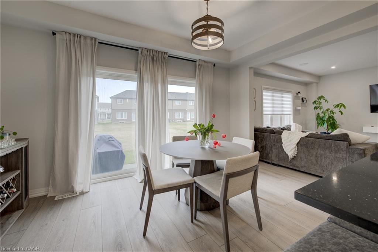
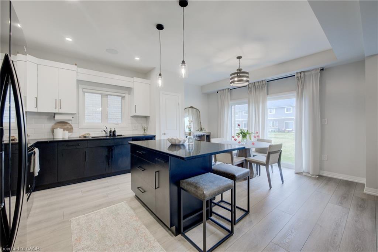
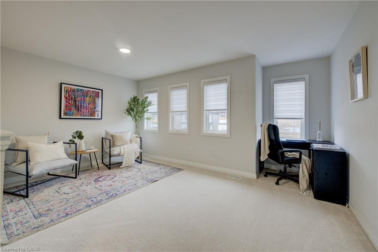
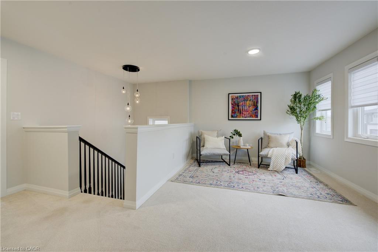
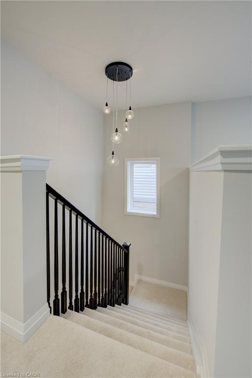
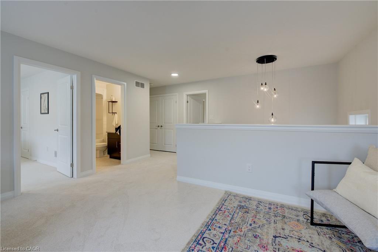
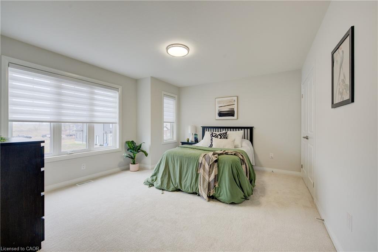
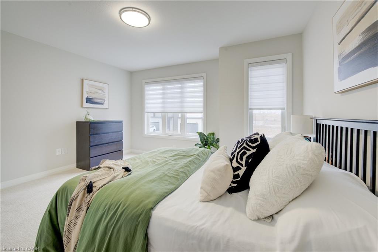
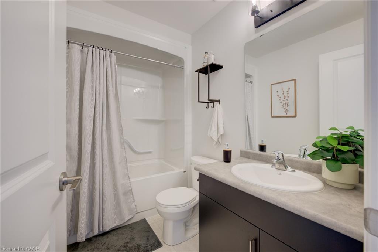
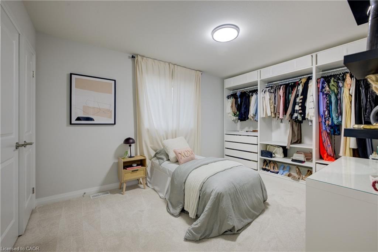
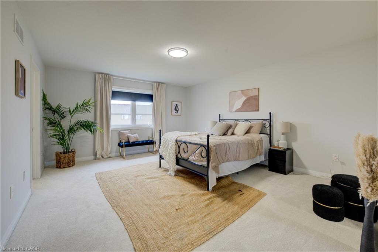
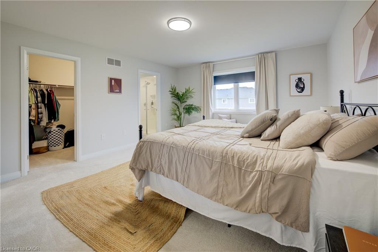
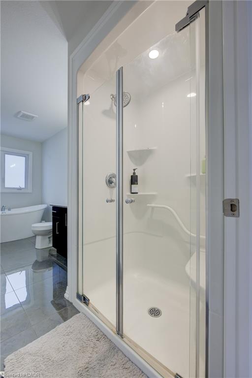
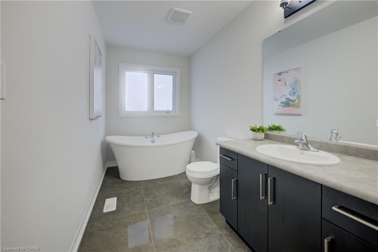
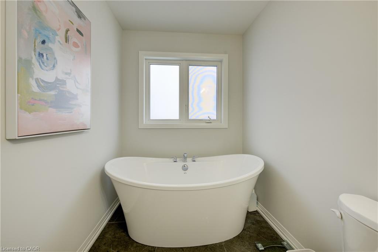
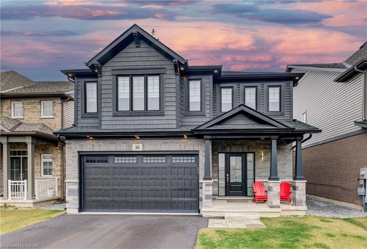
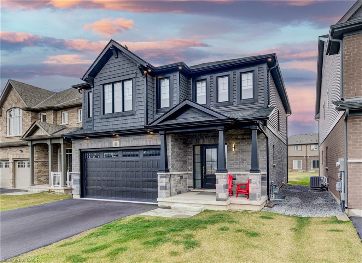
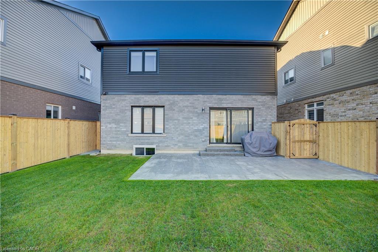
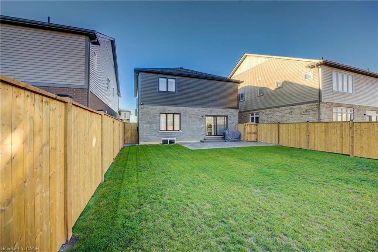
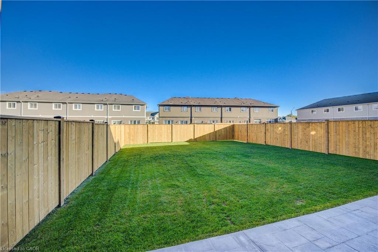
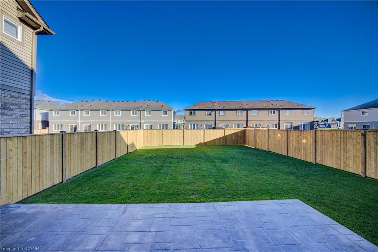
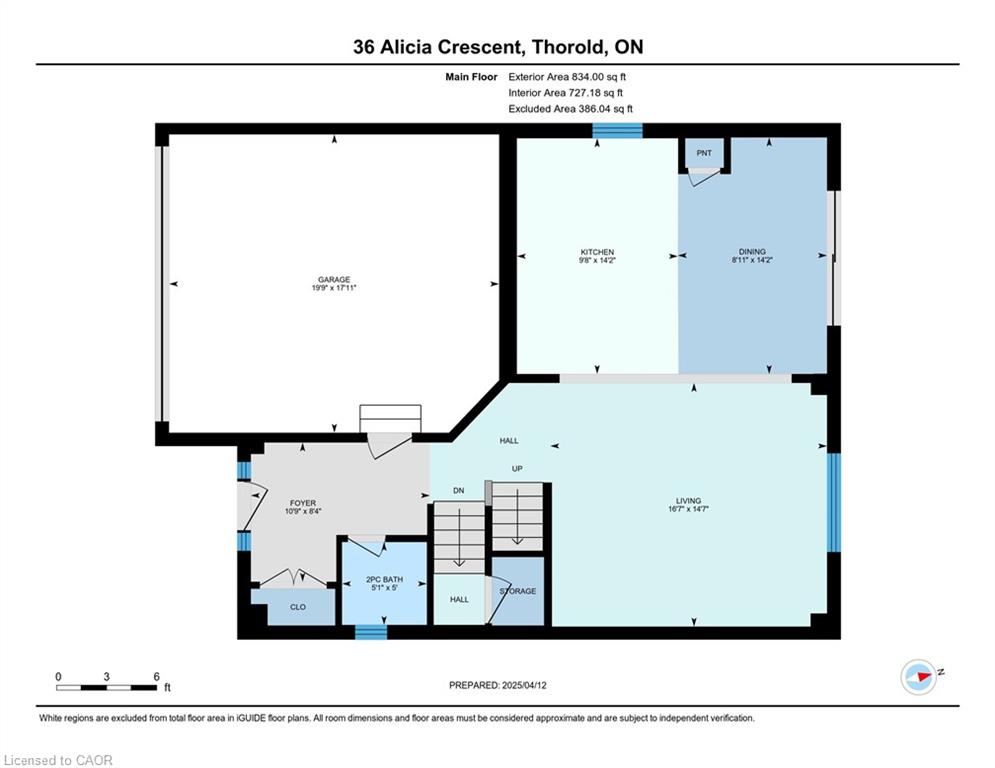
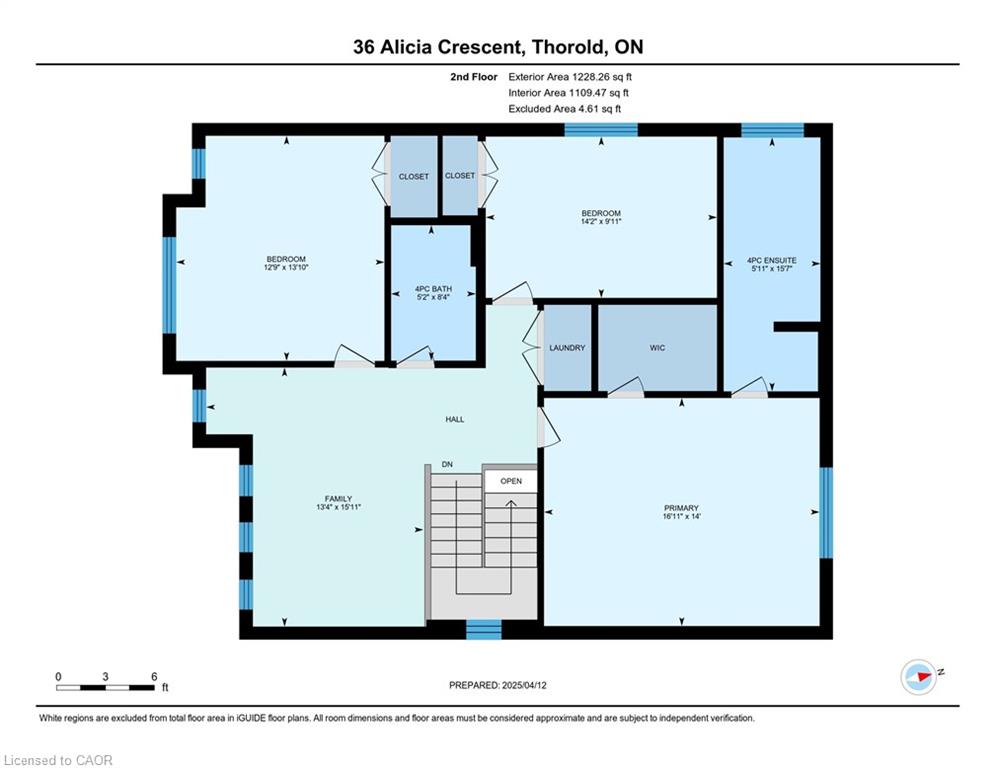
Step into modern elegance with this beautifully maintained, newly constructed home designed for today’s lifestyle. From the moment you enter, you’ll appreciate the clean, contemporary finishes and open-concept main floor that seamlessly connects the living room to a sleek, modern kitchen, perfect for entertaining or everyday living. Upstairs, discover three spacious bedrooms, including a luxurious primary suite featuring a walk-in closet, spa-like ensuite, and the convenience of upper-level laundry. A bright, open loft provides flexible space ideal for a home office, play area, or cozy lounge. The unfinished basement offers endless potential for your personal touch, while the brand-new fenced backyard with a new concrete pad creates a private outdoor retreat. With three well-appointed bathrooms, hardwired speakers on the main level, a roughed-in EV charger, and a 200-amp electrical panel, this home is as functional as it is stylish. Conveniently located with quick access to Highway 406, it’s perfect for commuters and families alike. Move-in ready and built for the future, this modern gem checks every box!
Details
| MLS # | 40814753 |
|---|---|
| Listing Type | For Sale |
| Style | House |
| Sub-Type | Resale |
| Status | Active |
| Year | 2023 |
| Days On Site | 151 |
| Listing Provided By | Coldwell Banker Community Professionals | Justin Brown |
Features
| Bed(s) | 3 |
|---|---|
| Bath(s) | 3 Total |
| SQ Feet | 2,062 |
| Garage | 2 |
| Basement | Y |
| Story(s) | 2 |
| Zoning | R1C-61 |
| Acreage | 0.11 |
Interior
| Appliances | Water Heater, Dishwasher, Dryer, Microwave, Refrigerator, Stove, Washer |
|---|---|
| Rooms Total | 12 |
| Cooling | Central Air |
| Cooling Yes / No | No |
| Heating | Forced Air, Natural Gas |
| Heating Yes / No | Yes |
| Laundry Features | In-Suite, Upper Level |
Exterior
| Exterior Features | Privacy |
|---|---|
| Lot Features | Urban, Rectangular, Ample Parking, Highway Access, Hospital, Park, Public Transit |
| Construction Materials | Brick, Vinyl Siding |
| Roof | Asphalt Shing |
| Foundation Details | Poured Concrete |
| Patio And Porch Features | Patio, Porch |
Parking
| Garage Spaces | 2 |
|---|---|
| Parking Features | Attached Garage, Asphalt |
| Open Parking Yes / No | Yes |
| Attached Garage Yes / No | Yes |
Utilities
| Sewer | Sewer (Municipal) |
|---|
Taxes
| Tax Annual Amount | 6364.62 |
|---|
Area Information
| Province | ON |
|---|---|
| Region | Niagara |
| City | Thorold |
| Postal Code | L3C 7M5 |
| Area | Thorold |
| Subarea | 562 Hurricane | Merrittville |
| Community Name | 562 Hurricane/Merrittville |
| School District | Notre Dame / Welland Centennial |
| Elementary School | Our Lady Of The Holy Rosary / Gl |
| High School | Notre Dame / Welland Centennial |
| Listing VS Median (in 562 Hurricane/Merrittville) | |
Price: $839,900 low | high Med: $714,950 sqft: 2,062 low | high Med: 2,148 $ / sqft: $407 low | high Med: $335 On site: 151 low | high Med: 29 | |
Request a showing
Request a showing
Contact
Learn More About This Property

| Province | ON |
|---|---|
| Region | Niagara |
| City | Thorold |
| Postal Code | L3C 7M5 |
| Area | Thorold |
| Subarea | 562 Hurricane | Merrittville |
| Community Name | 562 Hurricane/Merrittville |
| School District | Notre Dame / Welland Centennial |
| Elementary School | Our Lady Of The Holy Rosary / Gl |
| High School | Notre Dame / Welland Centennial |
| Listing VS Median (in 562 Hurricane/Merrittville) | |
Price: $839,900 low | high Med: $714,950 sqft: 2,062 low | high Med: 2,148 $ / sqft: $407 low | high Med: $335 On site: 151 low | high Med: 29 | |