 In-Person: 08/22 11:30 PM - 1:00 PM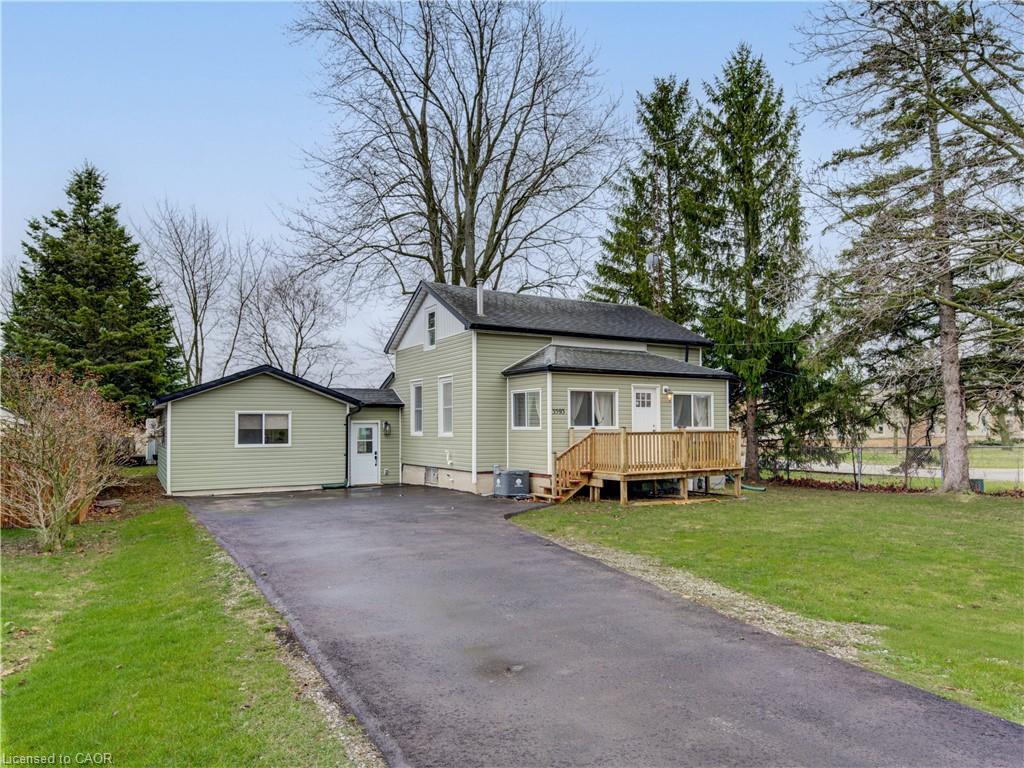
3593 Concession Drive,Glencoe, ON N0L 1M0
Glencoe, ON N0L 1M0

Description
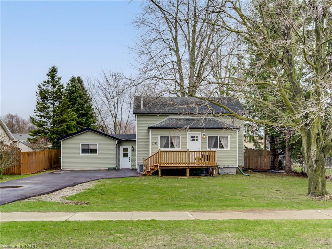
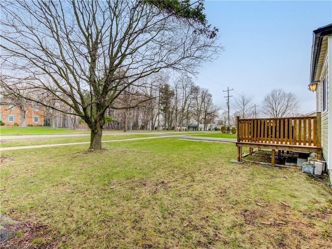
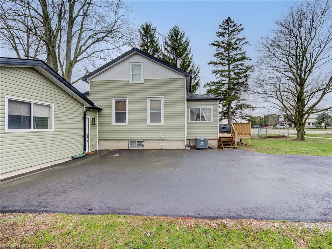
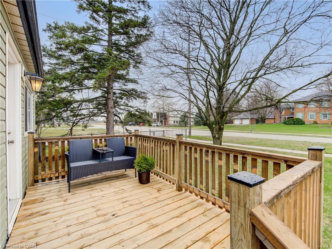
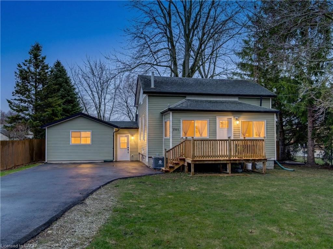
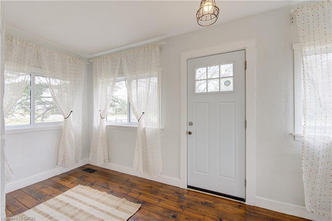
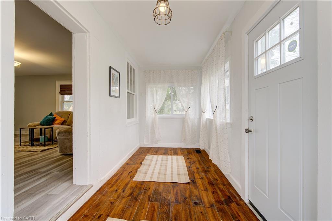
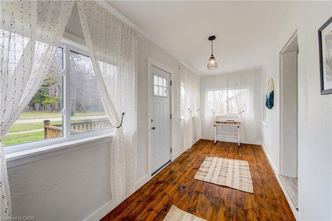
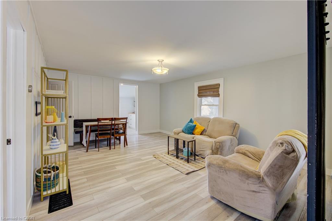
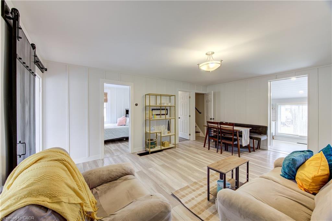
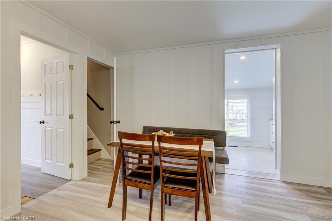
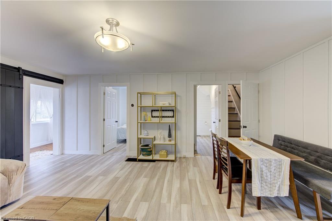
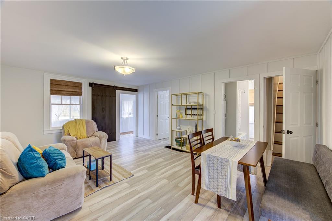
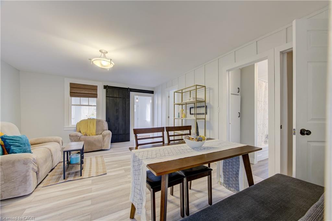
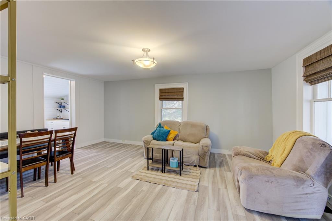
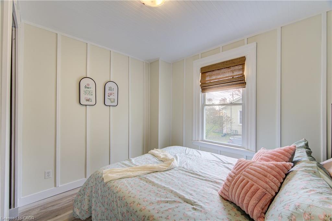
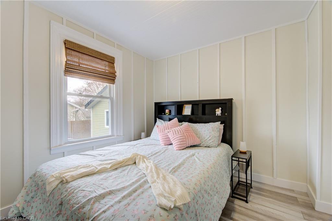
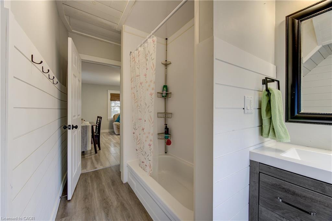
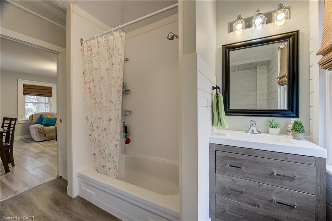
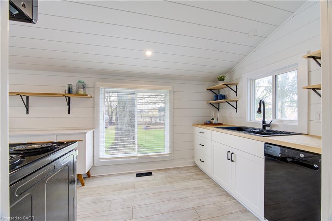
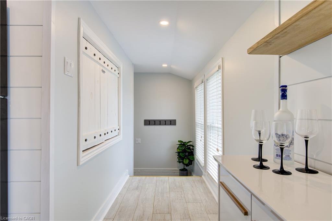
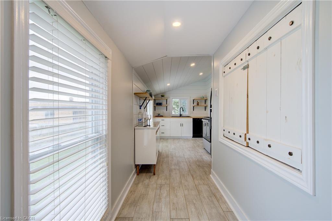
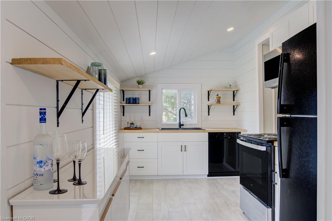
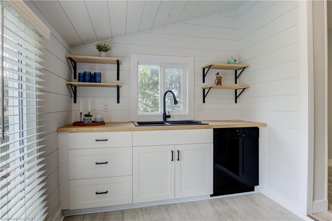
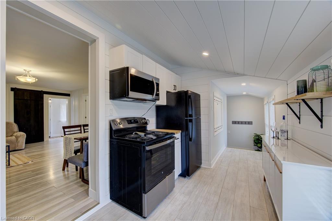
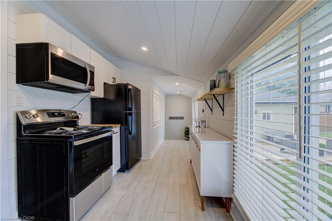
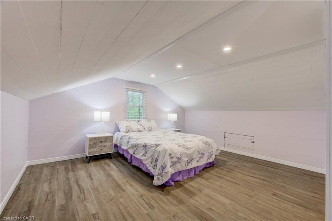
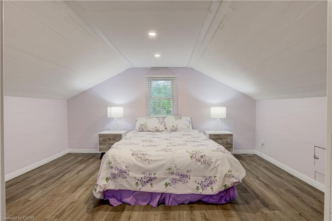
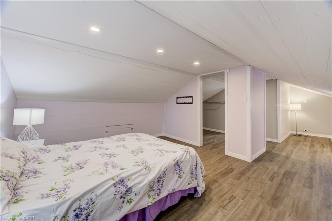
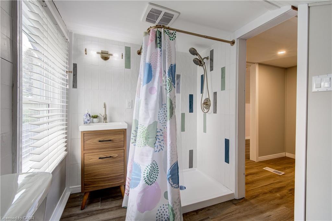
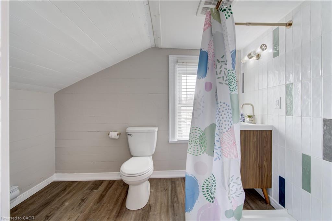
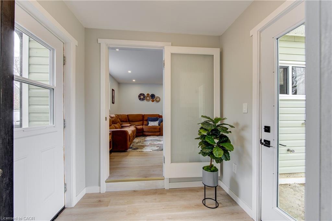
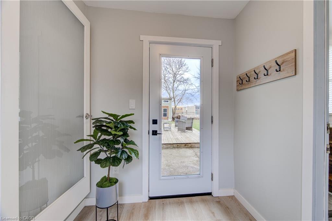
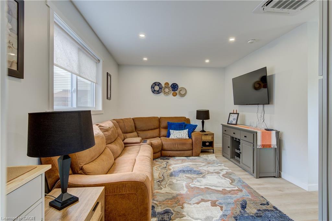
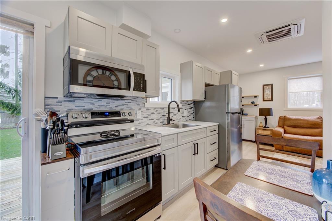
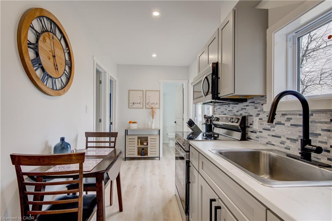
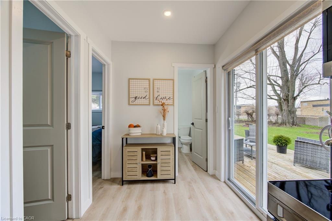
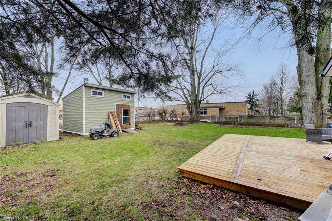
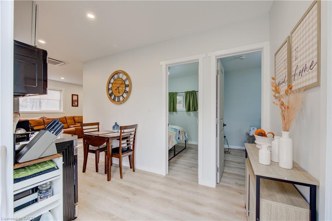
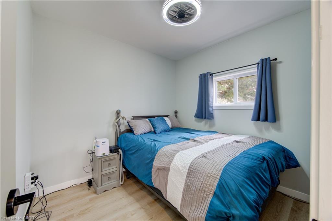
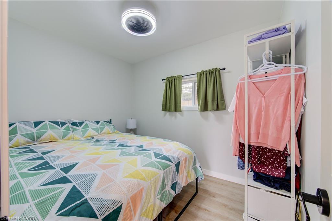
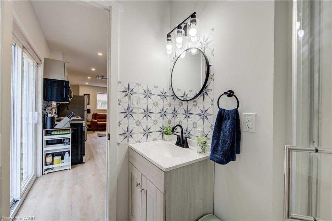
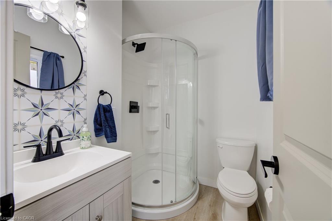
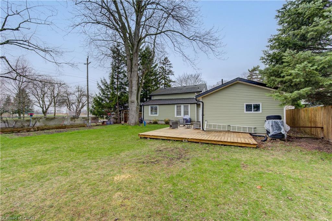
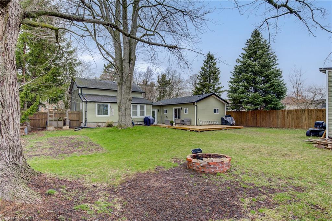
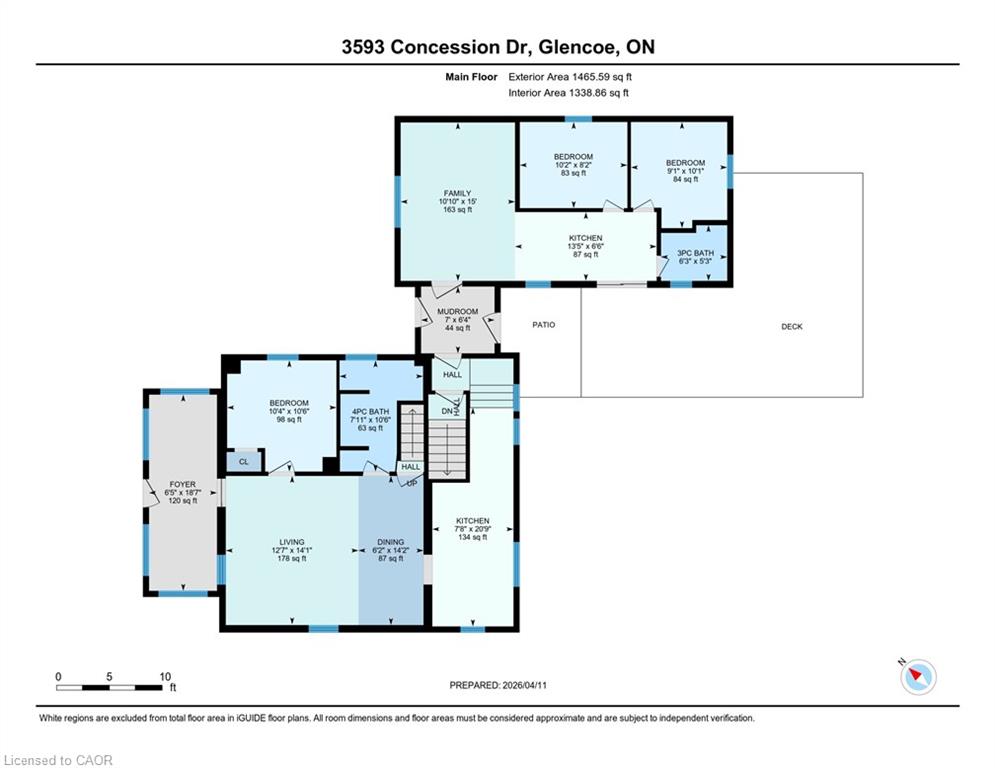
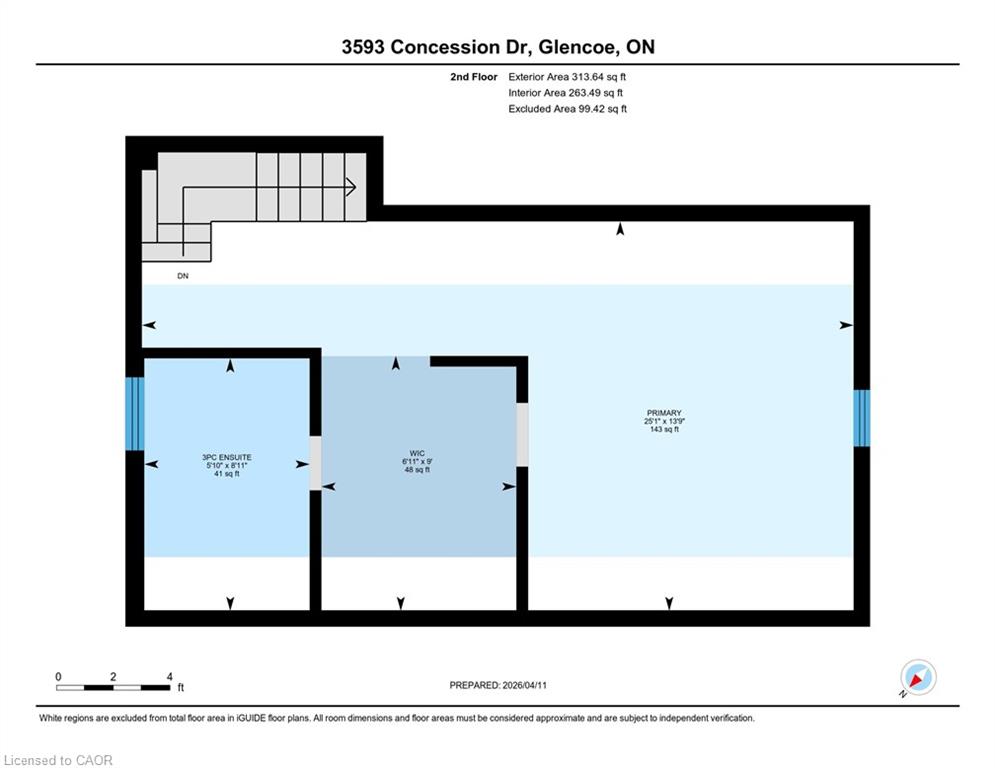
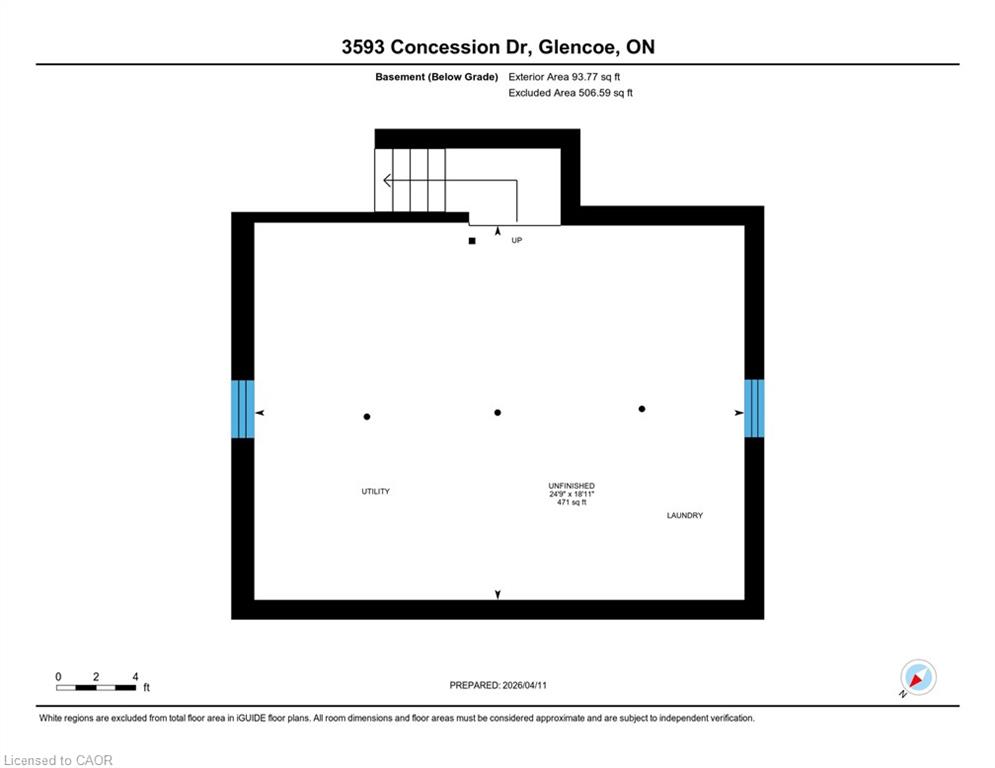
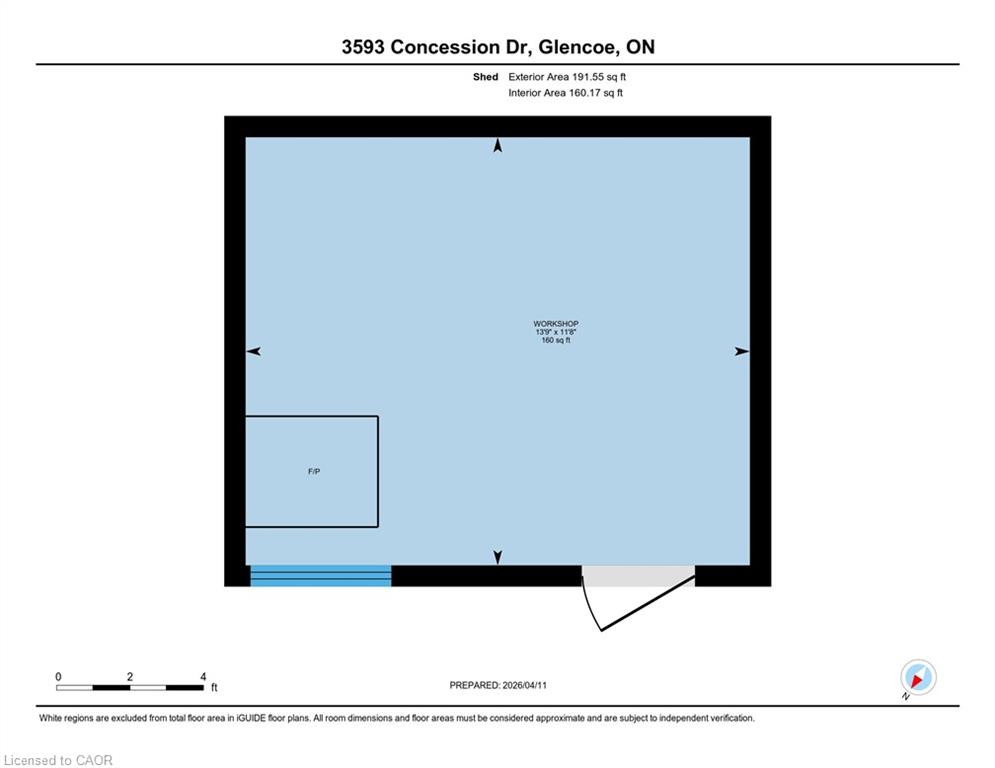
OPEN FOR VIEWING THIS SATURDAY, AUG 22ND FROM 11:30 TO 1! Charming Bungaloft with In-Law Suite on a Spacious Lot in Glencoe! Welcome to this beautifully updated bungaloft set on a large, private lot in the heart of Glencoe. The main floor has been recently renovated with bright, modern finishes and neutral tones throughout. Enjoy open-concept living in the spacious kitchen, dining, and living area featuring luxury vinyl plank flooring, plus a stylishly updated 4-piece bathroom and a sun-filled sunroom perfect for relaxing year-round. Upstairs, a massive loft offers incredible flexibilityeasily convertible into two generous bedrooms, a home office, or creative space. The fully finished 2-bedroom in-law suite is a standout feature, complete with its own kitchen, living room, 3-piece bath, and walkout to a deck overlooking the large fenced backyard. Comfort is built in with separate heating and air conditioning, making it ideal for extended family or rental potential. Additional highlights include newer furnace and central air for the main home, newer stainless steel appliances in both units, and a new asphalt driveway with parking for up to six vehicles. A new utility shed adds extra storage convenience. Located in a vibrant community, Glencoe offers everything you needgrocery stores, banks, pharmacy, medical clinic, dentist, optometrist, local shops, restaurants, schools, recreation centres, hockey and curling arenas, public pool, Via Rail access, and nearby hospital and golf courses, plus abundant conservation areas. This is a rare opportunity to own a versatile, move-in-ready home with income potential in a welcoming small-town setting.
Details
| MLS # | 40820496 |
|---|---|
| Listing Type | For Sale |
| Style | House |
| Sub-Type | Resale |
| Status | Active |
| Year | 1900 |
| Days On Site | 126 |
| Listing Provided By | RE/MAX Real Estate Centre Inc. | Janette Lynn Graf-King |
Features
| Bed(s) | 4 |
|---|---|
| Bath(s) | 3 Total |
| SQ Feet | 1,778 |
| Basement | Y |
| Story(s) | 1 |
| Zoning | R1 |
| Acreage | 0.26 |
| Property View | Yes |
Interior
| Appliances | Water Heater |
|---|---|
| Rooms Total | 13 |
| Interior Features | High Speed Internet, In-Law Floorplan |
| Cooling | Central Air |
| Cooling Yes / No | No |
| Heating | Forced Air, Natural Gas |
| Heating Yes / No | Yes |
| Fireplaces Total | 0 |
| Laundry Features | Inside, Lower Level |
Exterior
| Exterior Features | Storage Buildings, Year Round Living |
|---|---|
| Lot Features | Urban, Rectangular, Near Golf Course, Hospital, Major Highway, Park, Place of Worship, Playground Nearby, Schools, Shopping Nearby |
| Construction Materials | Vinyl Siding |
| Roof | Asphalt Shing |
| Foundation Details | Block |
| Patio And Porch Features | Enclosed |
| Security Features | Carbon Monoxide Detector(s), Smoke Detector(s) |
Parking
| Garage Spaces | 0 |
|---|---|
| Parking Features | Asphalt |
| Open Parking Yes / No | Yes |
| Attached Garage Yes / No | No |
Utilities
| Utilities | Cable Available, Cell Service, Electricity Connected, Garbage/Sanitary Collection, Natural Gas Connected, Recycling Pickup, Street Lights, Phone Available |
|---|---|
| Sewer | Sanitary |
Taxes
| Tax Annual Amount | 2175 |
|---|
Area Information
| Province | ON |
|---|---|
| Region | Middlesex |
| City | Glencoe |
| Postal Code | N0L 1M0 |
| Area | Southwest Middlesex |
| Subarea | Glencoe |
| Community Name | Glencoe |
| School District | Glencoe District Hs |
| Elementary School | Eckoe Central Ps |
| High School | Glencoe District Hs |
| Listing VS Median (in Glencoe) | |
Price: $524,999 low | high Med: $524,999 sqft: 1,778 low | high Med: 1,778 $ / sqft: $295 low | high Med: $295 On site: 126 low | high Med: 126 | |
Request a showing
Request a showing
Contact
Learn More About This Property

| Open House |
|---|
| In-Person 08/22 11:30 PM - 1:00 PM |
| Province | ON |
|---|---|
| Region | Middlesex |
| City | Glencoe |
| Postal Code | N0L 1M0 |
| Area | Southwest Middlesex |
| Subarea | Glencoe |
| Community Name | Glencoe |
| School District | Glencoe District Hs |
| Elementary School | Eckoe Central Ps |
| High School | Glencoe District Hs |
| Listing VS Median (in Glencoe) | |
Price: $524,999 low | high Med: $524,999 sqft: 1,778 low | high Med: 1,778 $ / sqft: $295 low | high Med: $295 On site: 126 low | high Med: 126 | |