34 Birch Avenue,Port Dover, ON N0A 1N6
Port Dover, ON N0A 1N6




Description
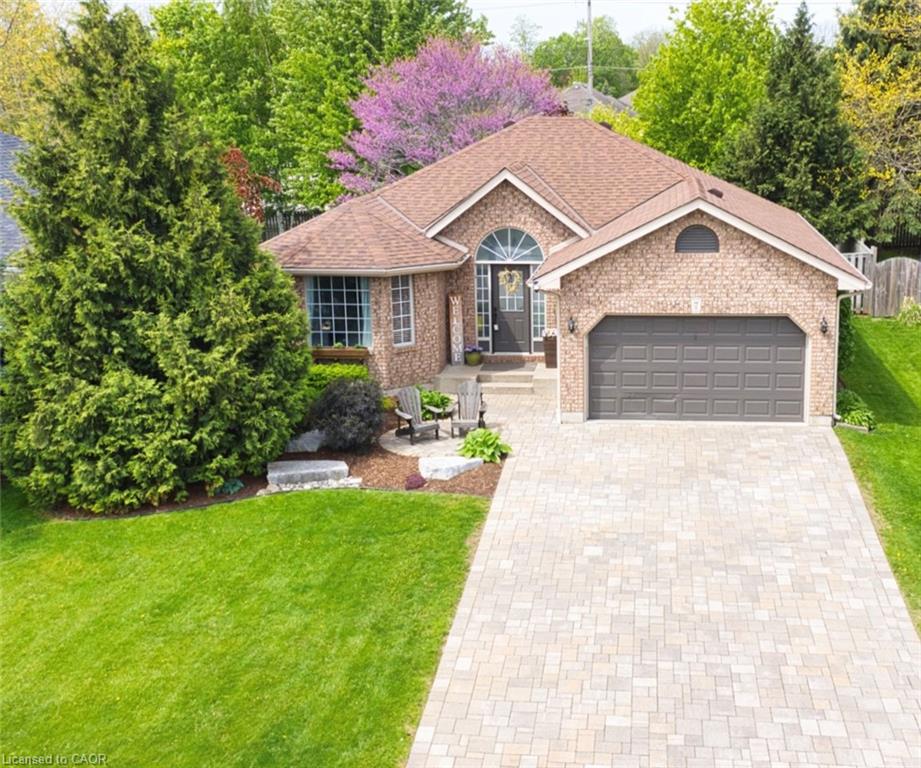
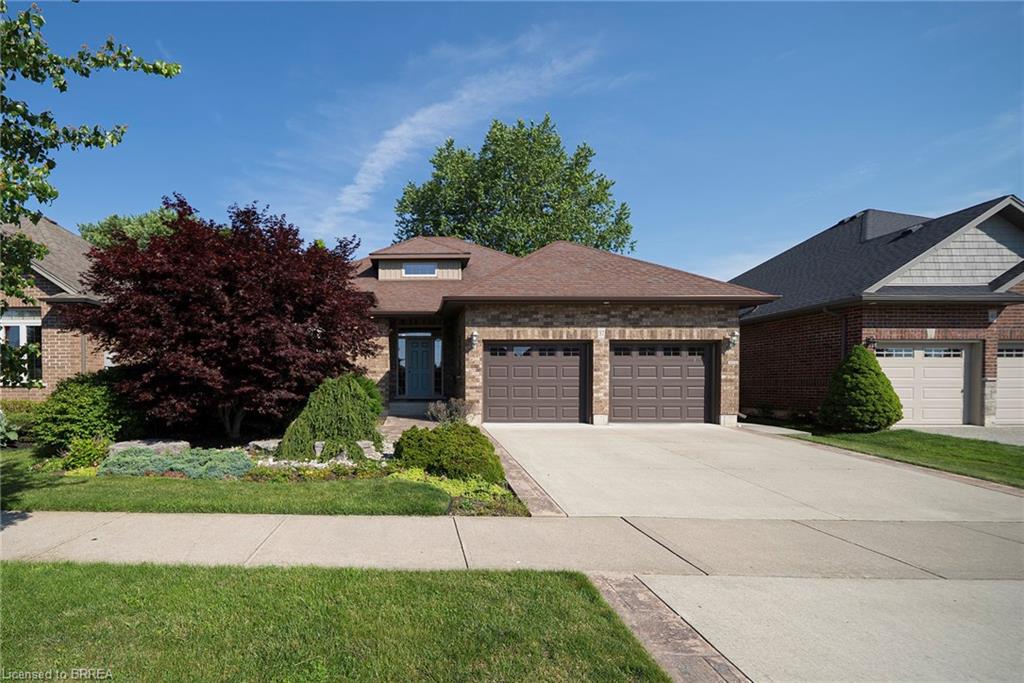
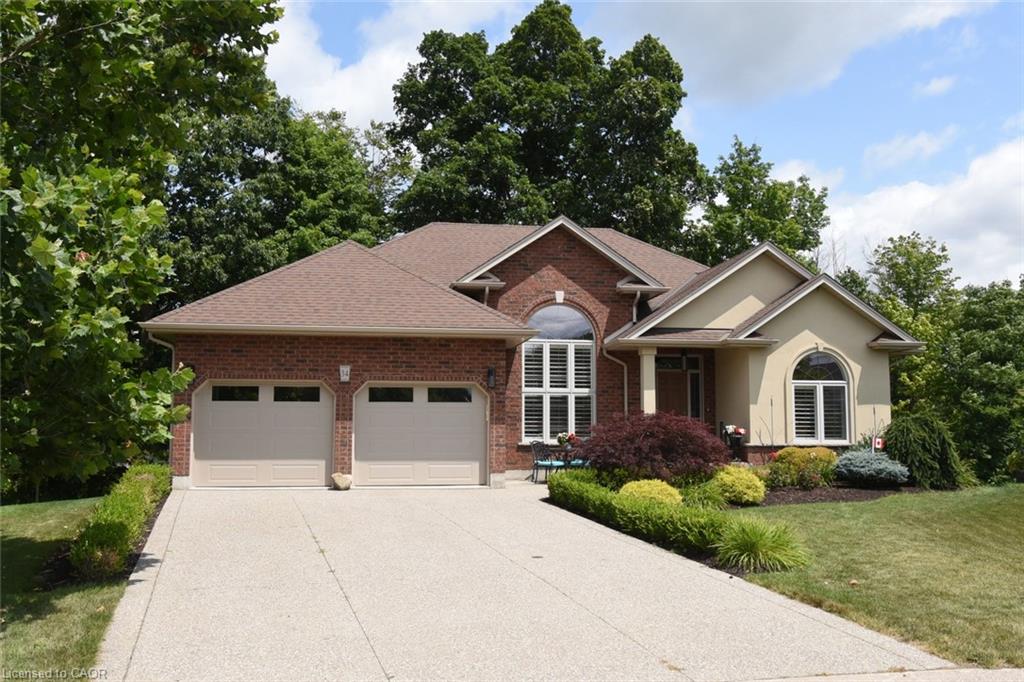
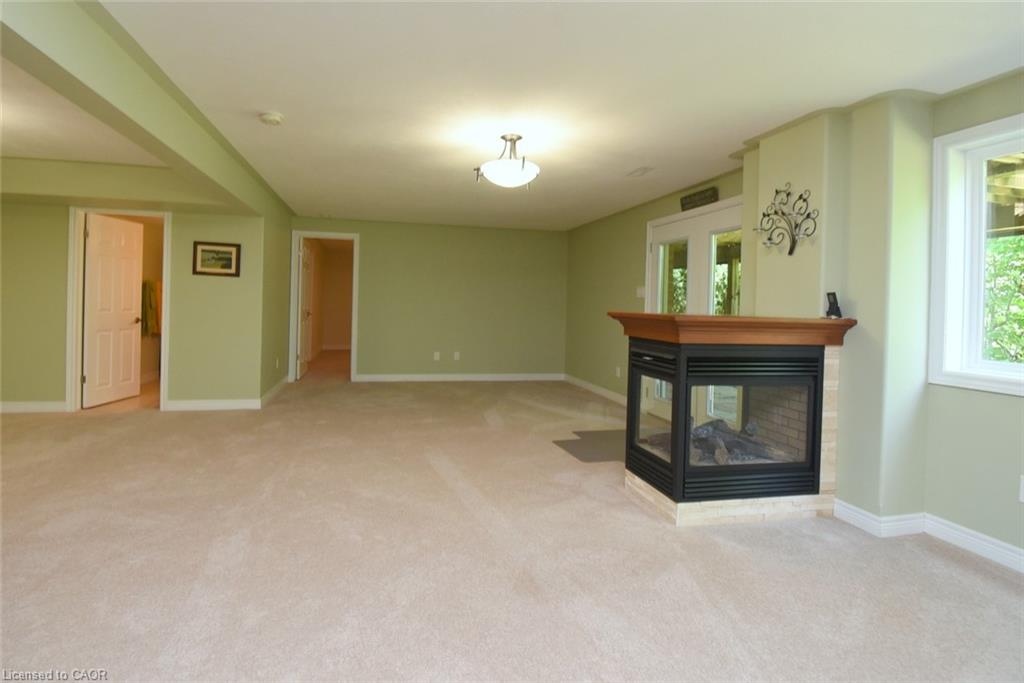
Prestigious ravine pie shaped lot, 34 Birch Ave is irreplaceable at the asking price with pride of ownership evident throughout. Brick and stucco 1710 sq ft bungalow featuring bright w/o basement into a private peaceful sanctuary. Great floor plan provides for easy entertaining. Appealing landscaping, aggregate driveway and walkway lead to the front doors with a welcoming porch. Main floor principal rooms are all hardwood floors. Enter and to the left is the dining room with a palladium window. To the right are 2 bedrooms with the main floor 4 pc bathroom in easy access. Custom wood kitchen with many upgrades, cork floor, s/s appliances, extra pot drawers, display cabinets, extra lighting, pull out drawers in tall larder, granite counters and matching backsplash. Breakfast area with double doors overlooking backyard. Great room is massive featuring large windows and a gas fireplace. Large composite deck off the breakfast area has a gas bbq hookup and glass railing to optimize the view. Primary bedroom has a w/i closet, a 4 pc ensuite with a separate shower. Main floor laundry off the dbl garage. Lower level is bright and features large rec room with attached dining area. Extra long windows and garden doors out to ground level. 3 way gas fireplace keeps this a hot spot for family gatherings. Extra bedroom and 3 pc bathroom are a bonus. More rooms and storage spaces complete this immaculate home. Quiet area yet close to theatre, beach, golf and trails.
Details
| MLS # | 40825257 |
|---|---|
| Listing Type | For Sale |
| Style | House |
| Sub-Type | Resale |
| Status | Active Under Contract |
| Year | 2013 |
| Days On Site | 114 |
| Listing Provided By | Realty Network | Katherine Isaac |
Features
| Bed(s) | 4 |
|---|---|
| Bath(s) | 3 Total |
| SQ Feet | 1,710 |
| Garage | 2 |
| Basement | Y |
| Story(s) | 1 |
| Zoning | D,HL |
| Golf Course | Yes |
Interior
| Appliances | Water Heater Owned, Built-in Microwave, Dishwasher, Dryer, Hot Water Tank Owned, Refrigerator, Stove |
|---|---|
| Rooms Total | 14 |
| Interior Features | Central Vacuum, Auto Garage Door Remote(s), Solar Tube(s) |
| Cooling | Central Air |
| Cooling Yes / No | No |
| Heating | Forced Air, Natural Gas |
| Heating Yes / No | Yes |
| Fireplaces Total | 2 |
| Fireplace Features | Gas |
| Window Features | Window Coverings |
| Laundry Features | Laundry Room |
Exterior
| Exterior Features | Landscaped |
|---|---|
| Lot Features | Urban, Pie Shaped Lot, Beach, Cul-De-Sac, Near Golf Course, Greenbelt, Highway Access, Landscaped |
| Construction Materials | Brick, Stucco |
| Roof | Asphalt Shing |
| Foundation Details | Poured Concrete |
| Patio And Porch Features | Deck, Patio, Porch |
Parking
| Garage Spaces | 2 |
|---|---|
| Parking Features | Attached Garage, Garage Door Opener, Concrete, Inside Entry |
| Open Parking Yes / No | Yes |
| Attached Garage Yes / No | Yes |
Utilities
| Sewer | Sewer (Municipal) |
|---|
Taxes
| Tax Annual Amount | 7554.11 |
|---|
Area Information
| Province | ON |
|---|---|
| Region | Norfolk |
| City | Port Dover |
| Postal Code | N0A 1N6 |
| Area | Port Dover |
| Subarea | Port Dover |
| Community Name | Port Dover |
| School District | Simcoe Compisite/Holy Trinity |
| Elementary School | Lakewood/St. Cercilia |
| High School | Simcoe Compisite/Holy Trinity |
| Listing VS Median (in Port Dover) | |
Price: $899,000 low | high Med: $723,700 sqft: 1,710 low | high Med: 1,367 $ / sqft: $526 low | high Med: $530 On site: 114 low | high Med: 22 | |
Market Activity N0A 1N6
Request a showing
Request a showing
Contact
Learn More About This Property

| Province | ON |
|---|---|
| Region | Norfolk |
| City | Port Dover |
| Postal Code | N0A 1N6 |
| Area | Port Dover |
| Subarea | Port Dover |
| Community Name | Port Dover |
| School District | Simcoe Compisite/Holy Trinity |
| Elementary School | Lakewood/St. Cercilia |
| High School | Simcoe Compisite/Holy Trinity |
| Listing VS Median (in Port Dover) | |
Price: $899,000 low | high Med: $723,700 sqft: 1,710 low | high Med: 1,367 $ / sqft: $526 low | high Med: $530 On site: 114 low | high Med: 22 | |