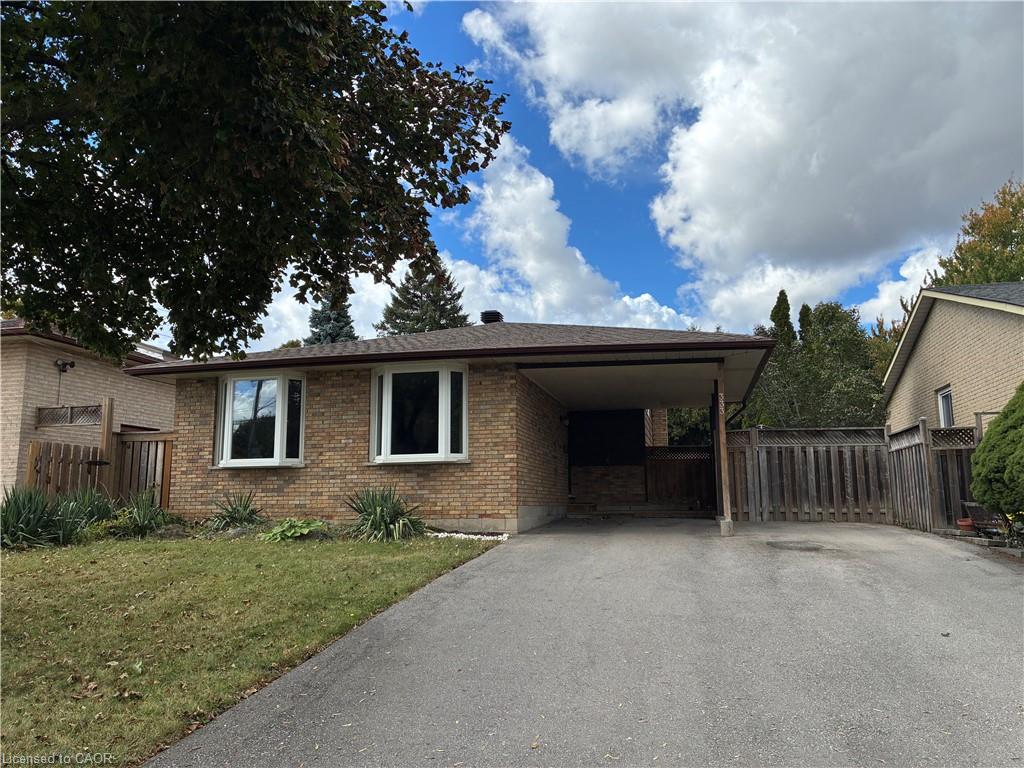
333 Rexford Drive,Hamilton, ON L8W 1W2
Hamilton, ON L8W 1W2

Description
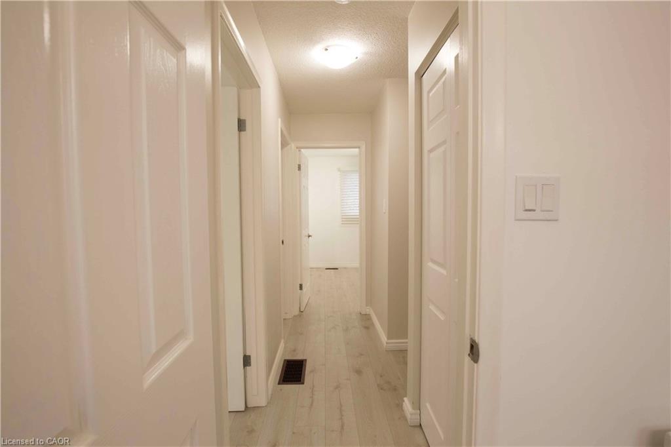
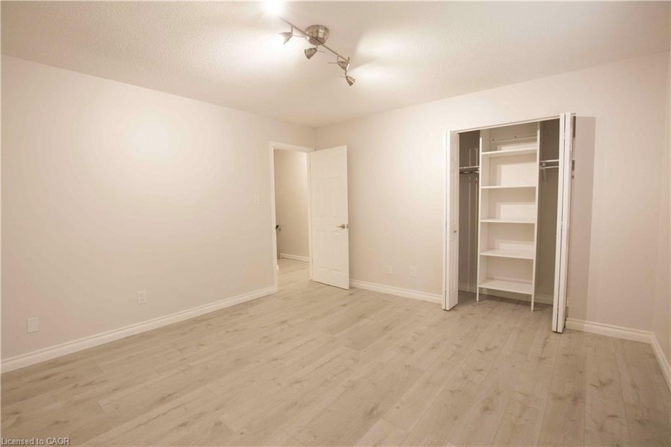
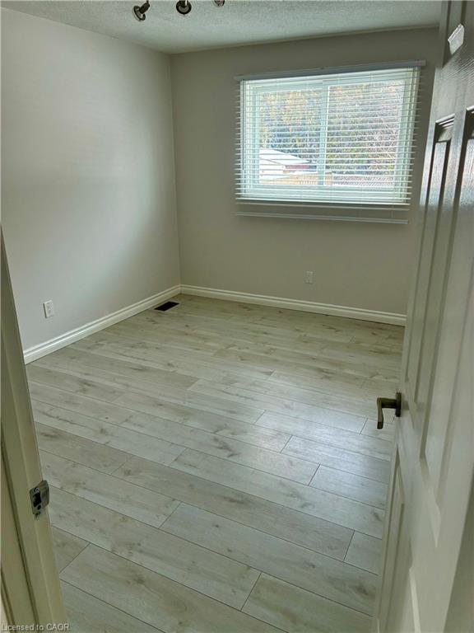
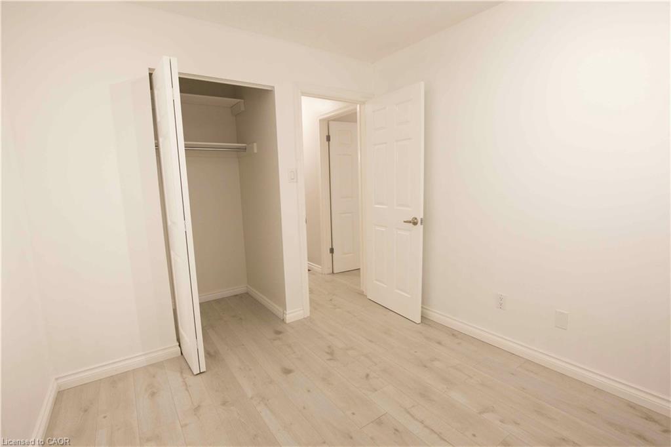
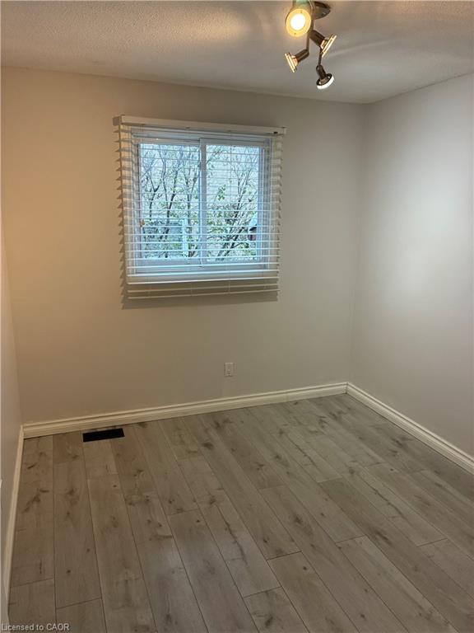
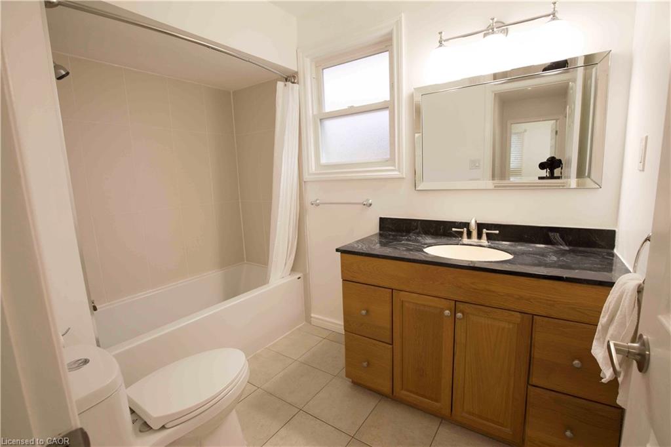
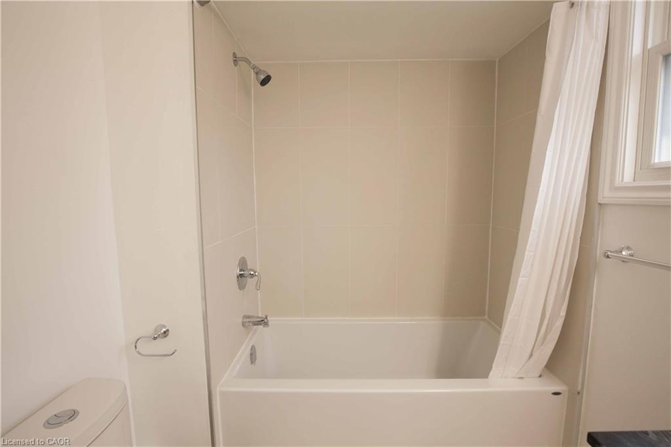
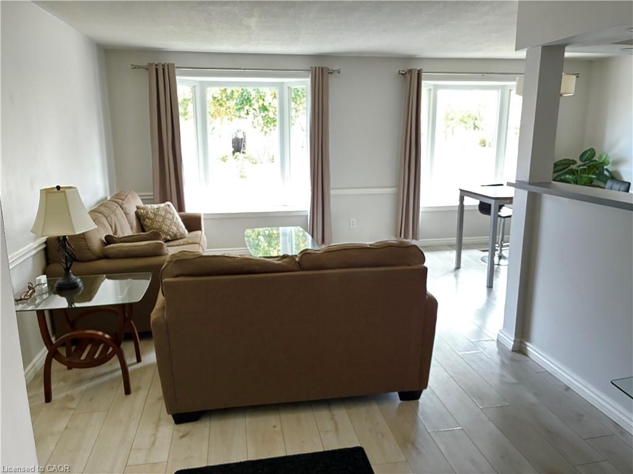
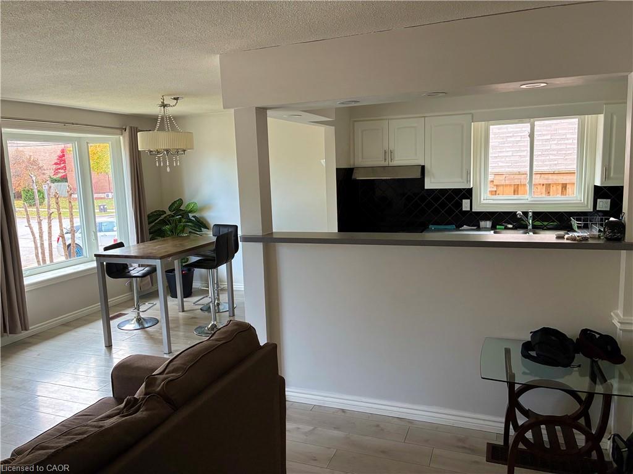
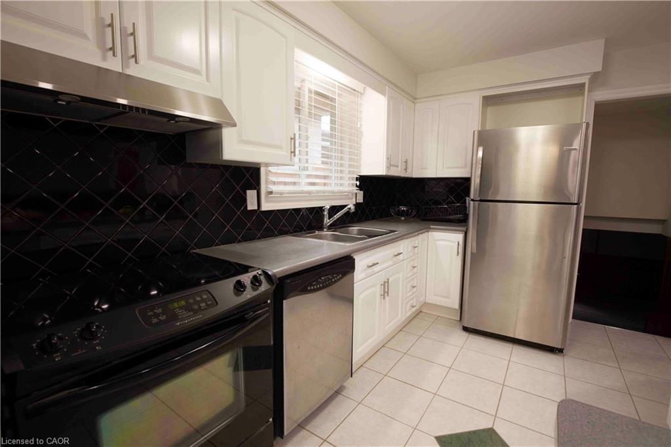
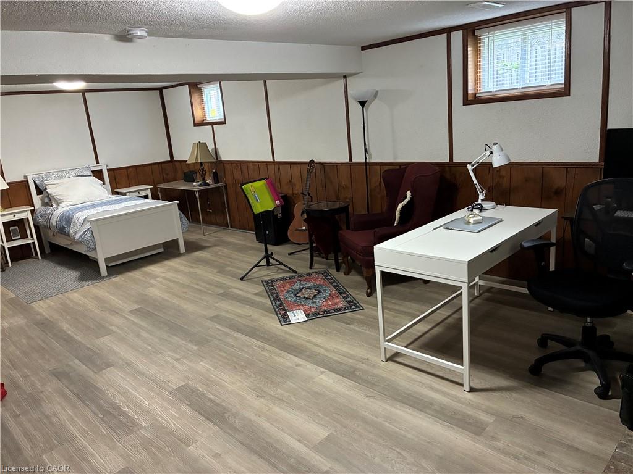

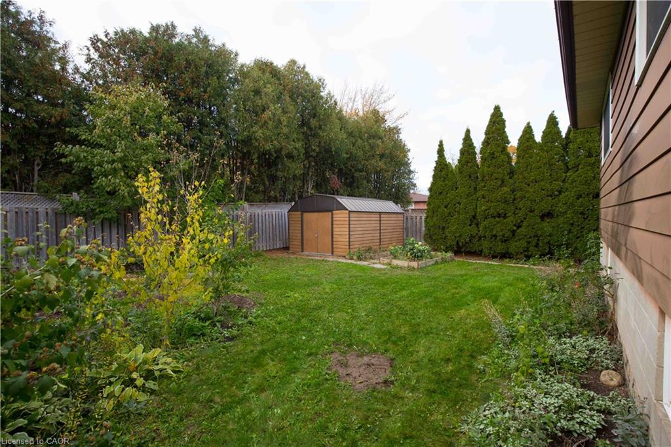
Welcome to this beautifully updated detached 4-level backsplit home in Hamilton's sought-after Randall neighbourhood. This versatile 3-bedroom, 2-bathroom home offers a bright main-floor open-concept living area, with a layout made for a comfortable everyday life and for effortless entertaining. Upstairs you'll find three spacious bedrooms with plenty of natural light, a large 4-piece main bathroom, and storage closet. The first basement level has a 3-piece full bathroom and provides additional living space, with a separate entrance that adds flexibility and a feasible potential for an in-law or income-generating suite. The main, second and first basement together amount to almost 1729 sf. The second basement level has a finished room that can be used in plenty of ways, such as a gym, office or kid's playroom. It also features a separate space for the washer and dryer, and a storage room. The large 48 x 99.98 lot has an ample private backyard and a carport that can comfortably park 4 vehicles in the driveway. The energy-efficient heat pump was installed in December 2022, and the roof, driveway, room floors and bathrooms were updated in 2021. Ideally located in a mature, family-friendly community known for its tree-lined streets, and close to schools, parks, shopping centres, and major commuter routes. This wonderful home combines comfort, convenience, flexibility, business potential and an exceptional location.
Details
| MLS # | 40870503 |
|---|---|
| Listing Type | For Sale |
| Style | House |
| Sub-Type | Resale |
| Status | Active |
| Days On Site | 8 |
| Listing Provided By | Right at Home Realty | Anabel Labastida Cantoral |
Features
| Bed(s) | 3 |
|---|---|
| Bath(s) | 2 Total |
| SQ Feet | 1,123 |
| Basement | Y |
| Story(s) | 2 |
| Zoning | R1 |
| Acreage | 0.11 |
Interior
| Appliances | Water Heater, Dryer, Microwave, Refrigerator, Stove, Washer |
|---|---|
| Rooms Total | 12 |
| Interior Features | In-law Capability |
| Cooling | Central Air |
| Cooling Yes / No | No |
| Heating | Forced Air, Heat Pump |
| Heating Yes / No | Yes |
| Fireplaces Total | 1 |
| Window Features | Window Coverings |
Exterior
| Lot Features | Urban, Rectangular, Highway Access, Park, Public Transit, Schools, Shopping Nearby |
|---|---|
| Construction Materials | Brick, Vinyl Siding |
| Roof | Asphalt Shing |
| Foundation Details | Concrete Block |
Parking
| Garage Spaces | 0 |
|---|---|
| Parking Features | Asphalt |
| Open Parking Yes / No | Yes |
| Attached Garage Yes / No | No |
Utilities
| Sewer | Sewer (Municipal) |
|---|
Taxes
| Tax Annual Amount | 5279.02 |
|---|
Area Information
| Province | ON |
|---|---|
| Region | Hamilton |
| City | Hamilton |
| Postal Code | L8W 1W2 |
| Area | 18 Hamilton Mountain |
| Subarea | 187 Randall | Eleanor |
| Community Name | 187 Randall/Eleanor |
| Listing VS Median (in 187 Randall/Eleanor) | |
Price: $719,900 low | high Med: $769,450 sqft: 1,123 low | high Med: 1,625 $ / sqft: $641 low | high Med: $500 On site: 8 low | high Med: 61.5 | |
Request a showing
Request a showing
Contact
Learn More About This Property

| Province | ON |
|---|---|
| Region | Hamilton |
| City | Hamilton |
| Postal Code | L8W 1W2 |
| Area | 18 Hamilton Mountain |
| Subarea | 187 Randall | Eleanor |
| Community Name | 187 Randall/Eleanor |
| Listing VS Median (in 187 Randall/Eleanor) | |
Price: $719,900 low | high Med: $769,450 sqft: 1,123 low | high Med: 1,625 $ / sqft: $641 low | high Med: $500 On site: 8 low | high Med: 61.5 | |