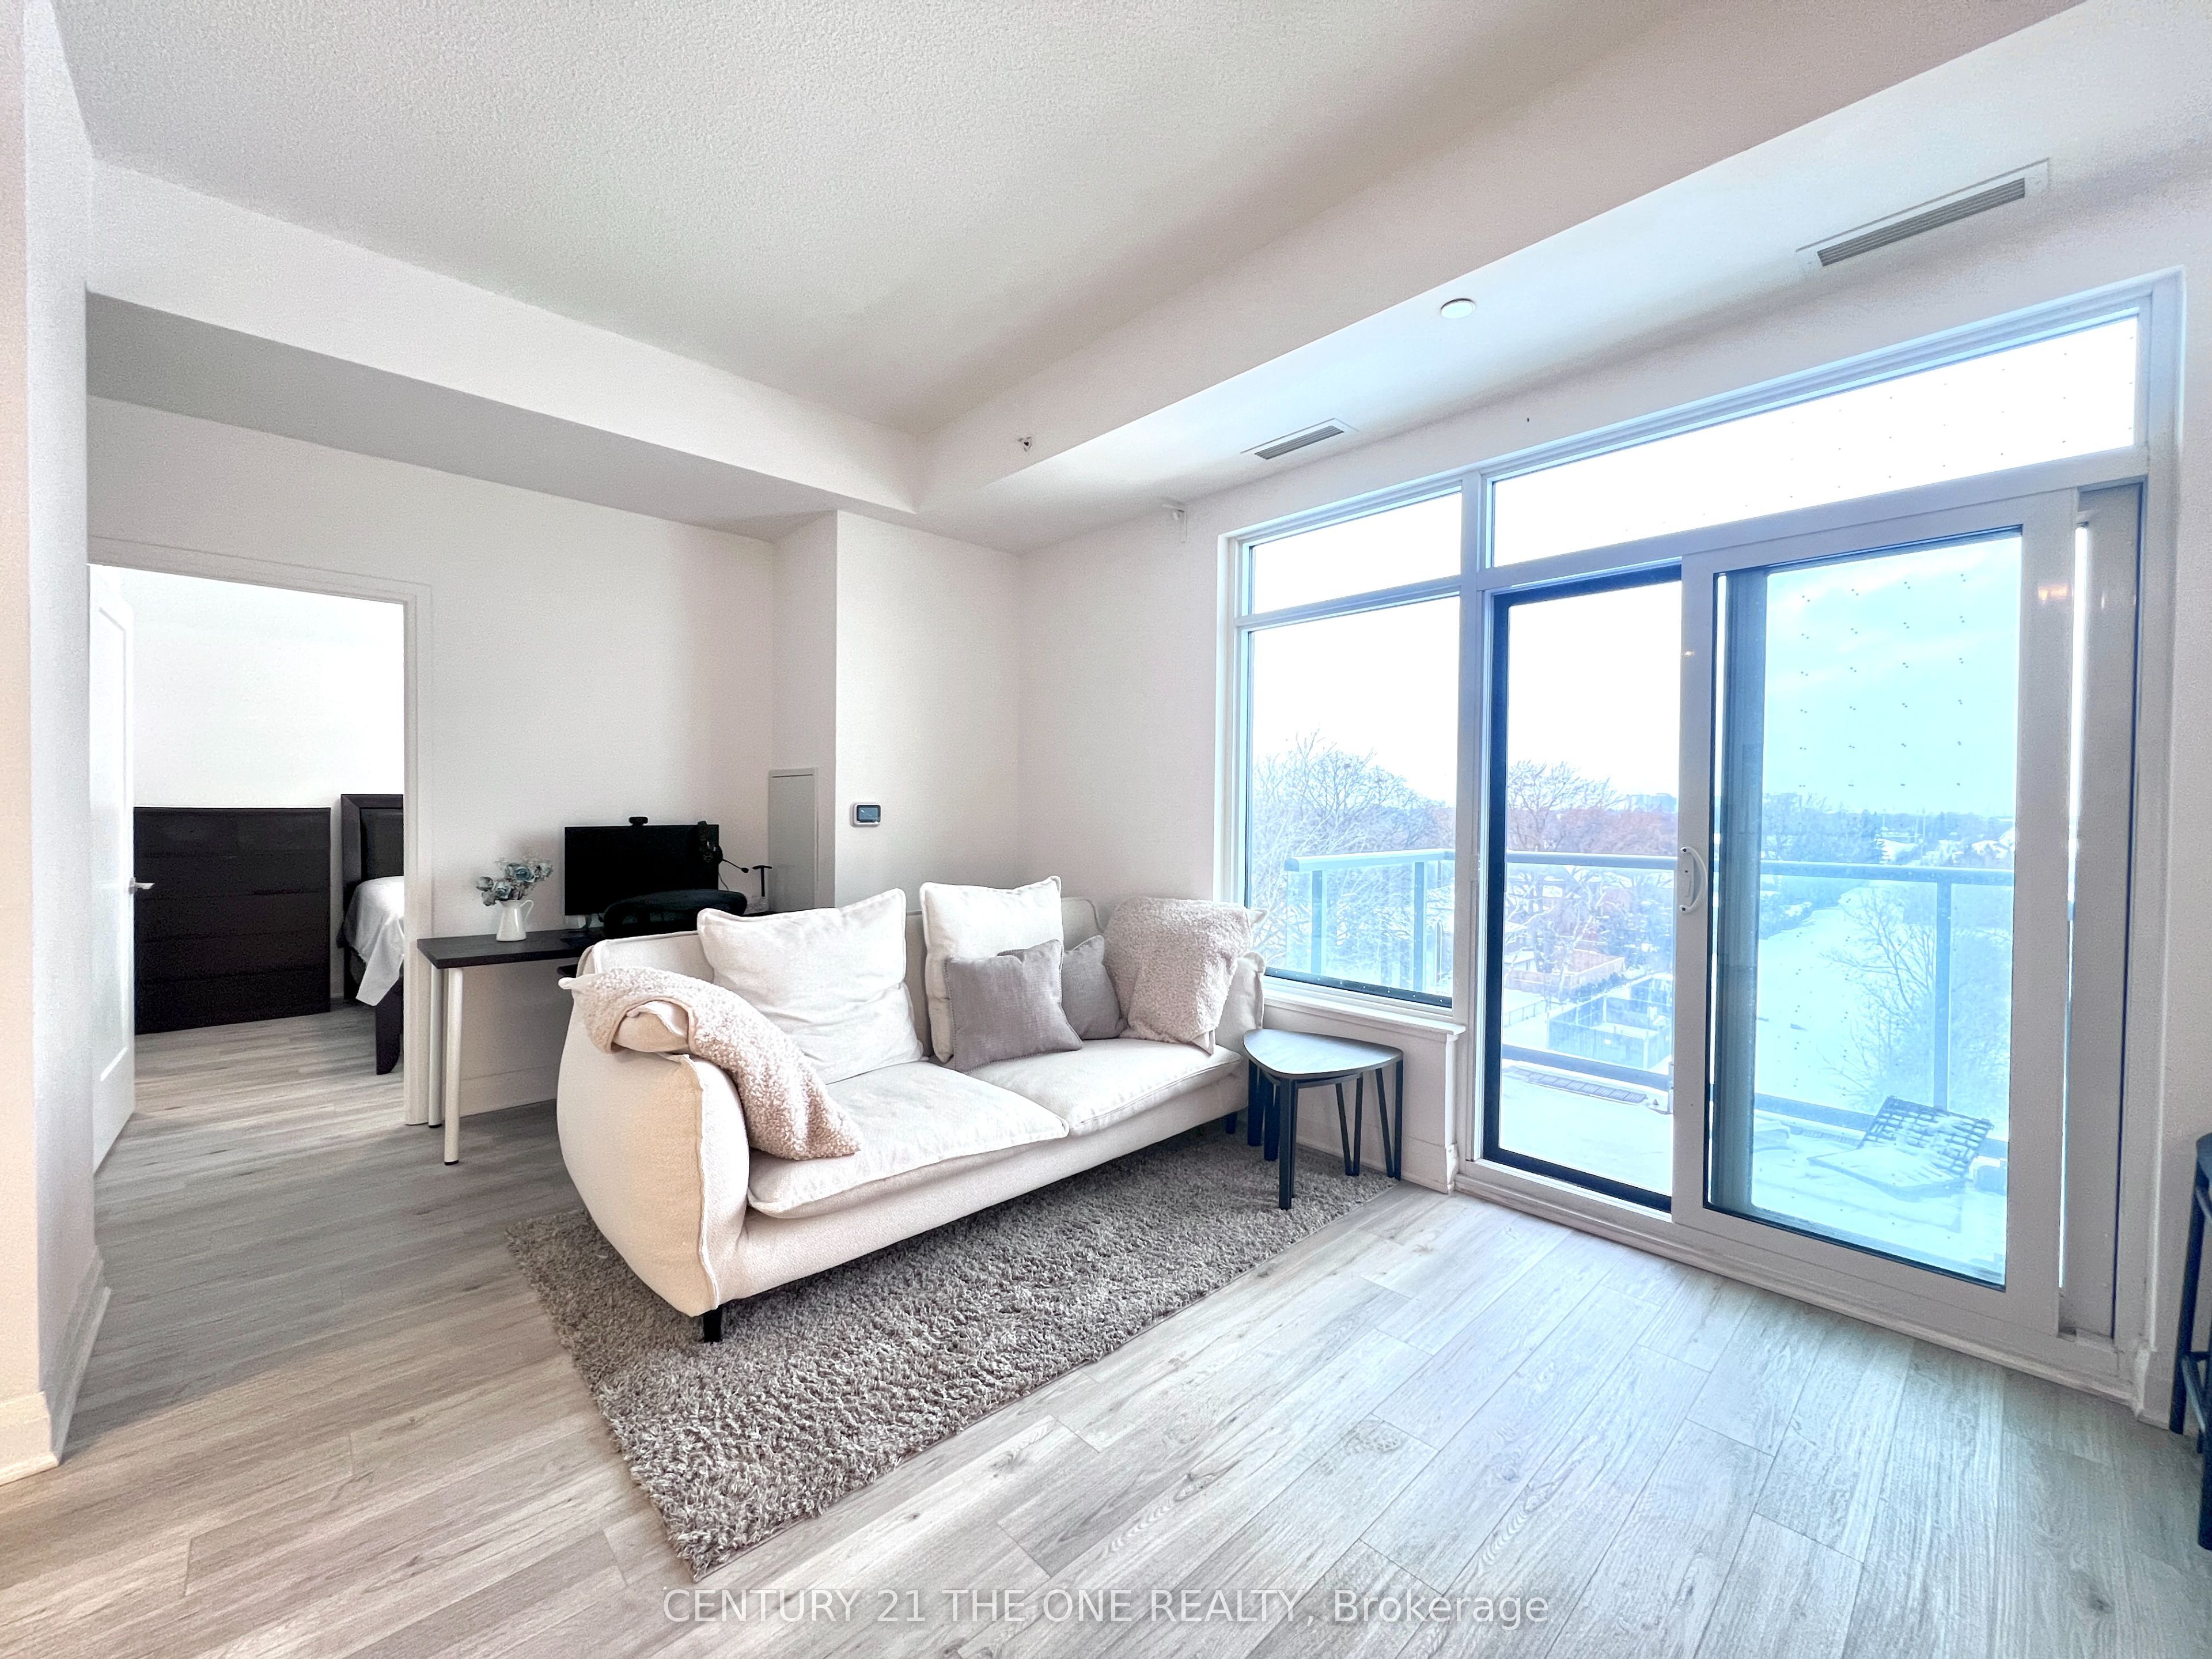
*Corner Unit With Windows Everywhere, 919 Sqft Living Space + 43 Sqft Balcony *2Bd 2Bath, High Ceiling, 2 Walk-in Closets. Potlights/Upgraded Light Fixtures & Laminate Flrs Thru-Out *Unobstructed West North Exposure With No Hidden Views *Modern L-Shape Kitchen With Granite Counters & Custom Backsplash *Prim Bdrm W/ 4Pc Ensuite. *Unbeatable Location: Transit Outside Of Building! Mins To 401/404 Steps To Shops /Restaurants /Groceries /Parks /Trails * Top Amenities Include 24 Hours Concierge, Party Rm, Guest Suites, State Of Art Roof Terrace With Bbq, Children's Rm, Fitness Centre W-Saunas, Theatre Rm & Meeting Rm. * Unit Shows Beautifully And Is A Must See! 1Parking & 1Locker!
Details
MLS #
E12641884
Listing Type
For Sale
Style
Condominium
HOA Dues
$522
Sub-Type
New Construction
Status
New
Year
0
Days On Site
306
Listing Provided By
CENTURY 21 THE ONE REALTY | E12641884 394100
Features
Bed(s)
2
Bath(s)
2
Garage
1
Interior
Interior Features
Auto Garage Door Remote
Heating Yes / No
Yes
Cooling Yes / No
Yes
Cooling
Central Air
Heat Source
Gas
Fireplace Yes / No
No
Laundry Features
Ensuite
Rooms Total
3
Exterior
Construction Materials
Brick Front
Parking
Garage Yes / No
Yes
Parking Features
Underground
Taxes
Tax Annual Amount
2519
Tax Year
2024
Area Information
Province
ON
Region
Toronto
City
Toronto E05
Postal Code
M1T 3K3
Area
Tam O'Shanter Sullivan
Sourced by Back At You
MLS Number: E12641884
E12641884 394100
CENTURY 21 THE ONE REALTY
Request a showing
Request a showing
MLS Internet Data Exchange (IDX) information is provided exclusively for consumers’ personal, non-commercial use and may not be used for any purpose other than to identify prospective properties consumers may be interested in purchasing, and that the data is deemed reliable but is not guaranteed accurate by the Toronto Real Estate Board.