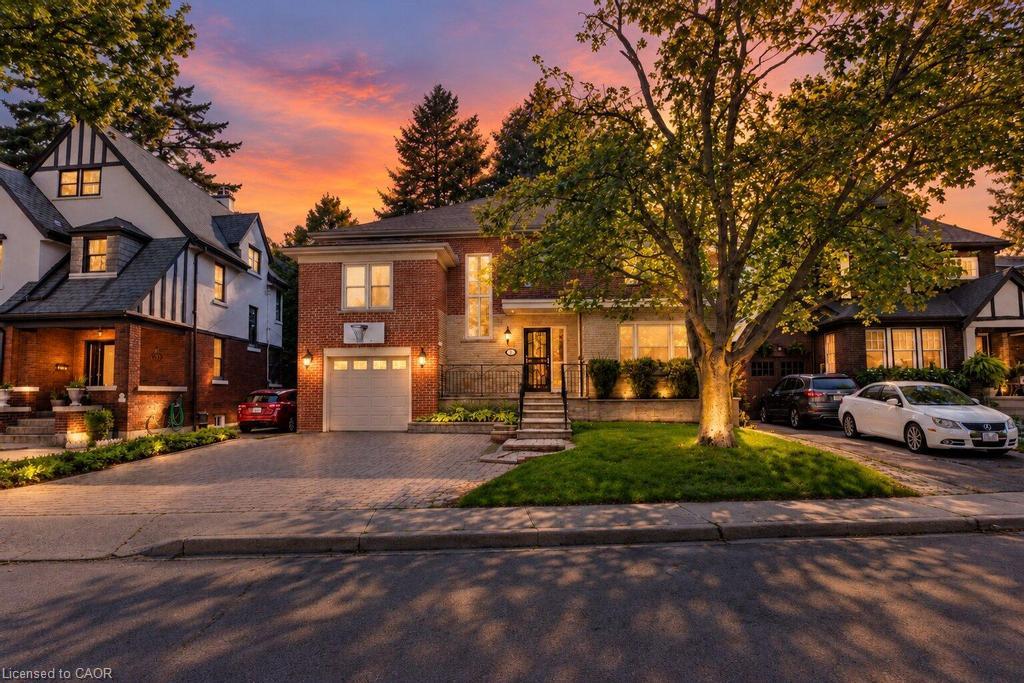
31 Fairleigh Crescent,Hamilton, ON L8M 2L1
Hamilton, ON L8M 2L1

Description
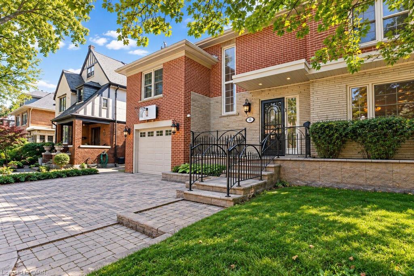
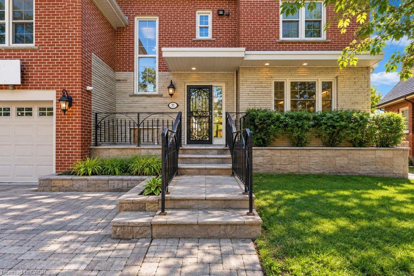
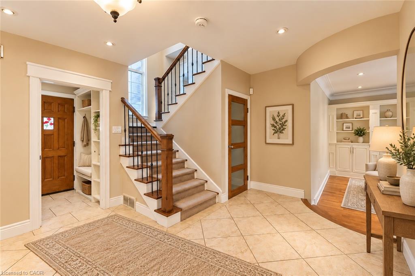
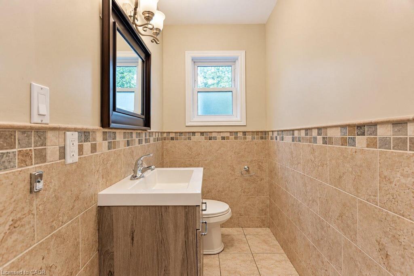
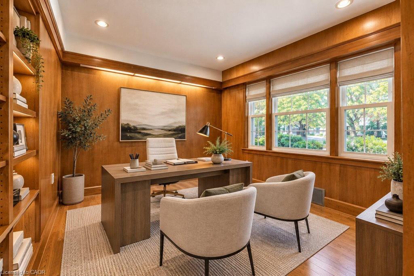
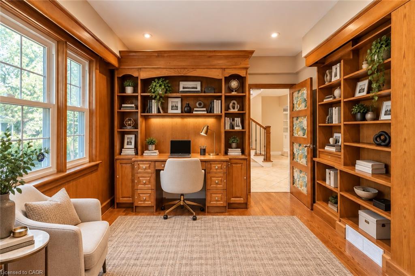
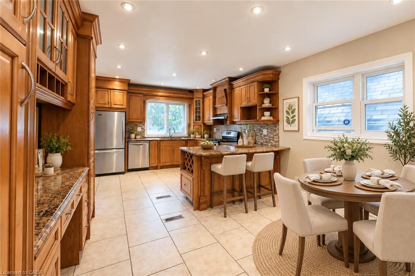
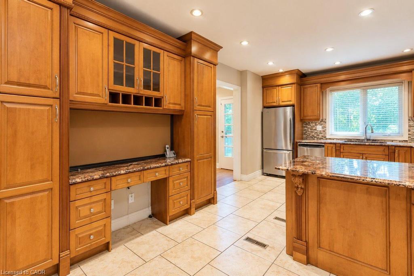
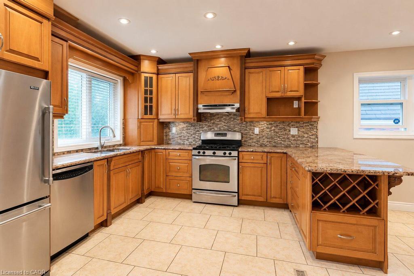
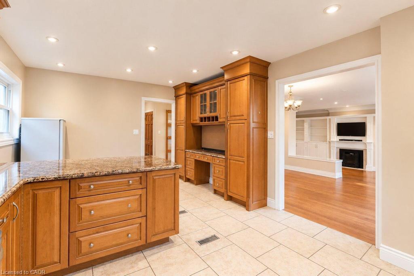
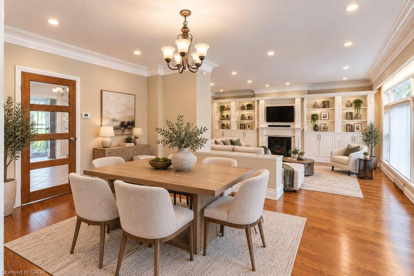
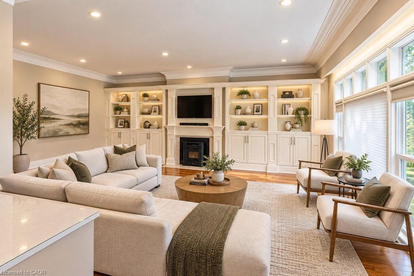
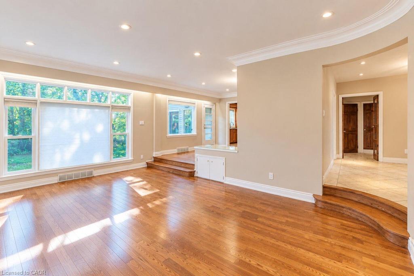
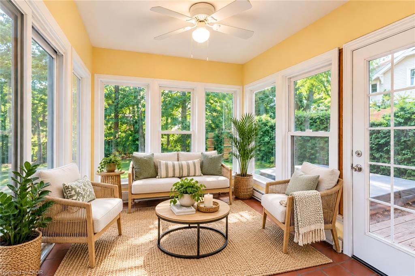
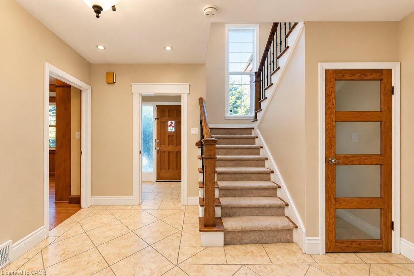
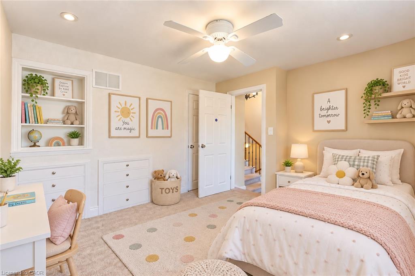
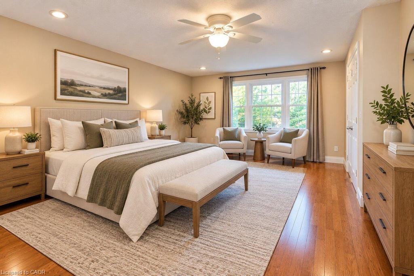
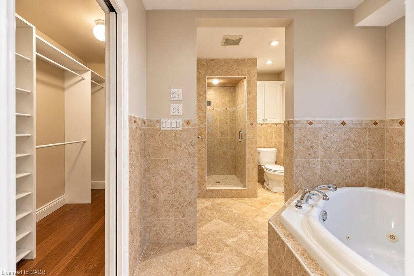
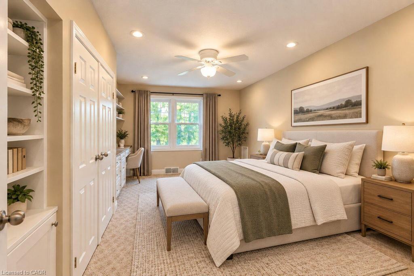
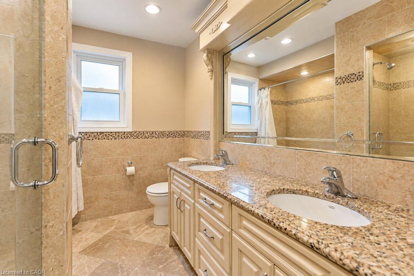
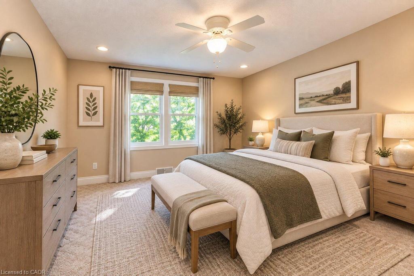
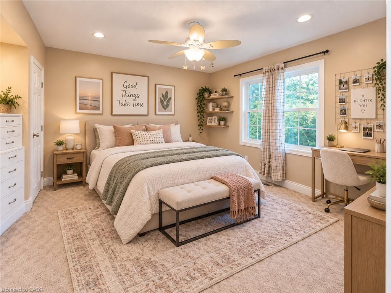
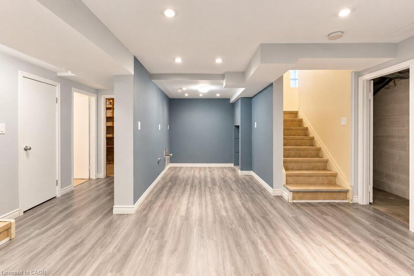
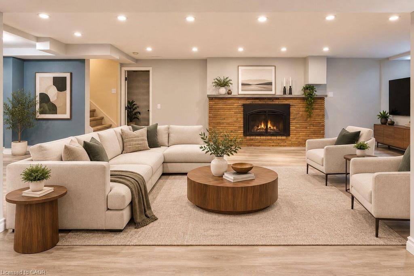
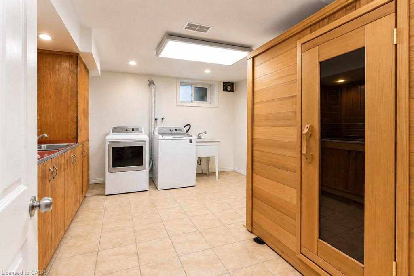
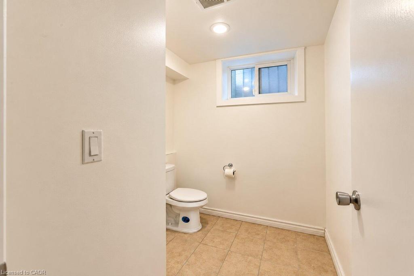
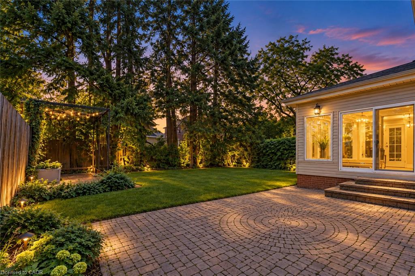
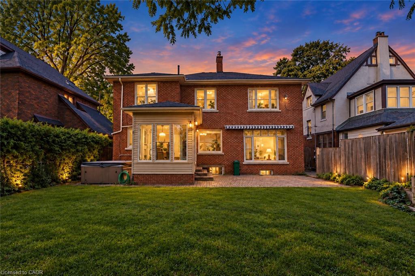
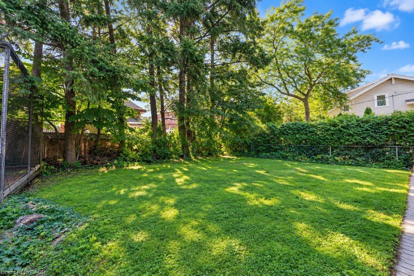
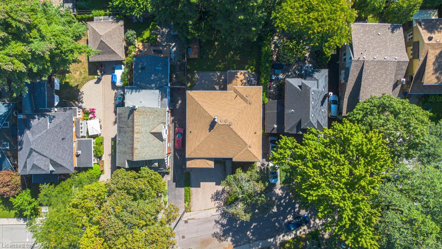
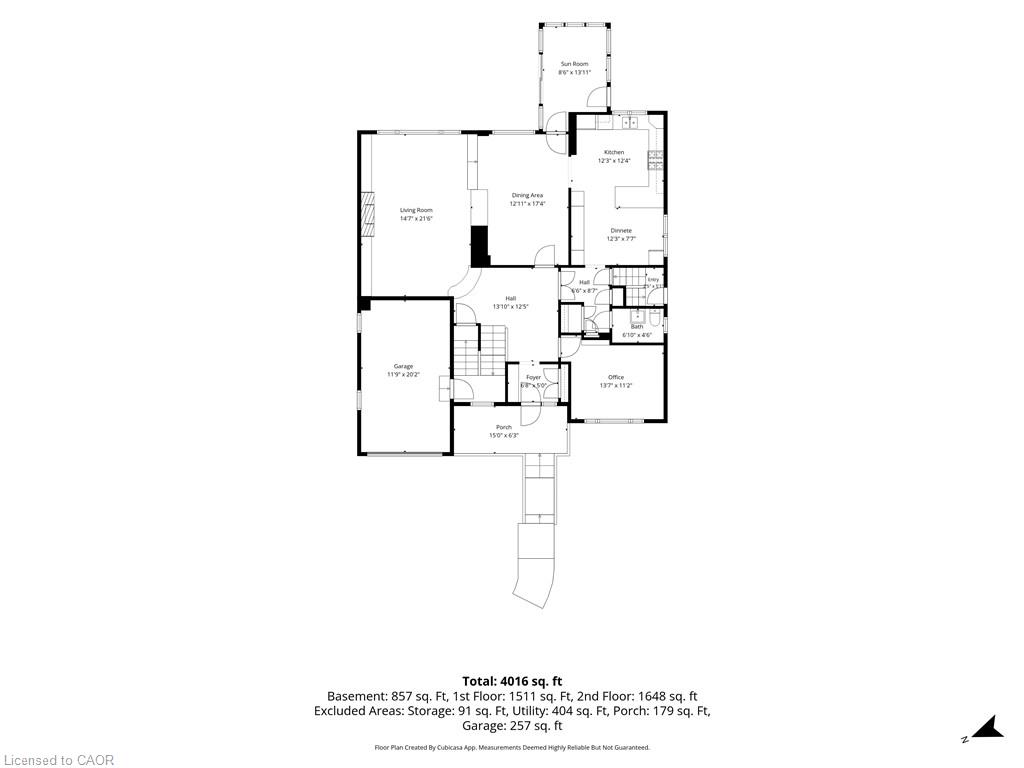
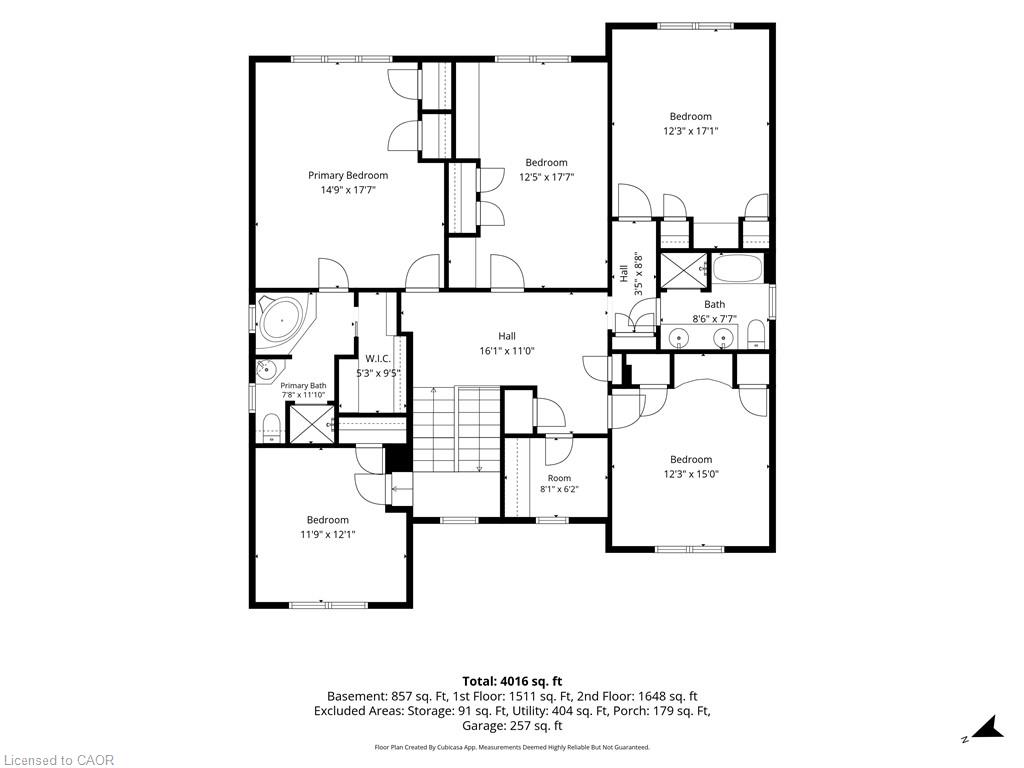
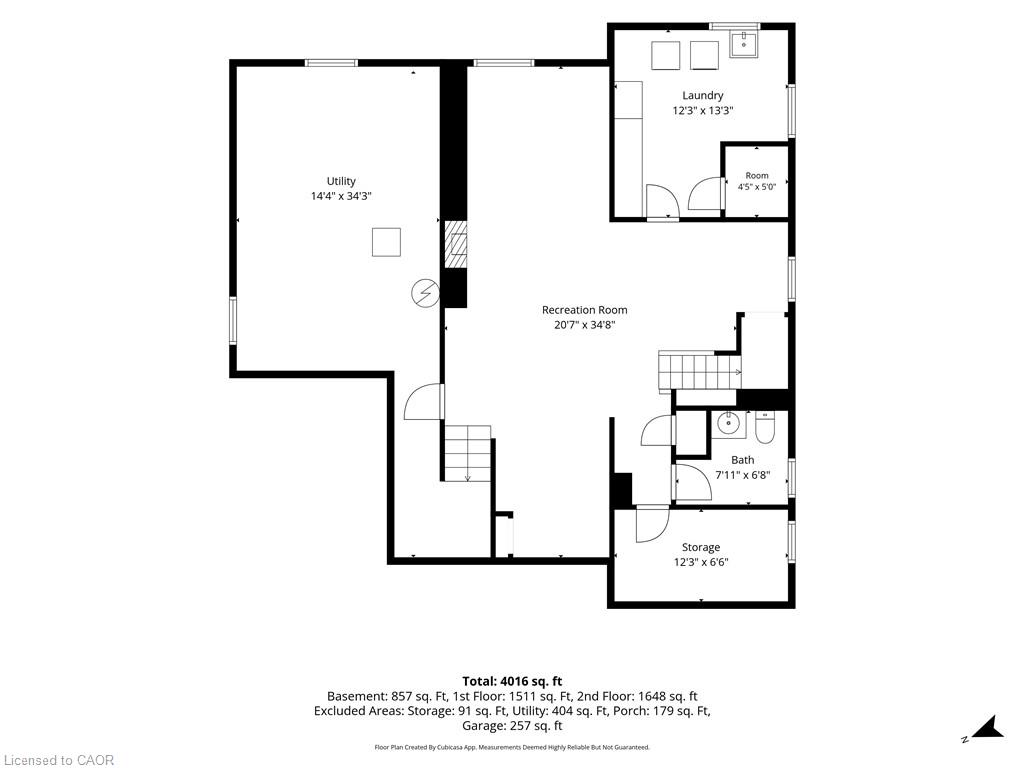
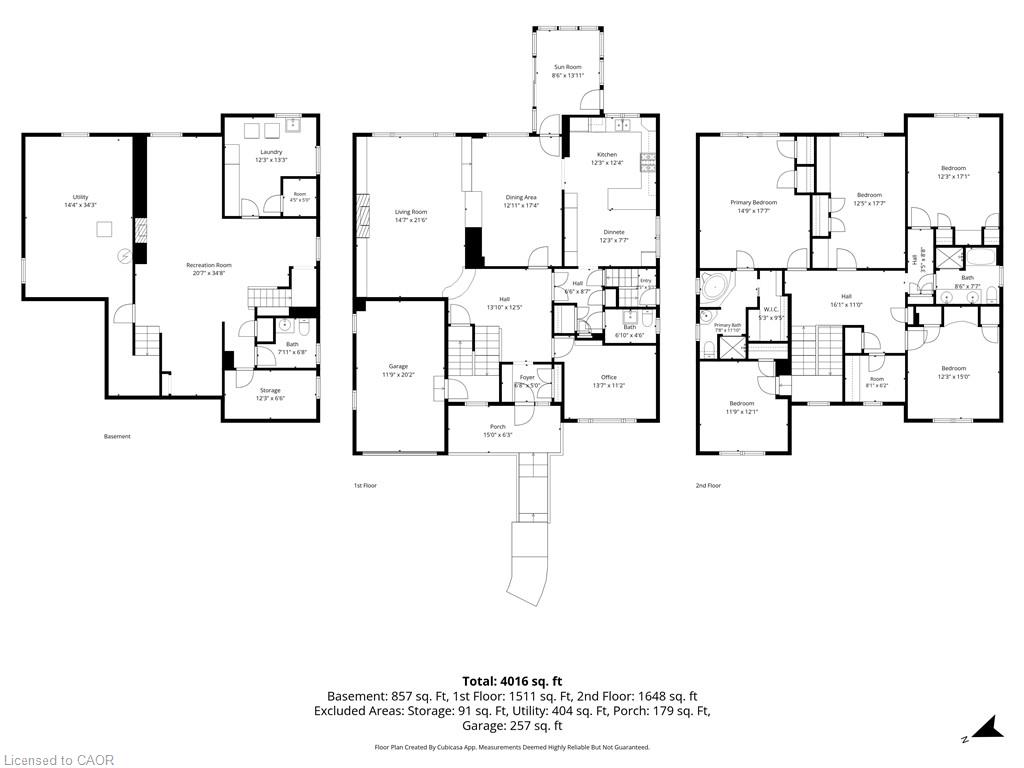
Welcome to 31 Fairleigh Crescent, a beautifully appointed home located in Hamilton's highly desirable St. Clair neighbourhood. Set on a quiet, tree-lined street surrounded by character homes and mature landscaping, this property offers the perfect blend of timeless charm, modern updates, and exceptional space for today's family. Inside, you'll find 5 bedrooms and 4 bathrooms, with a layout designed to offer both comfort and flexibility. The home showcases a warm mix of original character and thoughtful updates throughout, creating inviting living spaces that are ideal for both everyday living and entertaining. The fully finished basement with a separate side entrance adds even more versatility, providing excellent space for a recreation room, home office, extended family, or additional living needs. Outside, the home continues to impress with its attractive brick exterior, attached garage, interlock driveway, and welcoming front entrance. Located just minutes from the Niagara Escarpment, Gage Park, Ottawa Street, trails, schools, transit, shopping, and downtown Hamilton, this is a rare opportunity to enjoy the charm of an established neighbourhood without sacrificing convenience.
Details
| MLS # | 40862952 |
|---|---|
| Listing Type | For Sale |
| Style | House |
| Sub-Type | Resale |
| Status | Active |
| Year | 1958 |
| Days On Site | 27 |
| Listing Provided By | RE/MAX Escarpment Realty Inc. | Matthew Adeh |
Features
| Bed(s) | 5 |
|---|---|
| Bath(s) | 4 Total |
| SQ Feet | 3,159 |
| Garage | 1 |
| Basement | Y |
| Story(s) | 2 |
| Zoning | R1a |
| Acreage | 0.13 |
Interior
| Rooms Total | 16 |
|---|---|
| Interior Features | None |
| Cooling | Central Air |
| Cooling Yes / No | No |
| Heating | Forced Air, Natural Gas |
| Heating Yes / No | Yes |
| Fireplaces Total | 2 |
| Fireplace Features | Gas |
| Laundry Features | In-Suite, Inside |
Exterior
| Lot Features | Urban, Rectangular, Park, Playground Nearby, Public Transit, Rec./Community Centre, Schools, Shopping Nearby |
|---|---|
| Construction Materials | Brick |
| Roof | Asphalt Shing |
| Foundation Details | Poured Concrete |
Parking
| Garage Spaces | 1 |
|---|---|
| Parking Features | Attached Garage, Built-In, Interlock |
| Open Parking Yes / No | Yes |
| Attached Garage Yes / No | Yes |
Utilities
| Sewer | Sewer (Municipal) |
|---|
Taxes
| Tax Annual Amount | 7849 |
|---|
Area Information
| Province | ON |
|---|---|
| Region | Hamilton |
| City | Hamilton |
| Postal Code | L8M 2L1 |
| Area | 22 Hamilton Centre |
| Subarea | 220 St. Clair | Blakeley |
| Community Name | 220 St. Clair/Blakeley |
| Listing VS Median (in 220 St. Clair/Blakeley) | |
Price: $1,082,000 low | high Med: $629,900 sqft: 3,159 low | high Med: 2,143 $ / sqft: $343 low | high Med: $294 On site: 27 low | high Med: 73 | |
Request a showing
Request a showing
Contact
Learn More About This Property

| Province | ON |
|---|---|
| Region | Hamilton |
| City | Hamilton |
| Postal Code | L8M 2L1 |
| Area | 22 Hamilton Centre |
| Subarea | 220 St. Clair | Blakeley |
| Community Name | 220 St. Clair/Blakeley |
| Listing VS Median (in 220 St. Clair/Blakeley) | |
Price: $1,082,000 low | high Med: $629,900 sqft: 3,159 low | high Med: 2,143 $ / sqft: $343 low | high Med: $294 On site: 27 low | high Med: 73 | |