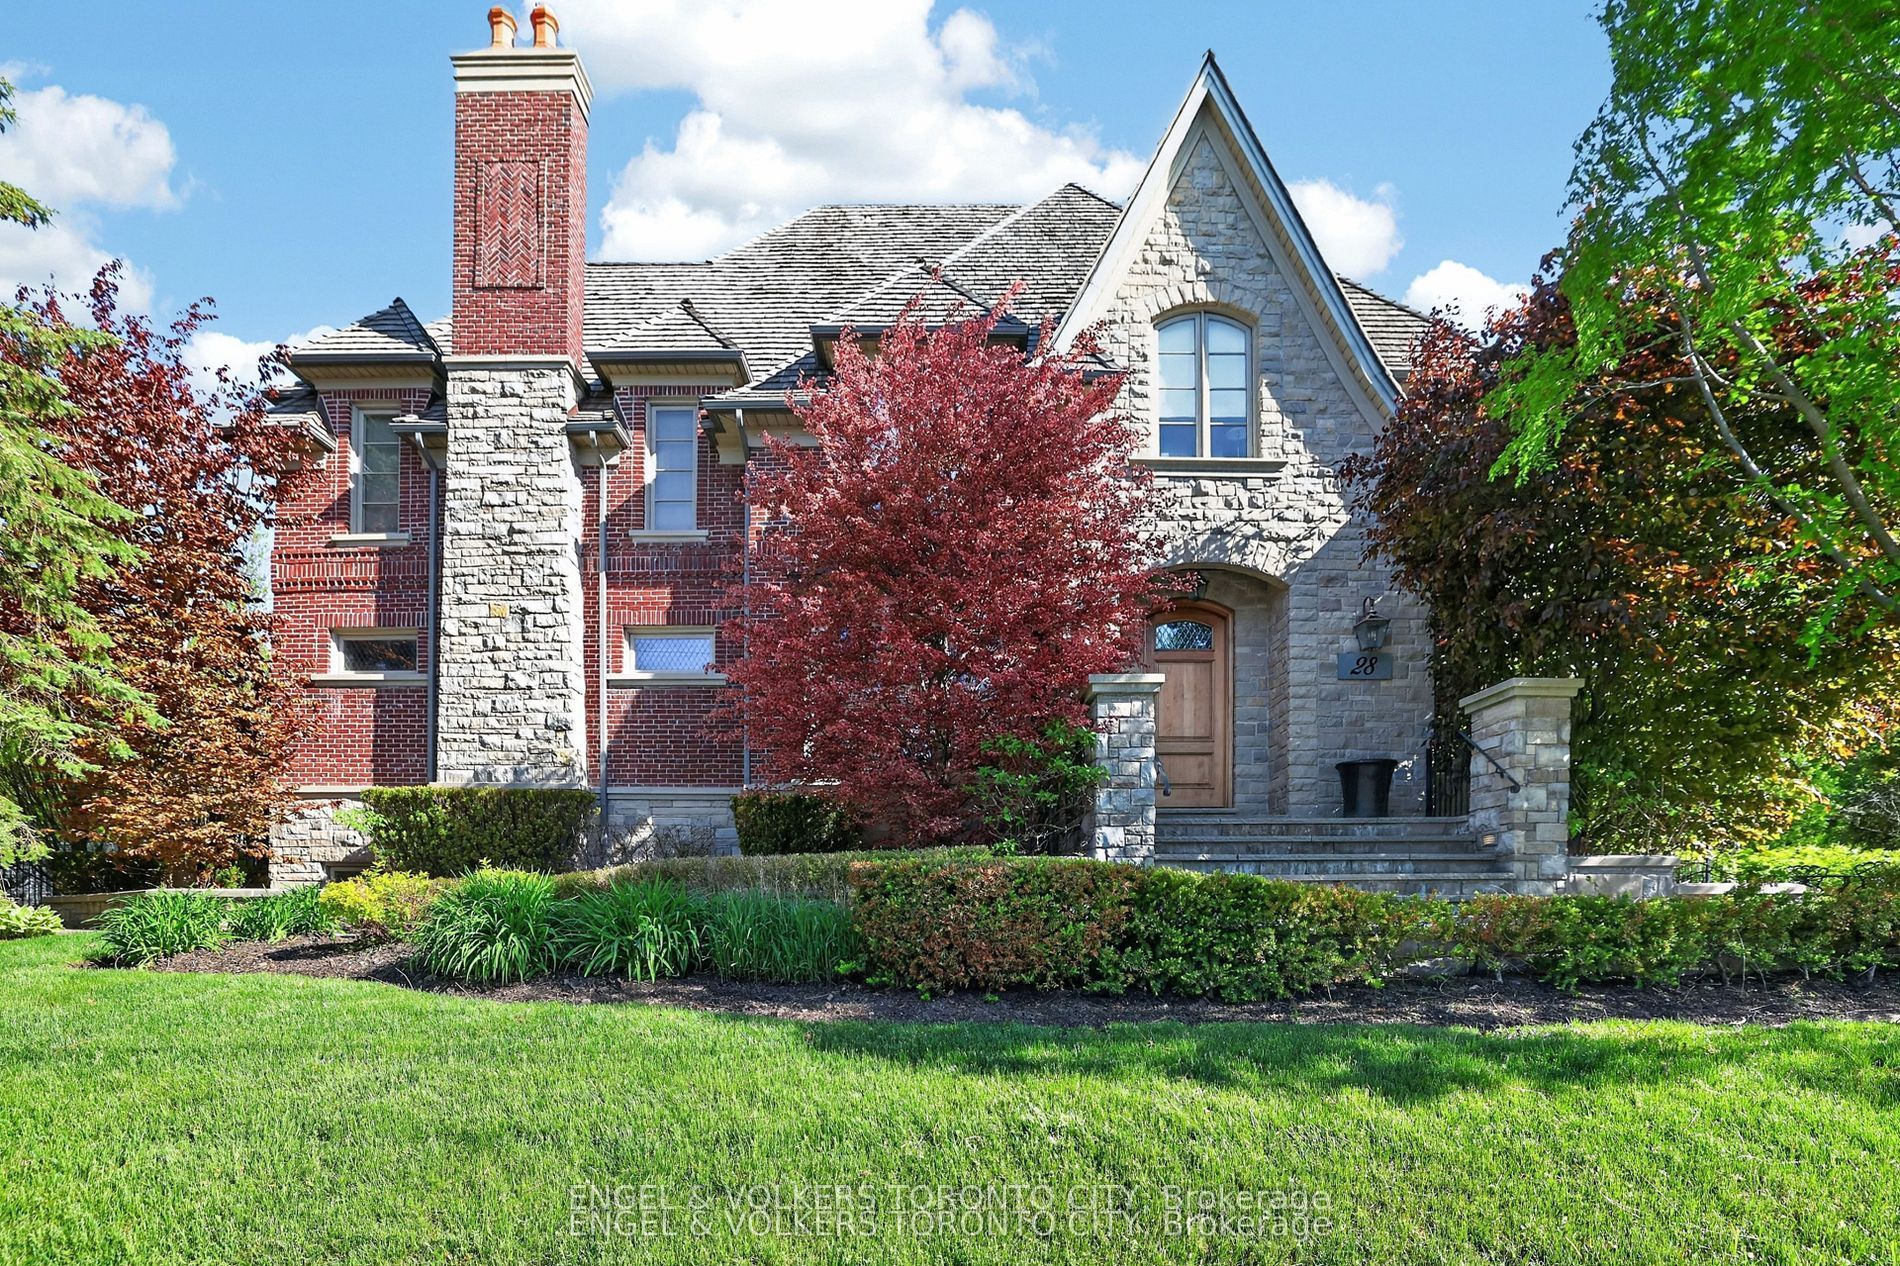
28 Long Hill Drive,Richmond Hill, ON L4E 3M5
Richmond Hill, ON L4E 3M5

Description
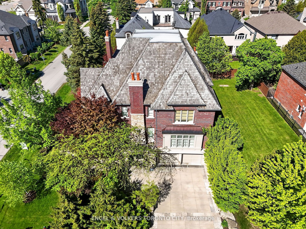
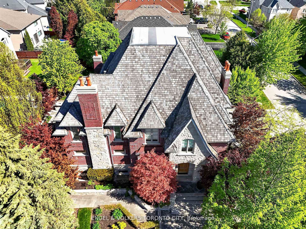
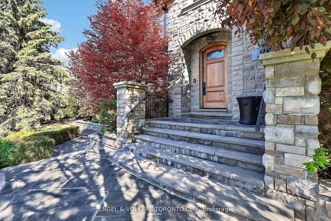
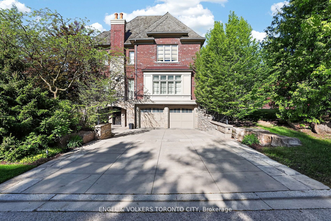
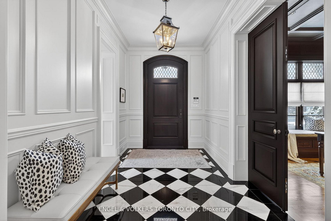
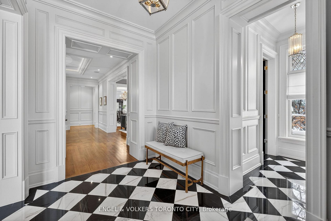
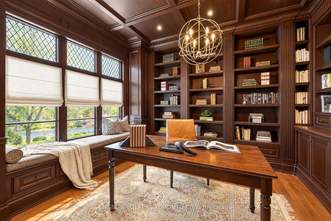
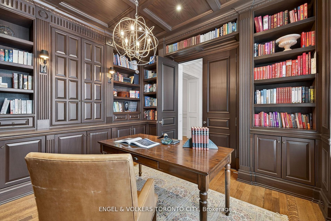
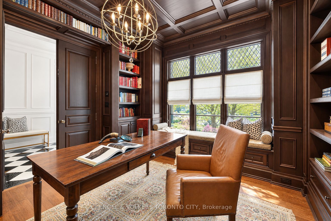
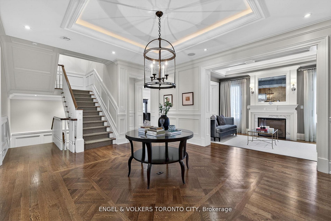
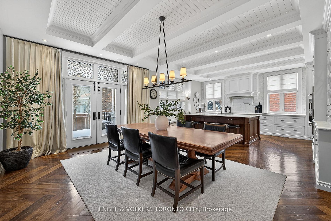
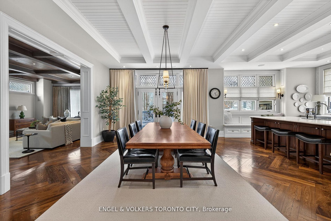
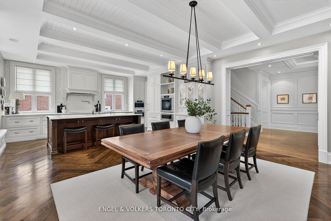
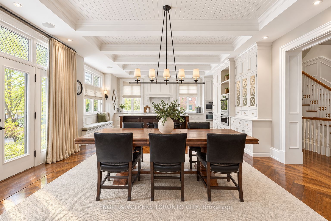
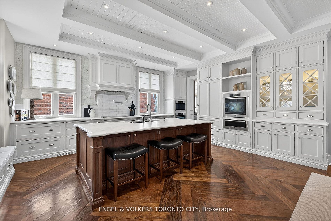
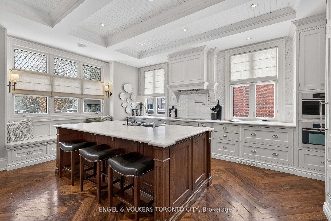
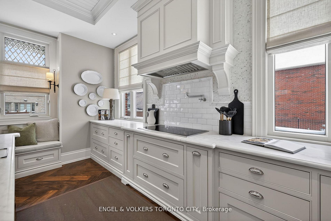
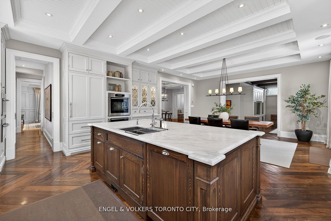
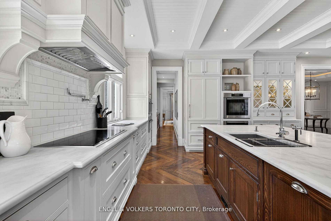
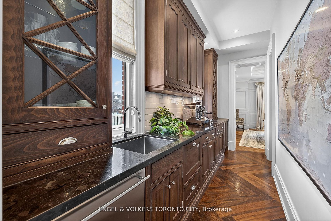
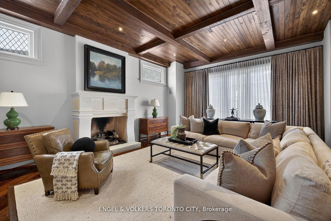
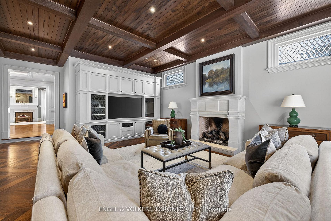
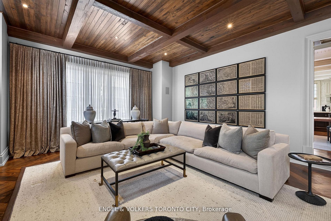
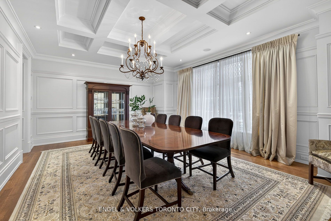
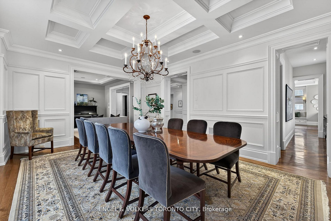
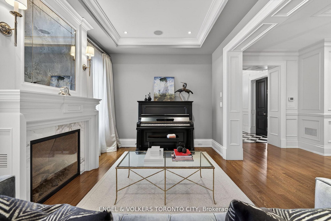
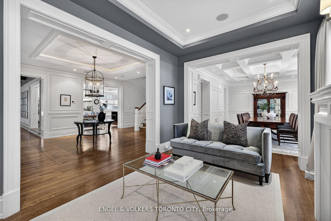
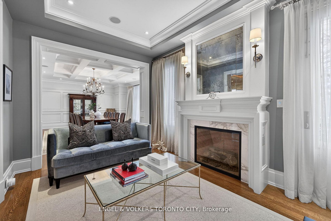
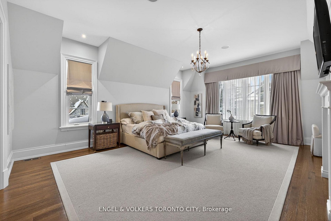
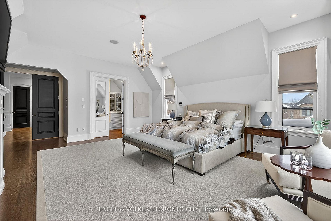
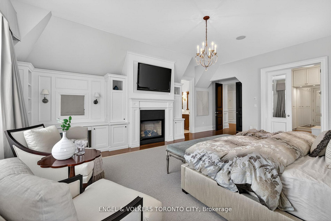
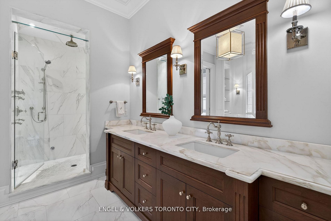
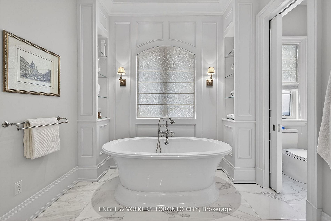
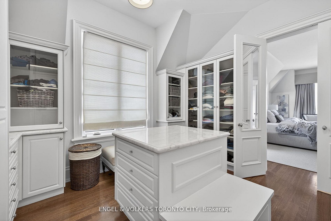
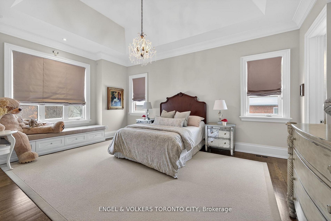
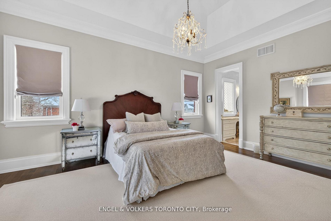
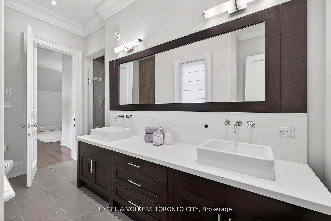
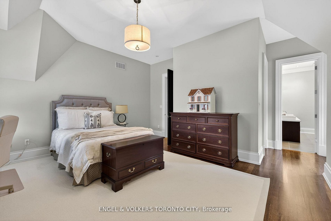
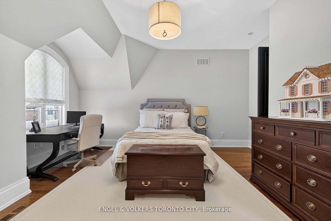
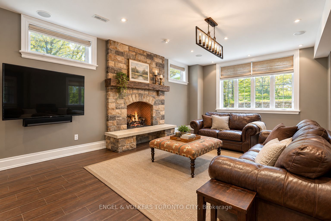
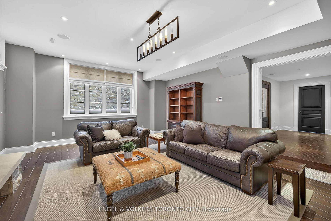
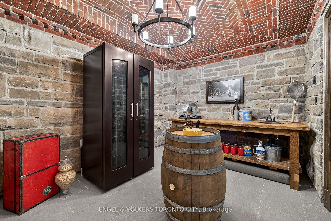
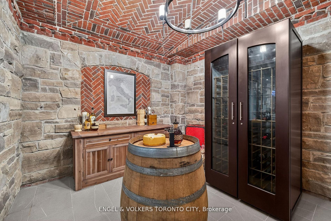
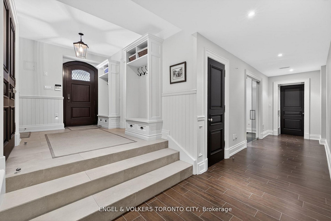
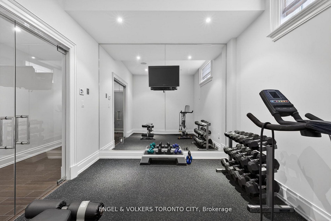
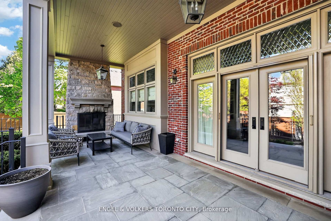
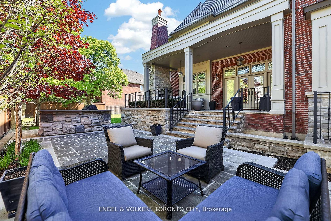
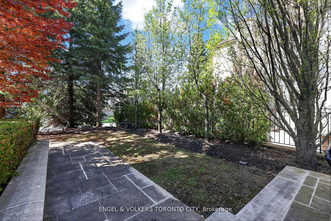
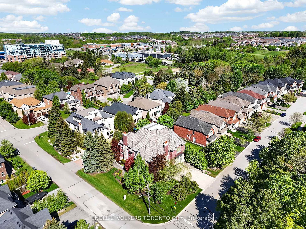
Stunning Residence Defines Luxury Through Substance & Timeless Integrity. Architectural Masterpiece Designed By HCD & Featured In Luxury Magazines. Hand-Laid Natural Stone & Red Brick Facade Crowned By A Premium Cedar Shingle Roof. No Detail Spared: Heated Concrete Driveway/Walkways & many interior floors. Inside, Discover "True" Wood Millwork Paneling & Soaring Coffered/Vaulted Ceilings. Sunken Family Rm Features Exposed Wood Beams & Herringbone Hardwoods. Executive Mahogany Den W/ Built-In Library. Chef's Kitchen Boasts Barn-Board Hardwoods, High-End Integrated Appliances & Butler's Servery with marble surfaces. Walk Out To A Covered Terrace For Al Fresco Hosting. Upper-Level Leads To All Bedrooms W/ Private Ensuites, Walk-In Closets & Unique Ceilings. Rare Brick-Barrel Wine Cellar, Gym & Rec Room W/ Fireplace. Solid Core Doors & Substantial Wood Trim Throughout. Award-Winning Schools W/ Proximity To Hwys, Transit & All Amenities. A meticulously maintained Home Of Rare Permanence!
Details
| MLS # | N13765724 |
|---|---|
| Listing Type | For Sale |
| Style | House |
| Sub-Type | Resale |
| Status | Price Change |
| Year | 0 |
| Days On Site | 32 |
| Listing Provided By | ENGEL & VOLKERS TORONTO CITY | N13765724 444600 |
Features
| Bed(s) | 4 |
|---|---|
| Bath(s) | 5 |
| Garage | 3 |
| Basement | Y |
| Story(s) | 2 |
| Acreage | 0.20 |
Interior
| Interior Features | Air Exchanger, Brick & Beam, Built-In Oven, Central Vacuum, Countertop Range, Floor Drain, Generator - Full, Water Heater, Water Softener |
|---|---|
| Cooling | Central Air |
| Heat Source | Gas |
| Fireplace Features | Natural Gas, Wood |
| Fireplace Yes / No | Yes |
Exterior
| Exterior Features | Landscape Lighting, Landscaped, Lawn Sprinkler System |
|---|---|
| Roof | Cedar |
| Foundation Details | Concrete, Block |
| Construction Materials | Brick, Stone |
| Security Features | Alarm System, Carbon Monoxide Detectors, Smoke Detector |
Parking
| Garage Yes / No | Yes |
|---|---|
| Parking Features | Private |
Utilities
| Sewer | Sewer |
|---|
Taxes
| Tax Annual Amount | 16863 |
|---|---|
| Tax Legal Description | PT LT 5 PL 5509, PT 1 65R29098 ; RICHMOND HILL . |
| Tax Year | 2025 |
Area Information
| Province | ON |
|---|---|
| Region | York |
| City | Richmond Hill |
| Postal Code | L4E 3M5 |
| Area | Jefferson |
| Listing VS Median (in L4E 3M5) | |
Price: $3,498,000 low | high Med: $0 On site: 32 low | high Med: | |
Request a showing
Request a showing
Contact
Learn More About This Property

| Province | ON |
|---|---|
| Region | York |
| City | Richmond Hill |
| Postal Code | L4E 3M5 |
| Area | Jefferson |
| Listing VS Median (in L4E 3M5) | |
Price: $3,498,000 low | high Med: $0 On site: 32 low | high Med: | |
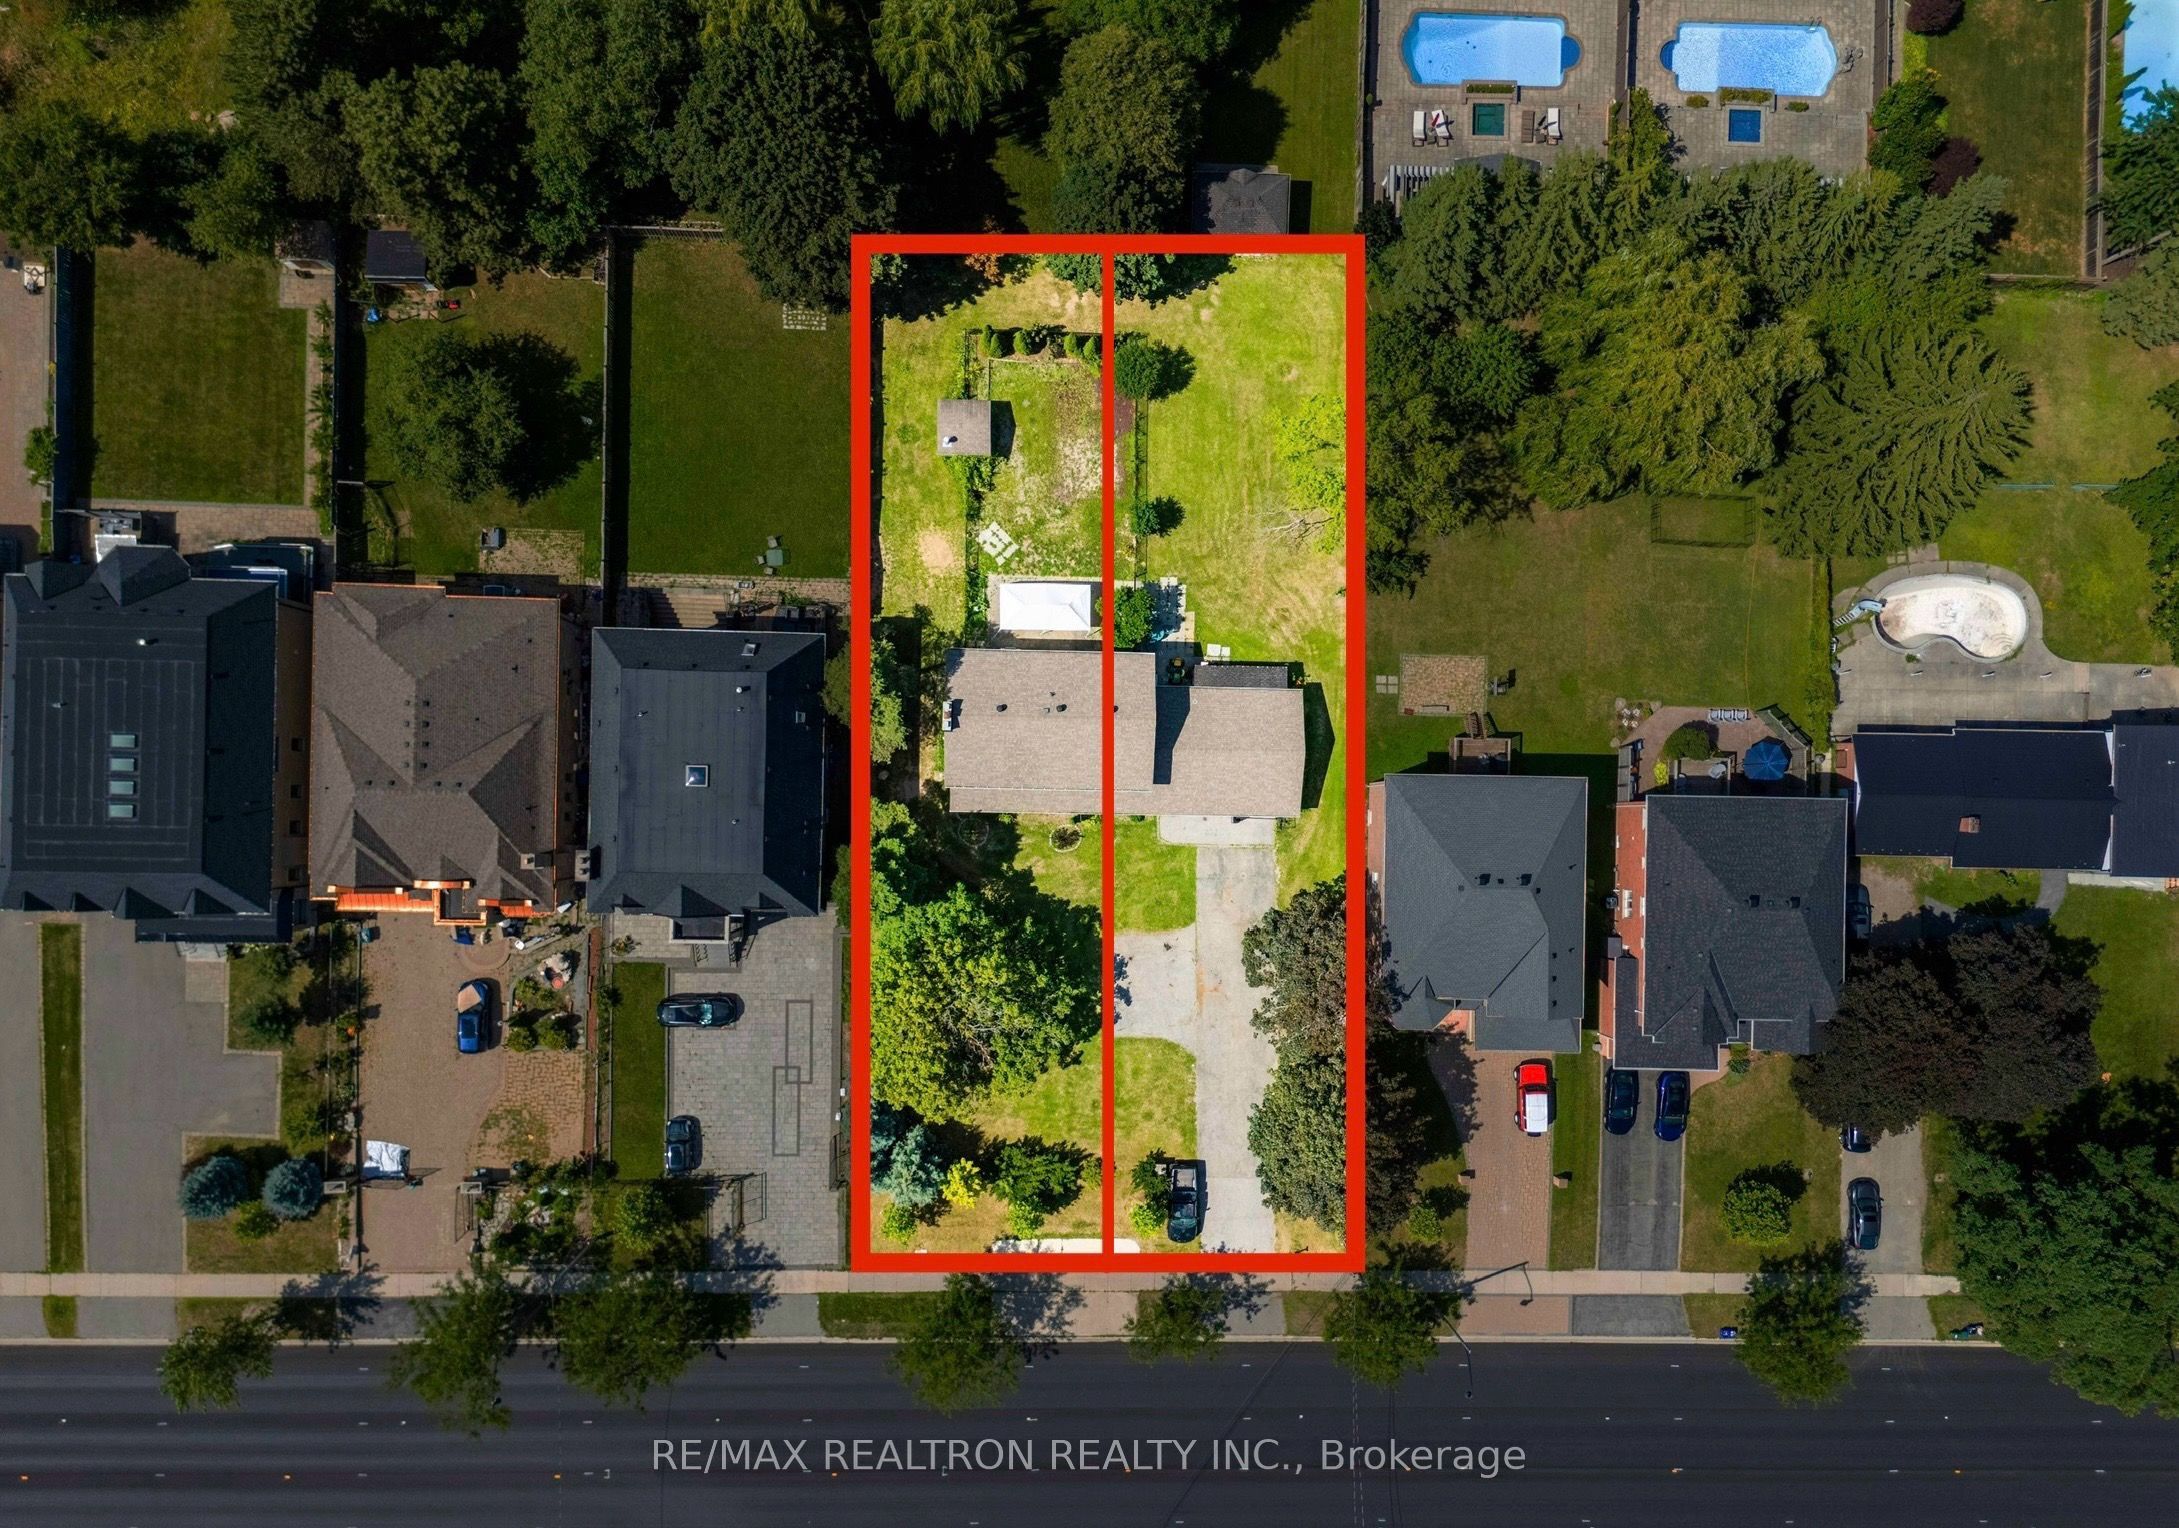 | $2,780,000188 19th AvenueRichmond Hill, ON L4E 3P6 |