$1,339,990 $7,193 est/mo Sourced by Back At You
27 Unwind Crescent,Brampton, ON L6X 0B3
Brampton, ON L6X 0B3

Description
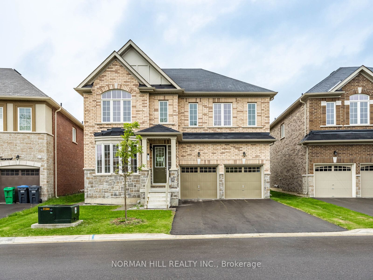
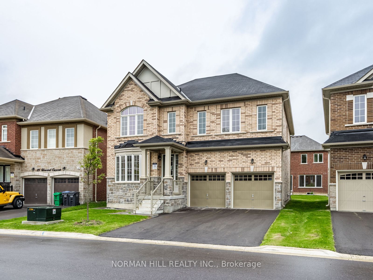
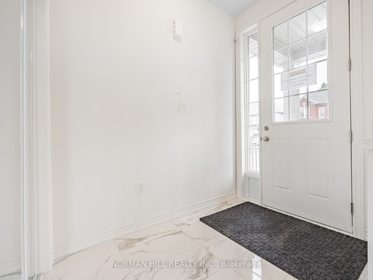
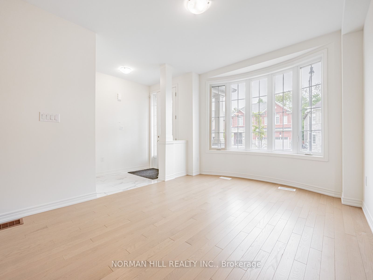
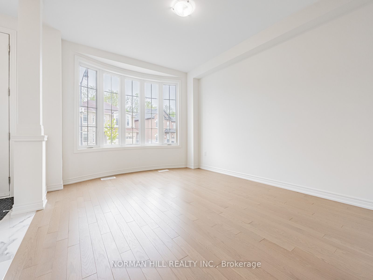
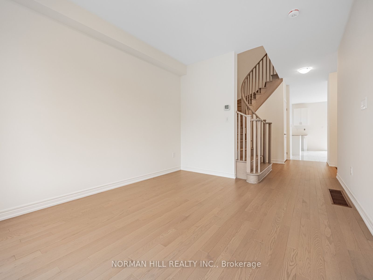
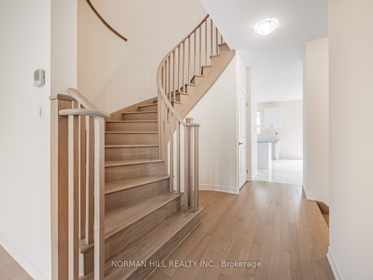
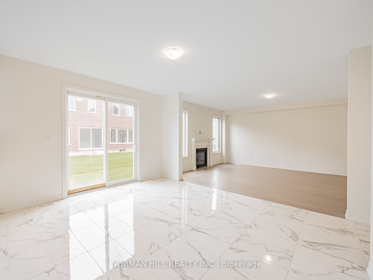
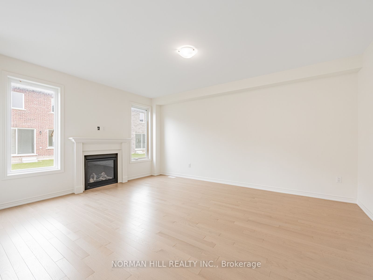
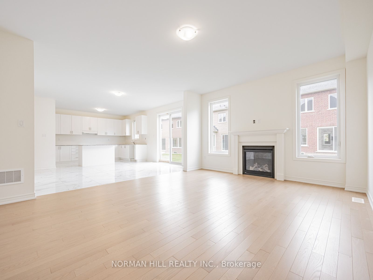
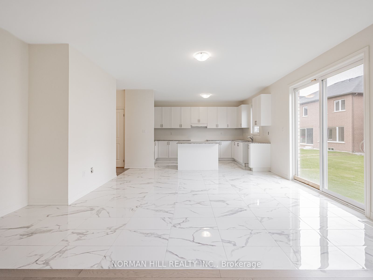
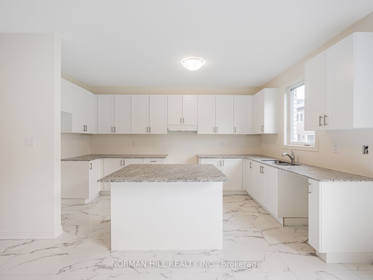
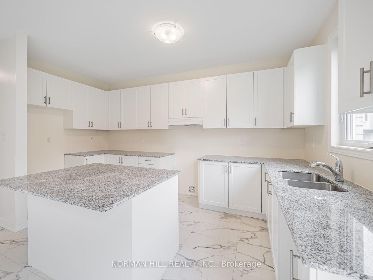
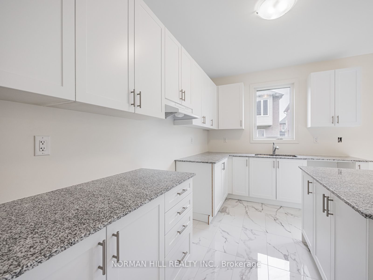
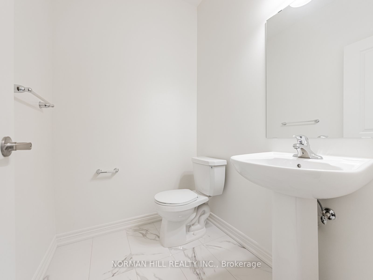
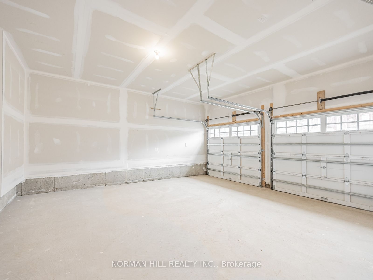
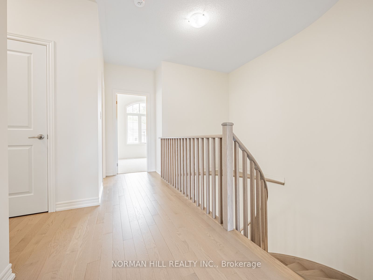
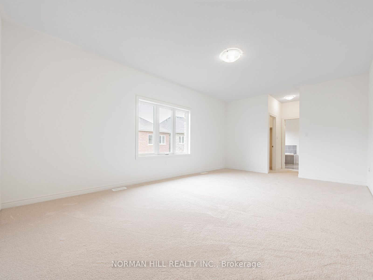
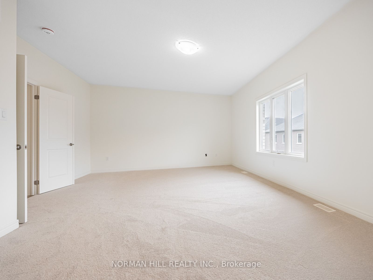
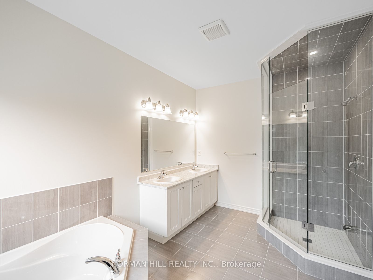
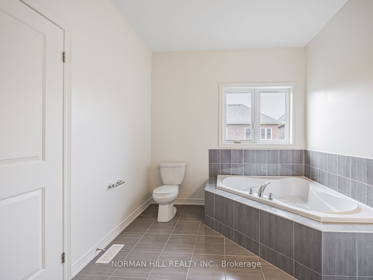
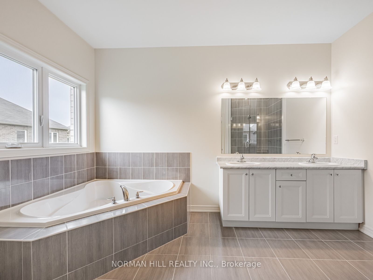
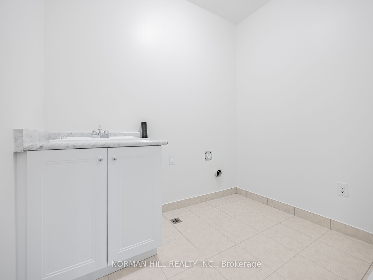
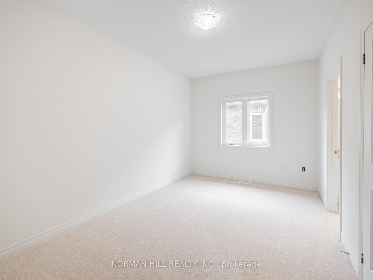
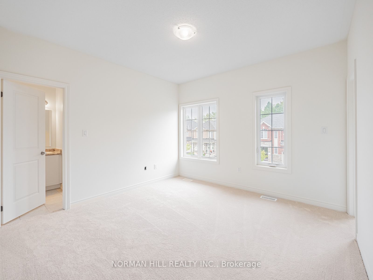
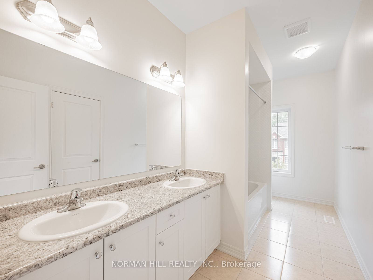
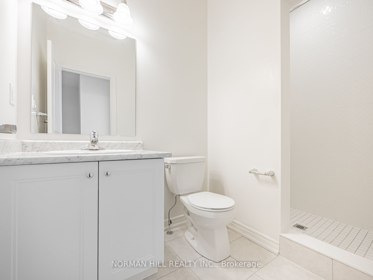
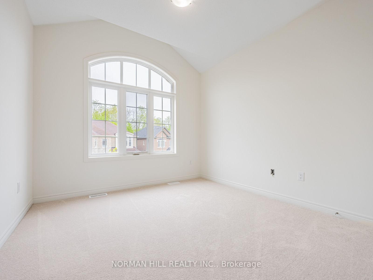
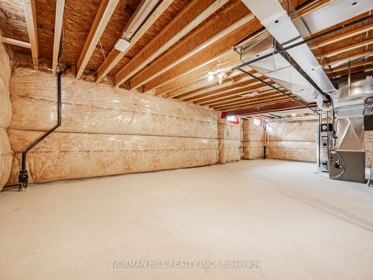
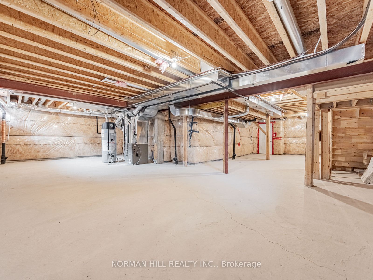
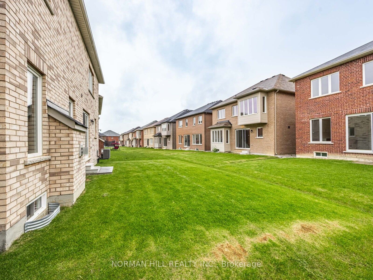
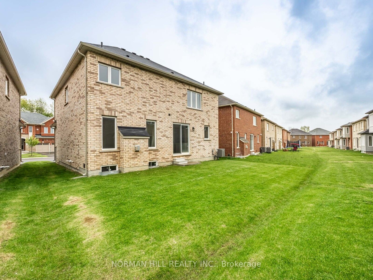
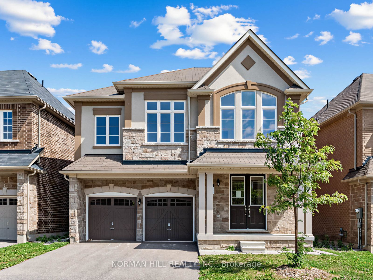
Builder's Inventory Home, 2603 Sqft Home Sitting On A 45' Lot, Stone and Brick Exterior, 4 Bedrooms, 3.5 Bathrooms, Open Concept, 9Ft Ceilings On First and Second Floor, Hardwood Flooring on the Main Floor and Upper Hallway, Smooth Ceiling on Main Floor, 12" x 24" Porcelain Tiles on Main Floor Except Hardwood Area, Elegantly Stained Oak staircase, Lots Of Upgrades are Included, Side Door, Frameless Glass Shower in Primary Bedroom, Convenient Second Floor Laundry Room, 200 Amp Electric Panel, Fireplace, Paved Driveway, R/I 3Pc Bath, Cold Cellar, Door Into Home From Garage, Central A/C included, No Sidewalk, Full Tarion Warranty Included, R/I Security, R/I Vac. Close to Parks, Plaza, Schools and Public Transit.
Details
| MLS # | W13686914 |
|---|---|
| Listing Type | For Sale |
| Style | House |
| Sub-Type | Resale |
| Status | New |
| Year | 0 |
| Days On Site | 55 |
| Listing Provided By | NORMAN HILL REALTY INC. | W13686914 273000 |
Features
| Bed(s) | 4 |
|---|---|
| Bath(s) | 4 |
| Garage | 2 |
| Basement | Y |
| Story(s) | 2 |
| Acreage | 0.09 |
Interior
| Interior Features | Other |
|---|---|
| Cooling | Central Air |
| Heat Source | Gas |
| Fireplace Yes / No | Yes |
Exterior
| Roof | Other |
|---|---|
| Foundation Details | Other |
| Construction Materials | Brick, Stone |
Parking
| Garage Yes / No | Yes |
|---|---|
| Parking Features | Private Double |
Utilities
| Sewer | Sewer |
|---|
Taxes
| Tax Annual Amount | 0 |
|---|---|
| Tax Legal Description | Plan #43M-1962 Lot# 135 |
| Tax Year | 2026 |
Area Information
| Province | ON |
|---|---|
| Region | Peel |
| City | Brampton |
| Postal Code | L6X 0B3 |
| Area | Credit Valley |
| Listing VS Median (in L6X 0B3) | |
Price: $1,339,990 low | high Med: $0 On site: 55 low | high Med: | |
Request a showing
Request a showing
Contact
Learn More About This Property

| Province | ON |
|---|---|
| Region | Peel |
| City | Brampton |
| Postal Code | L6X 0B3 |
| Area | Credit Valley |
| Listing VS Median (in L6X 0B3) | |
Price: $1,339,990 low | high Med: $0 On site: 55 low | high Med: | |
Nearby Listings (Within 1/10 mile)
Price: $1.4M - $1.674M
sqft: 0 - 0
 | $1,292,99919 Lilestone DriveBrampton, ON L6X 0B3 |
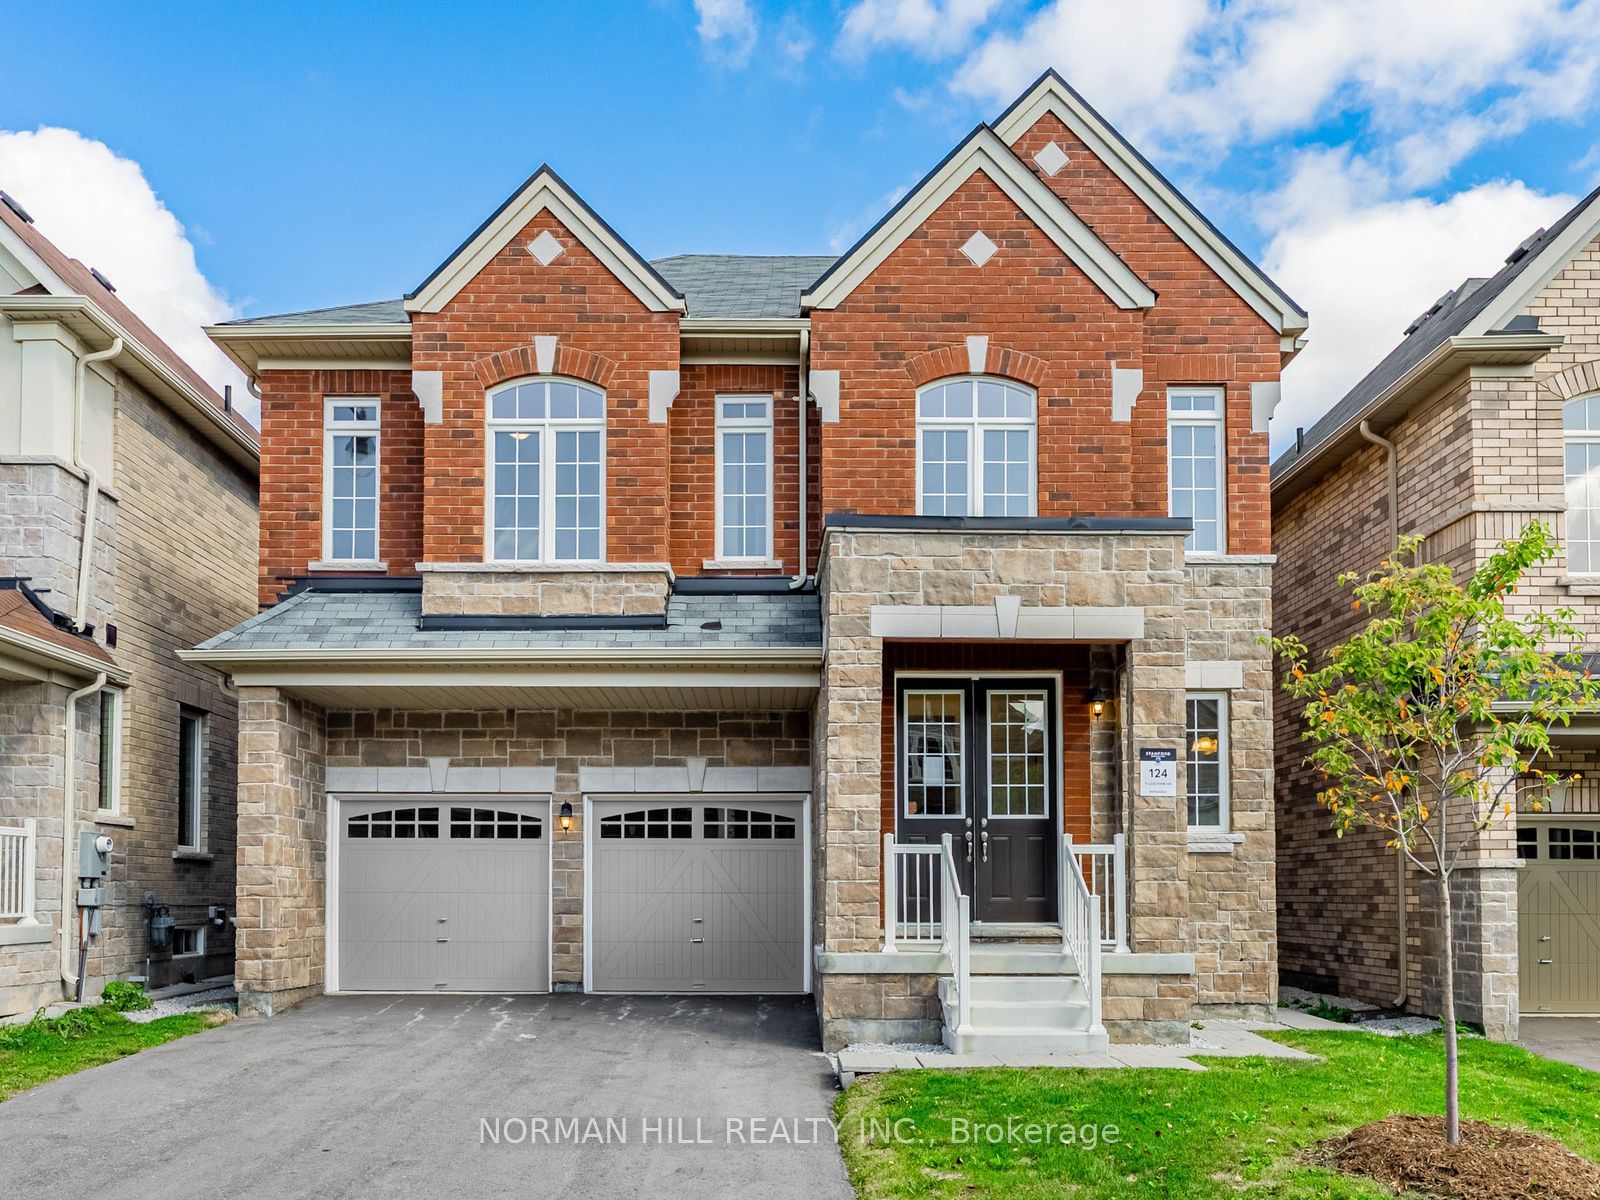 | $1,283,9999 Lilestone DriveBrampton, ON L6X 0B3 |
Listing Updated: September 29, 2026 at 11:38:24 PM PDT