$579,000 $3,108 est/mo Sourced by Back At You
253 Bowen Drive,Peterborough, ON K9H 0B8
Peterborough, ON K9H 0B8

Description
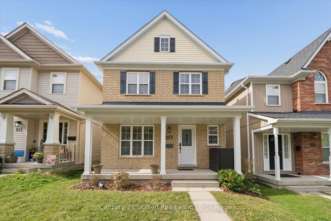
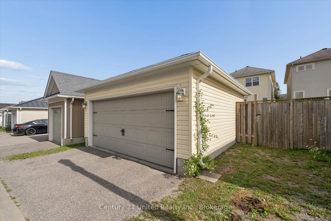
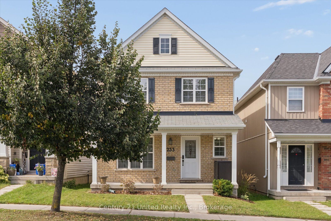
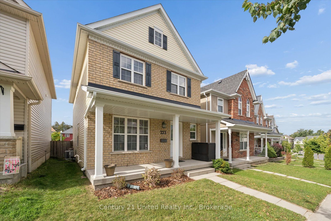
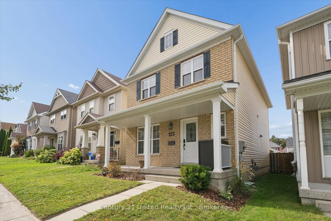
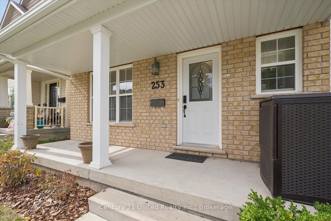
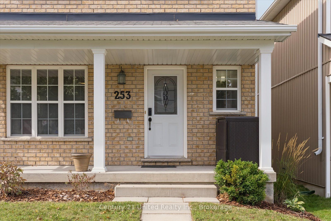
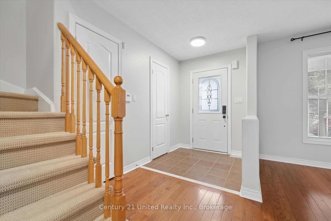
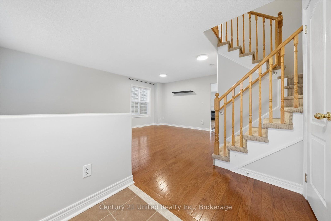
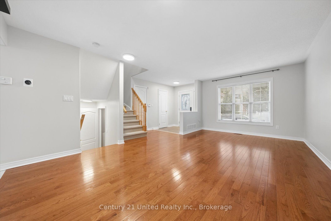
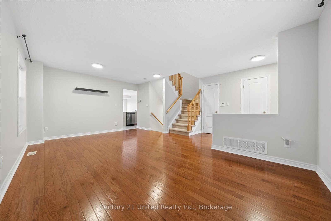
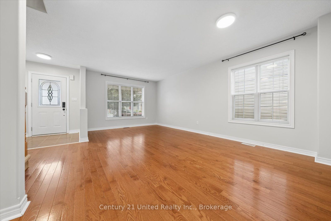
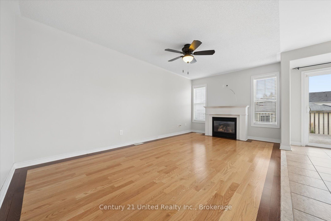
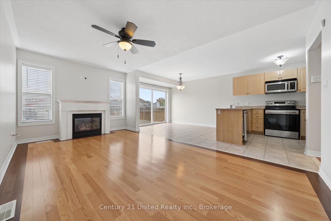
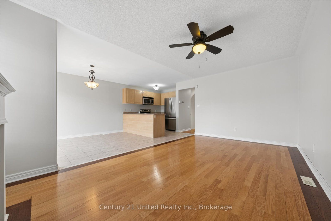
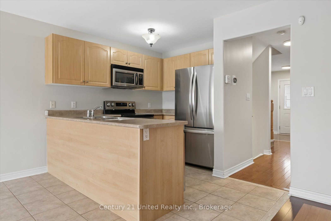
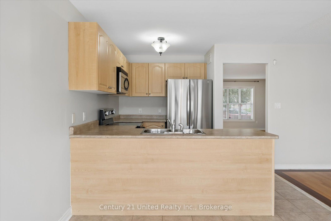
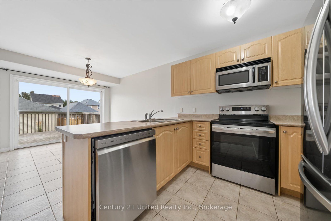
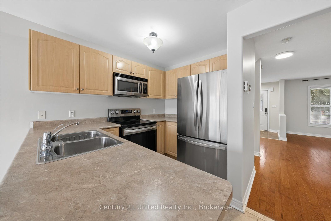
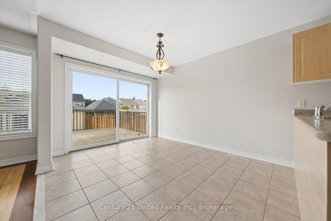
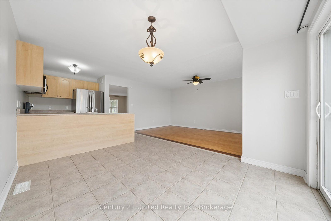
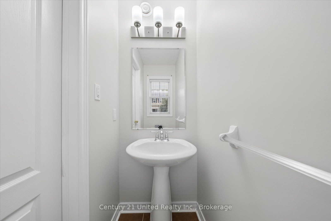
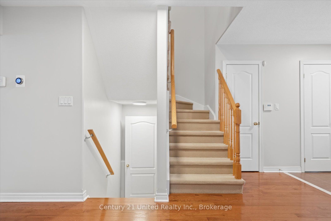
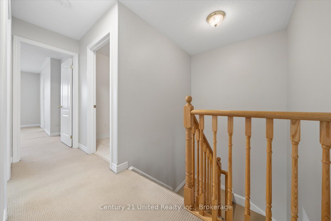
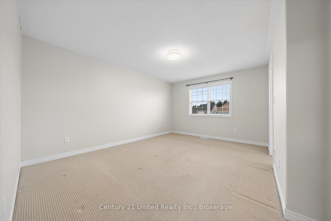
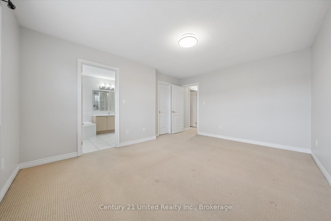
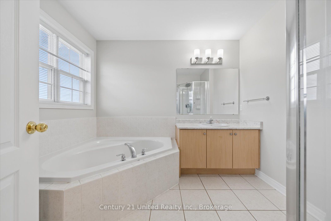
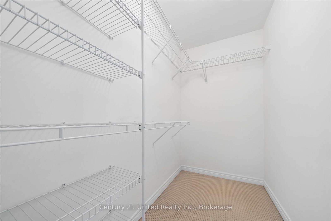
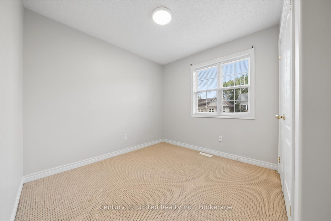
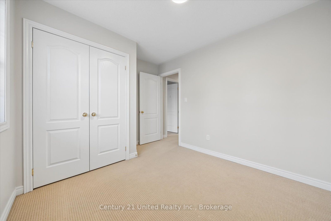
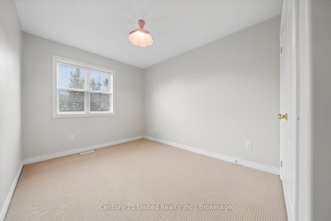
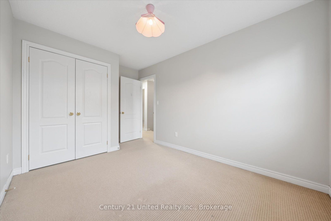
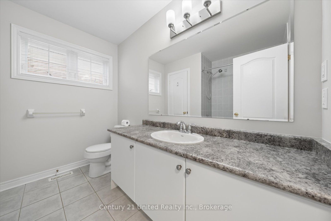
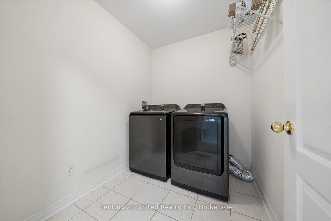
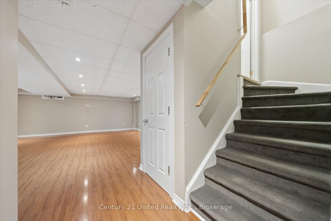
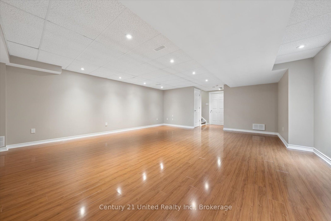
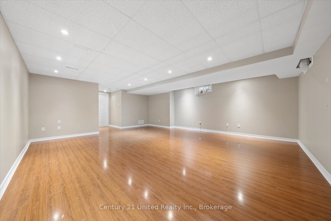
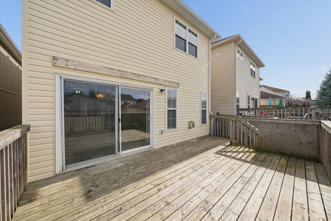
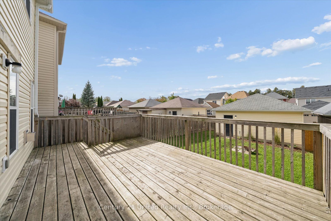
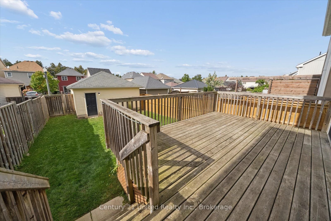
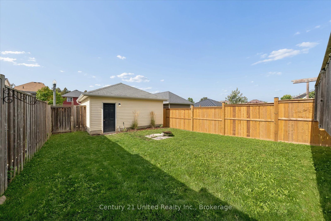
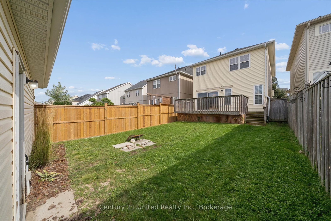
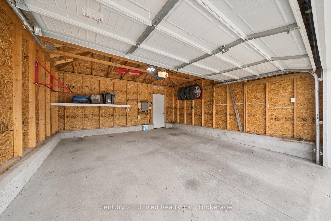
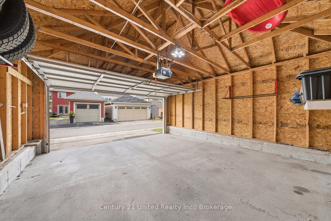
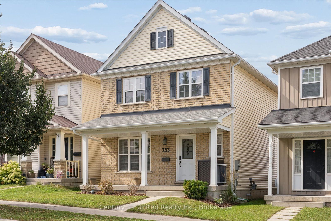
North end two storey home with detached garage. The main floor features a formal living/dining room and an open concept kitchen and family room with access to the deck and rear yard. A two piece bath completes the main level. The second level offers three bedrooms and two full baths including a primary suite with an ensuite and walk-in closet. Enjoy the convenience of second floor laundry. The basement has a large finished rec room and ample storage. This home has been freshly painted, includes all appliances and is within walking distance to elementary schools, parks and all amenities.
Details
| MLS # | X13773240 |
|---|---|
| Listing Type | For Sale |
| Style | House |
| Sub-Type | Resale |
| Status | Sold Conditional |
| Year | 0 |
| Days On Site | 30 |
| Listing Provided By | Century 21 United Realty Inc. | X13773240 309300 |
Features
| Bed(s) | 3 |
|---|---|
| Bath(s) | 3 |
| Garage | 2 |
| Basement | Y |
| Story(s) | 2 |
Interior
| Interior Features | None |
|---|---|
| Cooling | Central Air |
| Heat Source | Gas |
| Fireplace Yes / No | Yes |
Exterior
| Roof | Asphalt Shingle |
|---|---|
| Foundation Details | Poured Concrete |
| Construction Materials | Brick, Vinyl Siding |
Parking
| Garage Yes / No | Yes |
|---|
Utilities
| Sewer | Sewer |
|---|
Taxes
| Tax Annual Amount | 5906 |
|---|---|
| Tax Legal Description | LOT 89, PLAN 45M231 CITY OF PETERBOROUGH |
| Tax Year | 2026 |
Area Information
| Province | ON |
|---|---|
| Region | Peterborough |
| City | Peterborough |
| Postal Code | K9H 0B8 |
| Area | Northcrest Ward 5 |
| Listing VS Median (in K9H 0B8) | |
Price: $579,000 low | high Med: $0 On site: 30 low | high Med: | |
Request a showing
Request a showing
Contact
Learn More About This Property

| Province | ON |
|---|---|
| Region | Peterborough |
| City | Peterborough |
| Postal Code | K9H 0B8 |
| Area | Northcrest Ward 5 |
| Listing VS Median (in K9H 0B8) | |
Price: $579,000 low | high Med: $0 On site: 30 low | high Med: | |
Nearby Listings (Within 1/4 mile)
Price: $434K - $723K
sqft: 0 - 0
Listing Updated: October 9, 2026 at 1:43:53 PM PDT