In-Person: 10/17 2:00 PM - 4:00 PM
In-Person: 10/18 2:00 PM - 4:00 PM
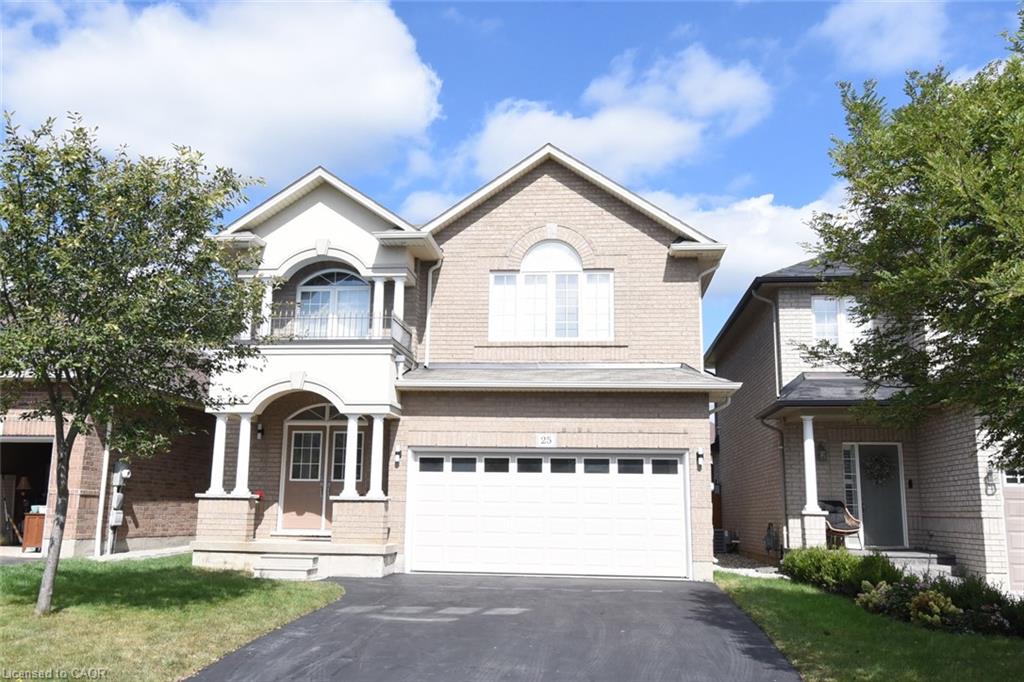
25 Guest Street,Hamilton, ON L9K 0G2
Hamilton, ON L9K 0G2

Description
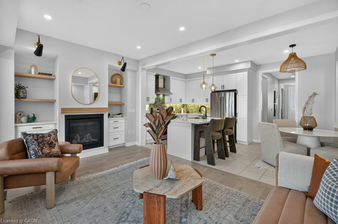
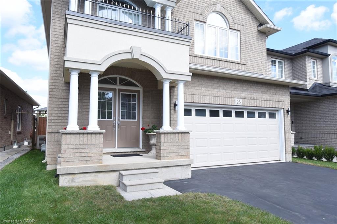
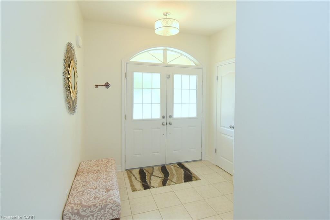
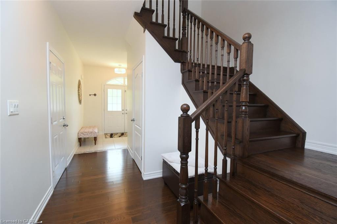
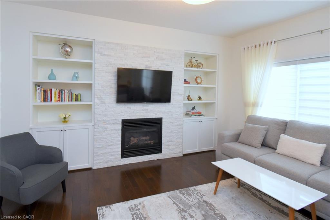
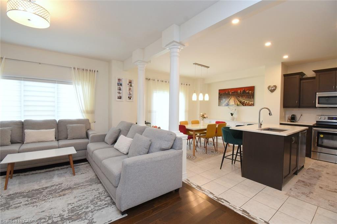
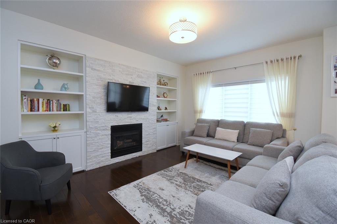
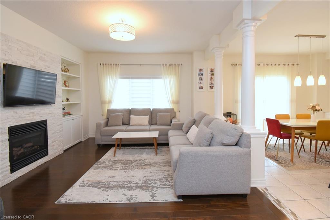
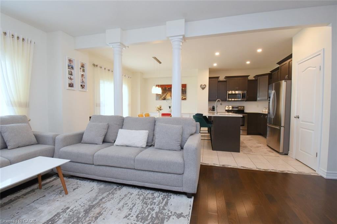
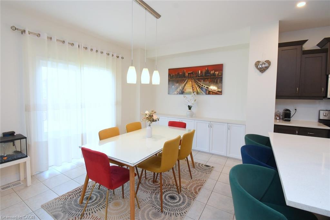
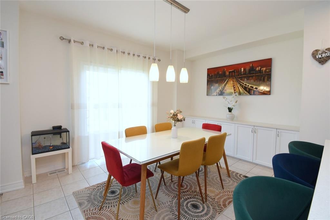
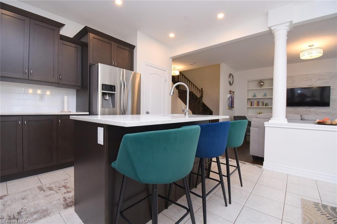
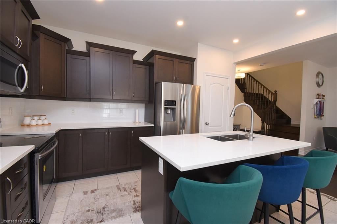
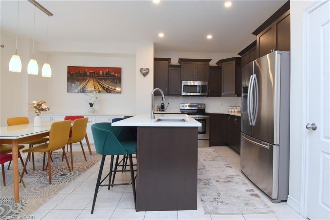
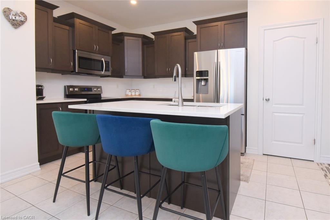
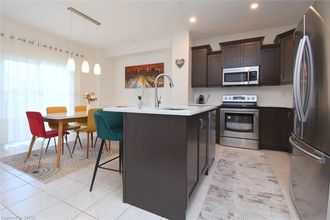
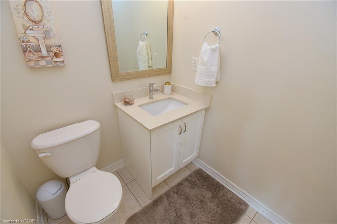
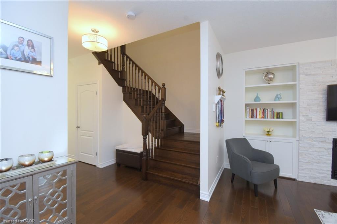
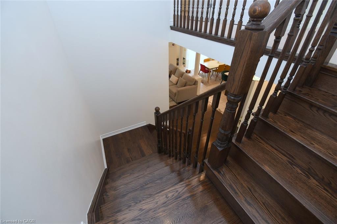
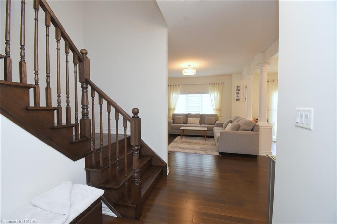
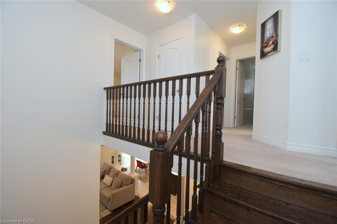
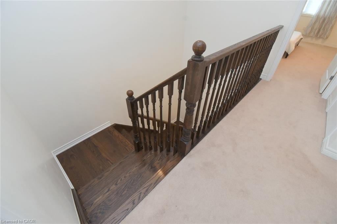
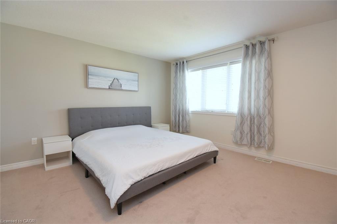
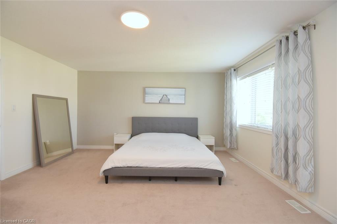
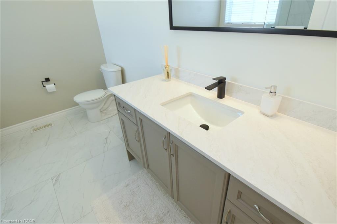
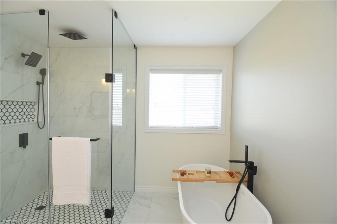
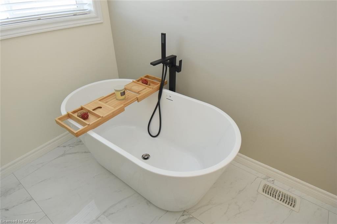
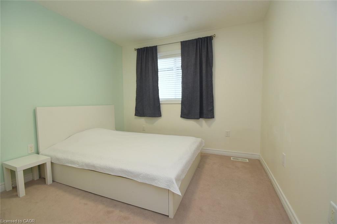
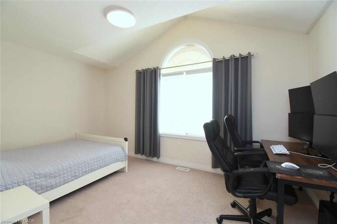
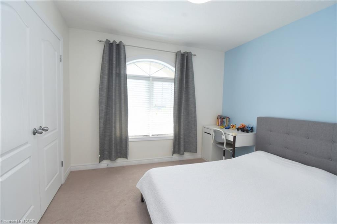
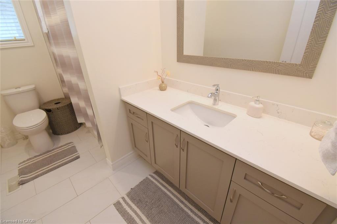
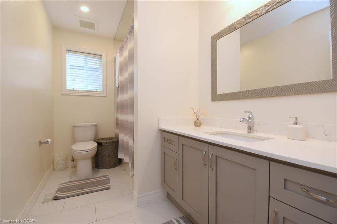
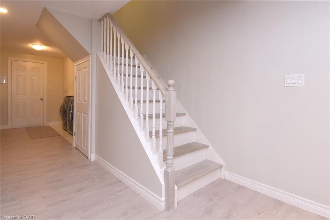
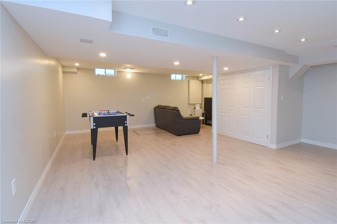
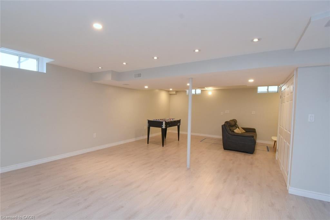
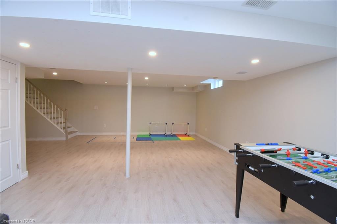
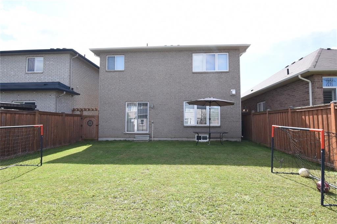
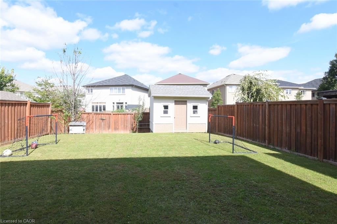
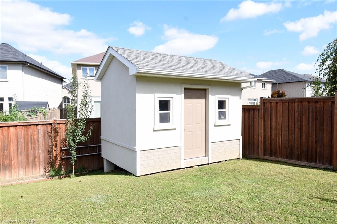
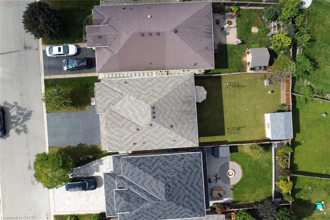
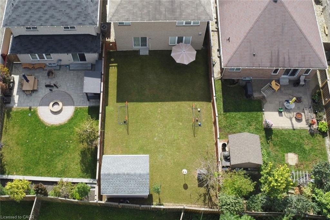
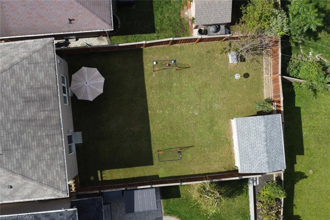
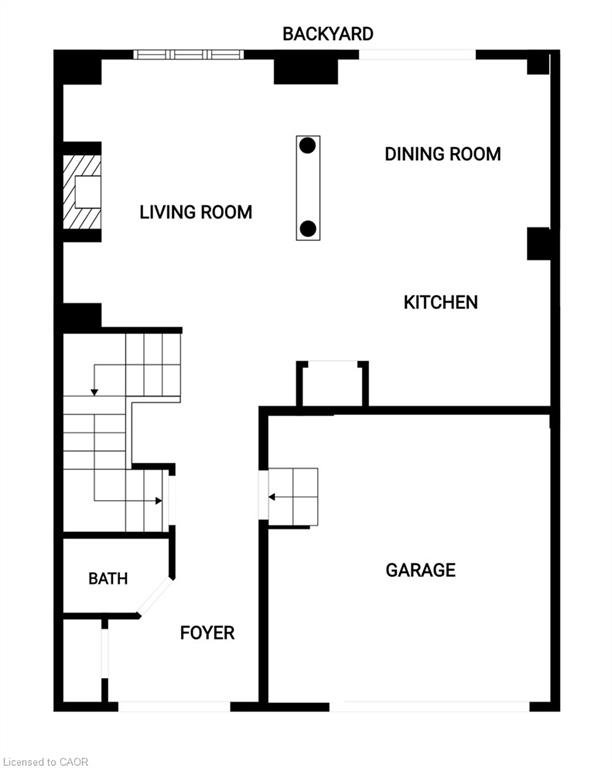
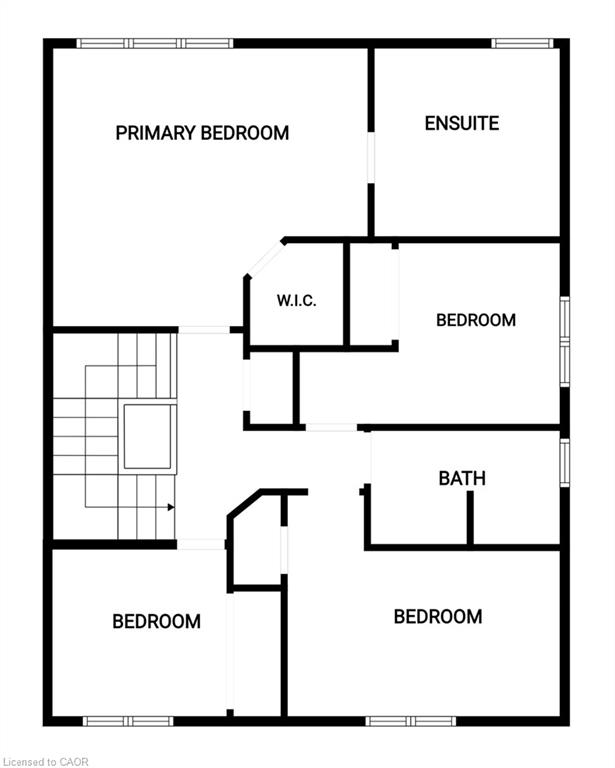
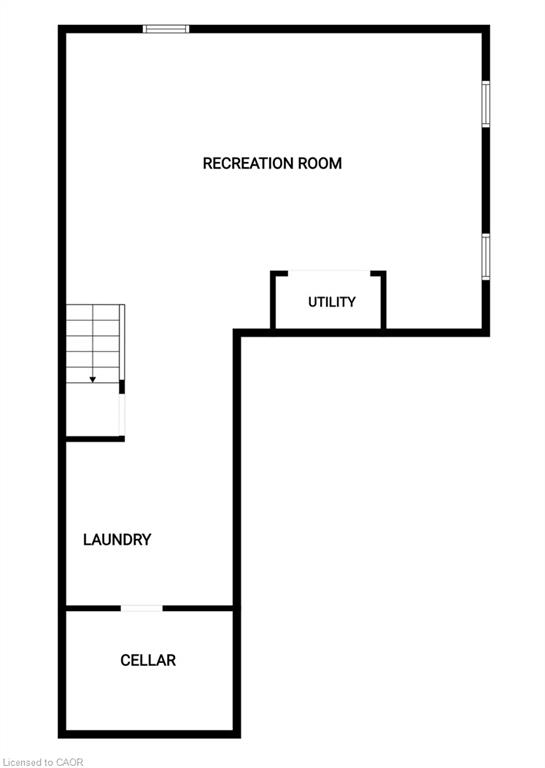
Welcome to 25 Guest Street in the heart of Ancaster-a beautifully maintained 4-bedroom, 2.5-bathroom family home with a fully finished basement, offering the perfect blend of space, comfort, and functionality. The bright and inviting main floor features spacious living areas, a well-appointed kitchen, and a seamless layout that's ideal for both everyday living and entertaining. Upstairs, you'll find four generously sized bedrooms, including a comfortable primary retreat with ensuite access. The finished basement provides valuable additional living space, perfect for a recreation room, home office, gym, or playroom. Situated in one of Ancaster's most sought-after neighbourhoods, this home is close to top-rated schools, parks, shopping, dining, and convenient highway access. A fantastic opportunity to own a move-in-ready family home in a prime Ancaster location. Extra Perks: Shed in the backyard: 12' x 8',Filtered Water System,Custom Finished Closets, Tankless Electric Water Heater
Details
| MLS # | 40864982 |
|---|---|
| Listing Type | For Sale |
| Style | House |
| Sub-Type | Resale |
| Status | Active |
| Year | 2012 |
| Days On Site | 19 |
| Listing Provided By | Thornberry, Outlaw & Associates Ltd. | Altin Konjufca |
Features
| Bed(s) | 4 |
|---|---|
| Bath(s) | 3 Total |
| SQ Feet | 1,933 |
| Garage | 2 |
| Basement | Y |
| Story(s) | 2 |
| Zoning | R4-519 |
| Acreage | 0.10 |
| Golf Course | Yes |
Interior
| Appliances | Water Heater Owned, Dishwasher, Dryer, Microwave, Refrigerator, Stove, Washer |
|---|---|
| Rooms Total | 10 |
| Interior Features | Built-In Appliances, Other |
| Cooling | Central Air |
| Cooling Yes / No | No |
| Heating | Forced Air |
| Heating Yes / No | Yes |
| Fireplaces Total | 1 |
| Window Features | Window Coverings |
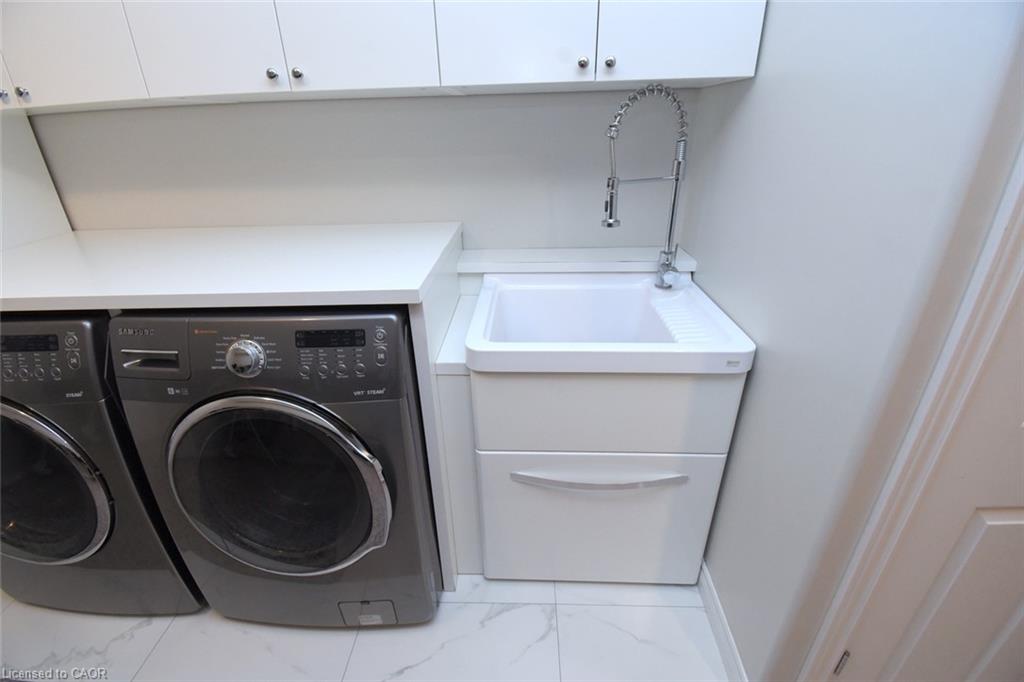
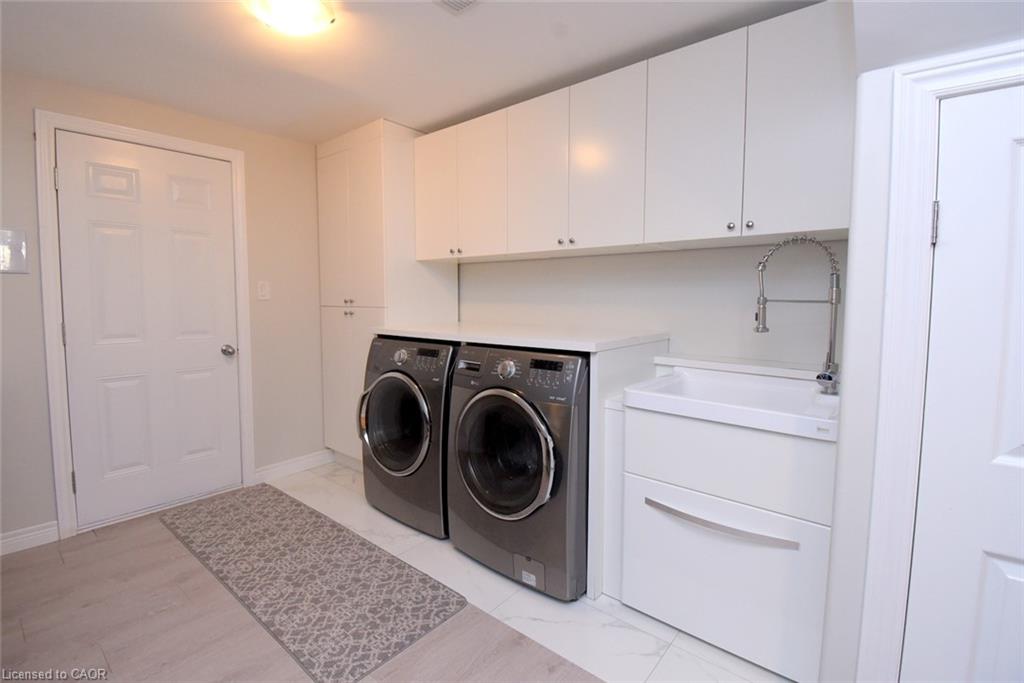
| Laundry Features | In Basement |
Exterior
| Lot Features | Urban, Irregular Lot, Airport, Dog Park, Near Golf Course, Highway Access, Hospital, Library, Park, Place of Worship, Playground Nearby, School Bus Route, Schools, Shopping Nearby |
|---|---|
| Construction Materials | Brick, Stucco |
| Roof | Asphalt Shing |
| Security Features | Smoke Detector |
Parking
| Garage Spaces | 2 |
|---|---|
| Parking Features | Attached Garage, Asphalt, Built-In |
| Open Parking Yes / No | Yes |
| Attached Garage Yes / No | Yes |
Utilities
| Sewer | Sewer (Municipal) |
|---|
Taxes
| Tax Annual Amount | 6890.44 |
|---|
Area Information
| Province | ON |
|---|---|
| Region | Hamilton |
| City | Hamilton |
| Postal Code | L9K 0G2 |
| Area | 42 Ancaster |
| Subarea | 423 Meadowlands |
| Community Name | 423 Meadowlands |
| School District | Ancaster High, Bishop Tonnos, St |
| Elementary School | Tiffany Hills Elementary School, |
| High School | Ancaster High, Bishop Tonnos, St |
| Listing VS Median (in 423 Meadowlands) | |
Price: $1,135,000 low | high Med: $844,900 sqft: 1,933 low | high Med: 1,687 $ / sqft: $587 low | high Med: $501 On site: 19 low | high Med: 17 | |
Request a showing
Request a showing
Contact
Learn More About This Property

| Open House |
|---|
| In-Person 10/17 2:00 PM - 4:00 PM |
| In-Person 10/18 2:00 PM - 4:00 PM |
| Province | ON |
|---|---|
| Region | Hamilton |
| City | Hamilton |
| Postal Code | L9K 0G2 |
| Area | 42 Ancaster |
| Subarea | 423 Meadowlands |
| Community Name | 423 Meadowlands |
| School District | Ancaster High, Bishop Tonnos, St |
| Elementary School | Tiffany Hills Elementary School, |
| High School | Ancaster High, Bishop Tonnos, St |
| Listing VS Median (in 423 Meadowlands) | |
Price: $1,135,000 low | high Med: $844,900 sqft: 1,933 low | high Med: 1,687 $ / sqft: $587 low | high Med: $501 On site: 19 low | high Med: 17 | |