25 Brian Drive,Burford, ON N0E 1A0
Burford, ON N0E 1A0






Description
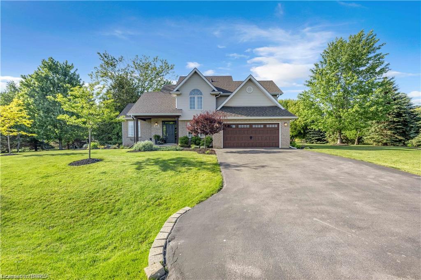
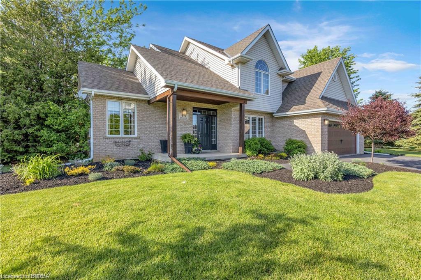
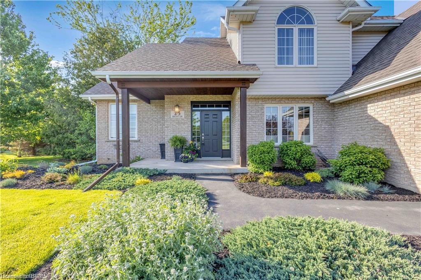
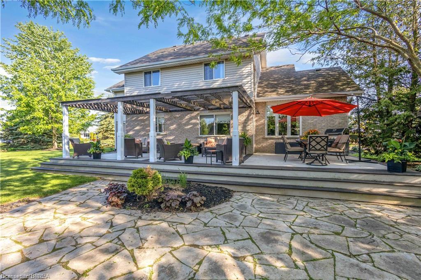
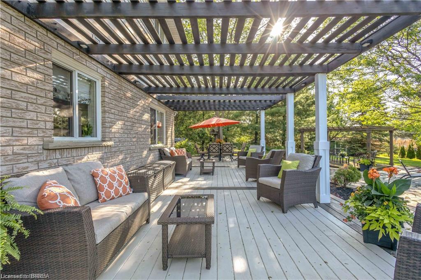
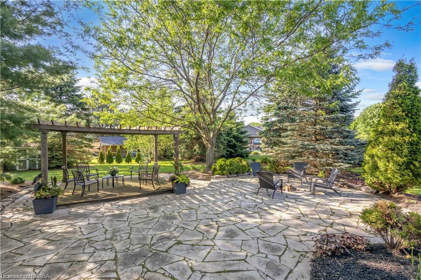
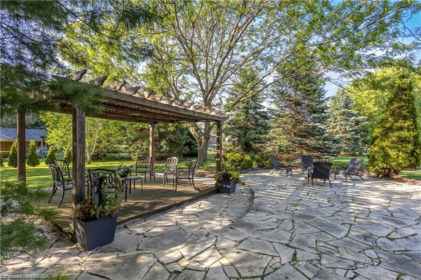
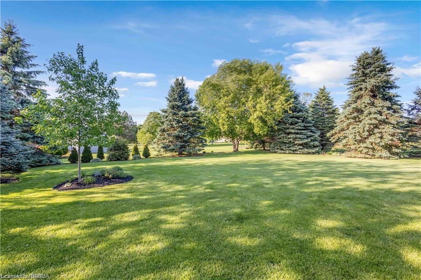
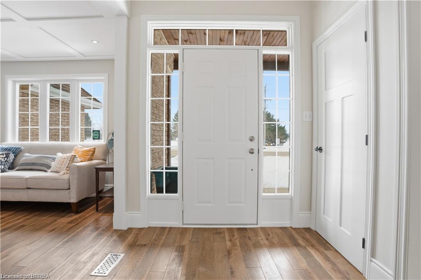
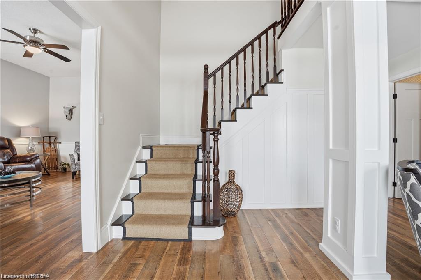
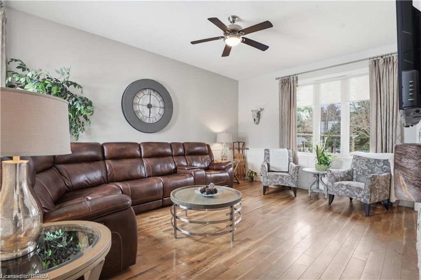
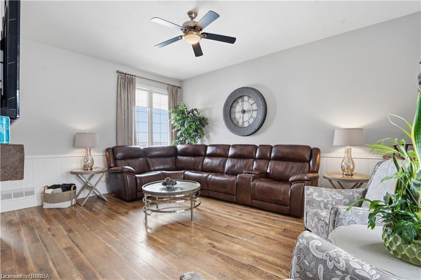
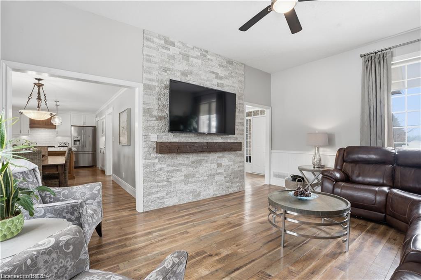
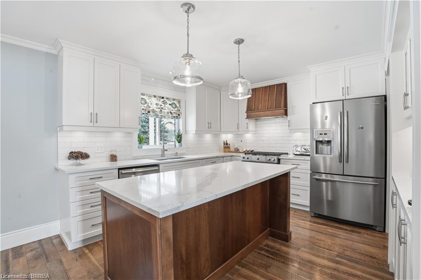
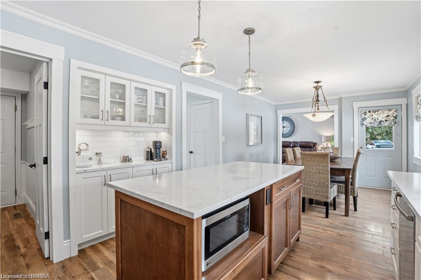
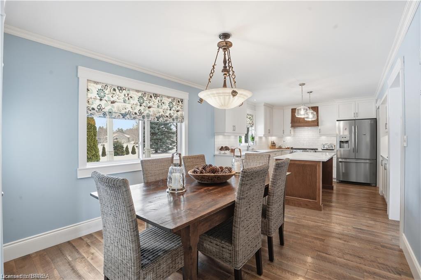
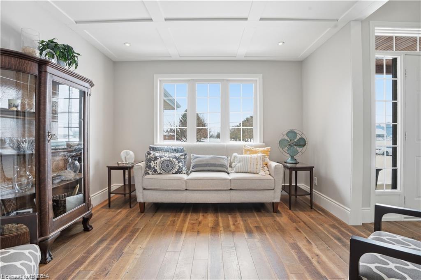
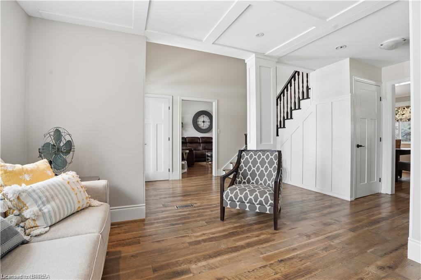
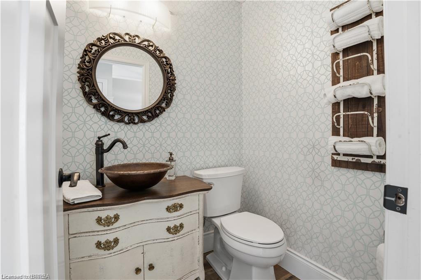
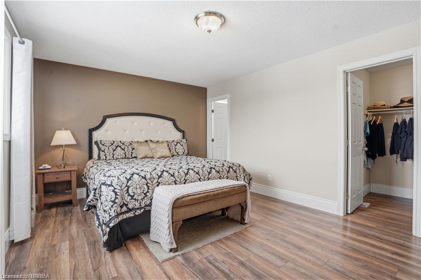
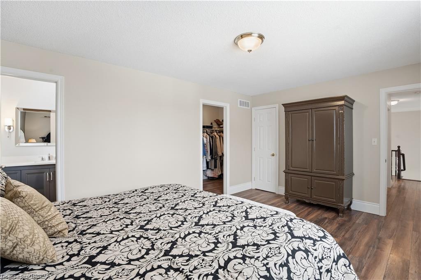
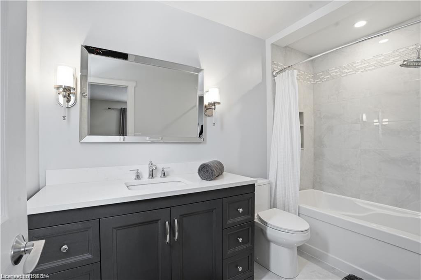
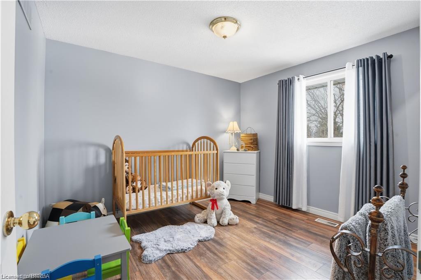
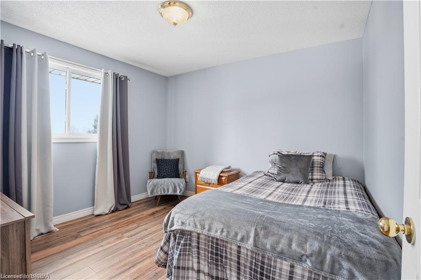
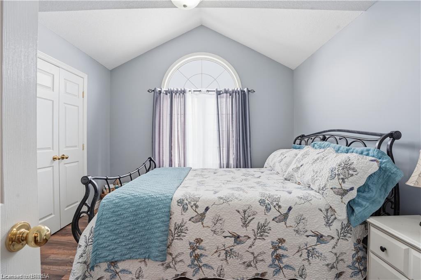
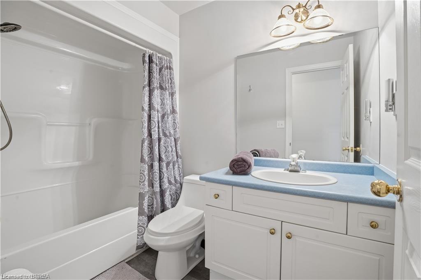
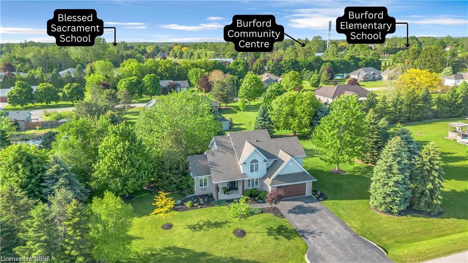
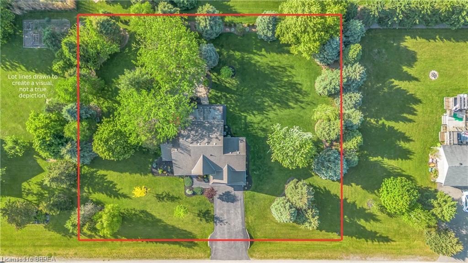
Some homes offer a great house. Others offer a great lifestyle. At 25 Brian Drive, you get both. Set on an impressive 0.59-acre lot in the heart of Burford, this property offers a rare combination of privacy, space, and walkable convenience. Surrounded by mature trees and located within walking distance to schools, the arena, fairgrounds, groceries, pharmacy, banking, and downtown amenities, you'll enjoy the best of small-town living. From the moment you arrive, the pride of ownership is evident. A beautifully maintained exterior, mature landscaping, and a heater double car garage create an inviting first impression. Inside, you'll find almost 3000 sq ft of finished living space designed for everyday family life. The main floor features two generous living areas, an open-concept kitchen and dining space, a convenient powder room, and direct access from the garage into a practical mudroom and laundry area. Upstairs, all four bedrooms are located on the same level along with two full bathrooms, creating the functional layout families continue to love. The lower level offers walk up access to the garage and endless potential for additional living space, whether you envision a family room, home gym, games room, or in-law suite. Step outside and you'll discover what truly makes this property special. The expansive backyard provides room to entertain, relax, and play. A large deck, pergola, firepit area, and sprawling green space create the perfect setting for summer barbecues, backyard games, and evenings spent with family and friends. With mature trees providing exceptional privacy, it's easy to forget you're still in town. Space. Privacy. A family-friendly layout. And a backyard you'll enjoy for years to come. This is Burford living at its finest.
Details
| MLS # | 40852402 |
|---|---|
| Listing Type | For Sale |
| Style | House |
| Sub-Type | Resale |
| Status | Active |
| Year | 1999 |
| Days On Site | 78 |
| Listing Provided By | Re/Max Escarpment Realty Inc. | Lauren Harrington |
Features
| Bed(s) | 4 |
|---|---|
| Bath(s) | 3 Total |
| SQ Feet | 2,011 |
| Garage | 2 |
| Basement | Y |
| Story(s) | 2 |
| Zoning | SR |
| Acreage | 0.59 |
Interior
| Appliances | Water Heater Owned, Dishwasher, Dryer, Gas Stove, Hot Water Tank Owned, Range Hood, Refrigerator, Washer |
|---|---|
| Rooms Total | 14 |
| Cooling | Central Air |
| Cooling Yes / No | No |
| Heating | Forced Air, Natural Gas |
| Heating Yes / No | Yes |
| Window Features | Window Coverings |
| Laundry Features | Main Level |
Exterior
| Lot Features | Rural, Irregular Lot, Park, Place of Worship, Playground Nearby, Quiet Area, Rec./Community Centre, Schools |
|---|---|
| Construction Materials | Brick, Vinyl Siding |
| Roof | Shingle |
| Foundation Details | Concrete Perimeter |
| Patio And Porch Features | Deck, Porch |
Parking
| Garage Spaces | 2 |
|---|---|
| Parking Features | Attached Garage, Asphalt |
| Open Parking Yes / No | Yes |
| Attached Garage Yes / No | Yes |
Utilities
| Sewer | Septic Tank |
|---|
Taxes
| Tax Annual Amount | 4723 |
|---|
Area Information
| Province | ON |
|---|---|
| Region | Brant County |
| City | Burford |
| Postal Code | N0E 1A0 |
| Area | 2115 SW Rural |
| Subarea | 2115 Burford |
| Community Name | 2115 Burford |
| School District | Paris District & Assumption Coll |
| Elementary School | Burford District & Blessed Sacra |
| High School | Paris District & Assumption Coll |
| Listing VS Median (in 2115 Burford) | |
Price: $1,149,900 low | high Med: $924,950 sqft: 2,011 low | high Med: 2,530 $ / sqft: $572 low | high Med: $365 On site: 78 low | high Med: 10.5 | |
Market Activity N0E 1A0
Request a showing
Request a showing
Contact
Learn More About This Property

| Province | ON |
|---|---|
| Region | Brant County |
| City | Burford |
| Postal Code | N0E 1A0 |
| Area | 2115 SW Rural |
| Subarea | 2115 Burford |
| Community Name | 2115 Burford |
| School District | Paris District & Assumption Coll |
| Elementary School | Burford District & Blessed Sacra |
| High School | Paris District & Assumption Coll |
| Listing VS Median (in 2115 Burford) | |
Price: $1,149,900 low | high Med: $924,950 sqft: 2,011 low | high Med: 2,530 $ / sqft: $572 low | high Med: $365 On site: 78 low | high Med: 10.5 | |