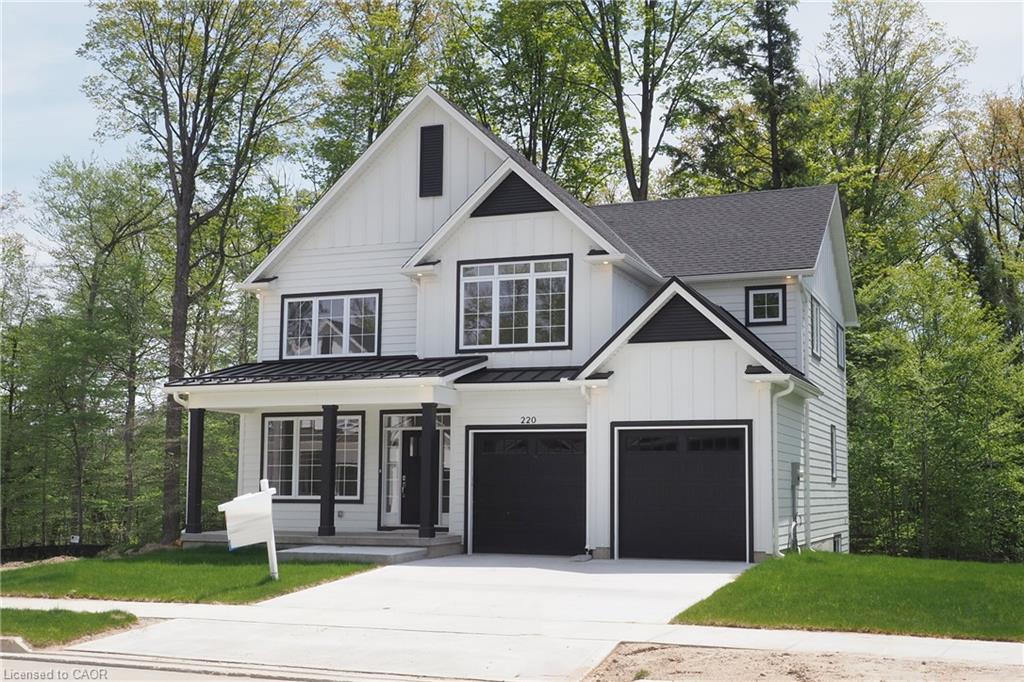
220 Jeffrey Place,Kitchener, ON N2C 2T7
Kitchener, ON N2C 2T7
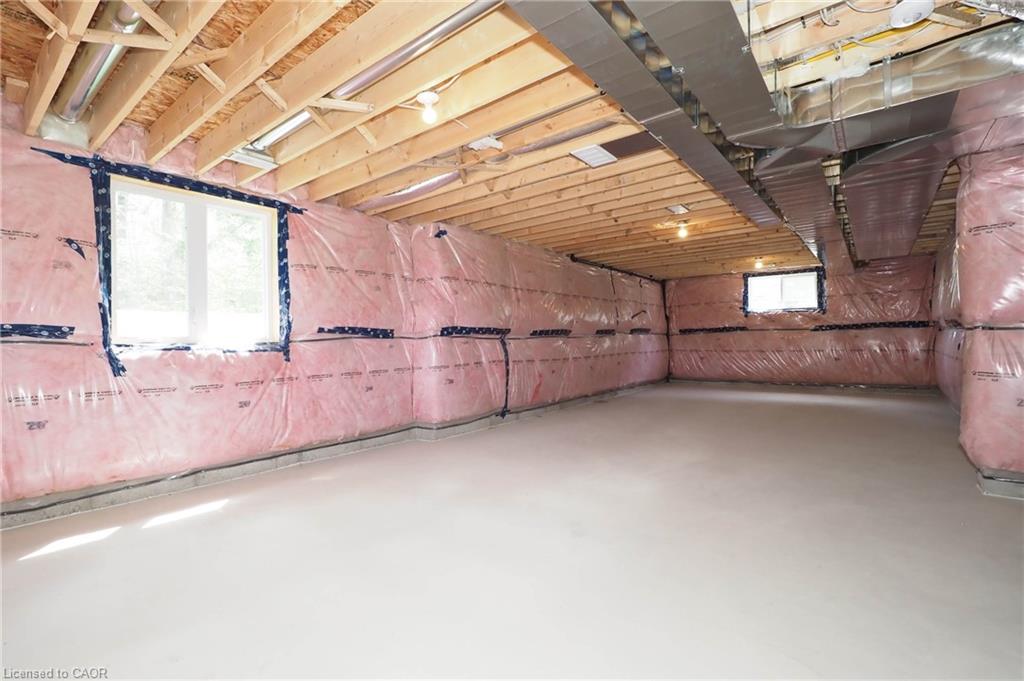
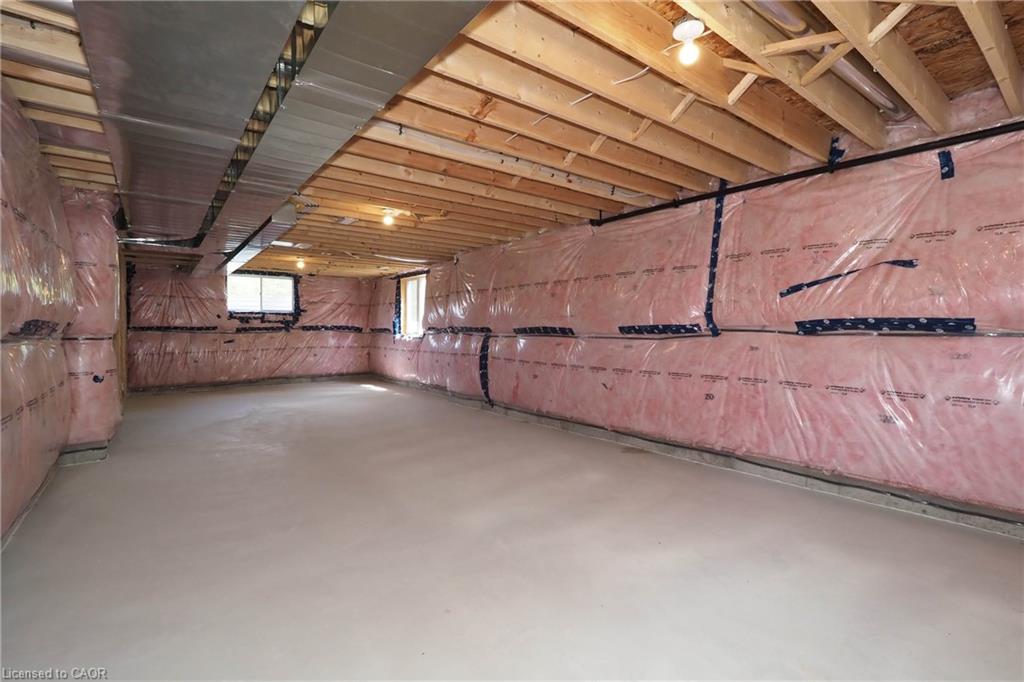

Description
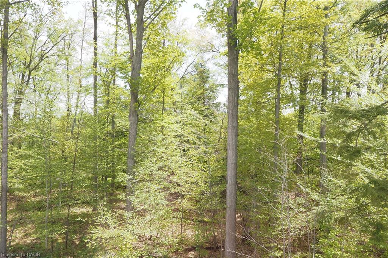
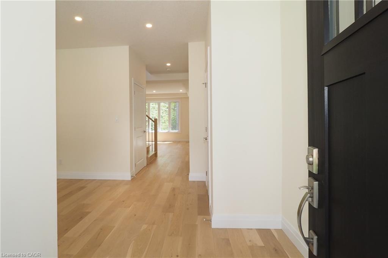
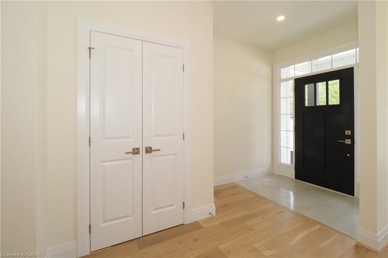
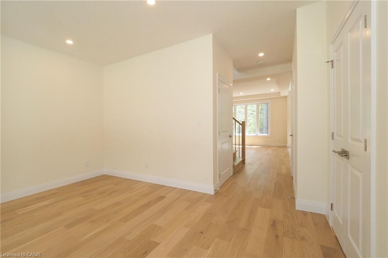
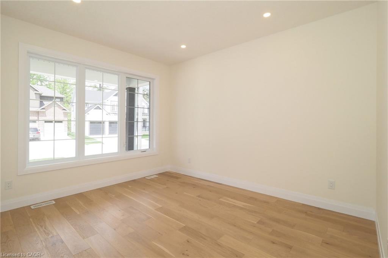
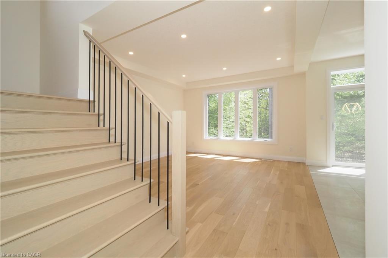
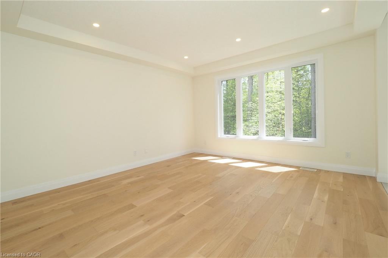
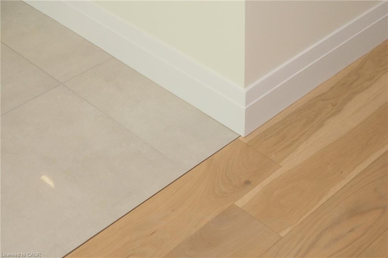
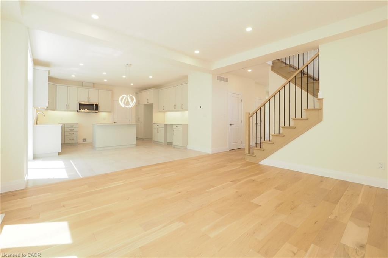
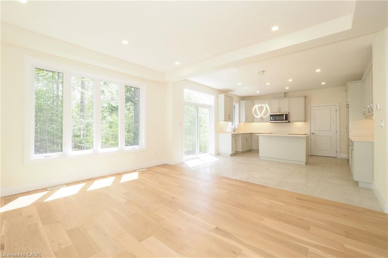
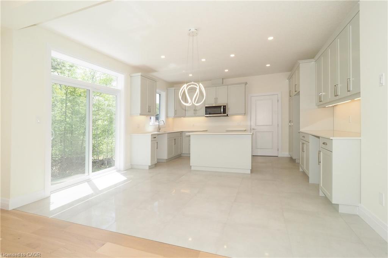
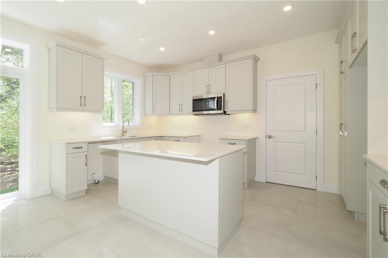
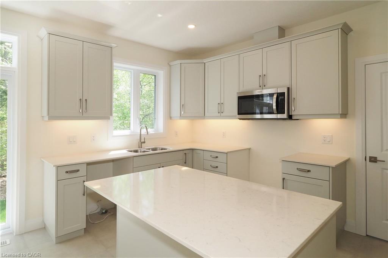
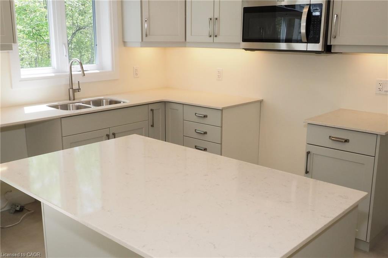
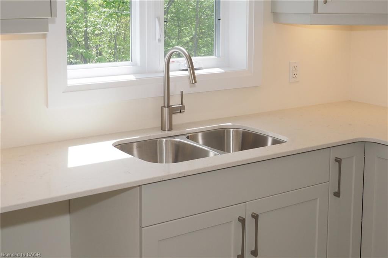
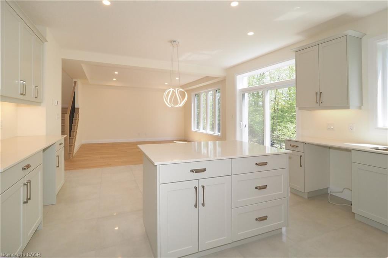
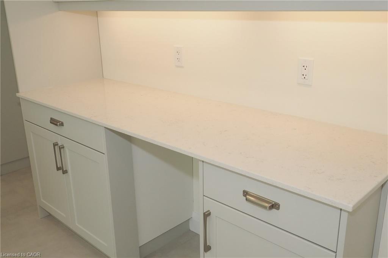
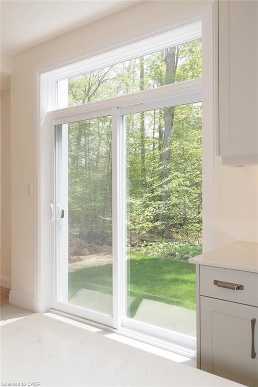
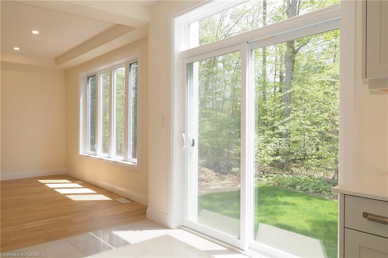
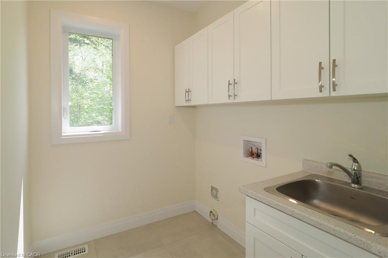
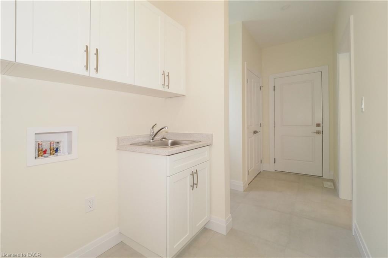
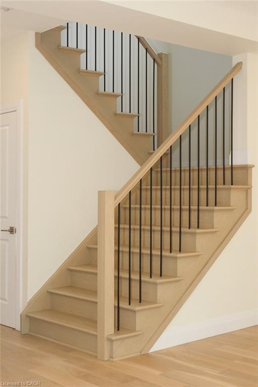
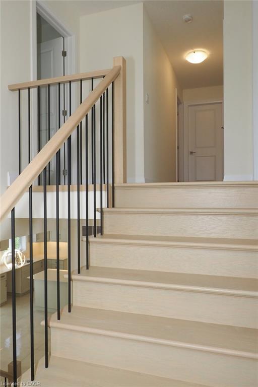
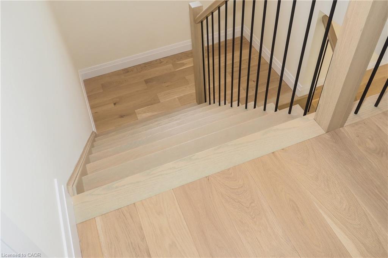
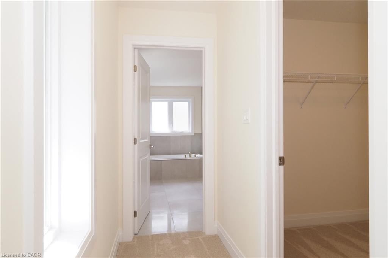
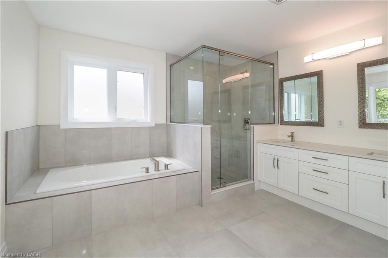
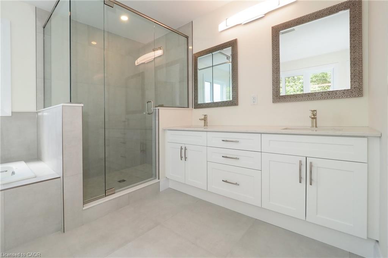
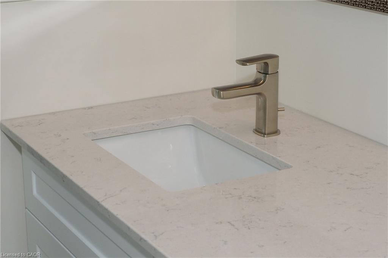
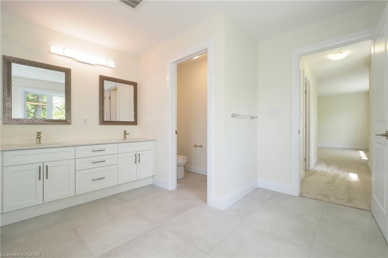
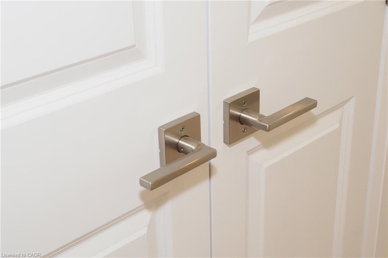
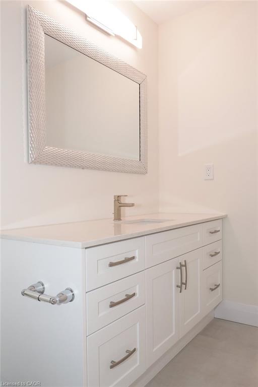
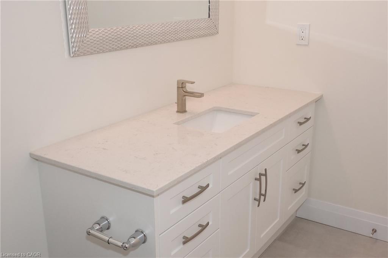
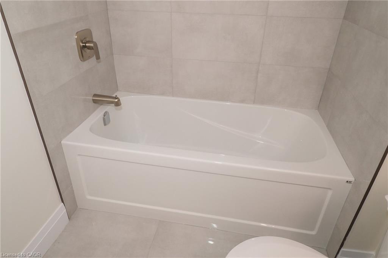
Hard to find 4 bedroom home on a 73 foot wide treed lot ( backs onto conservation area)in a private cul-de-sac! Welcome to The Enclave at Jeffrey Place by the award-winning The Ironstone Building Company Inc. This private Country Hills cul-de-sac location offers executive homes on stunning treed lots and modern /functional design. The Somerset offers 9' on main floor, oak staircase to the second floor, ceramic tile in the foyer, kitchen, laundry and baths, engineered hardwood in the family room, dining room, carpet in bedrooms, hard surface kitchen and bath countertop (1st/2nd floor). Master bedroom with W/I closet/luxury 5 pc bath with tilled glass shower and enclosed toilet. The open concept kitchen offers plenty of cabinets( soft close),island with a breakfast bar. Hard surface driveway (concrete) /200 amp service, central air. An absolute must-see! This house is ready to move in . This purchase price is the base price less HST. The HST rebate is subject to Buyers' eligibility and final approval by applicable government authorities. Buyers who do not qualify, or are unable to fulfil all eligibility requirements will be subject to all applicable additional HST on closing.
Details
| MLS # | 40866190 |
|---|---|
| Listing Type | For Sale |
| Style | House |
| Sub-Type | Resale |
| Status | Active |
| Days On Site | 10 |
| Listing Provided By | RE/MAX TWIN CITY REALTY INC. | Lidia Miu |
Features
| Bed(s) | 4 |
|---|---|
| Bath(s) | 3 Total |
| SQ Feet | 2,260 |
| Garage | 2 |
| Basement | Y |
| Story(s) | 2 |
| Zoning | R6 |
Interior
| Rooms Total | 12 |
|---|---|
| Interior Features | Auto Garage Door Remote(s) |
| Cooling | Central Air |
| Cooling Yes / No | No |
| Heating | Forced Air |
| Heating Yes / No | Yes |
Exterior
| Exterior Features | Backs on Greenbelt |
|---|---|
| Lot Features | Urban, Cul-De-Sac, Greenbelt, Highway Access, Major Highway, Open Spaces, Park, Playground Nearby, Public Transit, Quiet Area, Regional Mall, Schools, Shopping Nearby |
| Construction Materials | Hardboard, Vinyl Siding |
| Roof | Asphalt Shing, Other |
| Foundation Details | Concrete Perimeter |
Parking
| Garage Spaces | 2 |
|---|---|
| Parking Features | Attached Garage, Garage Door Opener, Concrete |
| Open Parking Yes / No | Yes |
| Attached Garage Yes / No | Yes |
Utilities
| Sewer | Sewer (Municipal) |
|---|
Taxes
| Tax Annual Amount | 6824 |
|---|
Area Information
| Province | ON |
|---|---|
| Region | Waterloo |
| City | Kitchener |
| Postal Code | N2C 2T7 |
| Area | 3 Kitchener West |
| Subarea | 331 Alpine Village | Country Hills |
| Community Name | 331 Alpine Village/Country Hills |
| Listing VS Median (in 331 Alpine Village/Country Hills) | |
Price: $1,279,000 low | high Med: $509,950 sqft: 2,260 low | high Med: 1,271 $ / sqft: $566 low | high Med: $402 On site: 10 low | high Med: 34.5 | |
Request a showing
Request a showing
Contact
Learn More About This Property

| Province | ON |
|---|---|
| Region | Waterloo |
| City | Kitchener |
| Postal Code | N2C 2T7 |
| Area | 3 Kitchener West |
| Subarea | 331 Alpine Village | Country Hills |
| Community Name | 331 Alpine Village/Country Hills |
| Listing VS Median (in 331 Alpine Village/Country Hills) | |
Price: $1,279,000 low | high Med: $509,950 sqft: 2,260 low | high Med: 1,271 $ / sqft: $566 low | high Med: $402 On site: 10 low | high Med: 34.5 | |