204-1270 Maple Crossing Boulevard,Burlington, ON L7S 2J3
Burlington, ON L7S 2J3

Description
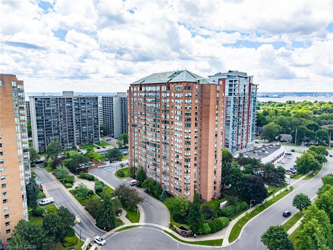
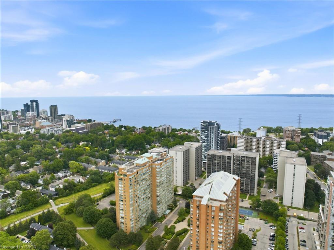
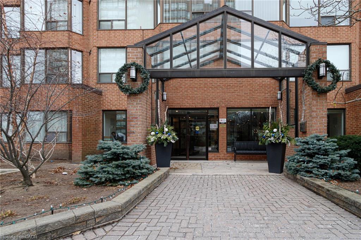
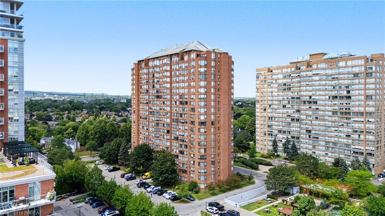
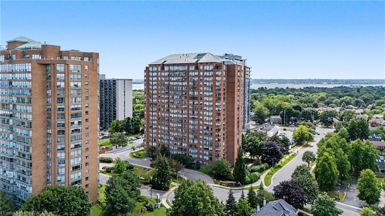
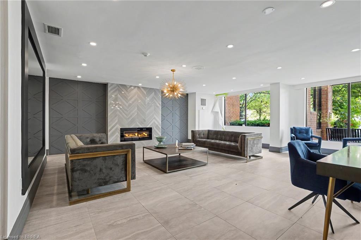
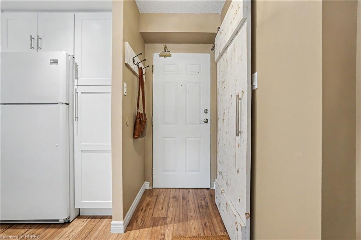
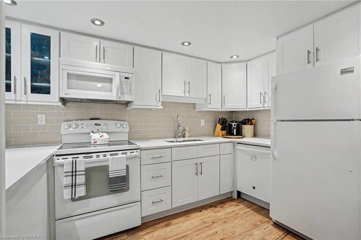
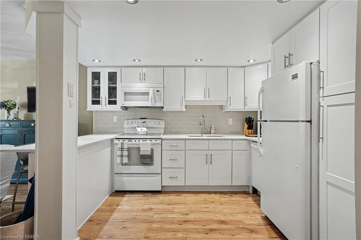
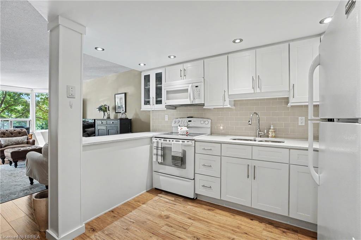
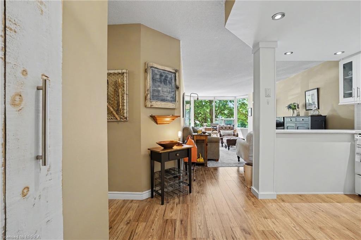
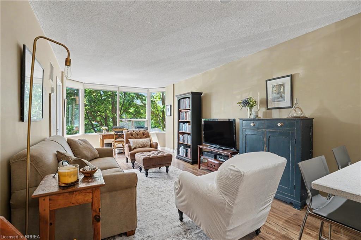
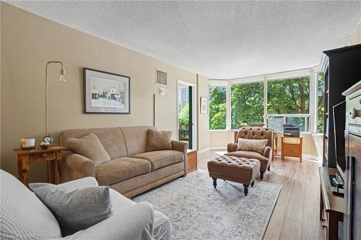
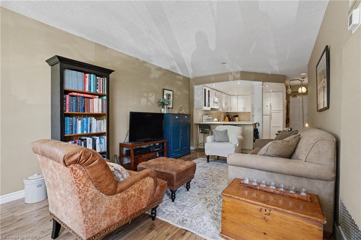
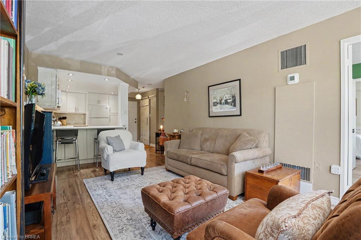
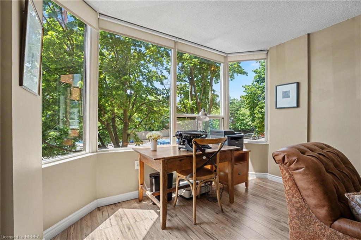
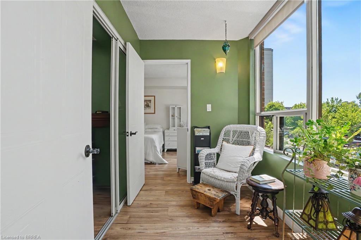
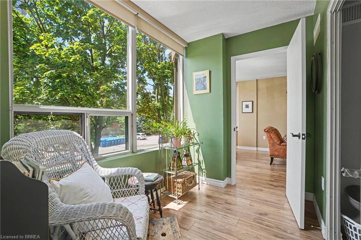
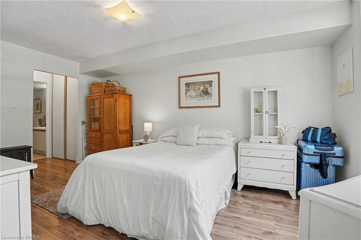
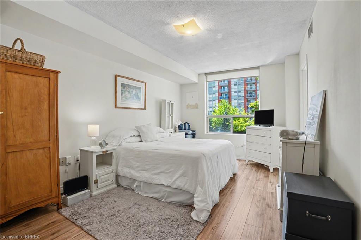
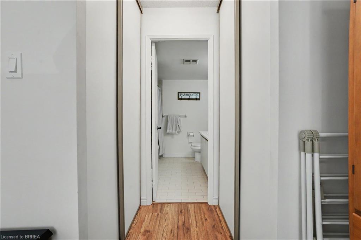
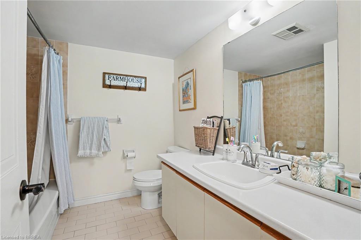
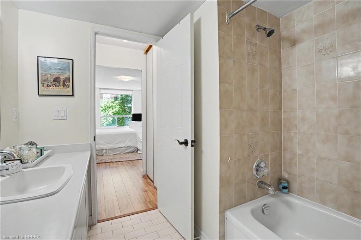
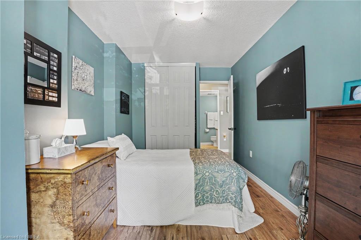
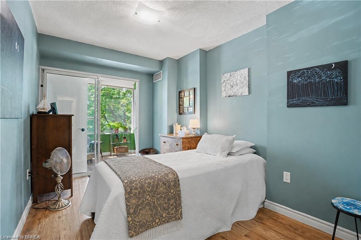
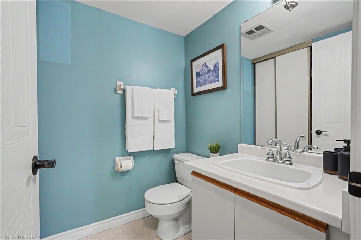
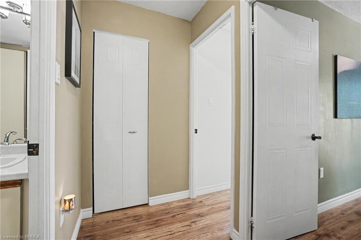
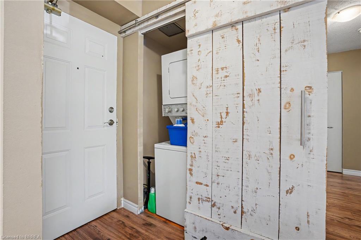
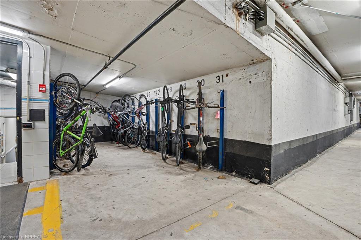
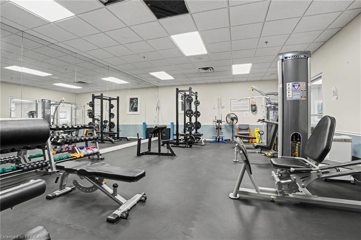
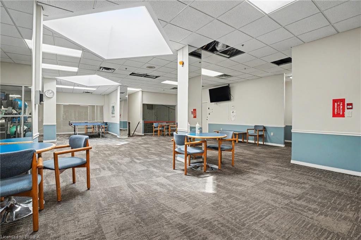
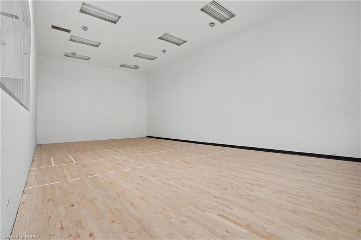
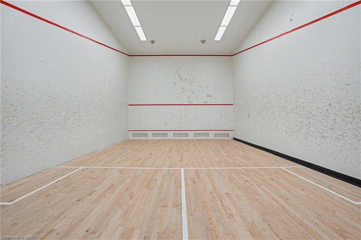
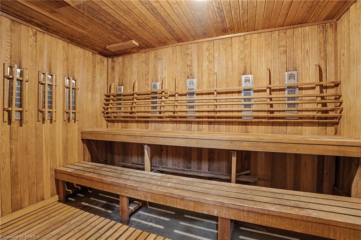
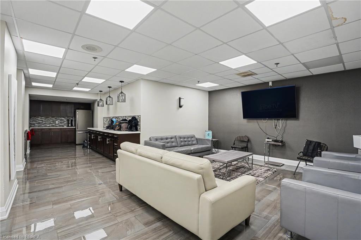
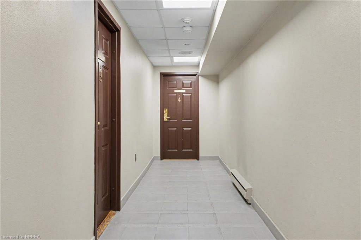
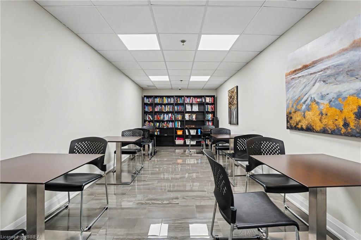
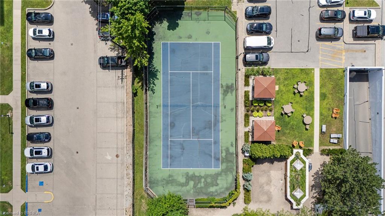
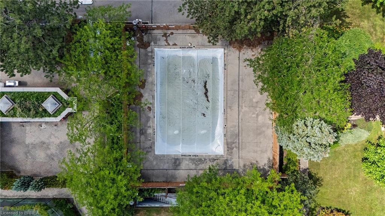
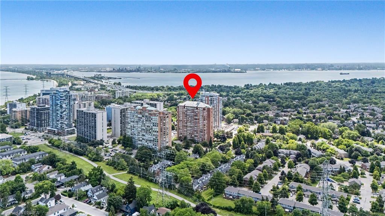
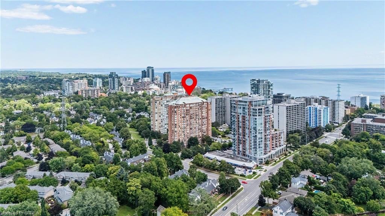
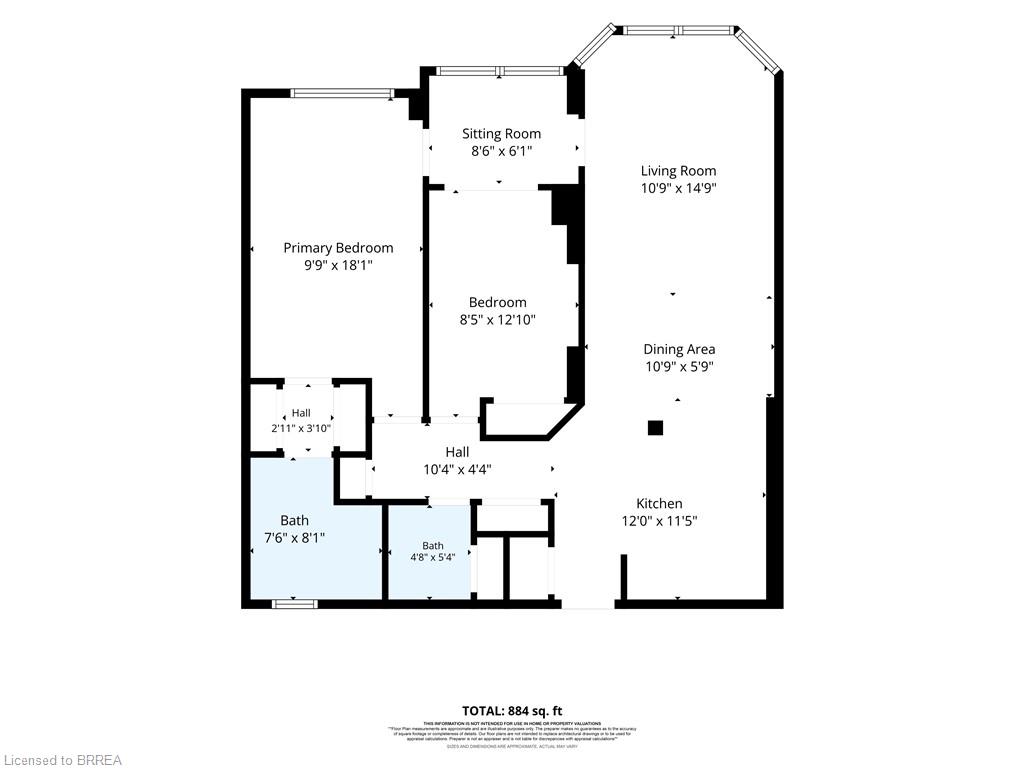
This 2 bedroom, 2 bathroom Burlington condo, is located within walking distance of lakeside entertainment, quaint shops, and exquisite dining options, but if that's not enough, the building also offers luxury country-club like amenities, including an outdoor swimming pool, tennis court, squash/pickleball court, games room, gym, sauna, bike storage, party room, library, guest suites, and even a hobby room. Concierge service, controlled entry, security guards and surveillance provide residents here with peace of mind. Entering the unit, you will find an updated kitchen with quartz countertops and recessed lighting. Newer flooring flows through a layout that just makes sense. Enjoy a cup of tea and a good book year round in the sun filled solarium. While the unit includes convenient in-suite laundry there is also a shared laundry room for larger loads like bedding. Outdoors you will also find a lovely BBQ area and even a car washing station. While plenty of visitor parking is available, this unit includes an exclusive underground parking space. This is a pet free condo, however emotional support animals are welcome.
Details
| MLS # | 40850872 |
|---|---|
| Listing Type | For Sale |
| Style | Condominium |
| Building Name | The Palace |
| HOA Dues | $983 |
| Sub-Type | Resale |
| Status | Active Under Contract |
| Year | 1988 |
| Days On Site | 25 |
| Listing Provided By | Royal LePage Brant Realty | Jacqueline Macleod |
Features
| Bed(s) | 2 |
|---|---|
| Bath(s) | 2 Total |
| SQ Feet | 970 |
| Garage | 1 |
| Pool | Yes |
| Story(s) | 1 |
| Zoning | RM6-409 |
Interior
| Appliances | Built-in Microwave, Dishwasher, Dryer, Refrigerator, Stove, Washer |
|---|---|
| Rooms Total | 10 |
| Interior Features | Elevator, Sauna |
| Cooling | Central Air |
| Cooling Yes / No | No |
| Heating | Forced Air, Natural Gas |
| Heating Yes / No | Yes |
| Laundry Features | In-Suite |
Exterior
| Lot Features | Urban, Arts Centre, Beach, Cul-De-Sac, City Lot, Hospital, Landscaped, Park, Place of Worship, Playground Nearby, Public Transit, Schools, Shopping Nearby |
|---|---|
| Construction Materials | Brick |
| Roof | Asphalt |
| Foundation Details | Poured Concrete |
| Security Features | Carbon Monoxide Detector(s), Concierge/Security Guard, Monitored, Security Guard, Security System, Smoke Detector(s) |
Parking
| Garage Spaces | 1 |
|---|---|
| Parking Features | Exclusive |
| Attached Garage Yes / No | No |
Utilities
| Sewer | Sewer (Municipal) |
|---|
Taxes
| Tax Annual Amount | 2639.72 |
|---|
Area Information
| Province | ON |
|---|---|
| Region | Halton |
| City | Burlington |
| Postal Code | L7S 2J3 |
| Area | 31 Burlington |
| Subarea | 312 Central |
| Community Name | 312 Central |
| School District | Burlington Central Hs/Assumption |
| Elementary School | St. Johns, Renaissance Elementar |
| High School | Burlington Central Hs/Assumption |
| Listing VS Median (in 312 Central) | |
Price: $425,000 low | high Med: $748,888 sqft: 970 low | high Med: 715 $ / sqft: $438 low | high Med: $1,047 On site: 25 low | high Med: 50 | |
Market Activity L7S 2J3
Request a showing
Request a showing
Contact
Learn More About This Property

| Province | ON |
|---|---|
| Region | Halton |
| City | Burlington |
| Postal Code | L7S 2J3 |
| Area | 31 Burlington |
| Subarea | 312 Central |
| Community Name | 312 Central |
| School District | Burlington Central Hs/Assumption |
| Elementary School | St. Johns, Renaissance Elementar |
| High School | Burlington Central Hs/Assumption |
| Listing VS Median (in 312 Central) | |
Price: $425,000 low | high Med: $748,888 sqft: 970 low | high Med: 715 $ / sqft: $438 low | high Med: $1,047 On site: 25 low | high Med: 50 | |