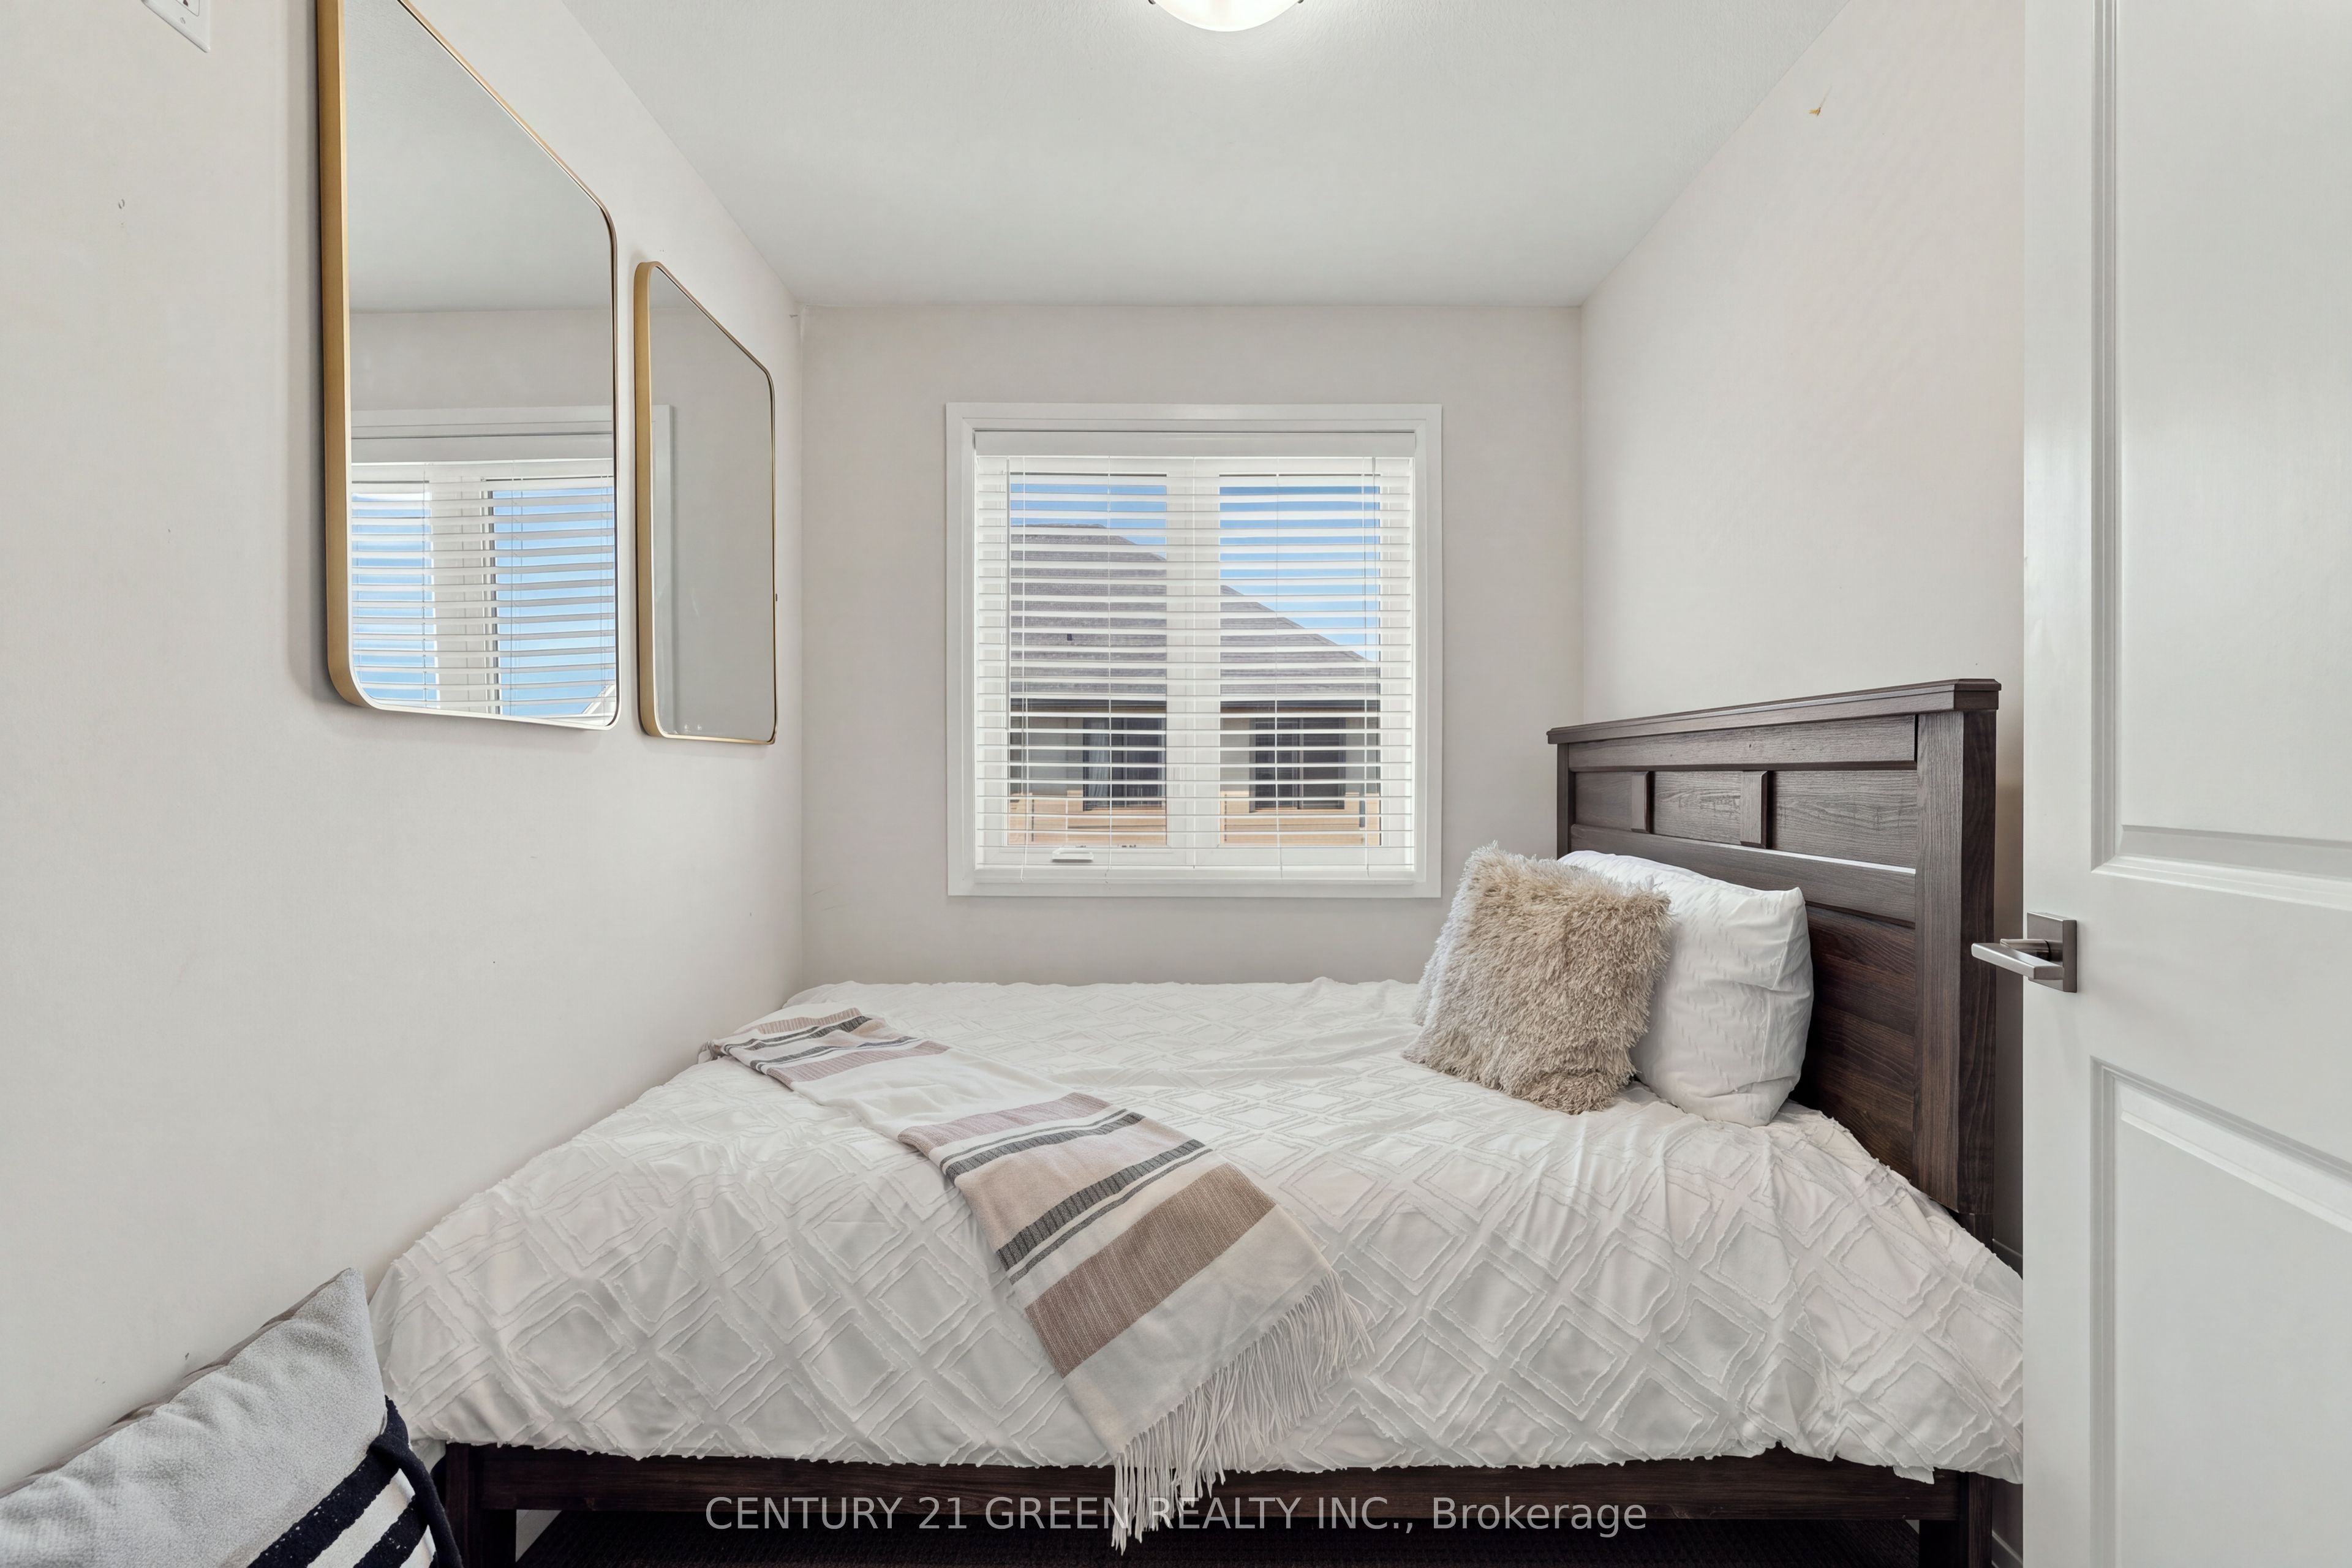

Description
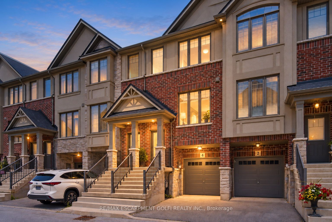
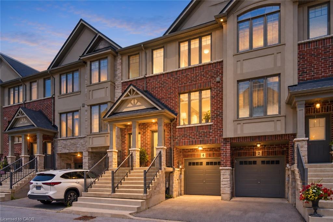
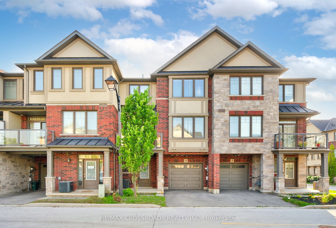
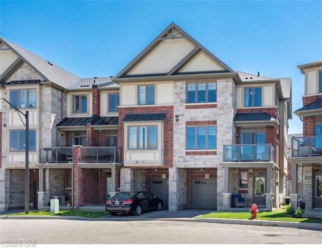
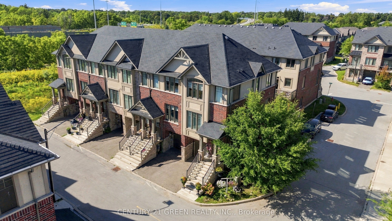
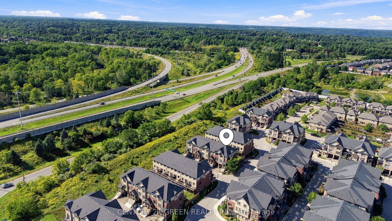
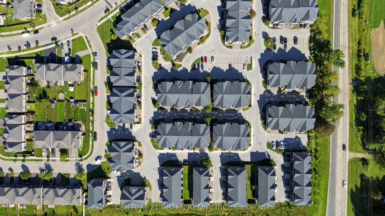
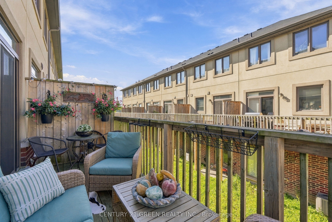
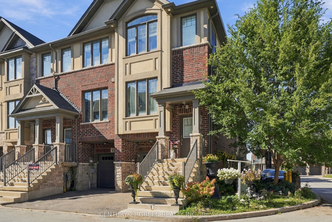
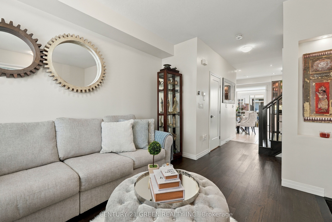
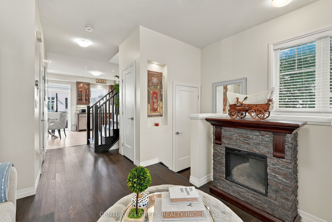
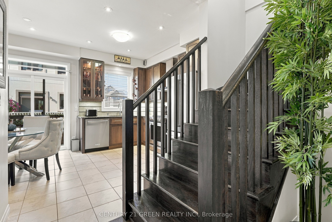
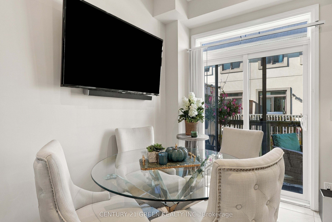
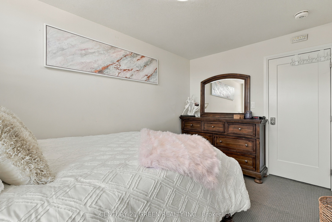
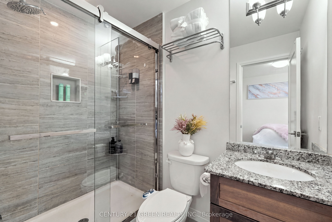
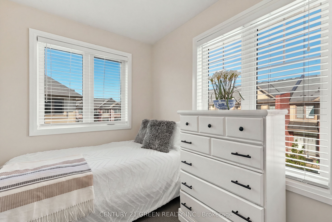
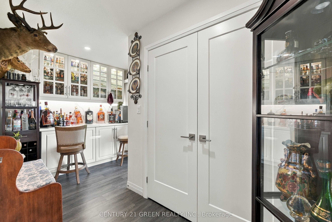
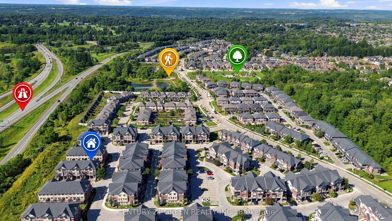
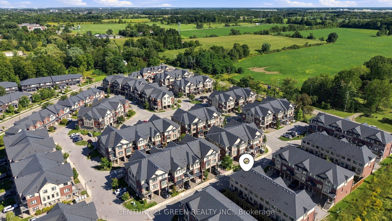
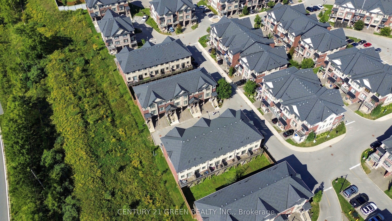
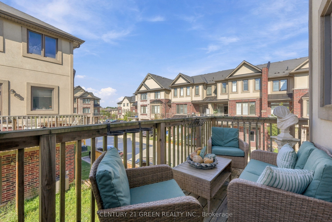
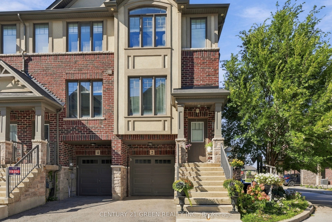
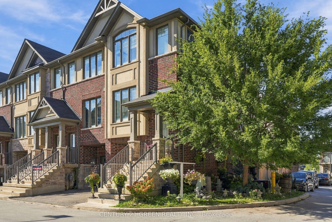
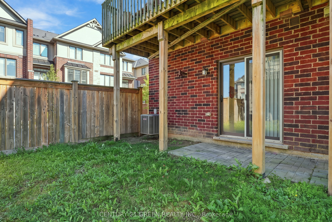
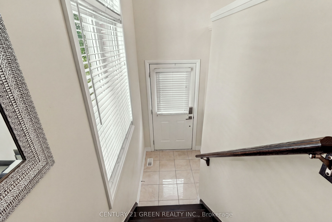
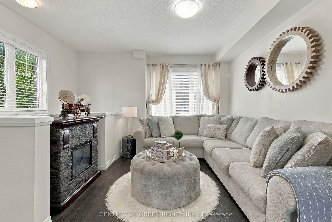
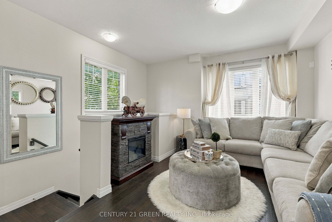
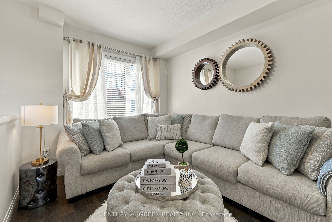
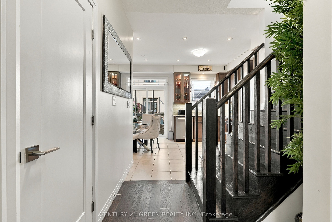
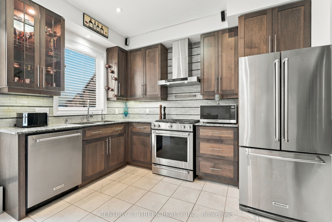
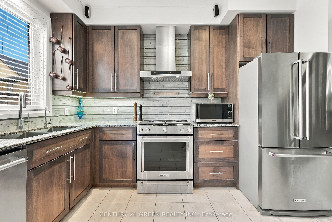
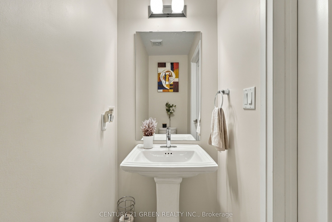
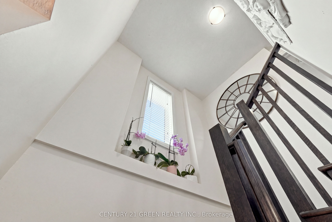
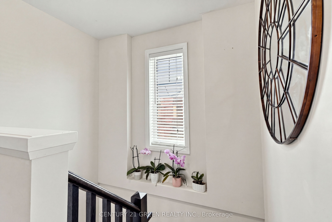
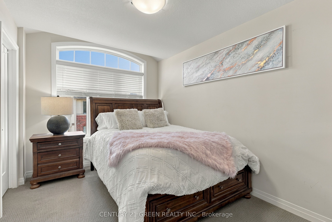
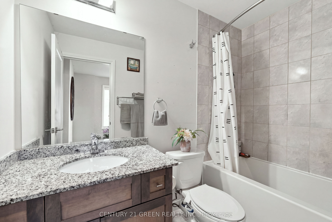
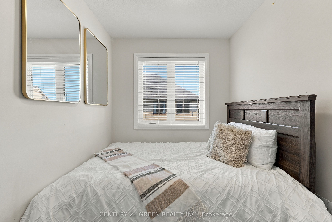
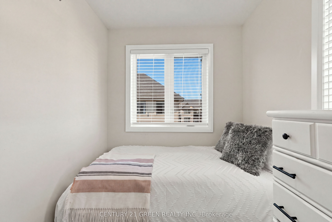
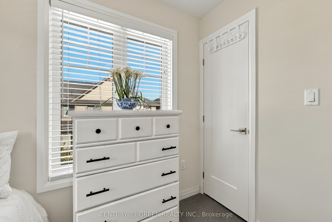
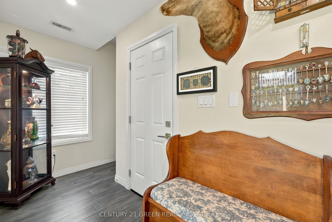
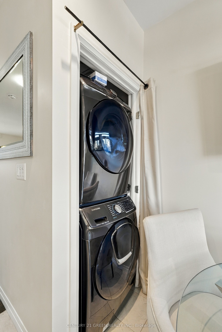
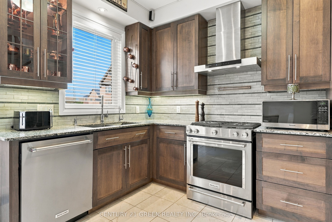
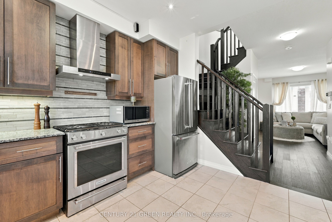
Welcome to 2 Could Lane, a beautifully appointed freehold townhome perfectly positioned on a corner lot in Ancaster's desirable Garners Corners community. Built in 2019, this modern three-storey home offers 3 bedrooms and 2.5 bathrooms, including a private primary ensuite, across 1,424 sq ft of thoughtfully designed living space. The corner-lot setting delivers extra light, privacy, and outdoor space that's hard to find in townhome living. While the attached garage and private driveway offer convenient parking for multiple vehicles. Ideally located with quick access to Highway 403, minutes from the Ancaster Walmart and Fortinos plaza with its restaurants and other amenities, and close to Redeemer University, neighbourhood parks and trails. This home offers the ease of commuter access paired with everyday convenience. As a freehold property, this home is a fantastic opportunity to own in one of Ancaster's most convenient and family-friendly pockets.
Details
| MLS # | X13796710 |
|---|---|
| Listing Type | For Sale |
| Style | House |
| Sub-Type | Resale |
| Status | New |
| Year | 0 |
| Days On Site | 30 |
| Listing Provided By | CENTURY 21 GREEN REALTY INC. | X13796710 137100 |
Features
| Bed(s) | 3 |
|---|---|
| Bath(s) | 3 |
| Garage | 1 |
| Basement | Y |
| Story(s) | 3 |
| Acreage | 0.03 |
| Water Front | None |
Interior
| Interior Features | Auto Garage Door Remote, Floor Drain, On Demand Water Heater, Primary Bedroom - Main Floor, Separate Hydro Meter, Storage Area Lockers |
|---|---|
| Cooling | Central Air |
| Heat Source | Gas |
| Fireplace Yes / No | No |
Exterior
| Roof | Asphalt Shingle |
|---|---|
| Foundation Details | Poured Concrete |
| Construction Materials | Stone, Brick |
Parking
| Garage Yes / No | Yes |
|---|---|
| Parking Features | Private |
Utilities
| Sewer | Sewer |
|---|
Taxes
| Tax Annual Amount | 5210.56 |
|---|---|
| Tax Legal Description | PART BLOCK 1, PLAN 62M1245 DESIGNATED AS PART 46 ON 62R20824; TOGETHER WITH AN EASEMENT AS IN WE1173997 FOR THE BENEFIT OF PART BLOCK 1, PLAN 62M1245 DESIGNATED AS PART 46 ON 62R20824 TOGETHER WITH AN UNDIVIDED COMMON INTEREST IN WENTWORTH COMMON ELEMENTS CONDOMINIUM CORPORATION NO. 571 SUBJECT TO AN EASEMENT AS IN WE1173998 SUBJECT TO AN EASEMENT IN GROSS OVER PART BLOCK 1, PLAN 62M1245 DESIGNATED AS PART 46 ON 62R20824 A |
| Tax Year | 2026 |
Area Information
| Province | ON |
|---|---|
| Region | Hamilton |
| City | Hamilton |
| Postal Code | L9G 0H2 |
| Area | Meadowlands |
| Listing VS Median (in L9G 0H2) | |
Price: $649,990 low | high Med: $0 On site: 30 low | high Med: | |
Request a showing
Request a showing
Contact
Learn More About This Property

| Province | ON |
|---|---|
| Region | Hamilton |
| City | Hamilton |
| Postal Code | L9G 0H2 |
| Area | Meadowlands |
| Listing VS Median (in L9G 0H2) | |
Price: $649,990 low | high Med: $0 On site: 30 low | high Med: | |