180 Hewat Street,Cambridge, ON N3H 4H1
Cambridge, ON N3H 4H1

Description
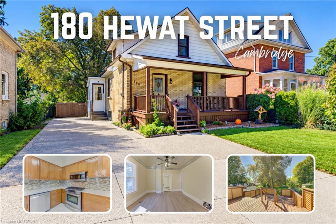
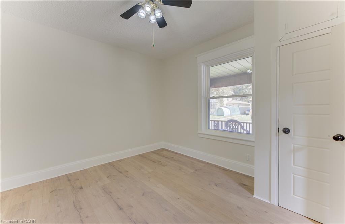
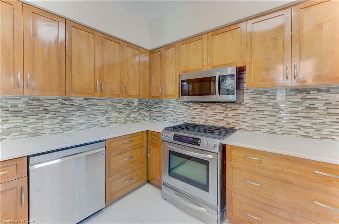
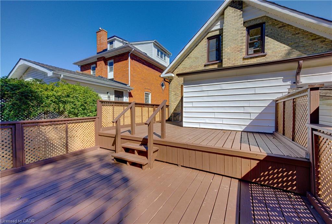
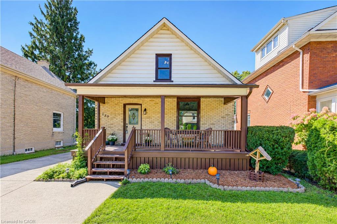
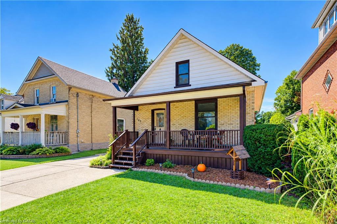
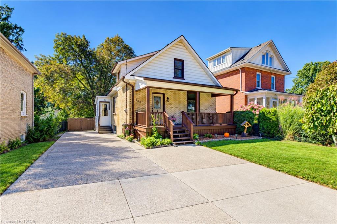
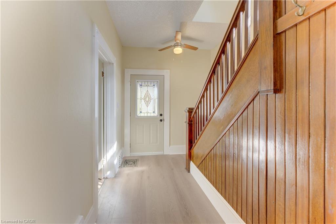
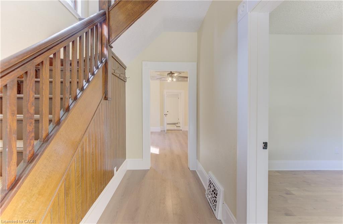
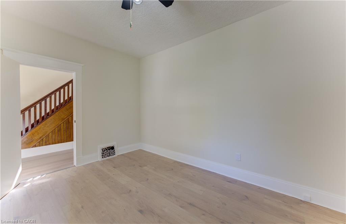
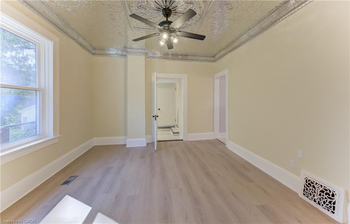
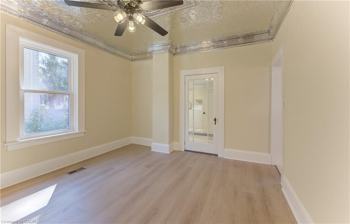
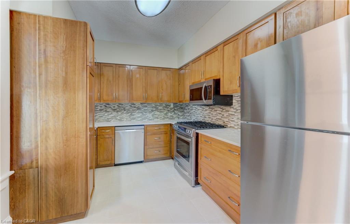
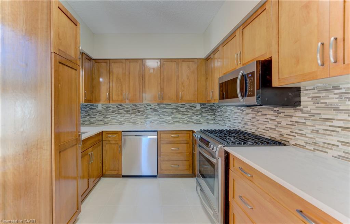
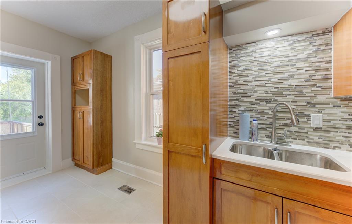
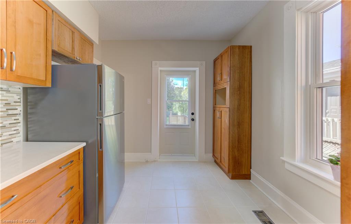
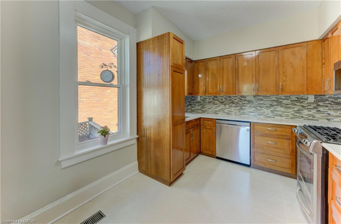
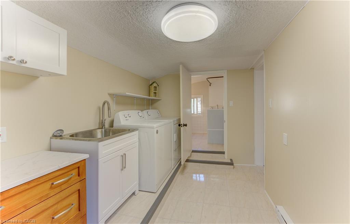
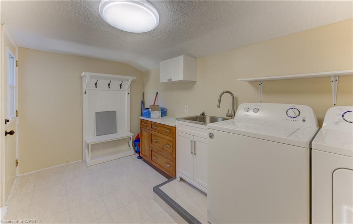
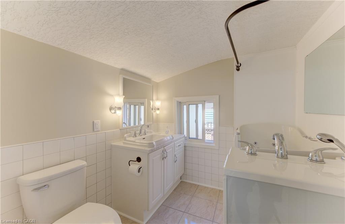
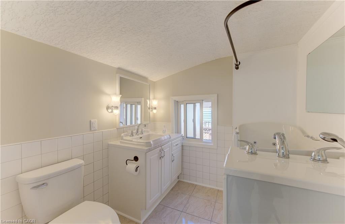
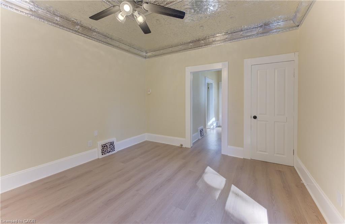
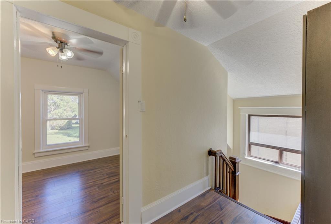
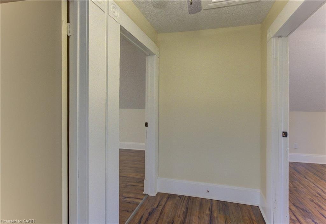
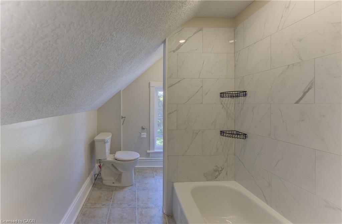
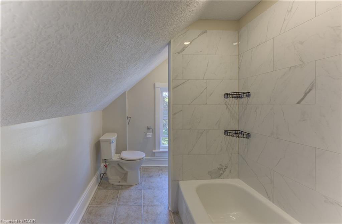
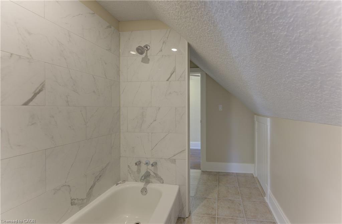
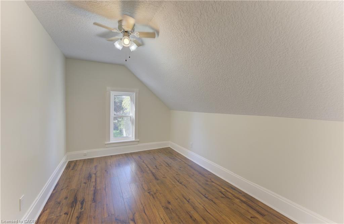
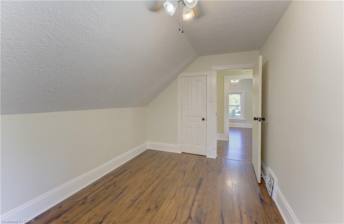
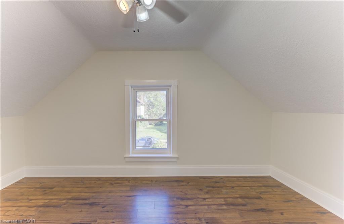
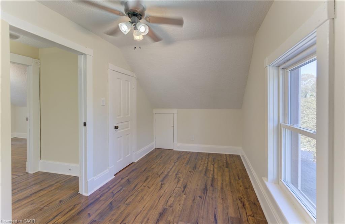
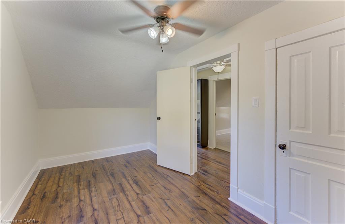
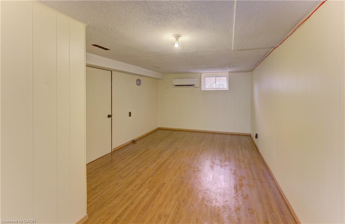
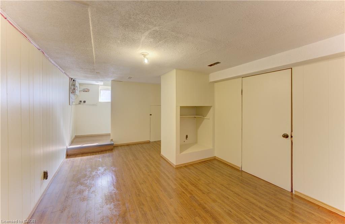
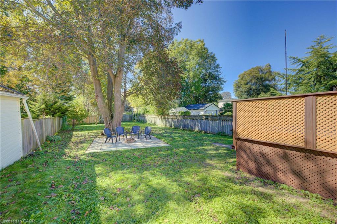
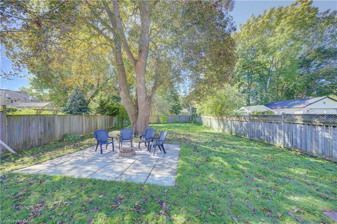
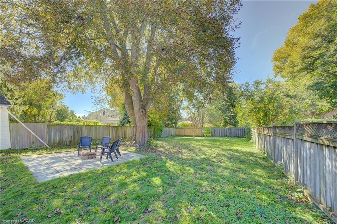
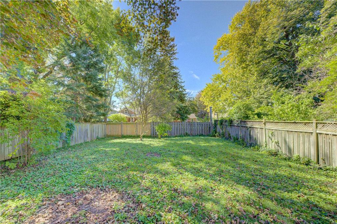
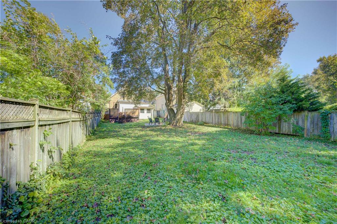
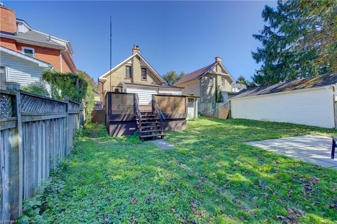
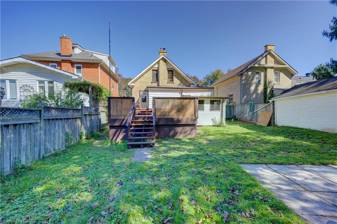
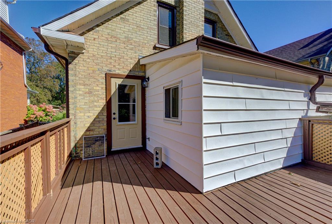
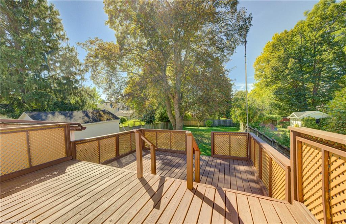
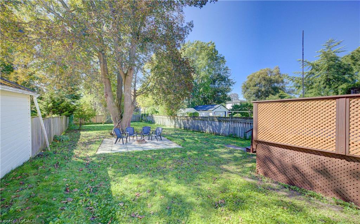
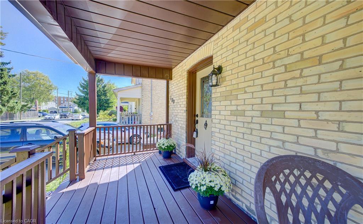
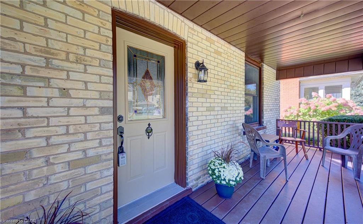
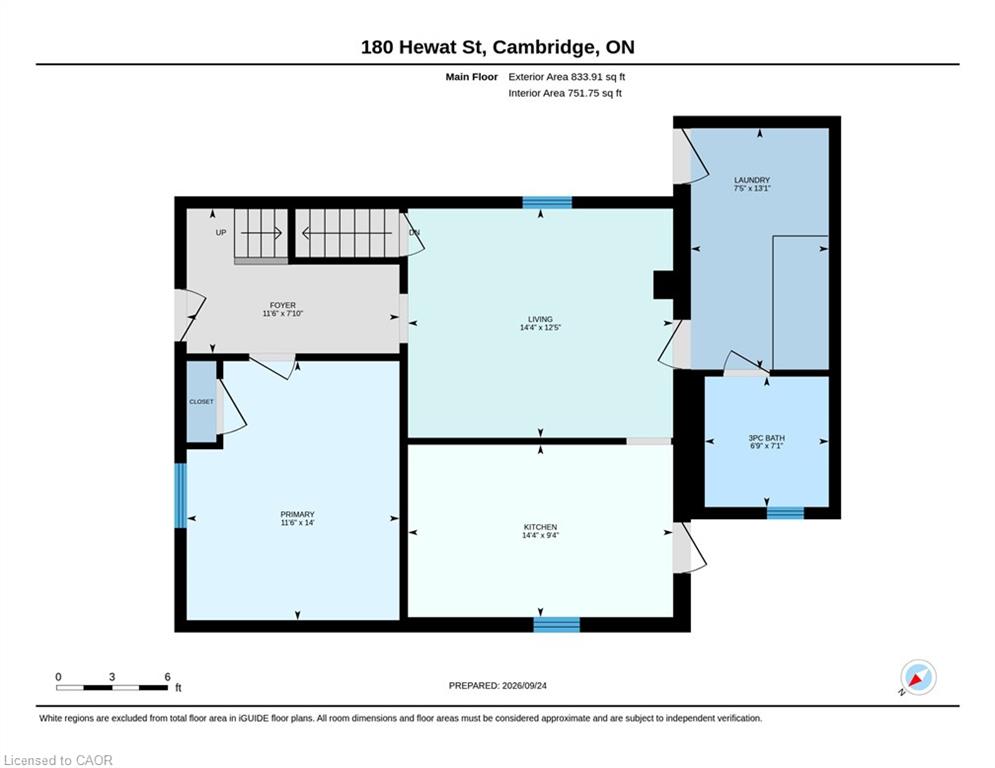
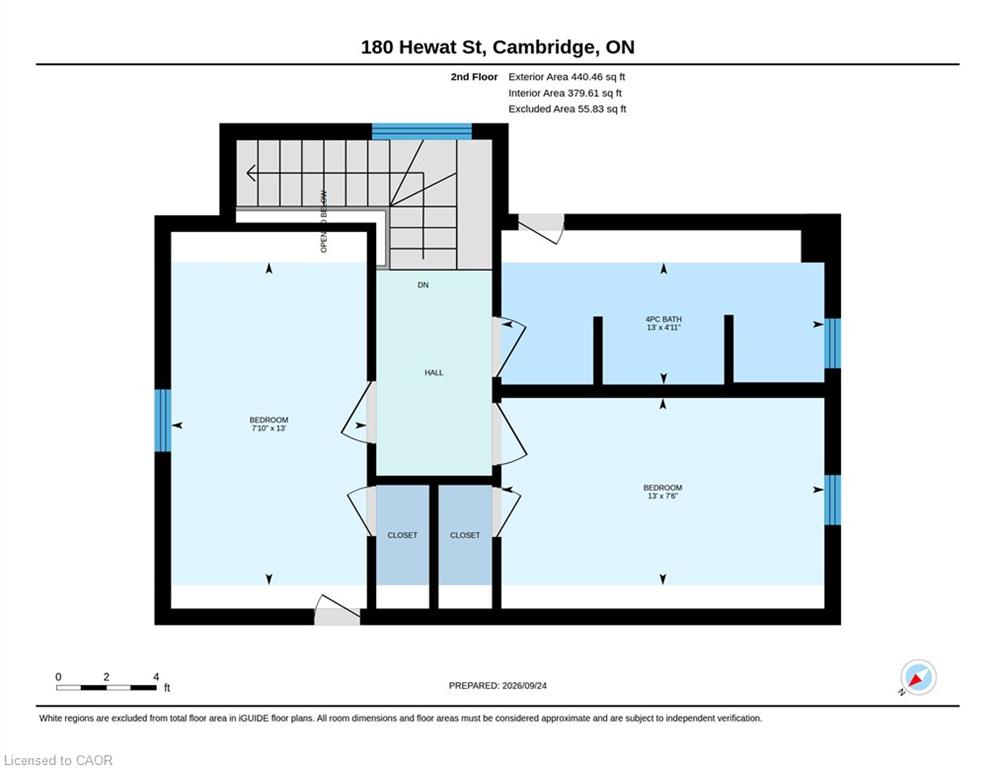
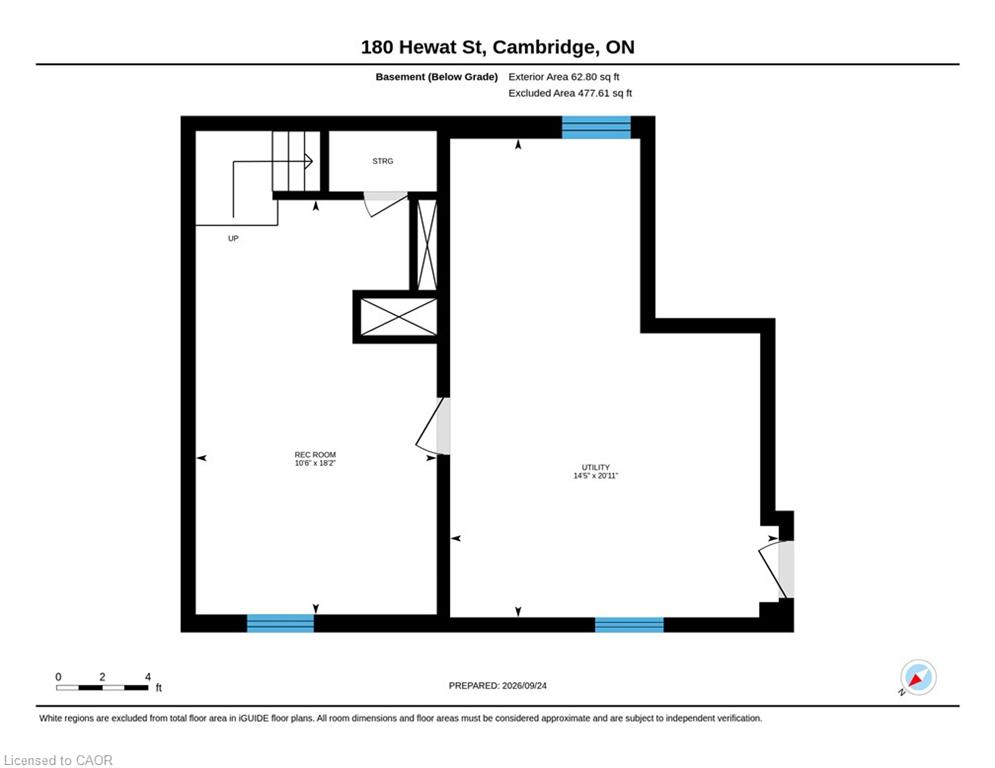
Welcome to this totally transformed, 1751 sq. ft, three bedroom home situated on a large fenced in yard (39' x 165'). Ideally located close to major highways, this home offers convenient access for commuters while keeping you well connected to everything the city has to offer, schools, shopping, hospital, parks and trails. This home has been tastefully decorated with all new flooring/stairs, stair treads. Completely painted inside and outside. The electrical and plumbing has all been updated and some new light fixtures. The main floor features a bedroom at the front of the home along with the added convenience of a 3 piece bathroom featuring a walk-in jacuzzi tub with shower, and main floor laundry. The kitchen cabinets have been replaced and new quartz countertops have been installed. Some new appliances (stainless steel fridge and over the range microwave). This home also includes stainless steel dishwasher and gas stove, washer and dryer, water softener, gas forced air furnace (2022) and A/C. Upstairs, you'll find two additional bedrooms and a 4 piece bathroom, as well as a linen cabinet installed in the hallway area. The front of this home boasts a newly painted covered porch. There's a restored, freshly painted two tier deck, a patio and shed.
Details
| MLS # | 40866246 |
|---|---|
| Listing Type | For Sale |
| Style | House |
| Sub-Type | Resale |
| Status | Active |
| Year | 1918 |
| Days On Site | 38 |
| Listing Provided By | KELLER WILLIAMS INNOVATION REALTY | Skyler Cleeves |
Features
| Bed(s) | 3 |
|---|---|
| Bath(s) | 2 Total |
| SQ Feet | 1,274 |
| Basement | Y |
| Story(s) | 1 |
| Zoning | R5 |
| Acreage | 0.15 |
Interior
| Appliances | Water Heater, Water Softener, Built-in Microwave, Dishwasher, Dryer, Hot Water Tank Owned, Refrigerator, Stove, Washer |
|---|---|
| Rooms Total | 10 |
| Cooling | Central Air |
| Cooling Yes / No | No |
| Heating | Forced Air, Natural Gas |
| Heating Yes / No | Yes |
| Laundry Features | Main Level |
Exterior
| Lot Features | Urban, Rectangular, Highway Access, Library, Park, Place of Worship, Public Transit, Schools, Shopping Nearby |
|---|---|
| Construction Materials | Brick |
| Roof | Asphalt Shing |
| Fencing | Full |
| Foundation Details | Concrete Perimeter |
Parking
| Garage Spaces | 0 |
|---|---|
| Open Parking Yes / No | Yes |
Utilities
| Sewer | Sewer (Municipal) |
|---|
Taxes
| Tax Annual Amount | 2963 |
|---|
Area Information
| Province | ON |
|---|---|
| Region | Waterloo |
| City | Cambridge |
| Postal Code | N3H 4H1 |
| Area | 15 Preston |
| Subarea | 52 Preston North |
| Community Name | 52 Preston North |
| Listing VS Median (in 52 Preston North) | |
Price: $600,000 low | high Med: $457,400 sqft: 1,274 low | high Med: 1,910 $ / sqft: $471 low | high Med: $261 On site: 38 low | high Med: 128.5 | |
Request a showing
Request a showing
Contact
Learn More About This Property

| Province | ON |
|---|---|
| Region | Waterloo |
| City | Cambridge |
| Postal Code | N3H 4H1 |
| Area | 15 Preston |
| Subarea | 52 Preston North |
| Community Name | 52 Preston North |
| Listing VS Median (in 52 Preston North) | |
Price: $600,000 low | high Med: $457,400 sqft: 1,274 low | high Med: 1,910 $ / sqft: $471 low | high Med: $261 On site: 38 low | high Med: 128.5 | |